Exclusive to BARNES Yverdon!
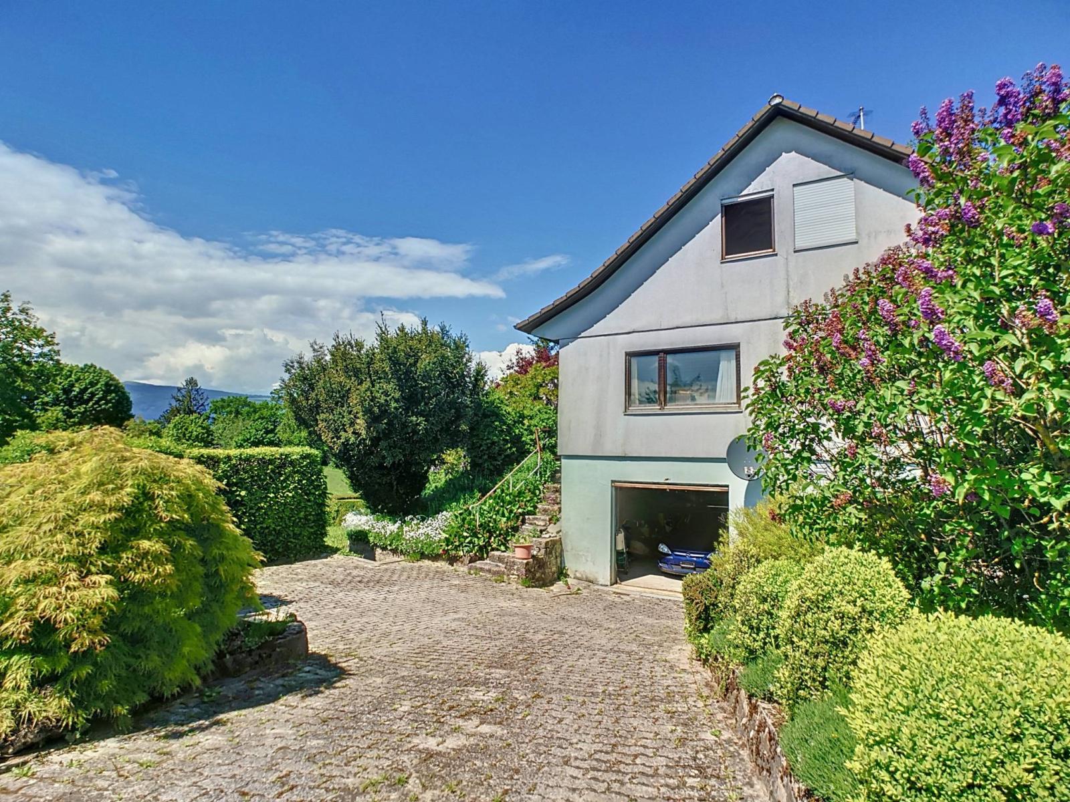
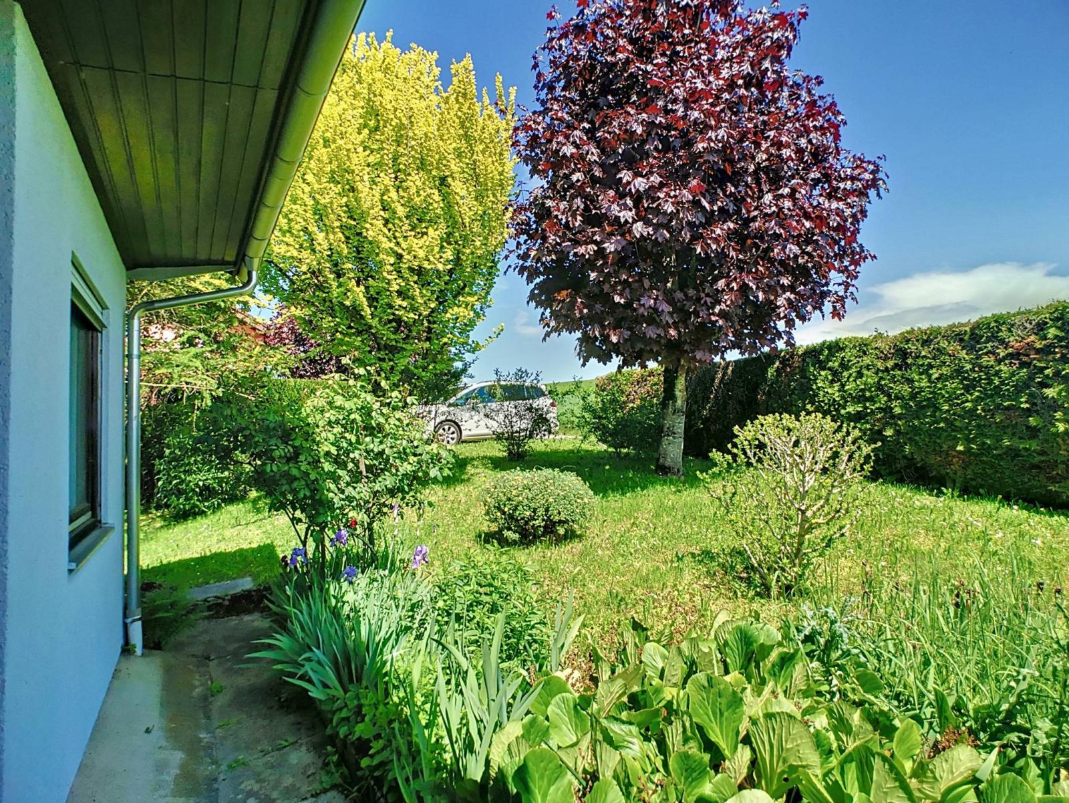
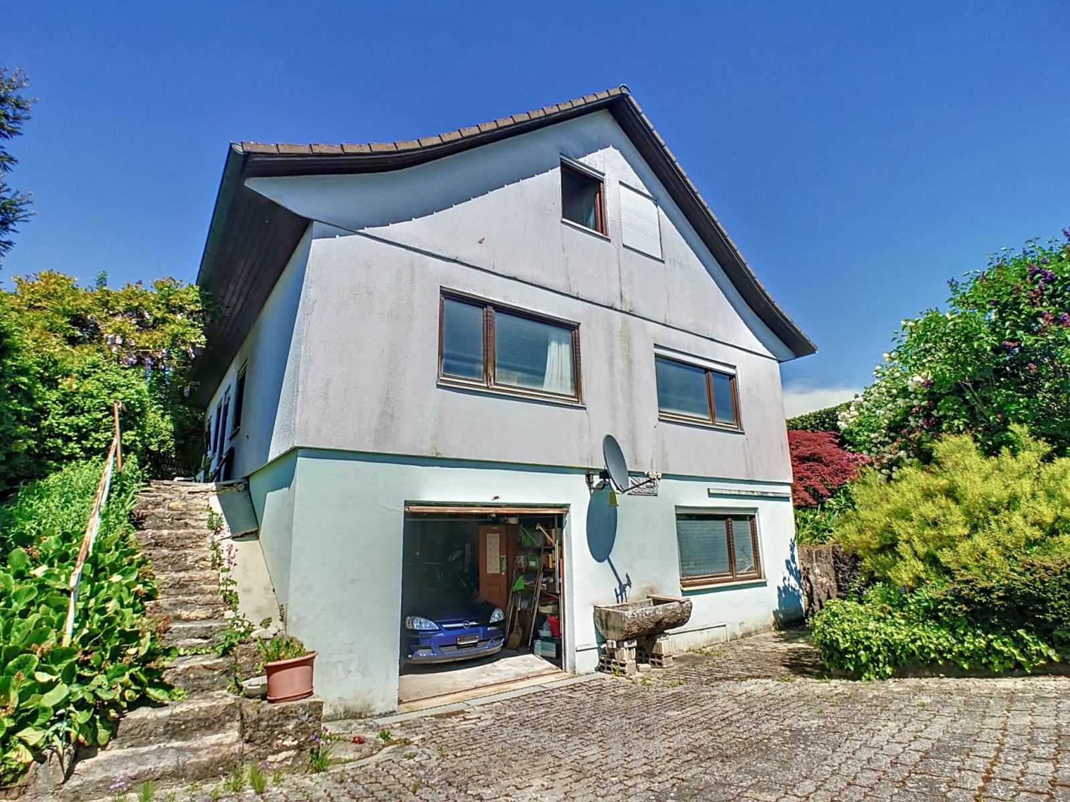
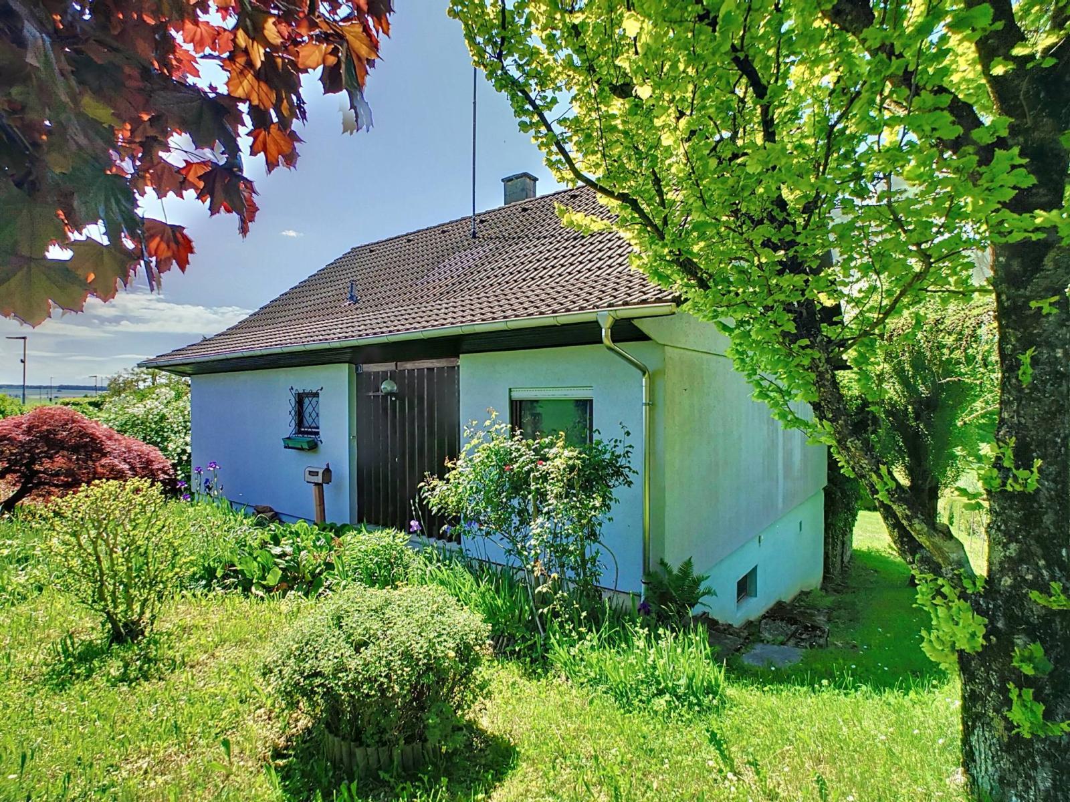
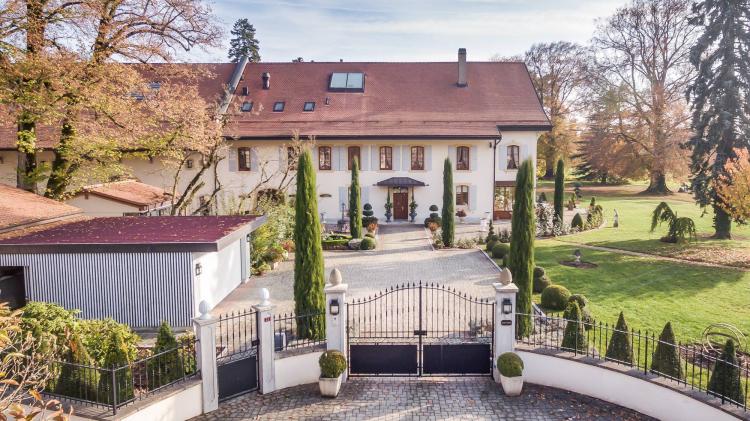
This detached house, built in 1975 on a large plot of 1,164 m², offers considerable renovation and redevelopment potential.
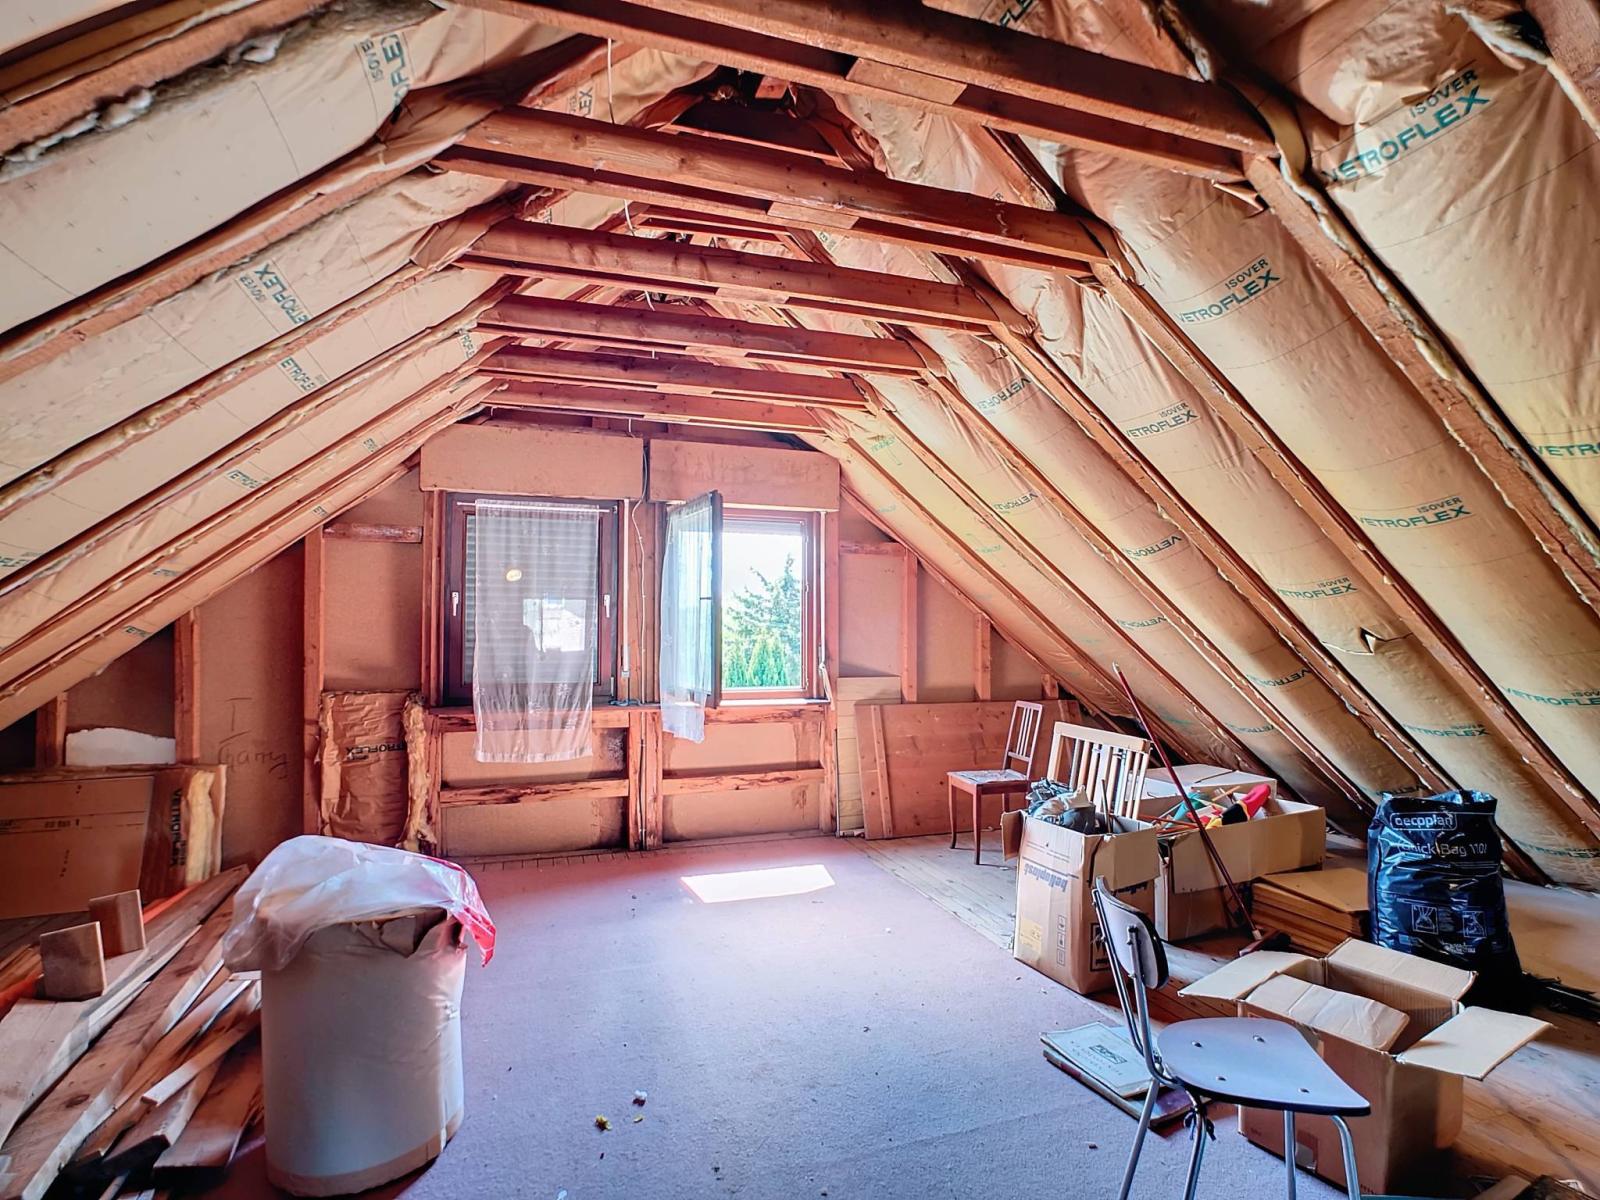
Built on a solid concrete foundation with prefabricated floors, this property requires significant renovation work, including strengthening the insulation of the basement, walls and roof.
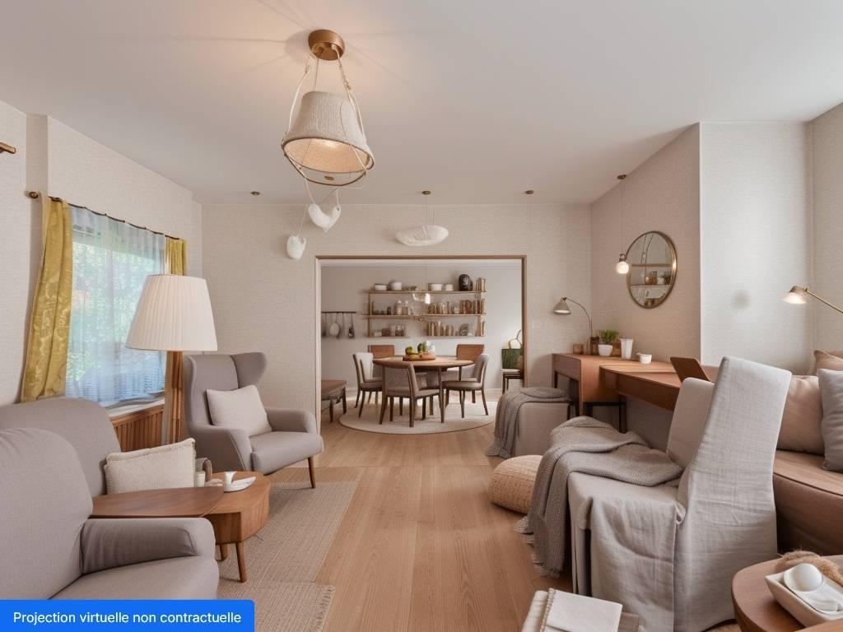
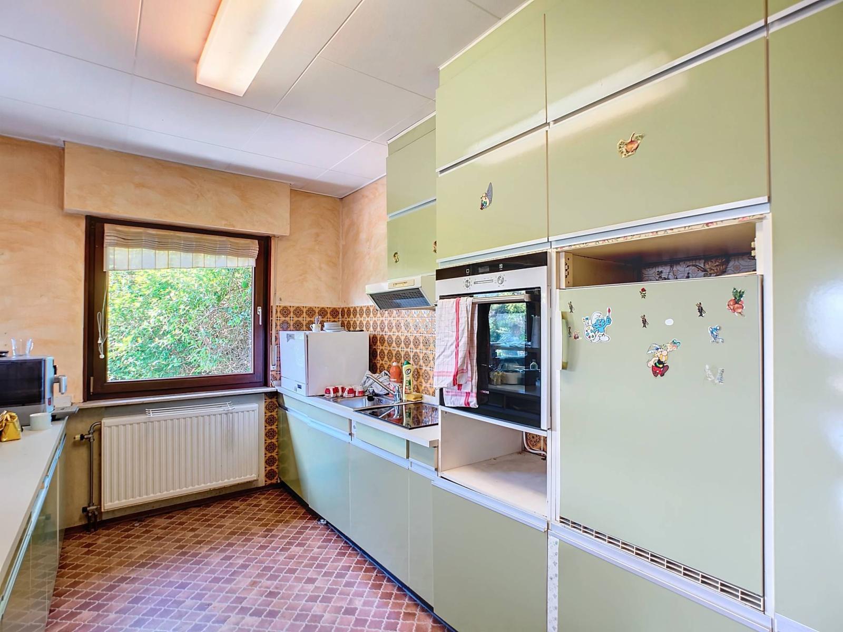
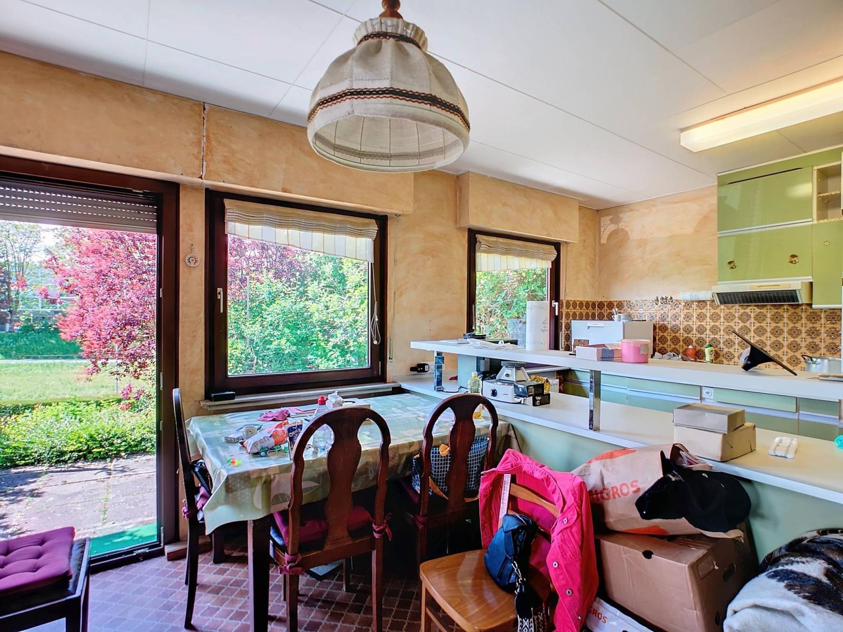
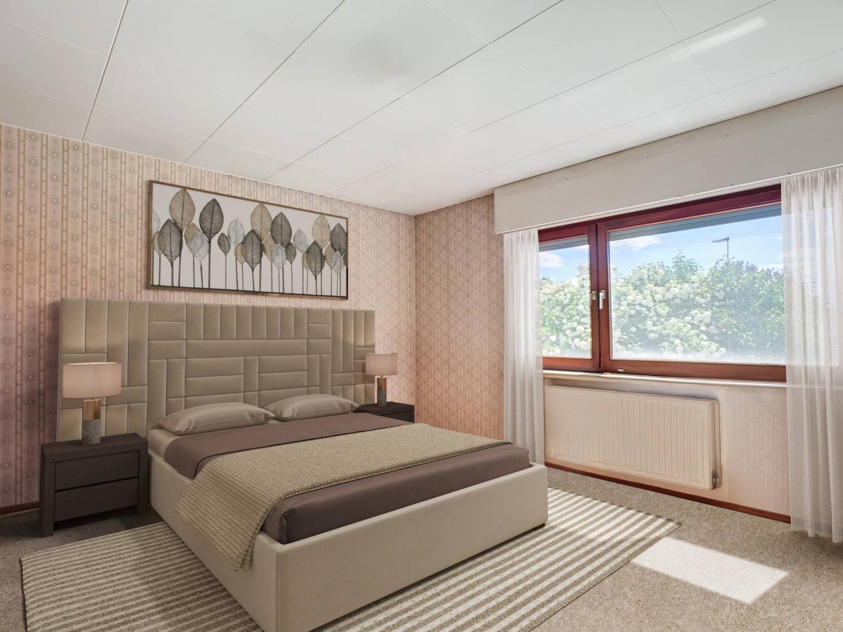
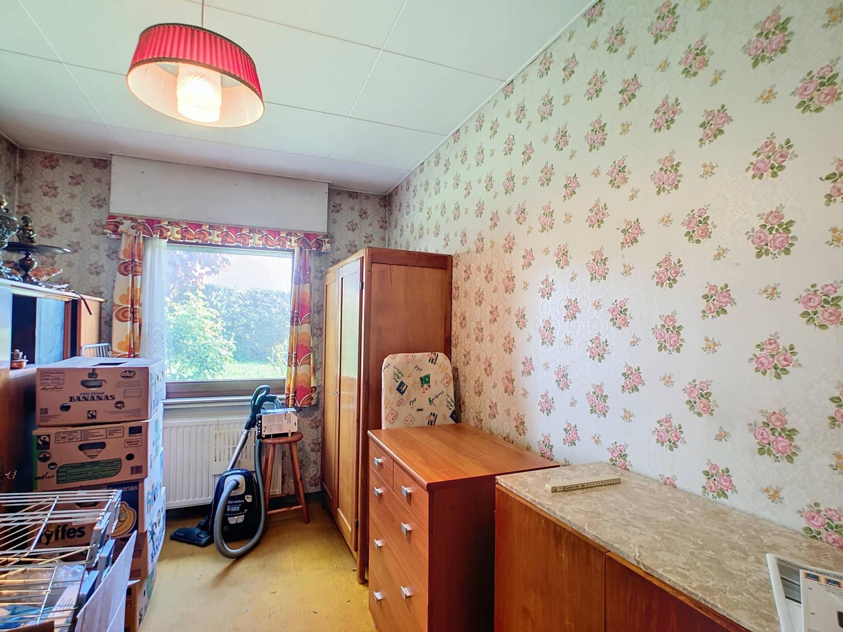
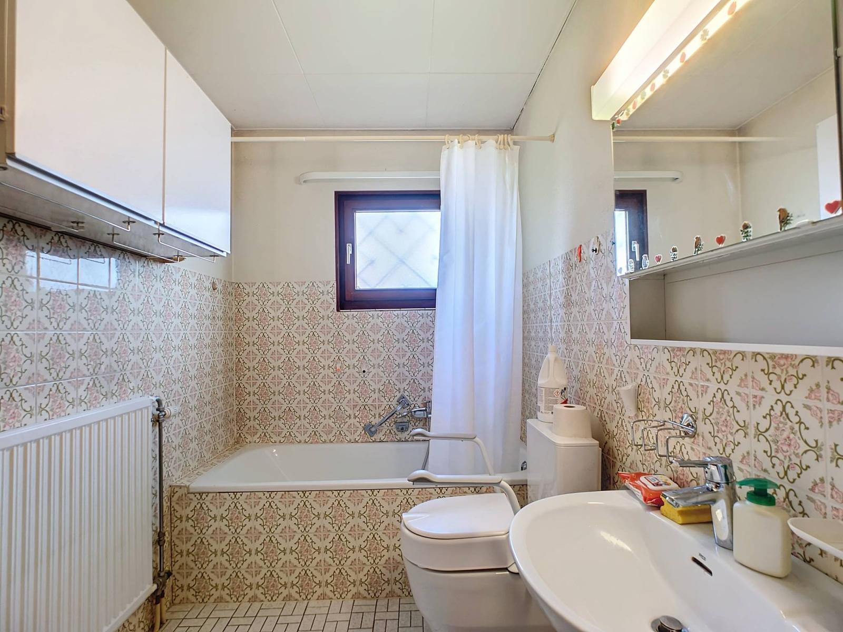
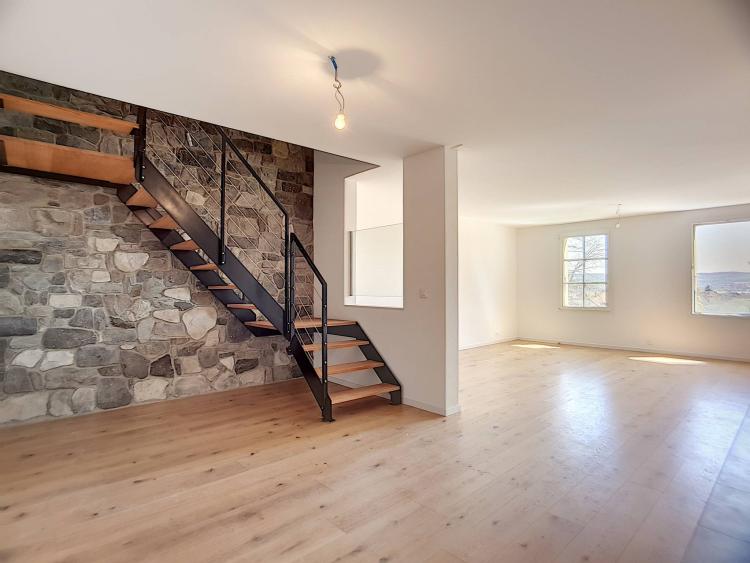
Currently comprising a spacious living room with a fireplace, an open-plan kitchen, two bedrooms, and a bathroom, the interior layout can be redesigned to suit your needs. Furthermore, the attic offers the possibility of being insulated and integrated into the main living space.
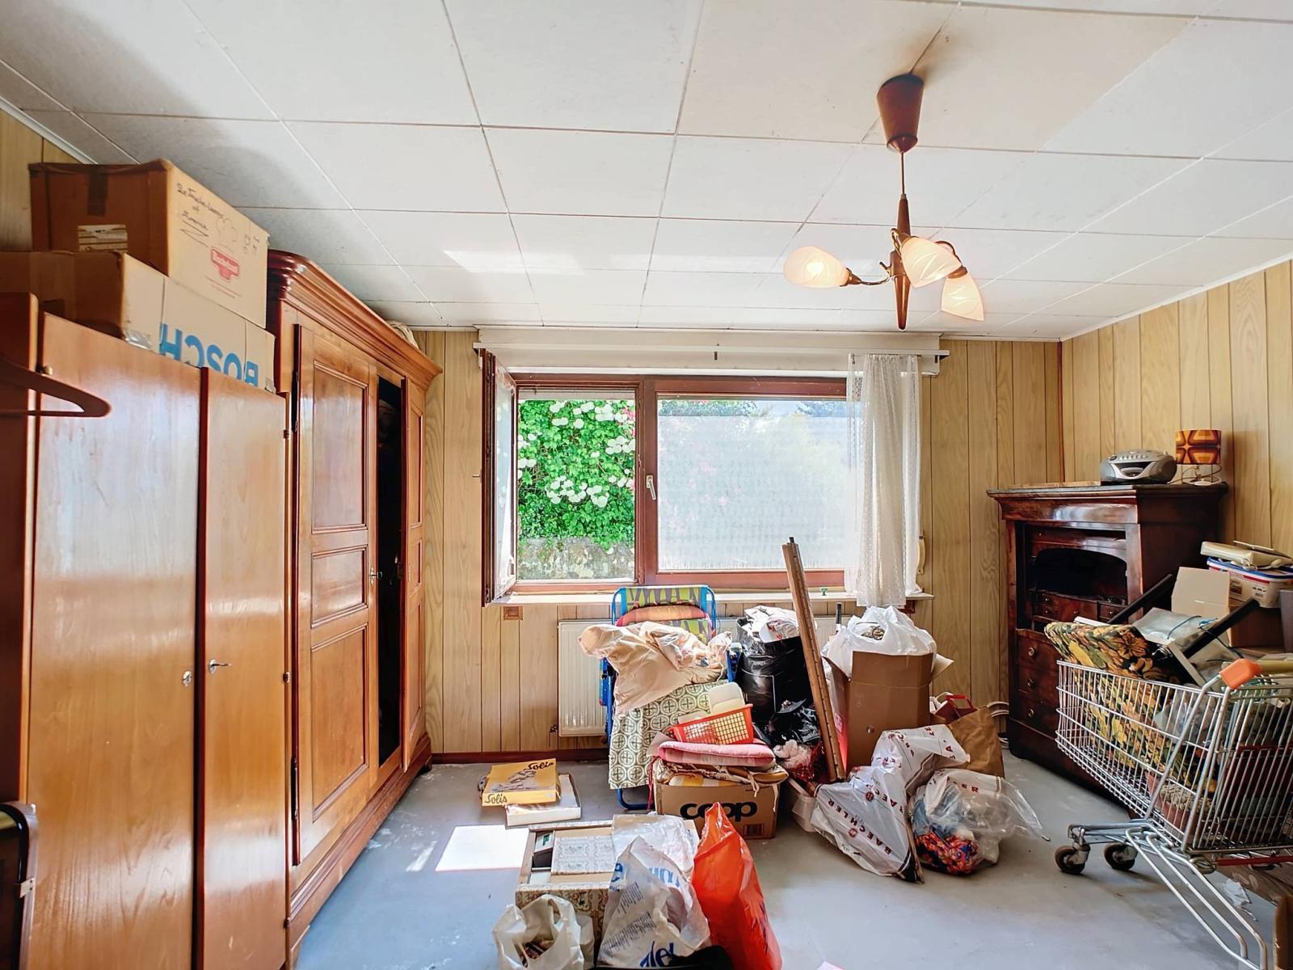
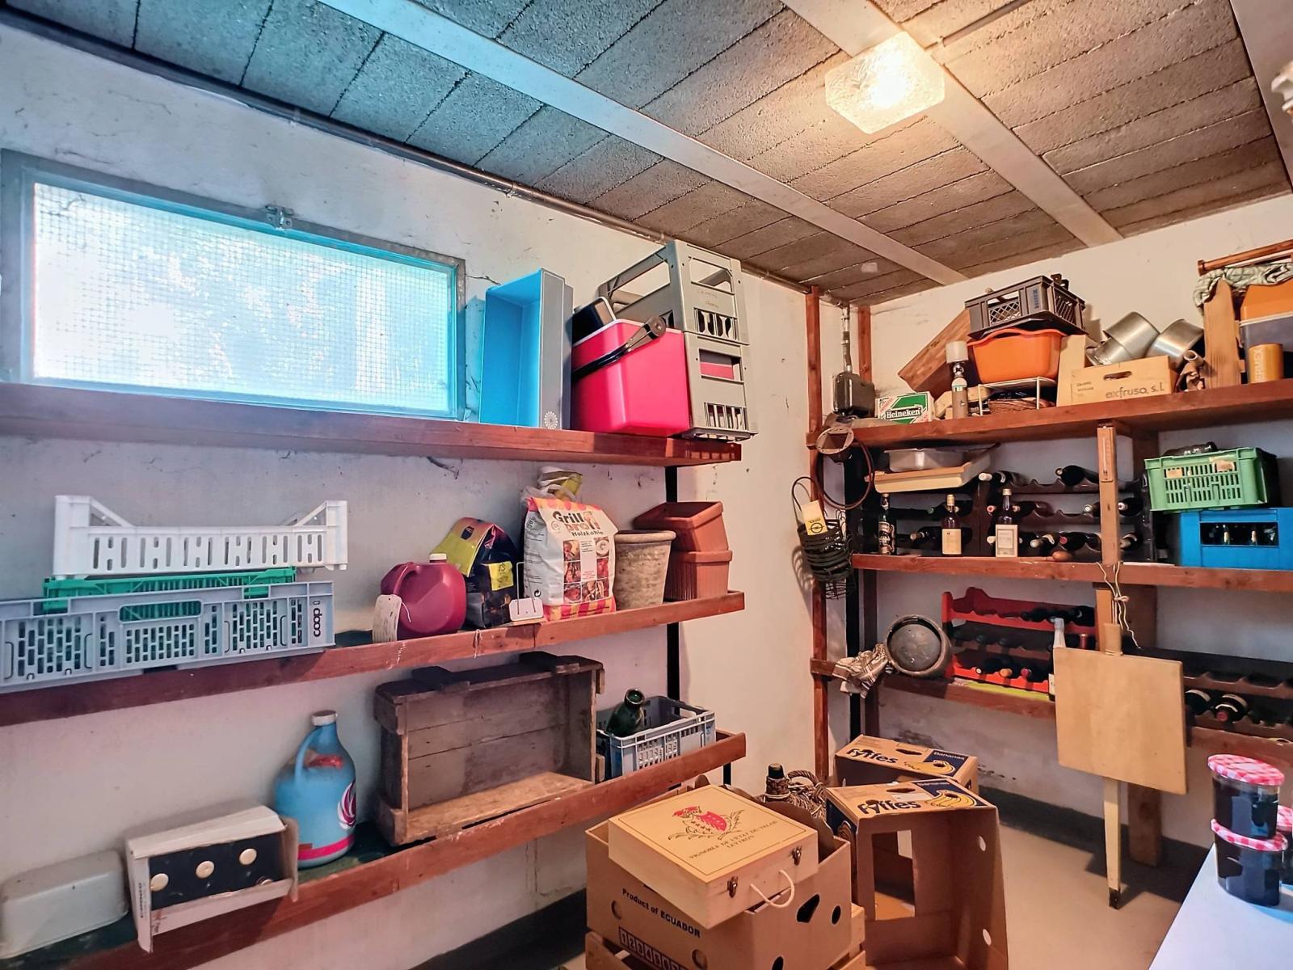
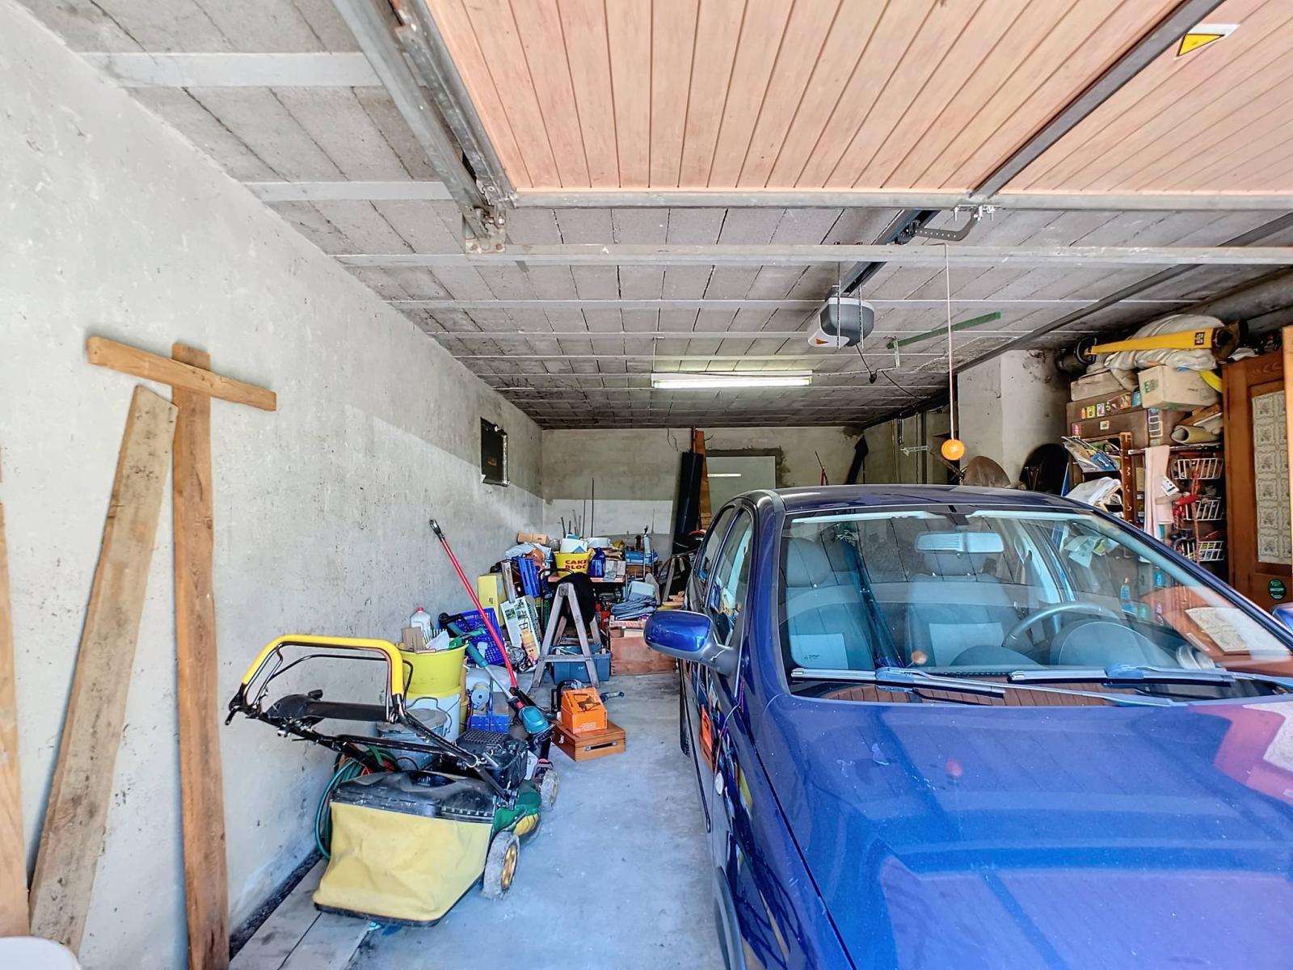
The basement, including a garage, a cellar and technical rooms, completes this complex offering a total volume of 780 m³ according to the ECA policy.
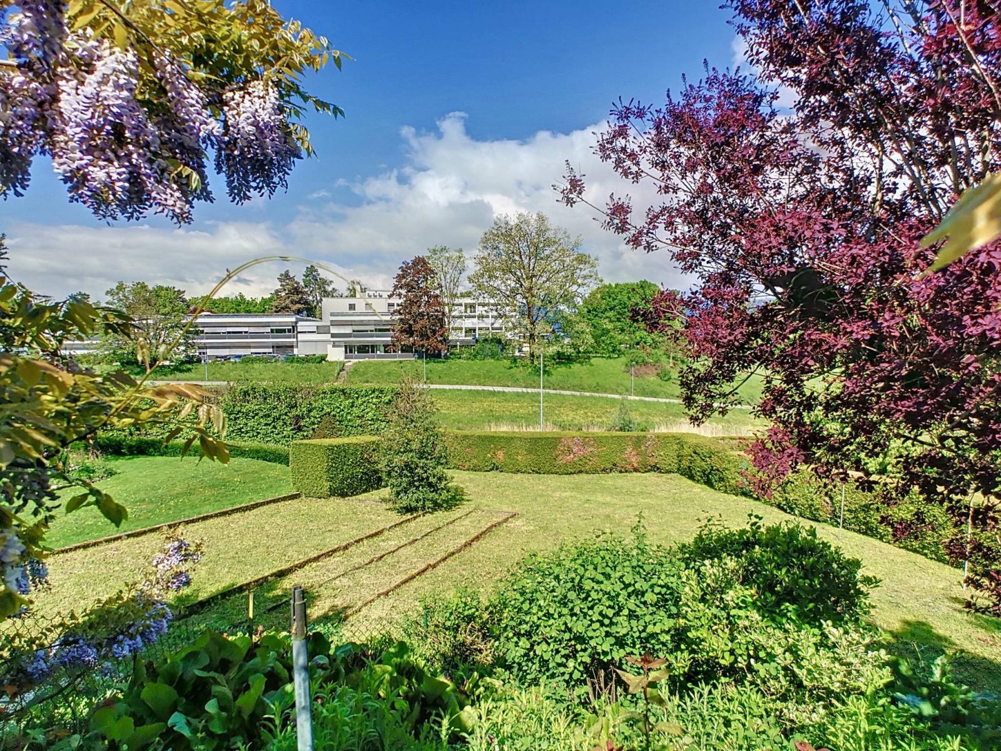
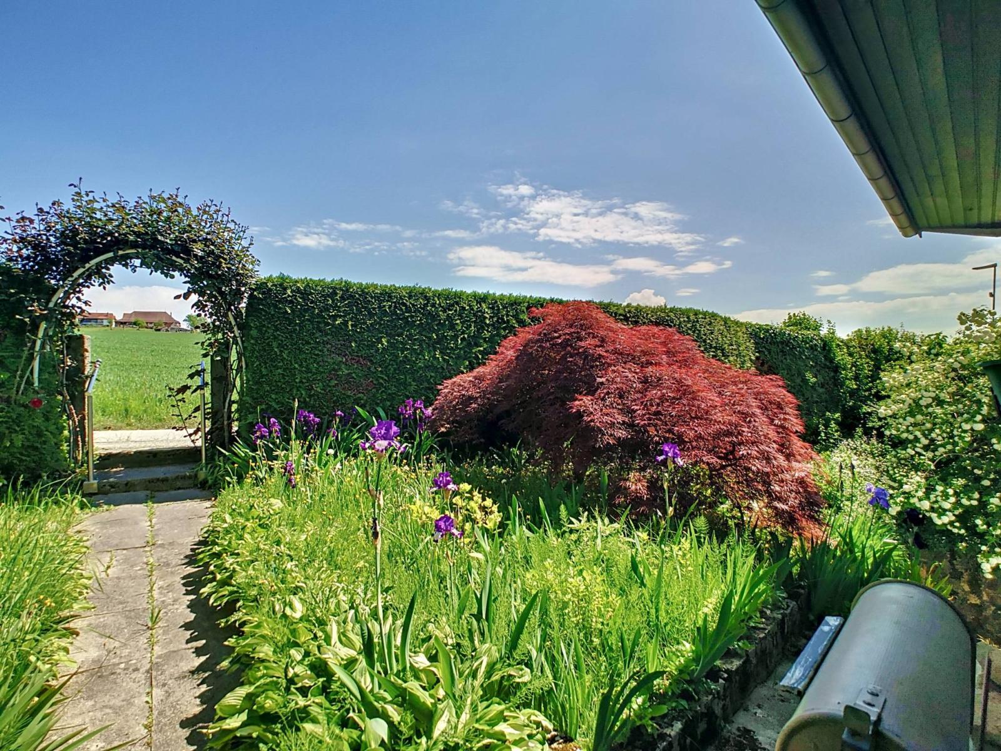
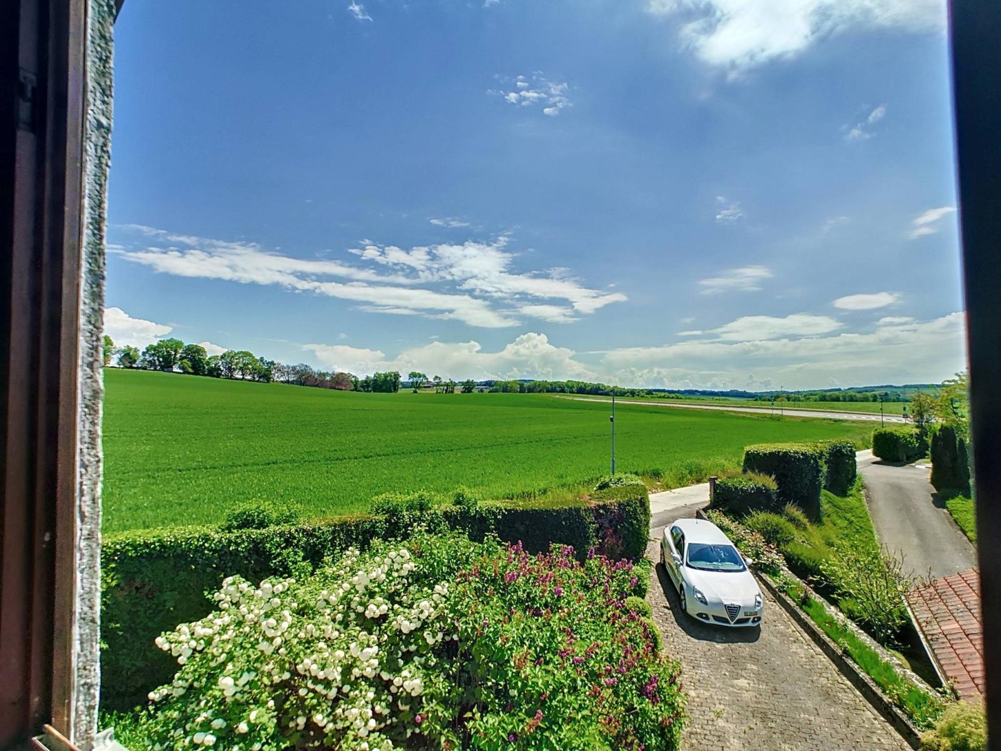
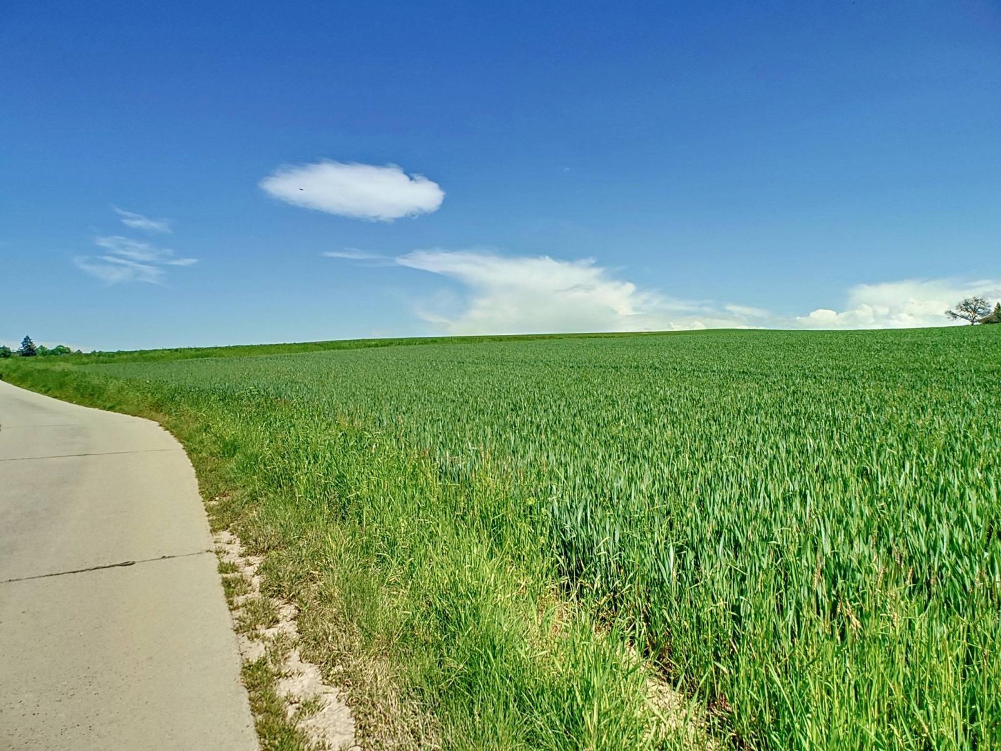
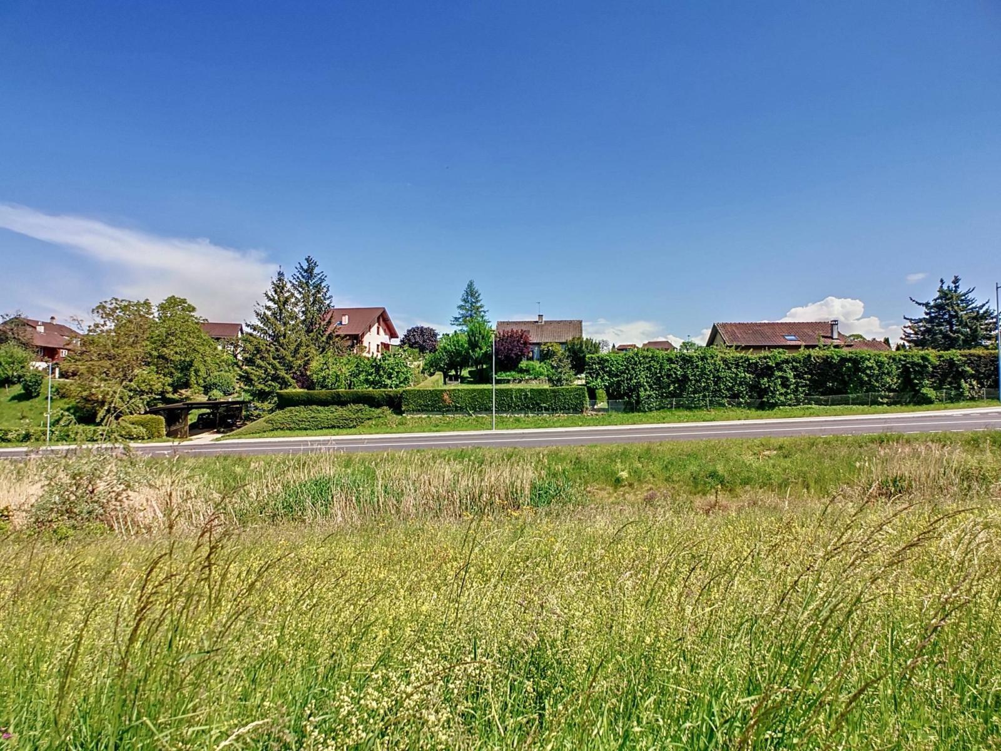
Nestled south of the village of Pomy, on the edge of an agricultural area, it benefits from a pleasant location, close to amenities and motorway links connecting to Yverdon-les-Bains, while enjoying the peace and quiet of the countryside.
If you are looking for a stimulating renovation project with strong transformation potential, don't miss this unique opportunity to express your creativity and shape your future residence according to your desires.
Basement :
Available space, large garage, cellar, technical room
Ground floor:
- Entrance
- Living room with fireplace
- Open-plan kitchen/dining room with outside access
- 2 bedrooms
- Bathroom / toilet
Attic:
- Galetas
Annex(es):
Several outdoor parking spaces. Garden with many different species of trees.