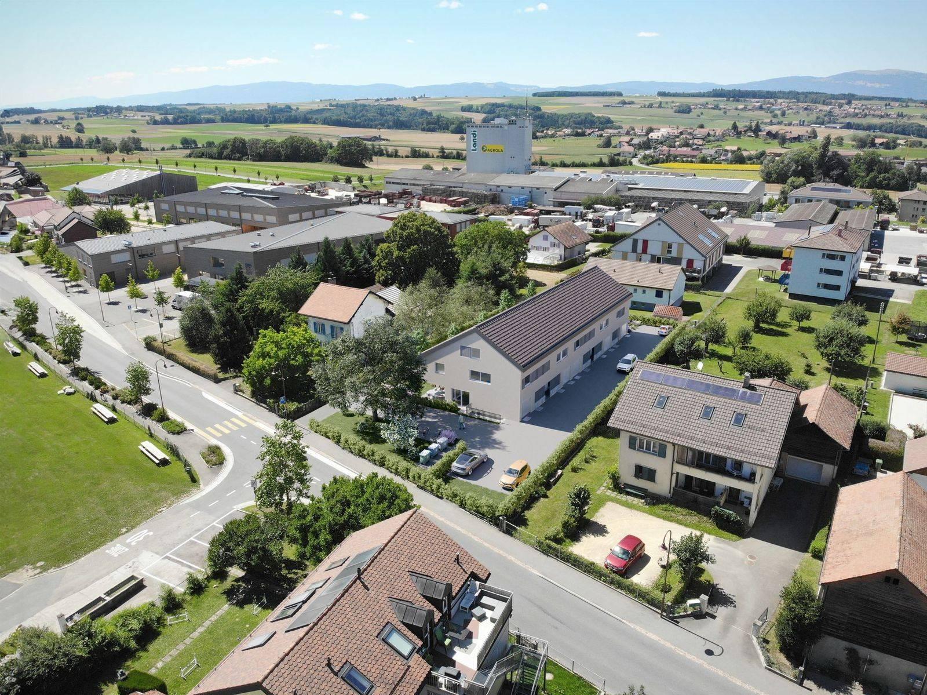
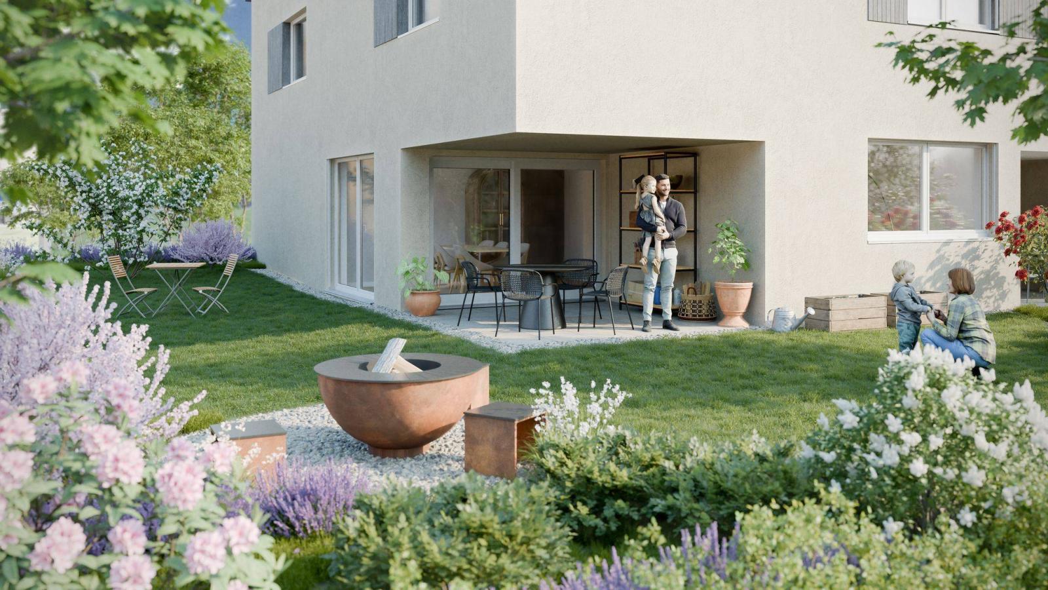
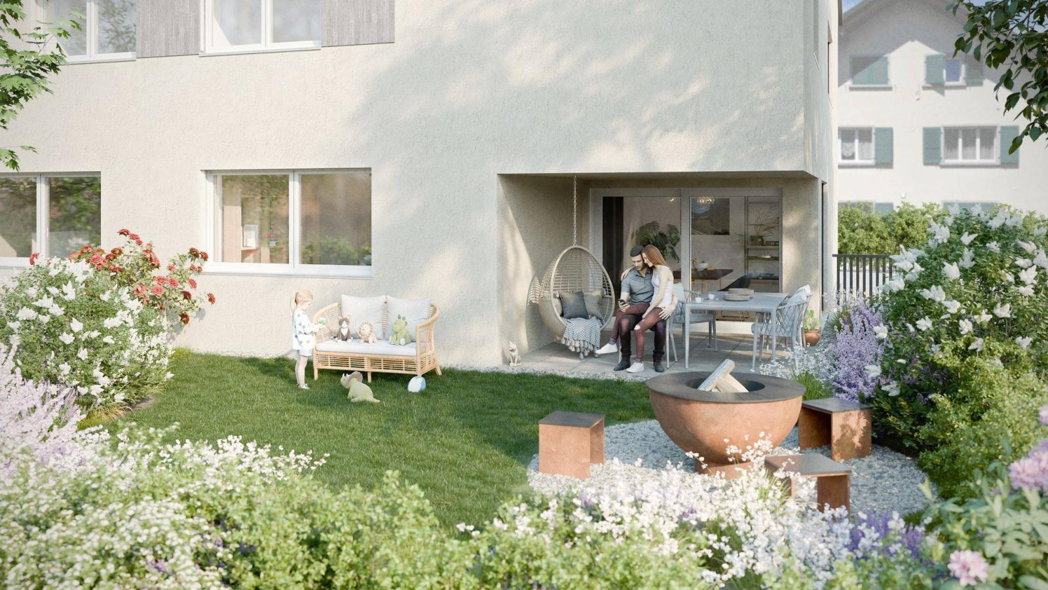
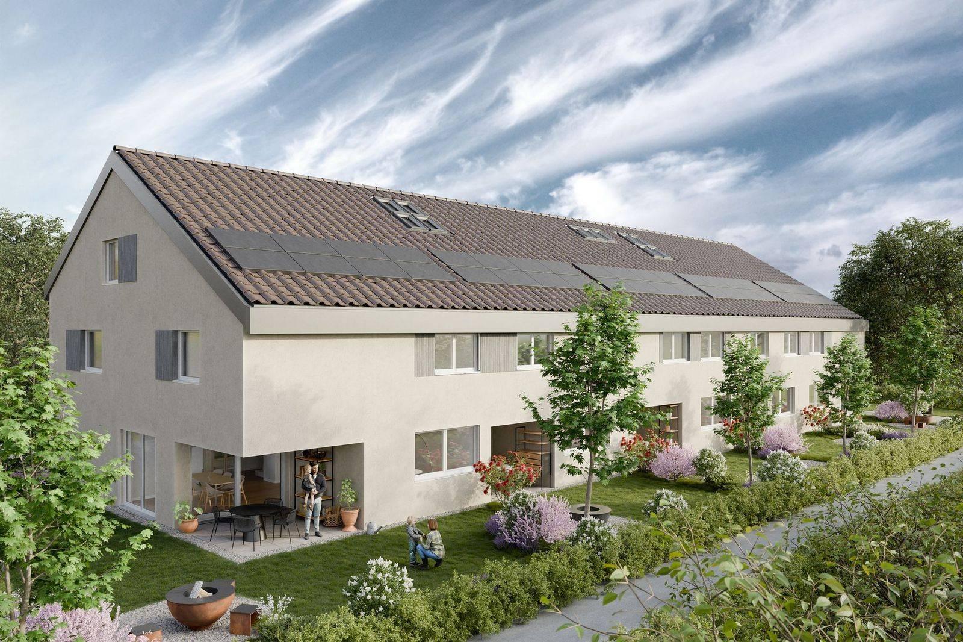
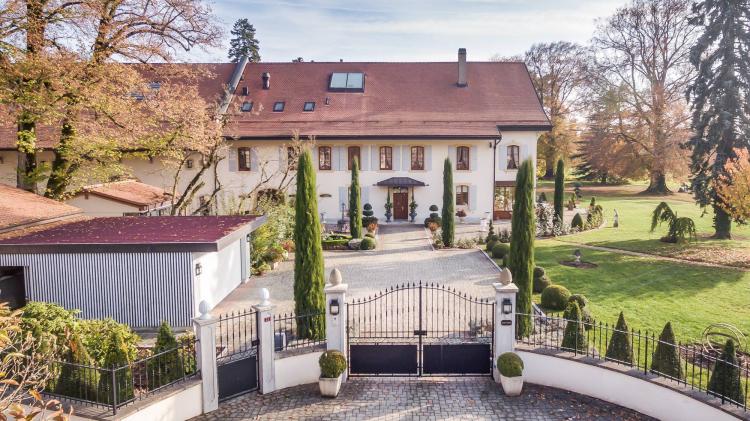
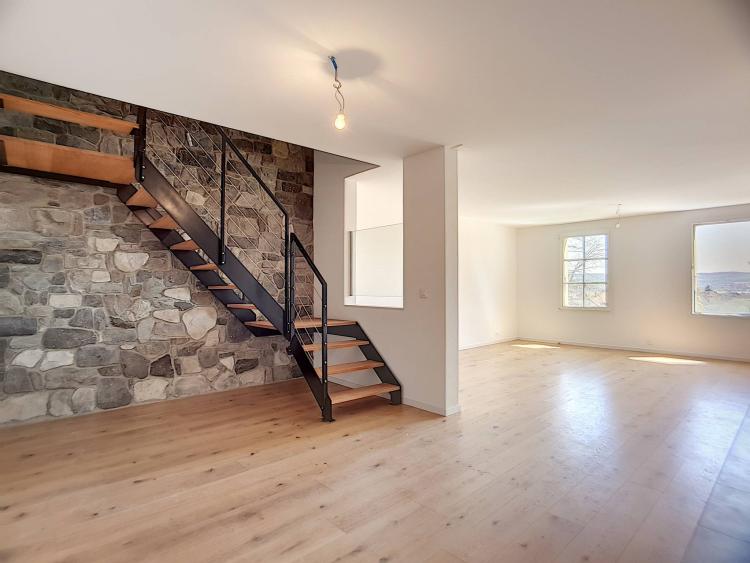
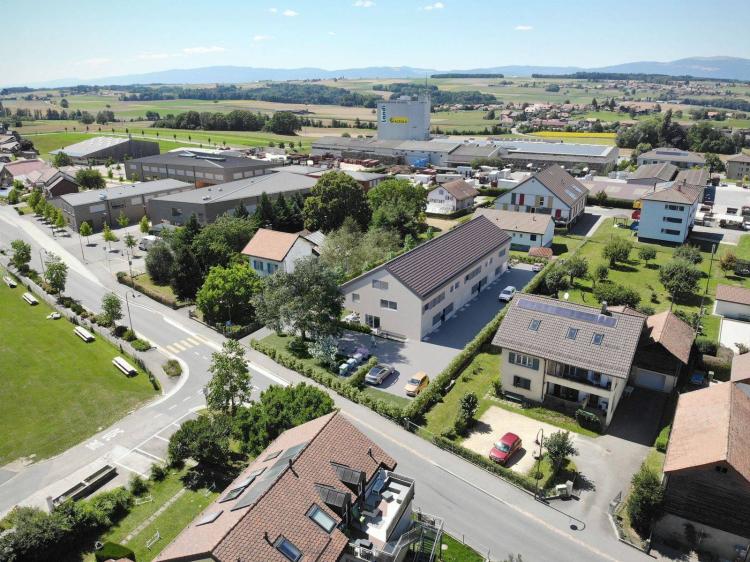
Construction of 5 adjoining villas of 4.5 and 5.5 rooms, of approximately 125m2 of living space with private gardens.
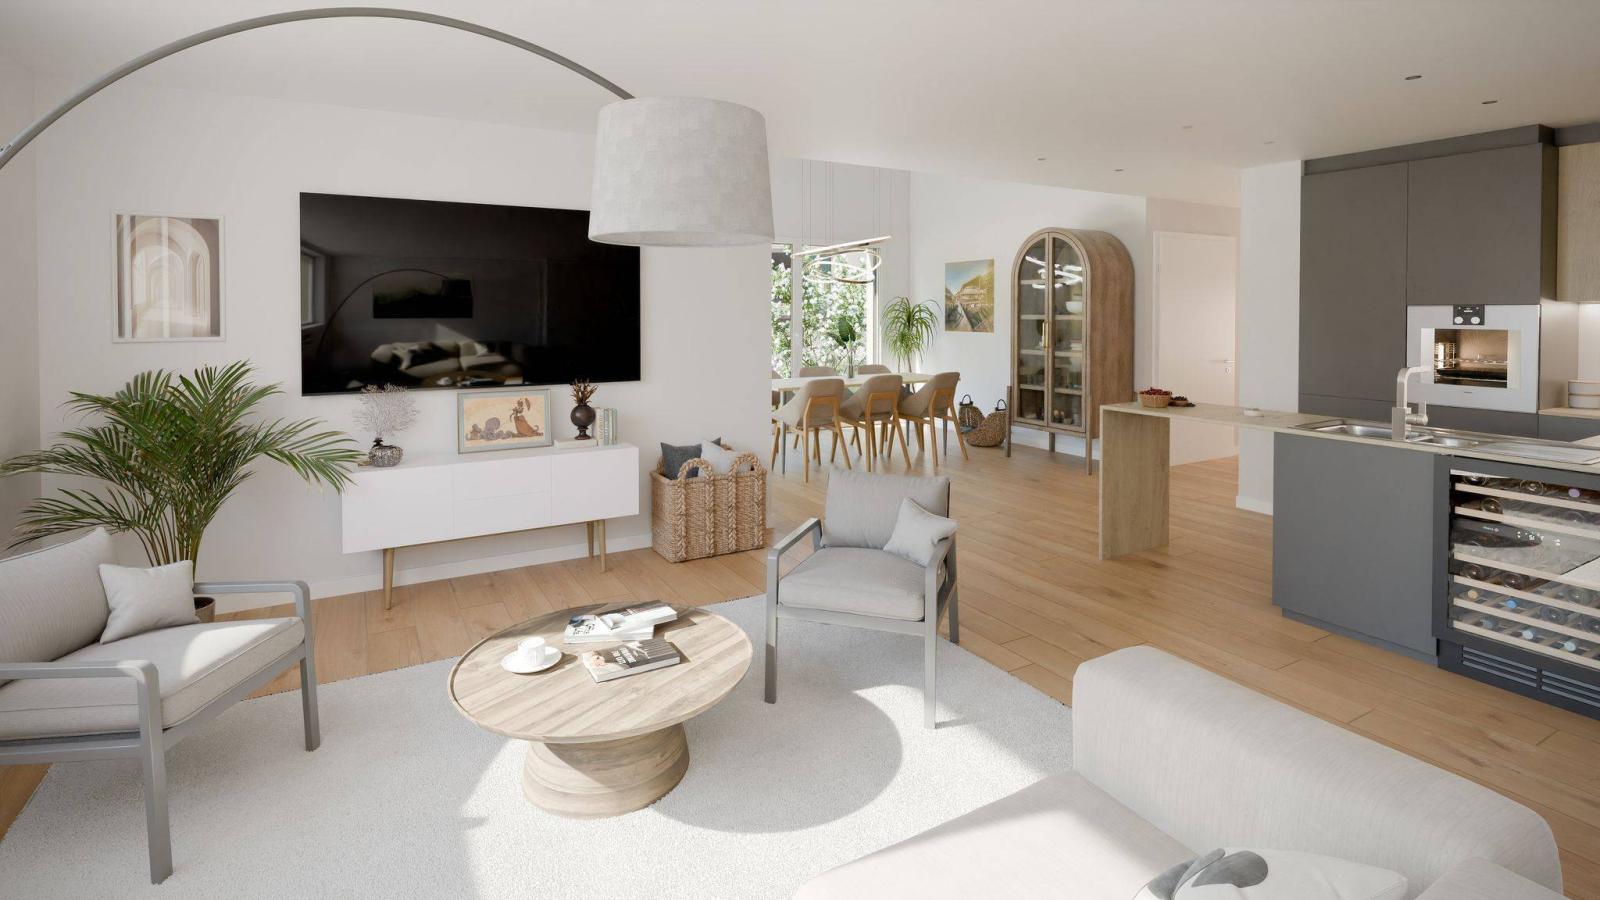
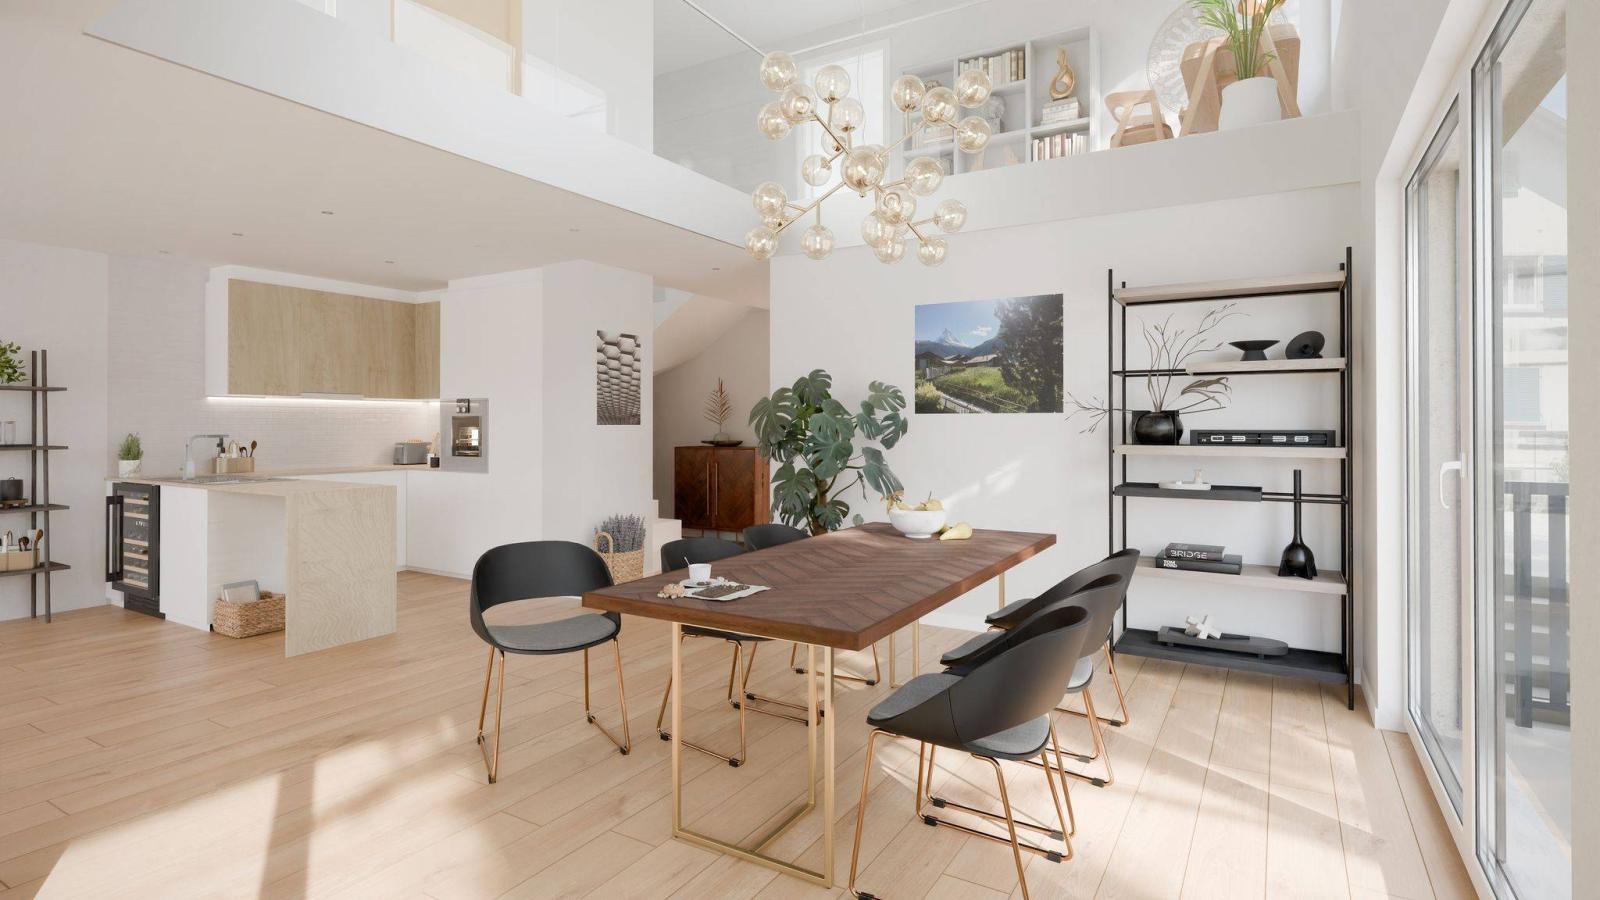
The ground floor of each villa consists of an entrance hall, a guest toilet, a large kitchen with dining room and living room, as well as a terrace and a garden.
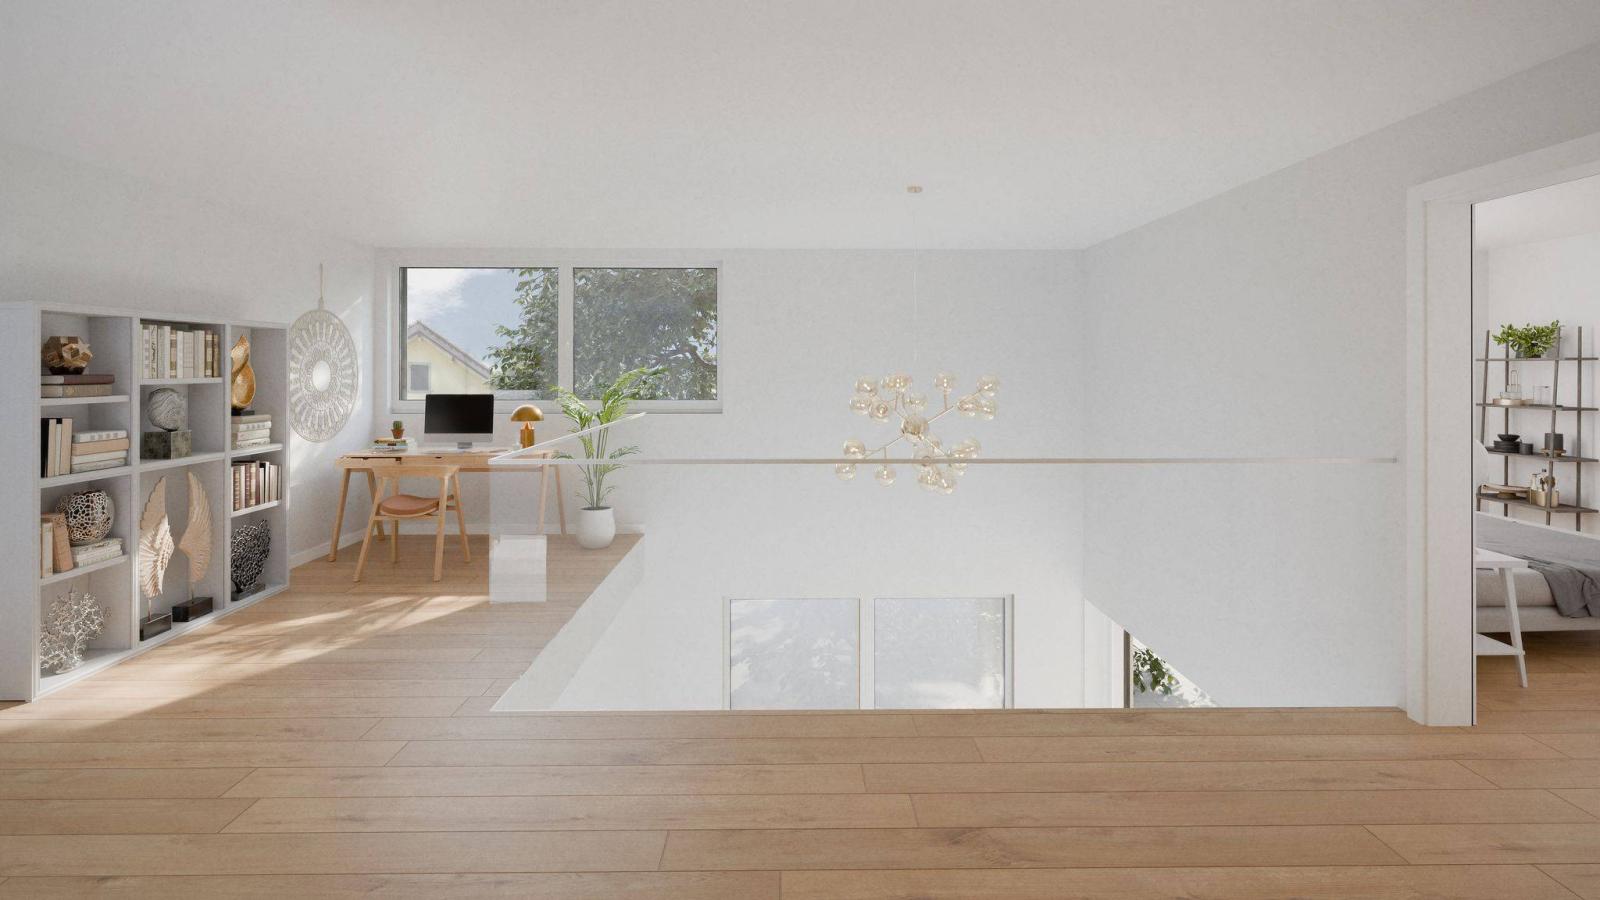
The upper floor of villas 1 and 5 consists of 3 bedrooms, an office area and 2 bathrooms.
The upper floor of villas 2 to 4 consists of 4 bedrooms and 2 bathrooms.
A 65m2 attic is available. Excavation is possible as an option.
Note that a garage and an outdoor parking space complete each lot.
Currently, the plans are modular and the finishes are customizable, according to individual preferences.
The completion of the works is scheduled for the end of 2025.
Lot descriptions:
- A: Reserved
- B: Reserved
- C: 125m2 of living space, 54m2 garden, price = CHF 970,000.-
- D: Reserved
- E: Reserved
Interior design budgets:
- Kitchen: CHF 32,000.-
- Sanitary facilities: CHF 20,000 for 1 guest toilet and 2 bathrooms
- Floor/wall covering: CHF 80.-/m2
Park included