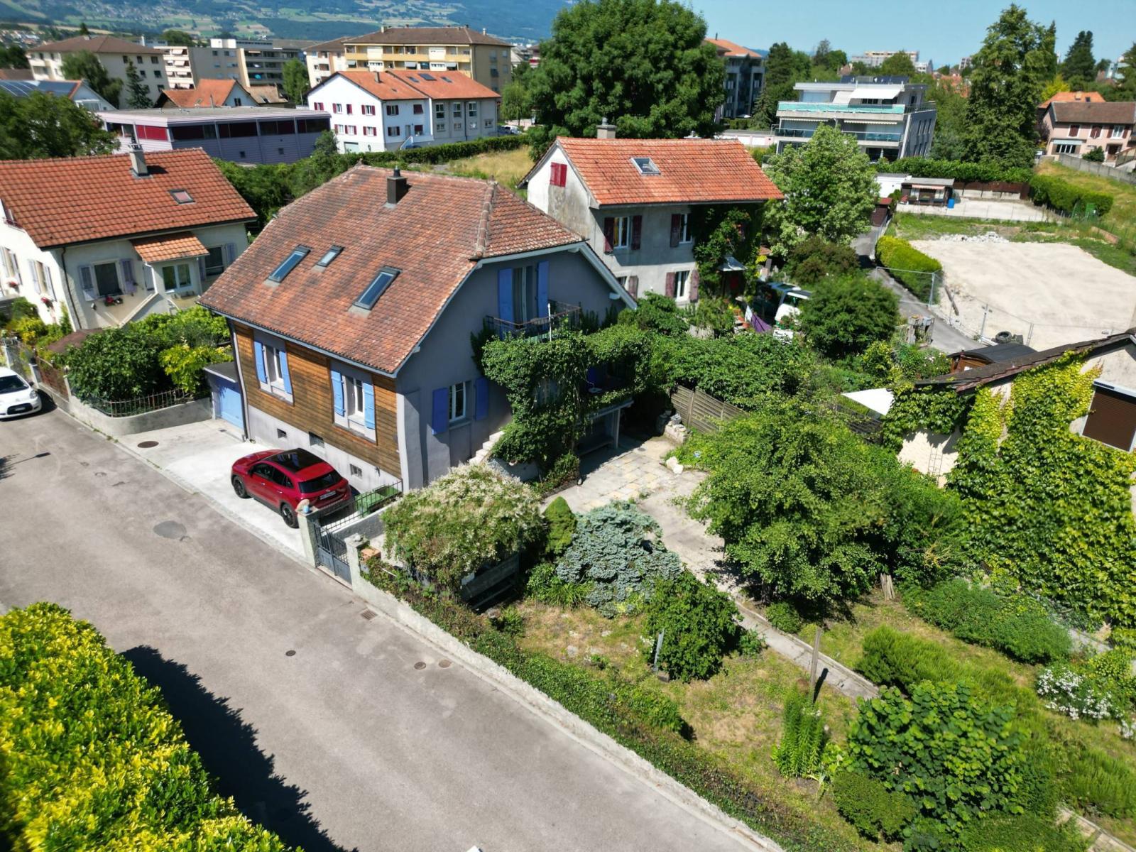
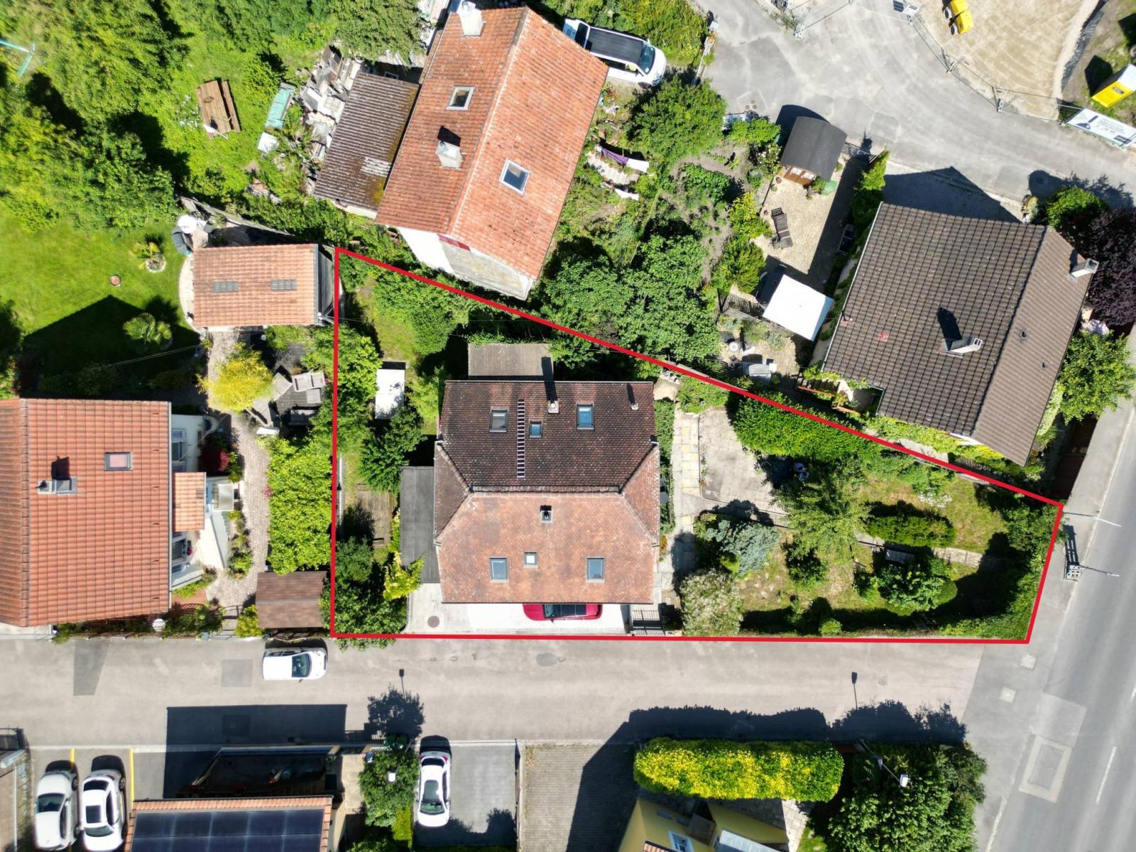
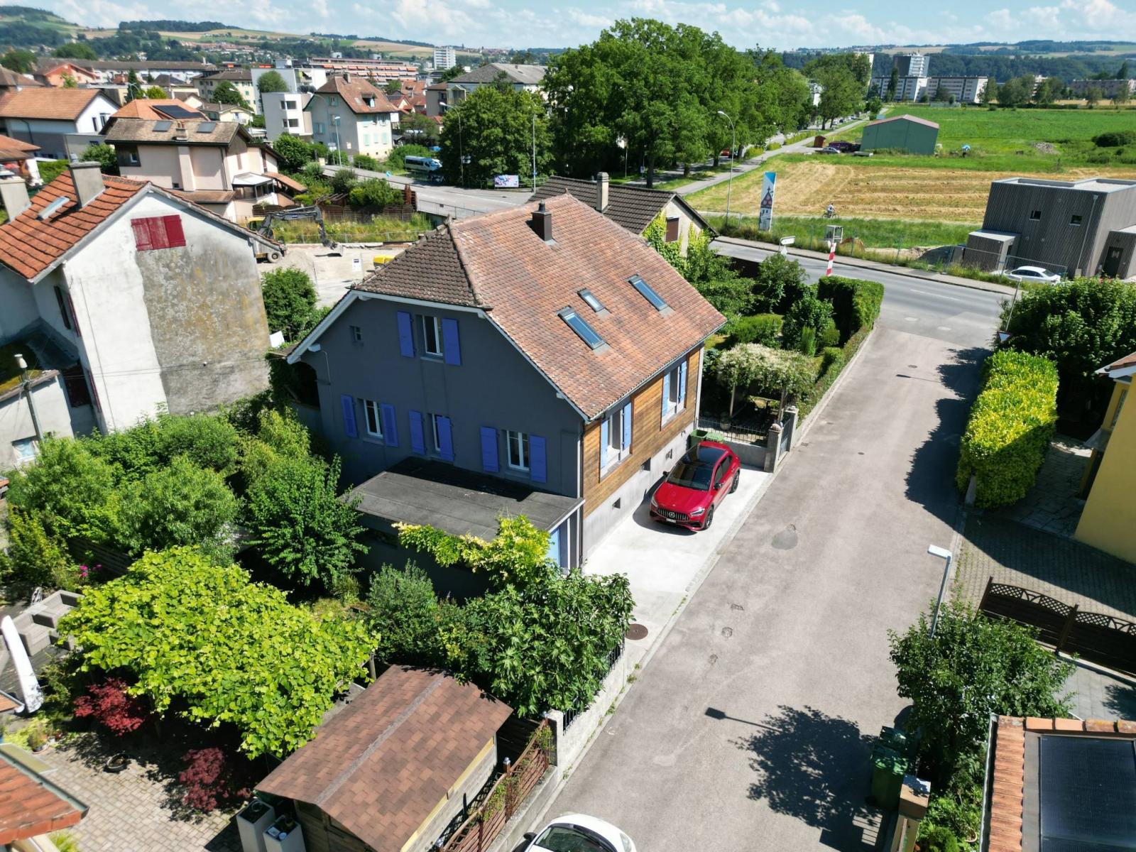
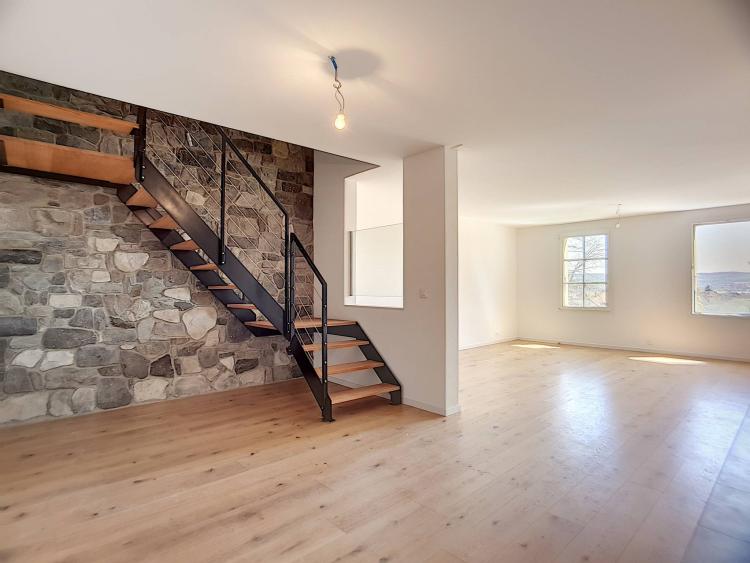
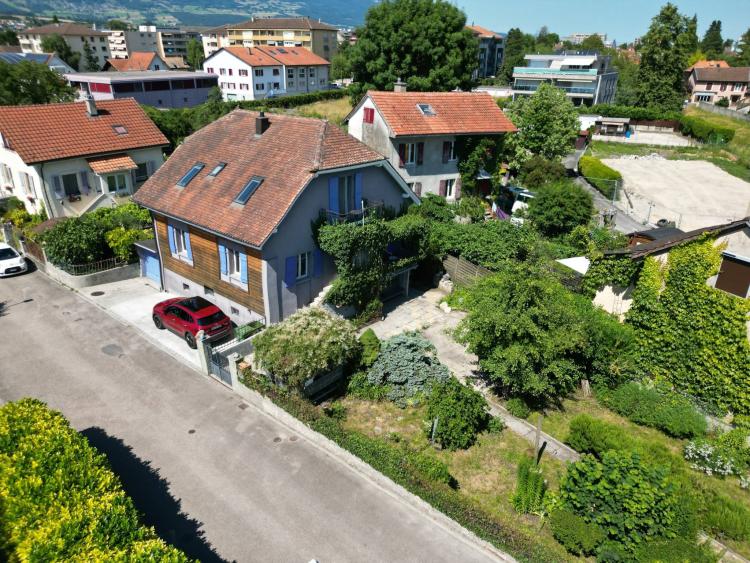
Located a few minutes' walk from Yverdon town centre and all amenities, this multifunctional house is ideal for a family and could be converted into a small building with two separate apartments.
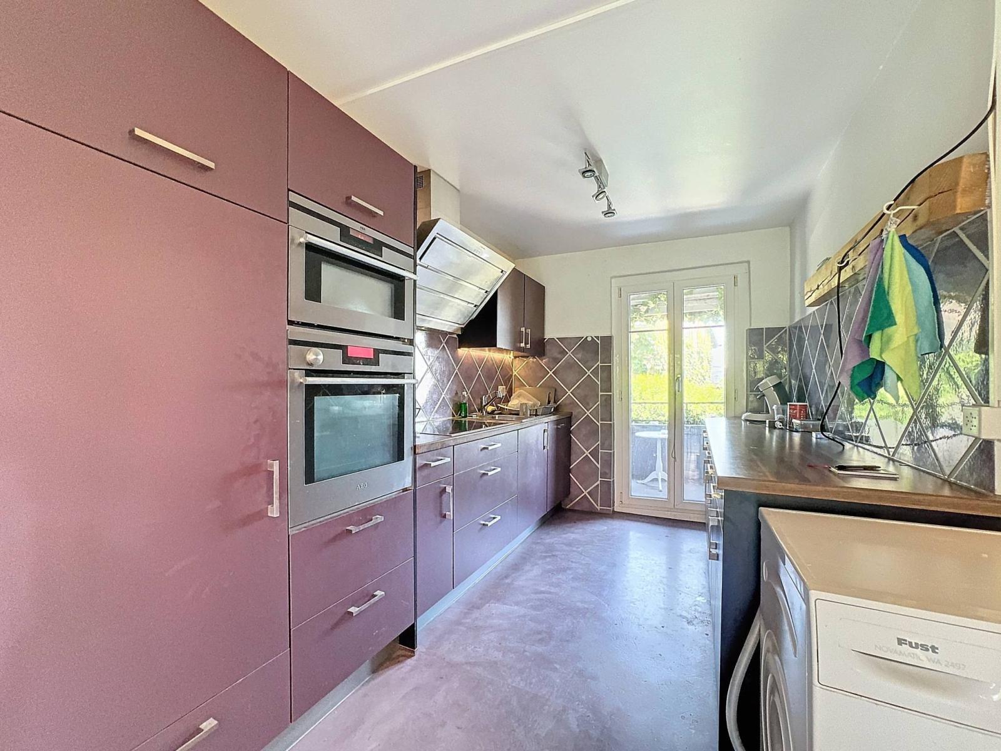
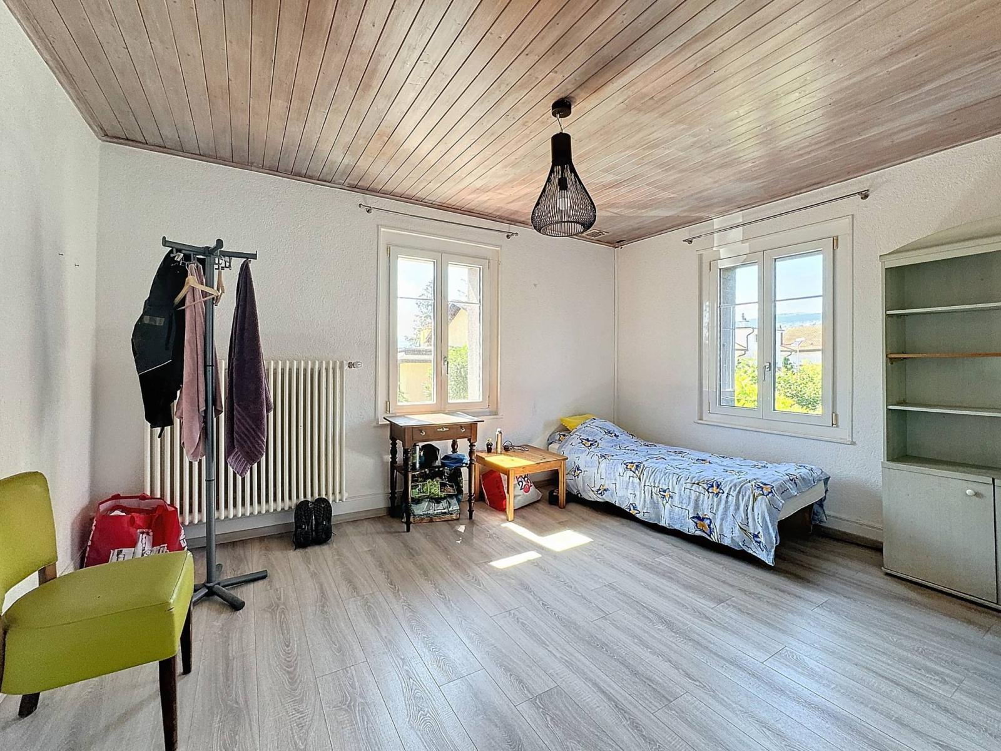
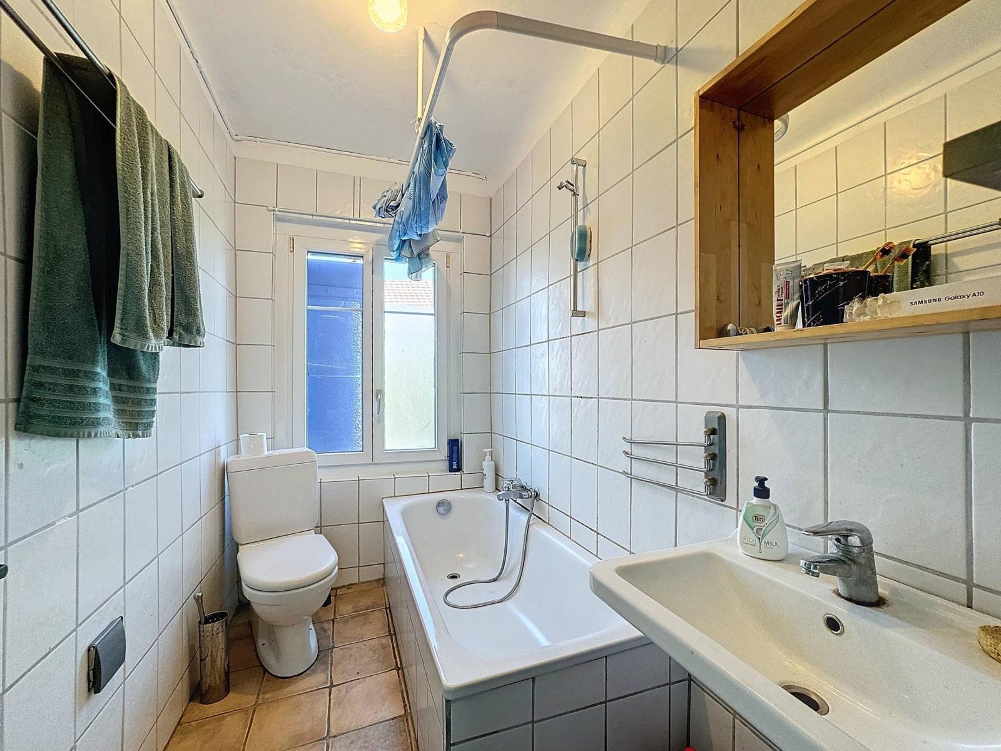
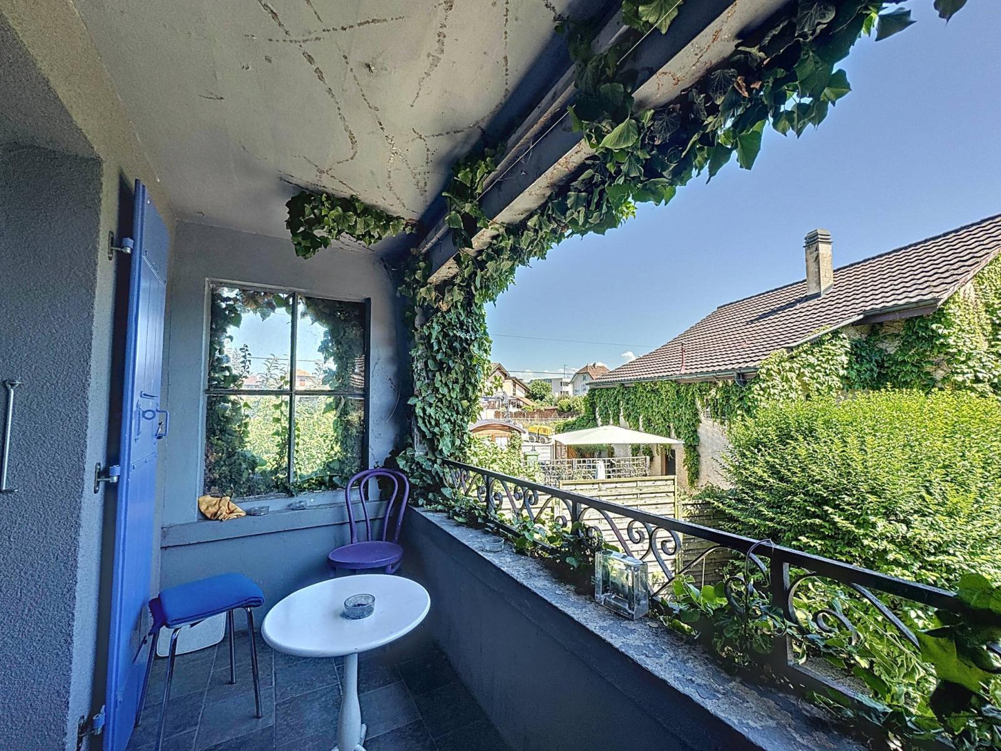
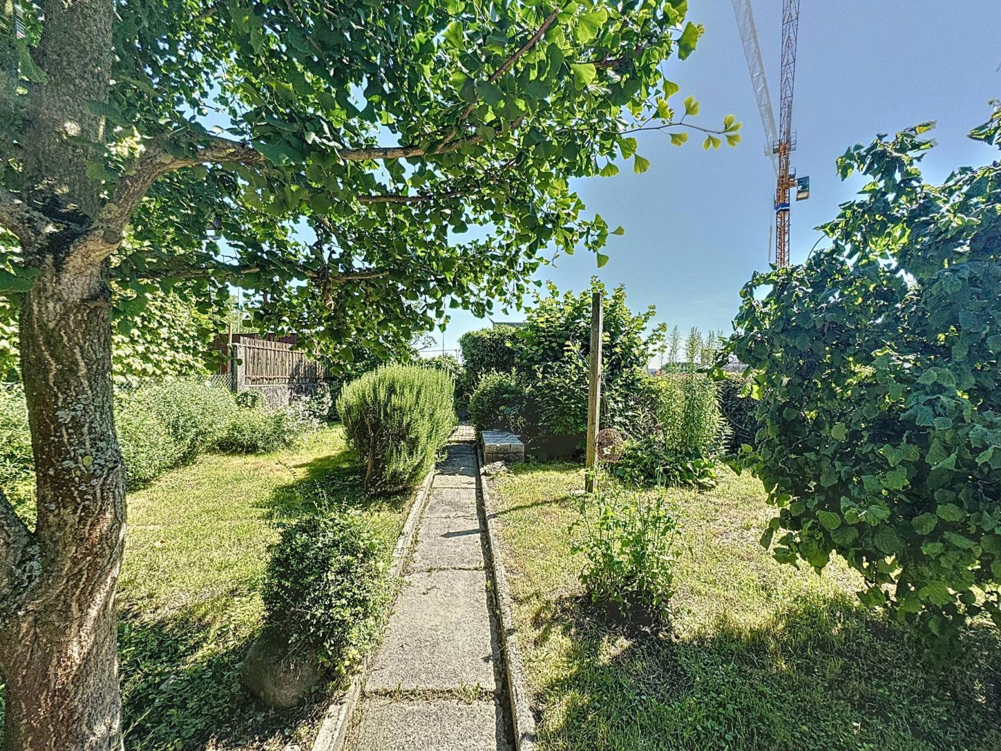
On the upper ground floor, you will find a bright apartment comprising two bedrooms, a bathroom, and a large living area with a lounge and dining room opening onto a lovely covered terrace. The modern, fully equipped kitchen leads to a beautiful covered balcony overlooking the garden.
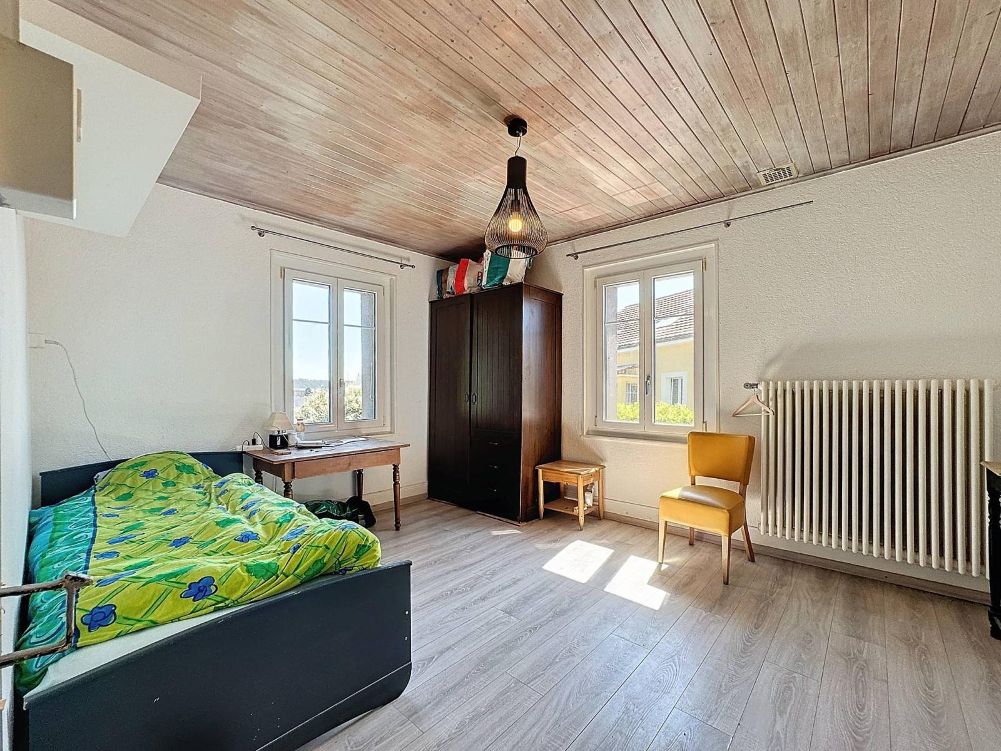
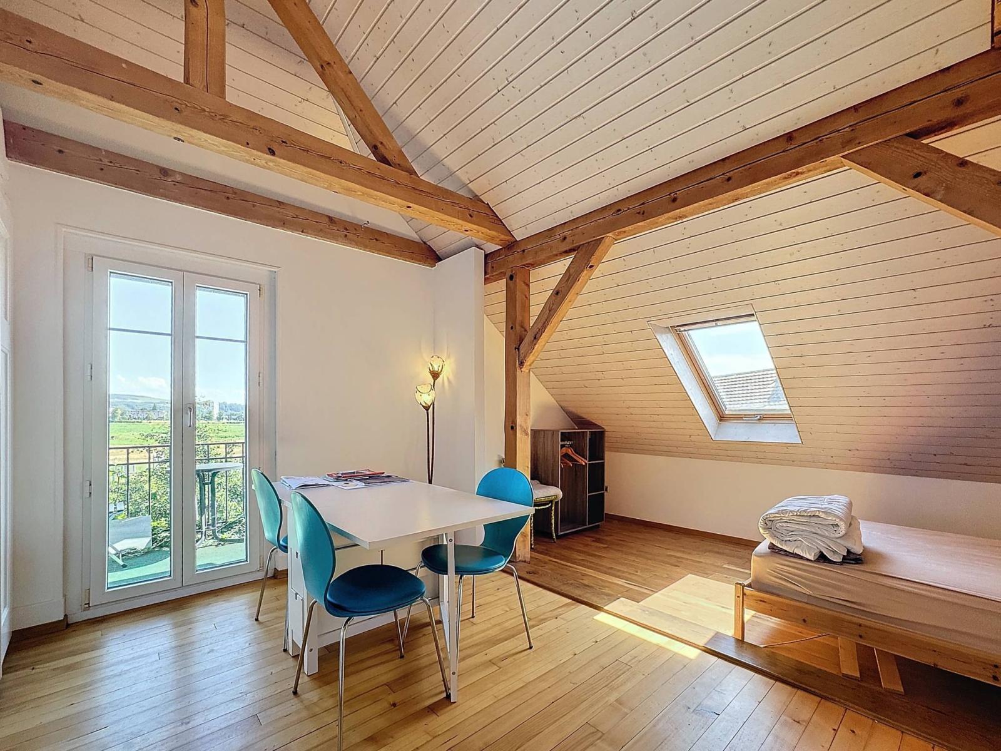
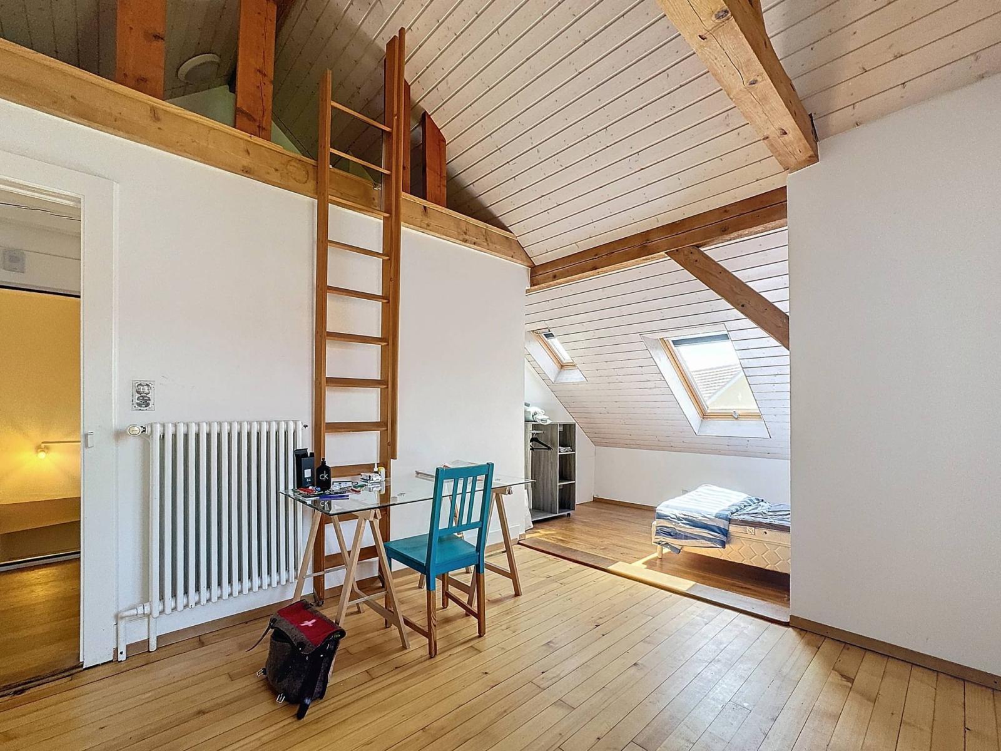
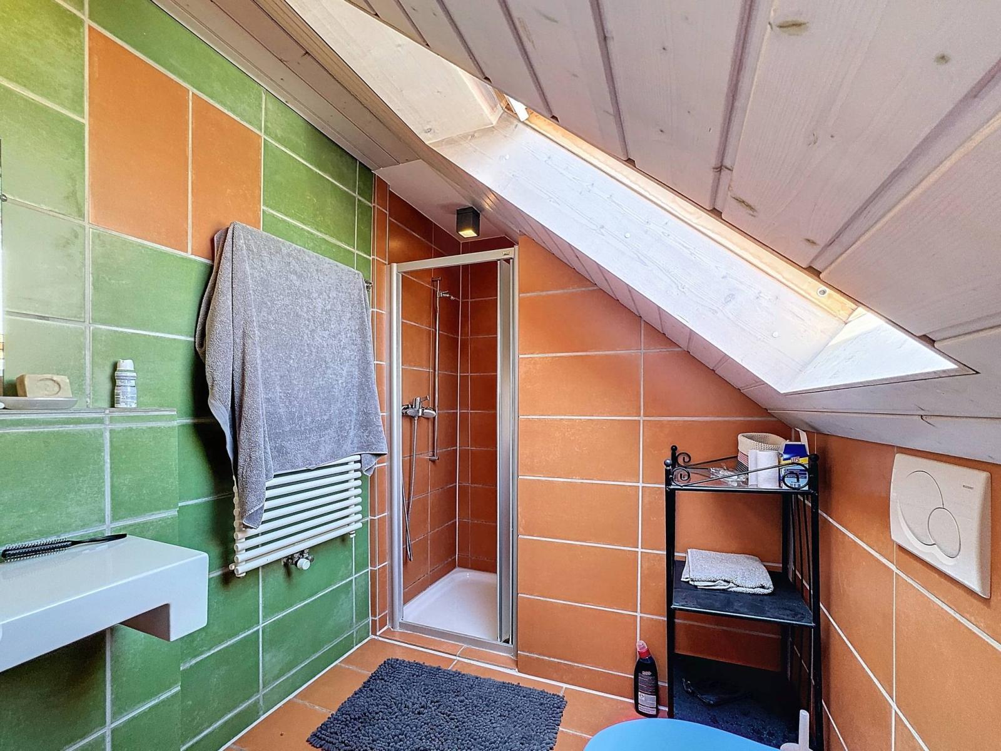
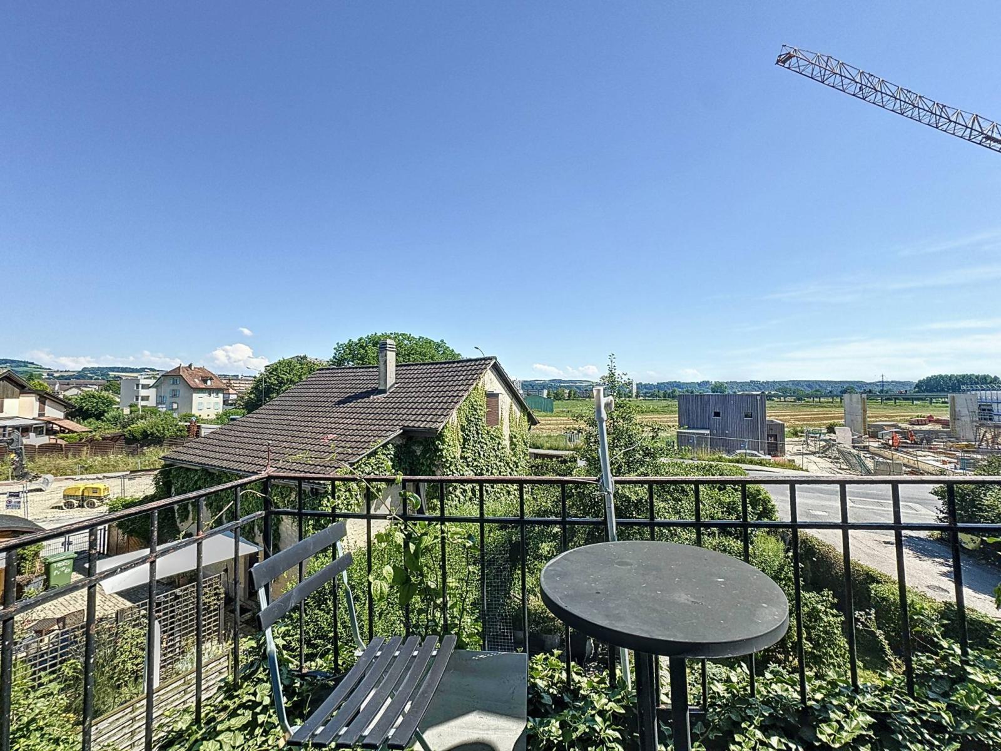
The fully renovated first floor will charm you with its spacious layout. It features a welcoming entrance hall with a built-in wardrobe, leading to two attractive rooms that could serve as bedrooms with ample office space. One bedroom boasts a lovely mezzanine. The second enjoys a balcony with a beautiful view of the garden and the surrounding countryside. The apartment also includes a kitchenette and a shower room with a sink and toilet.
The lower ground floor is accessible via the garage or the garden. It comprises two multi-purpose rooms that can be used as an office, bedroom or recreation area, as well as a kitchen and a bathroom equipped with a shower, sink and toilet.
Don't miss this unique opportunity to own a home offering so many possibilities in an idyllic setting. For more information or to arrange a viewing, contact us today.
Lower ground floor:
- 2 multi-purpose pieces
- Laundry room with kitchenette
- Shower room with sink and toilet
- Technical room
Upper ground floor:
- Living/dining room with access to the covered terrace
- Fully equipped kitchen with access to the balcony
- 2 bedrooms
- Bathroom
1st floor:
- Entrance hall with built-in wardrobe
- 2 bedrooms
- Balcony (accessible from a bedroom)
- Kitchenette
- Shower room with sink and toilet
Annex(es):
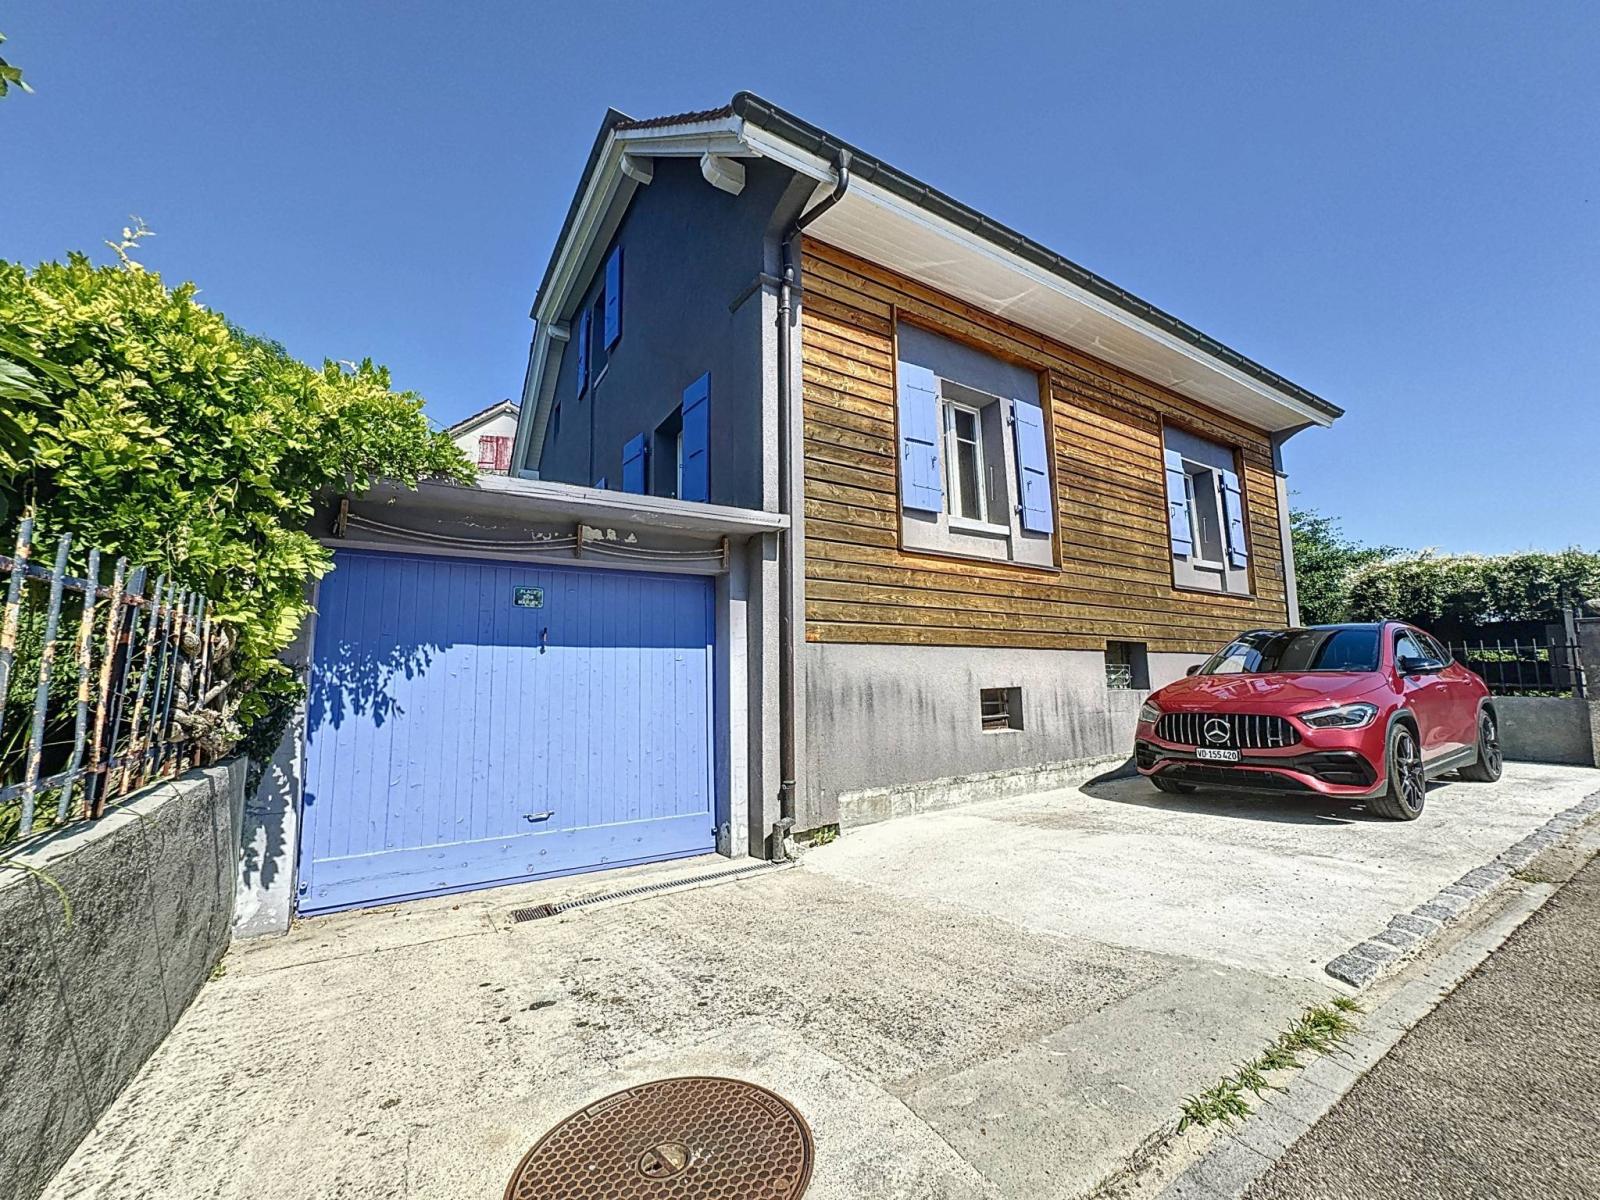
- 18 m² garage
- Outdoor parking space (recently created in front of the house)