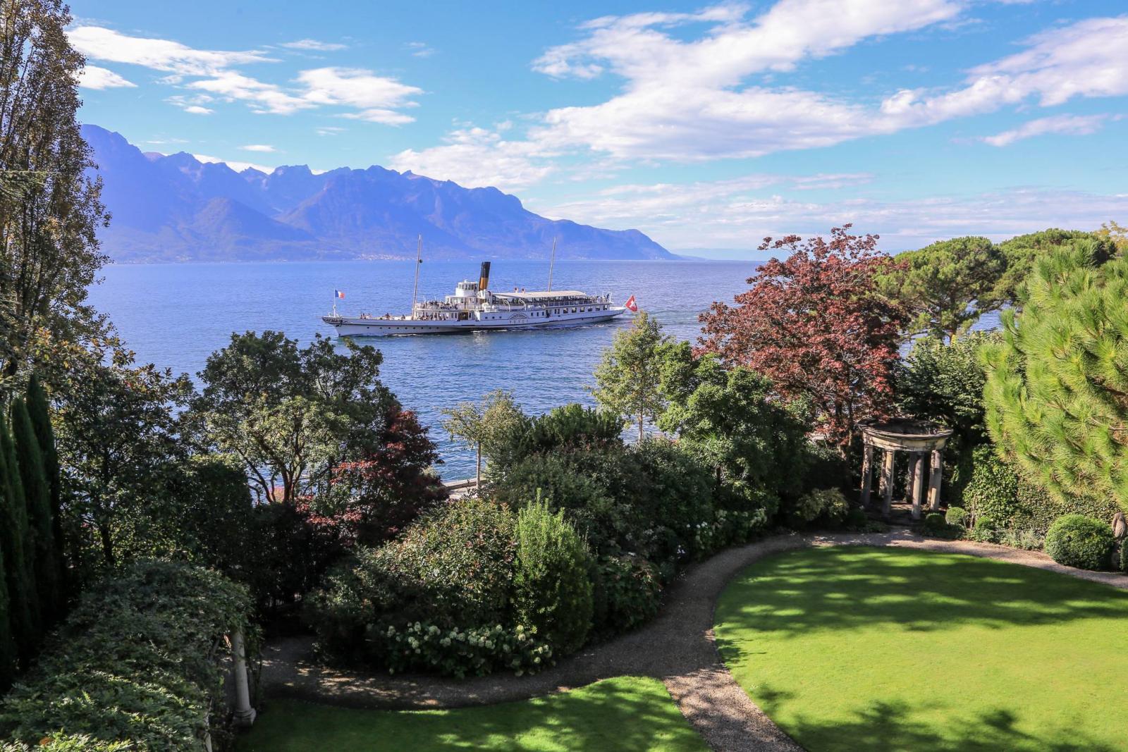
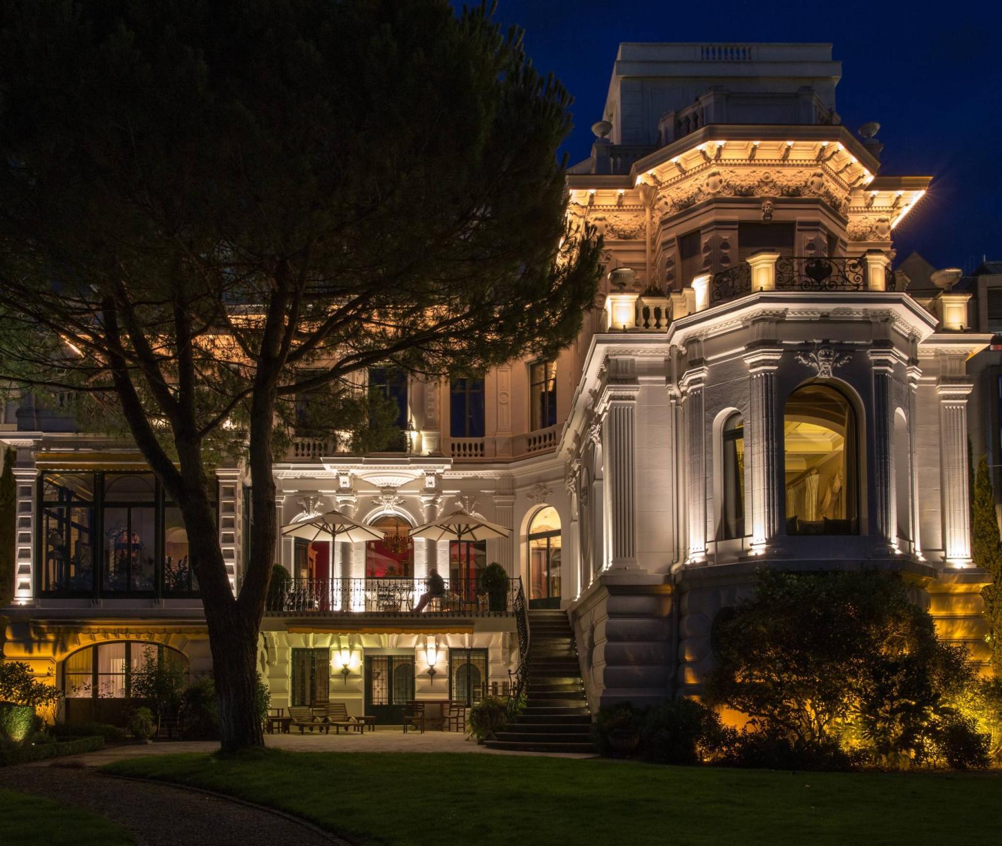
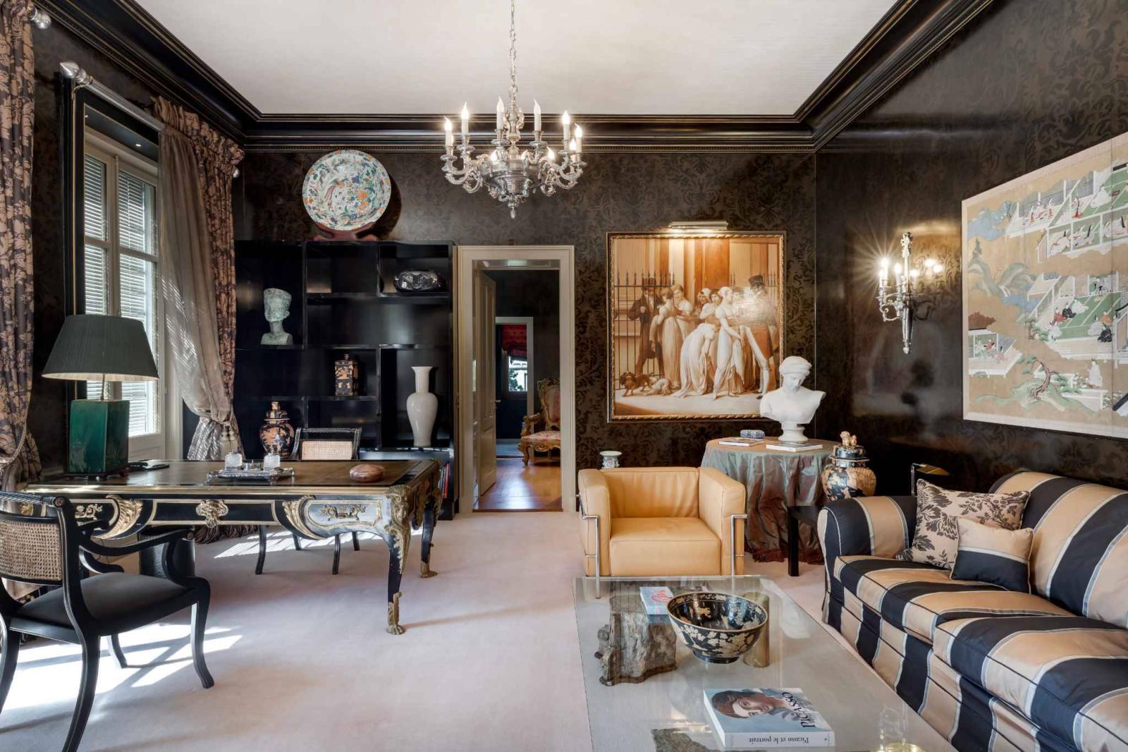
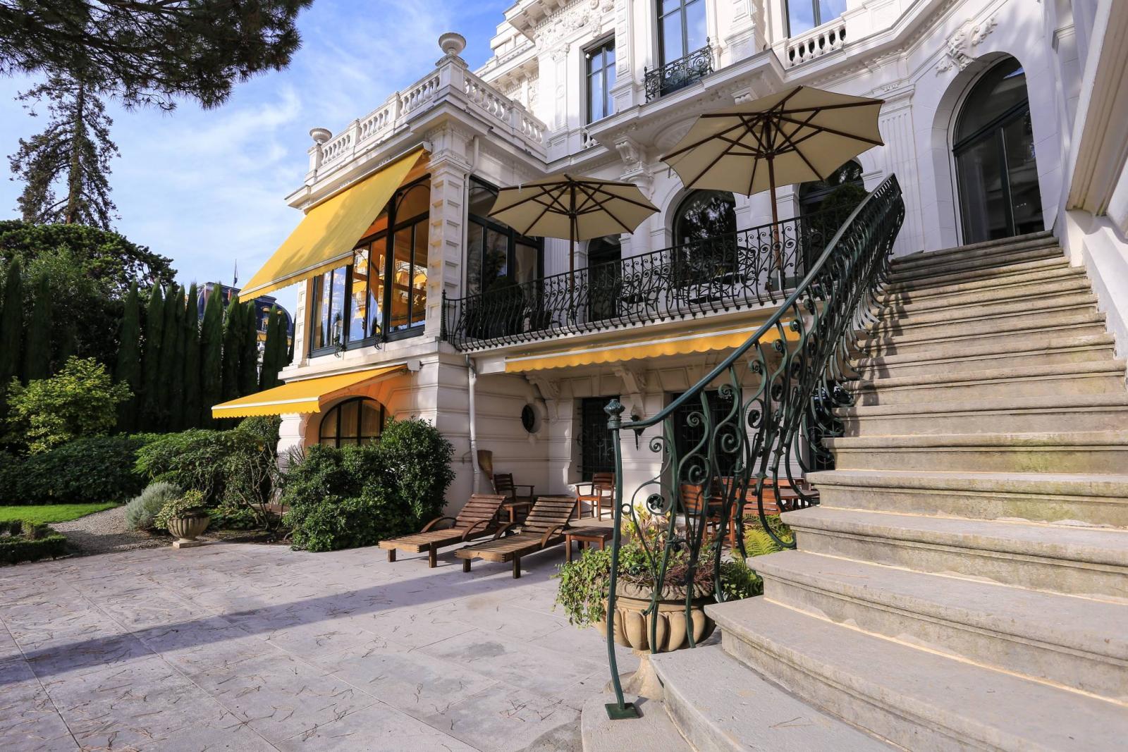
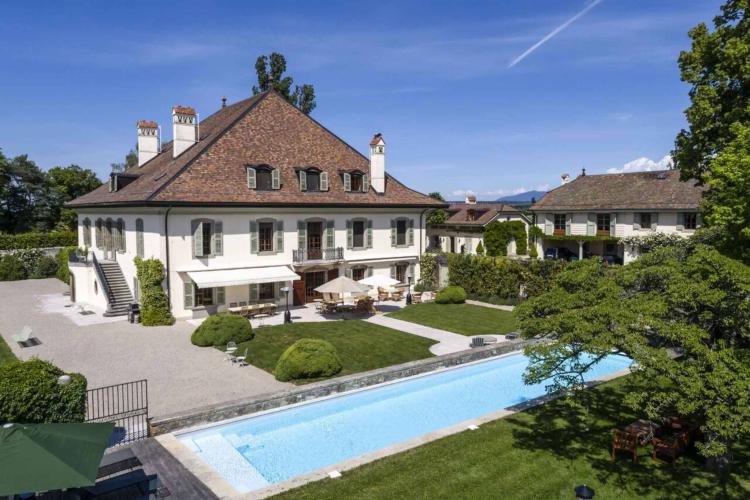
Discover Villa Florentine, an architectural treasure located in Montreux, designed in 1894 by Napoléon Jules Philiben Clerc, a renowned local architect. This historic residence, originally built as a private home, has been sublimely restored by its current owner, transforming it into one of the most unique houses in Switzerland.
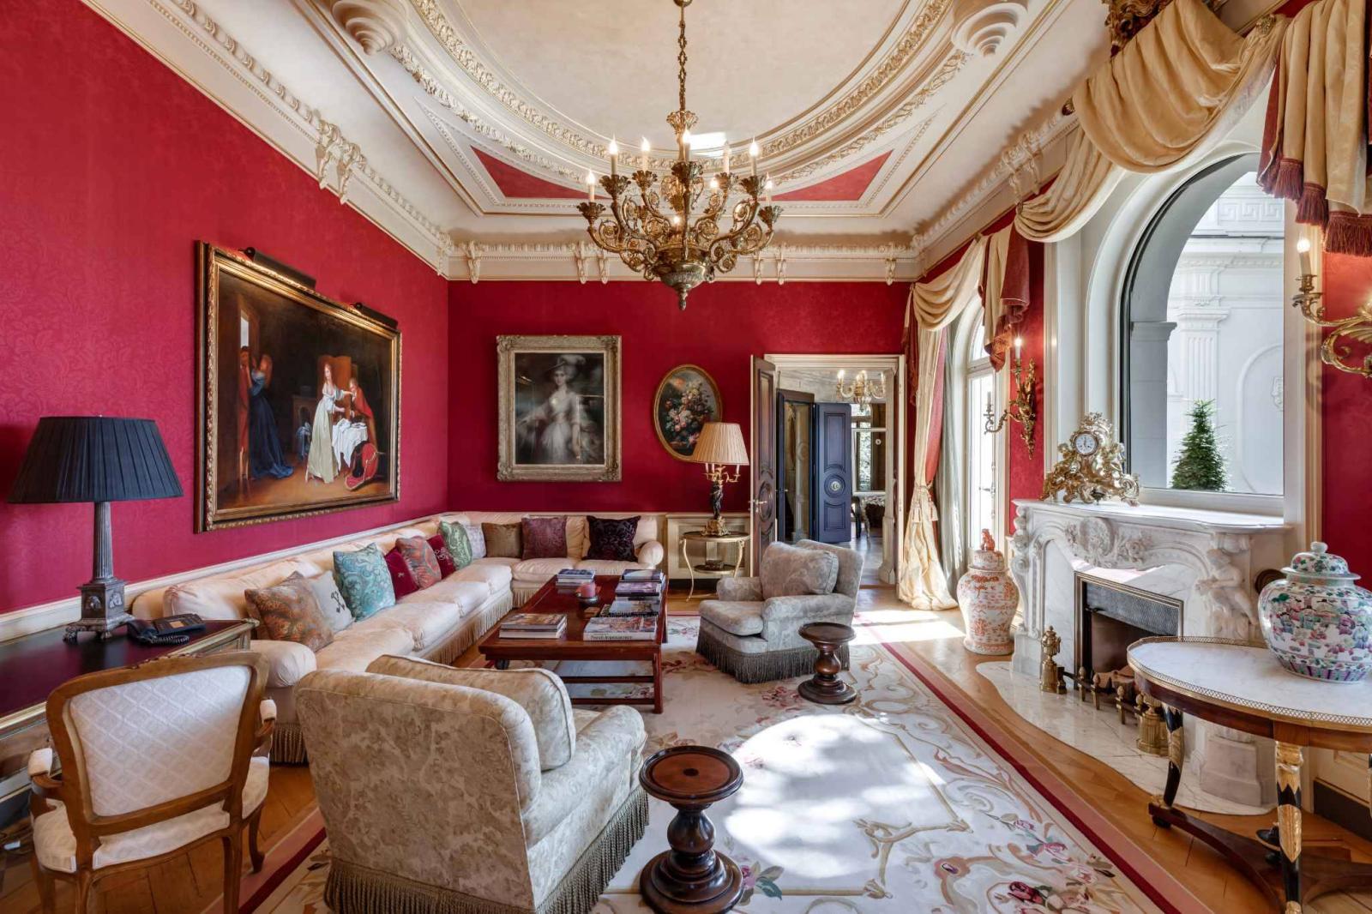
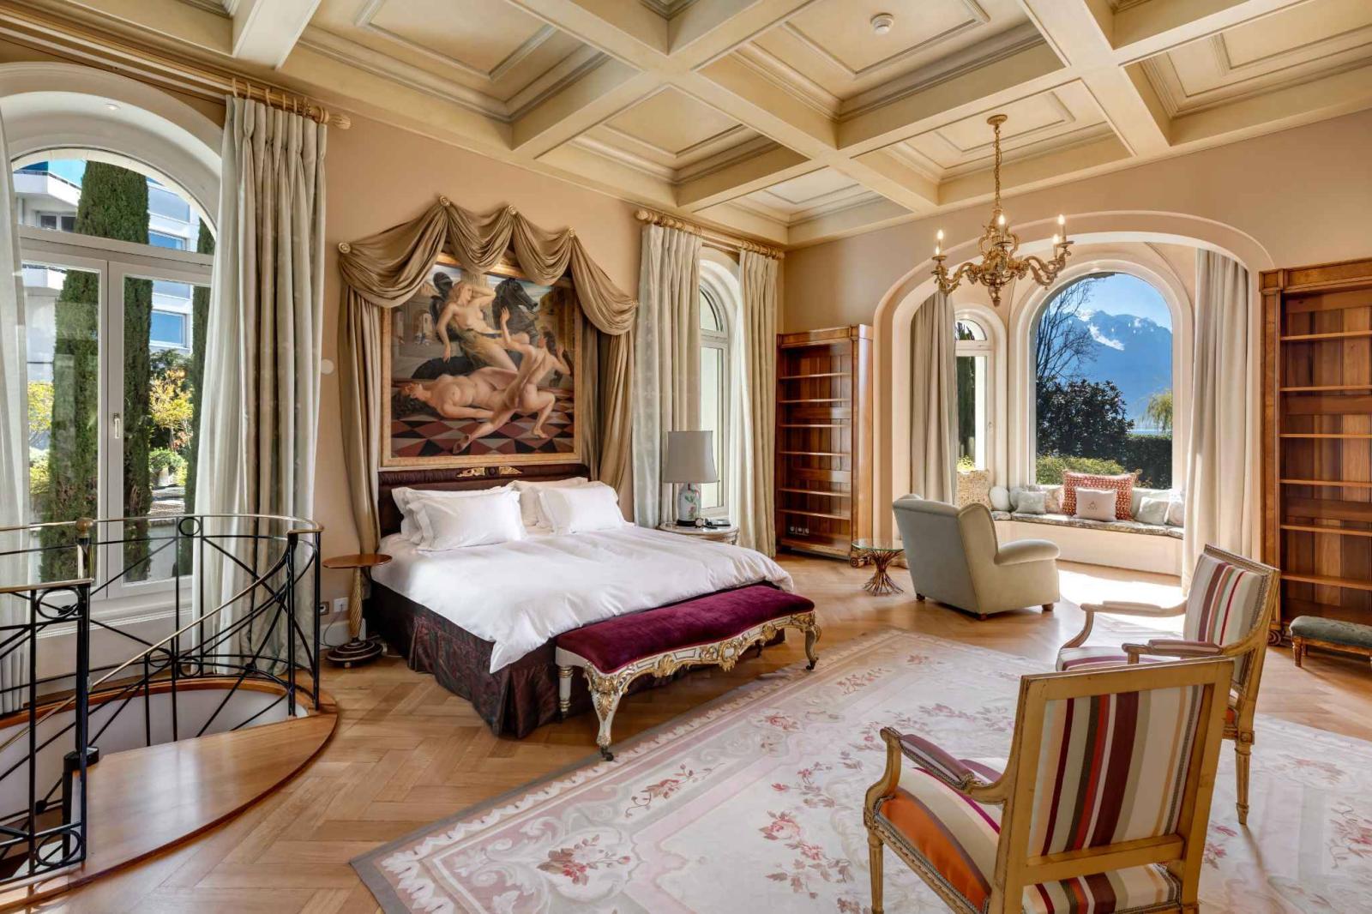
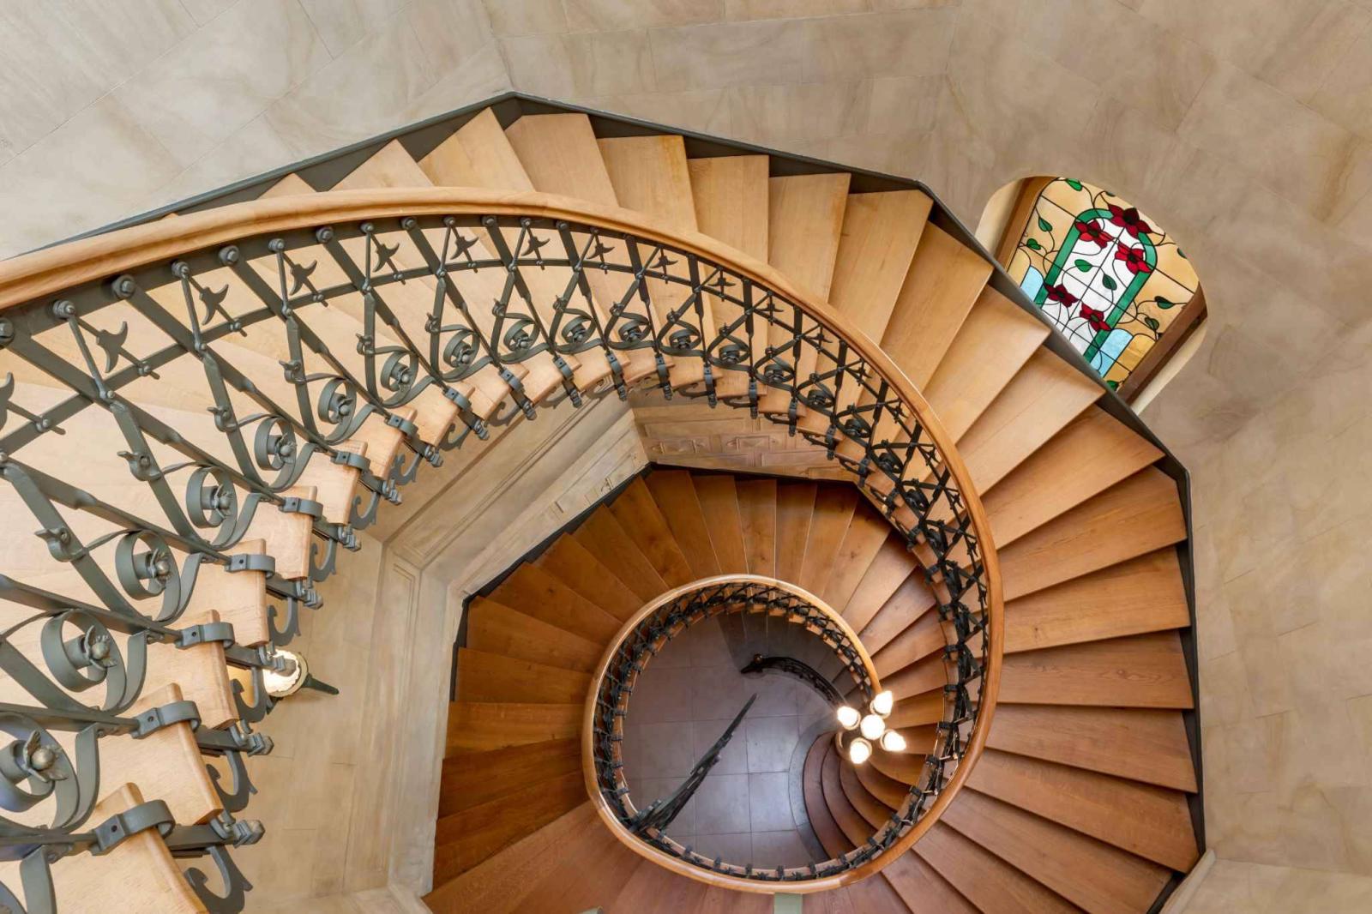
This property, a testament to Montreux's grand development era, was commissioned by Alexander Emery, an influential figure and owner of prestigious hotels in the region. Its grand salon, with breathtaking views of the lake, retains its original design with a plaster and gold leaf ceiling, while the vaulted entrance leads to an ornate hallway and a staircase featuring stained glass windows and a skylight.
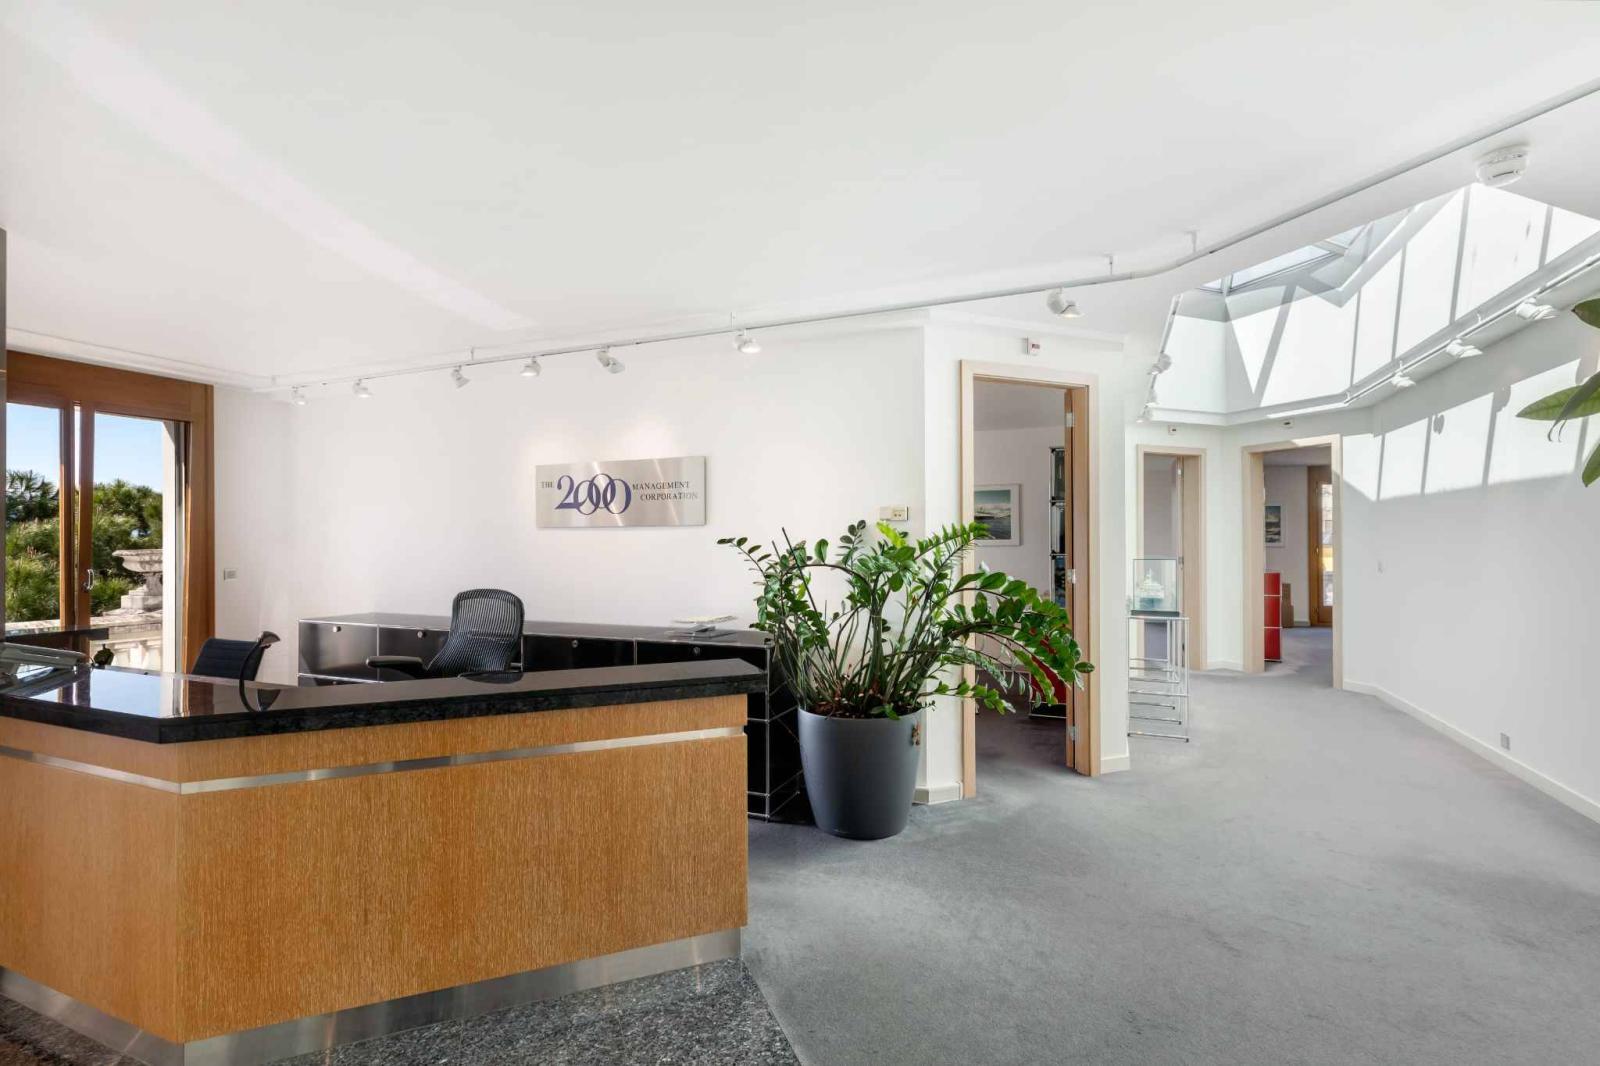
Villa Florentine skillfully blends tradition and modernity. An elevator serves all floors, offering modern convenience. It currently has 6 bedrooms, with potential for expansion on the second floor, which is dedicated to numerous offices and meeting rooms.
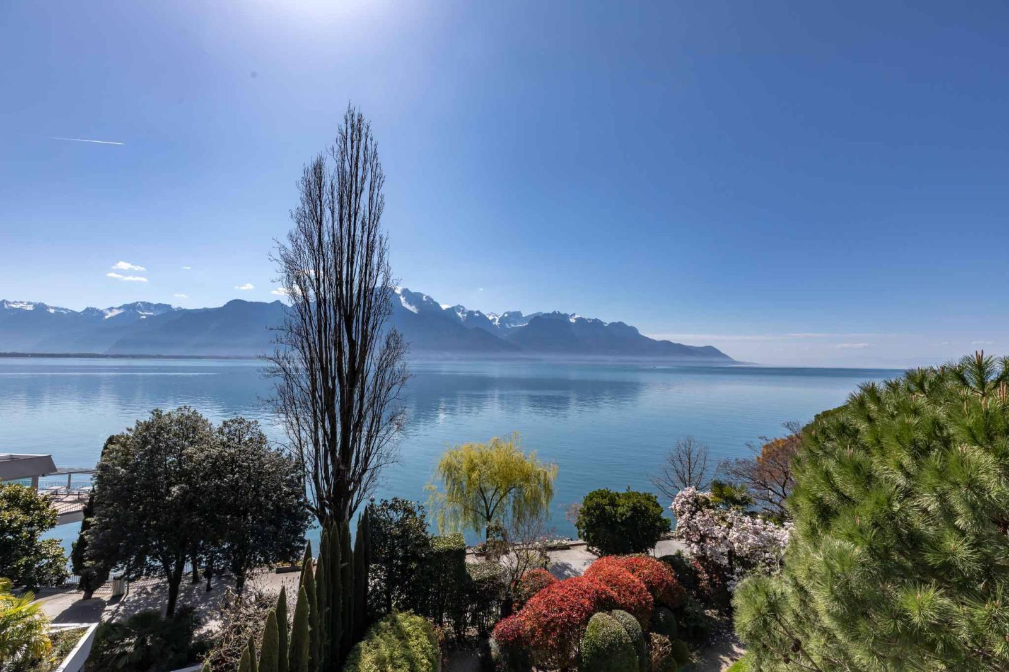
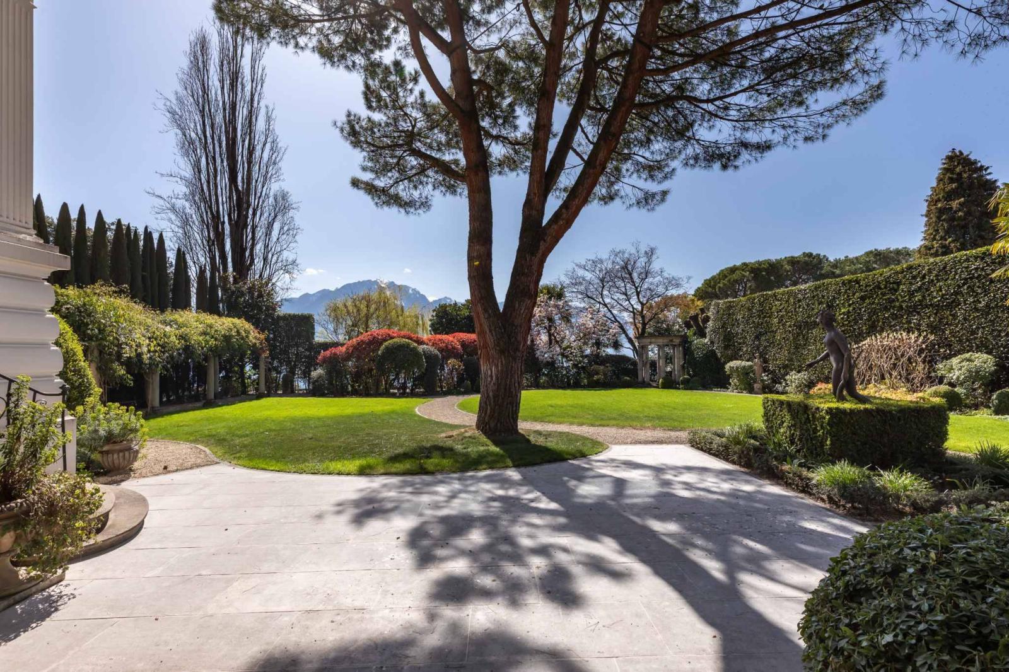
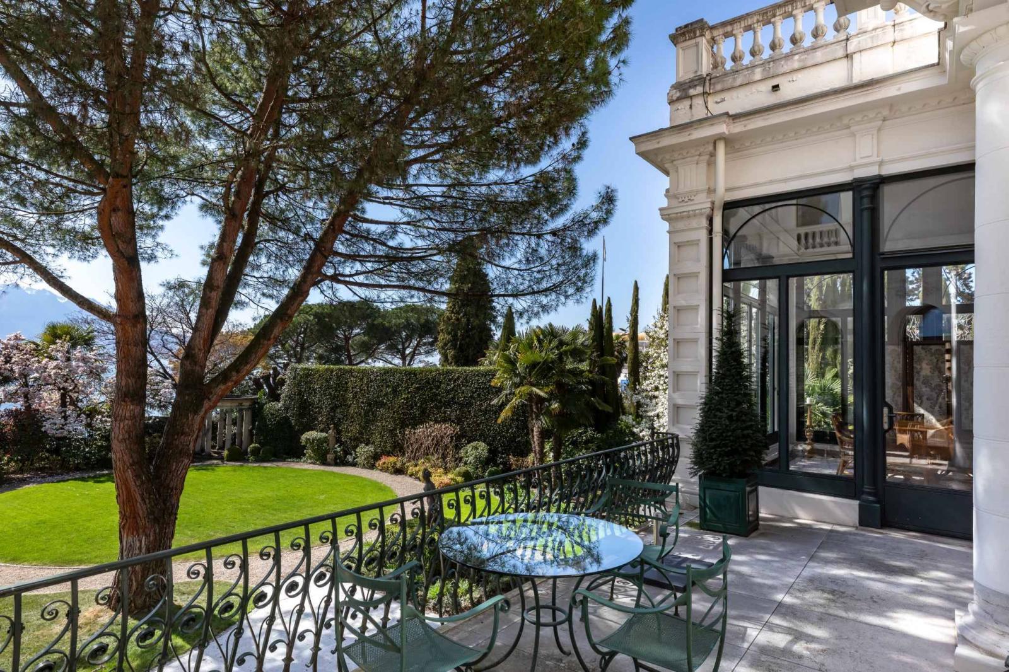
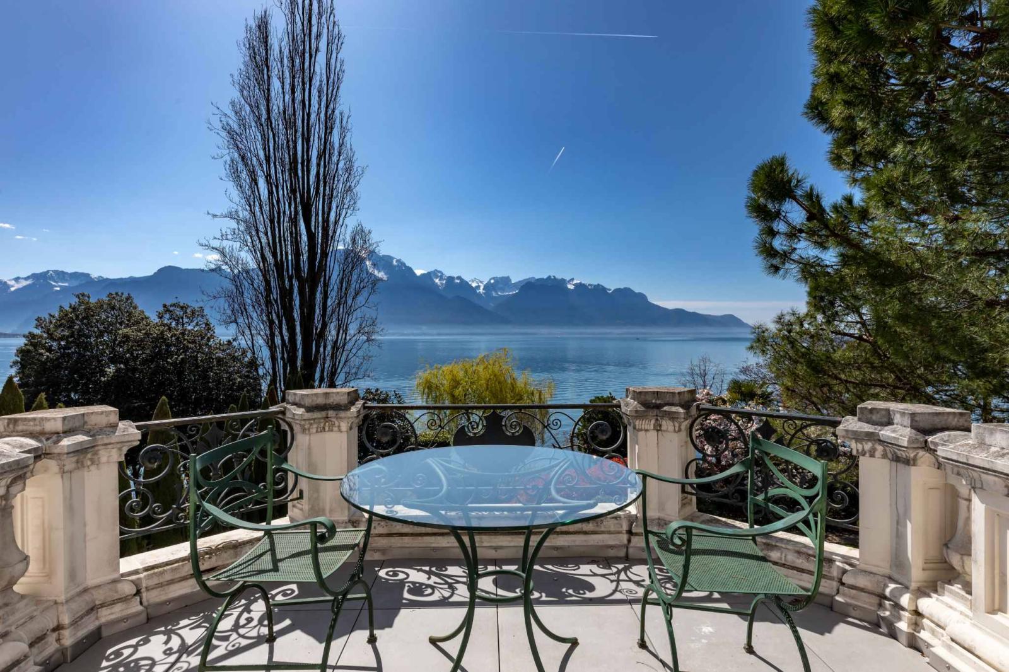
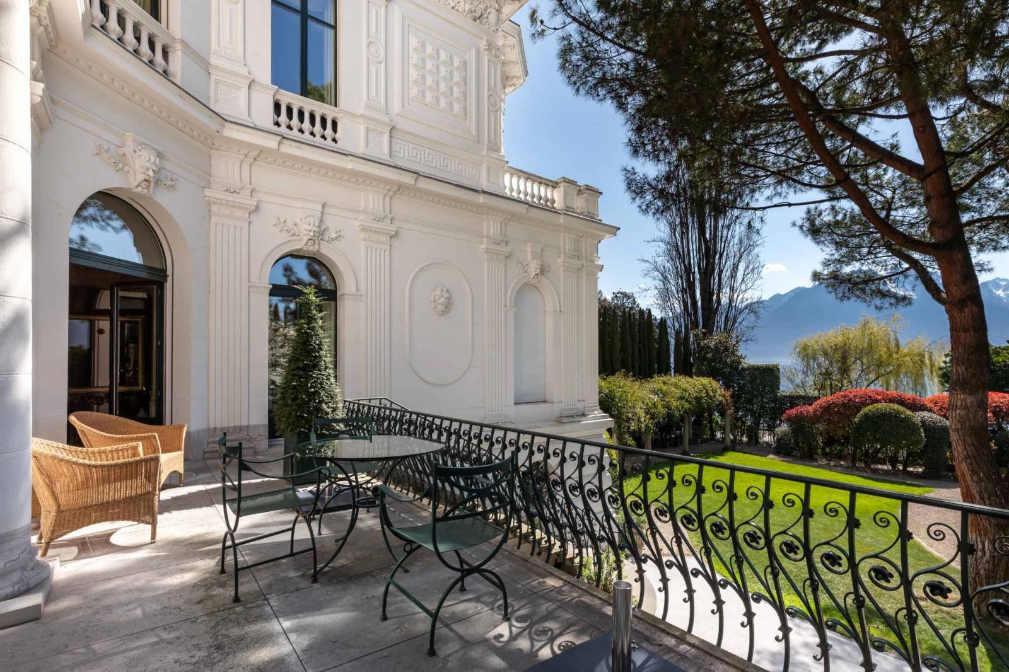
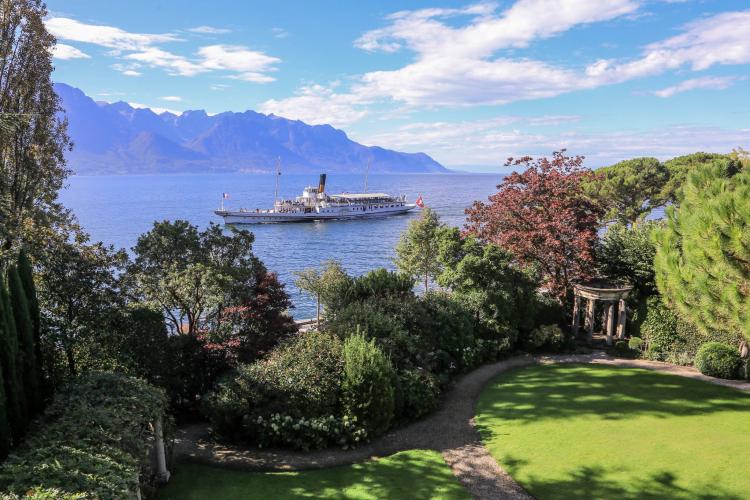
The living spaces, including a Pompeian-style indoor pool opening onto a sunny terrace and a magnificent garden, offer panoramic views of the lake and the Alps.
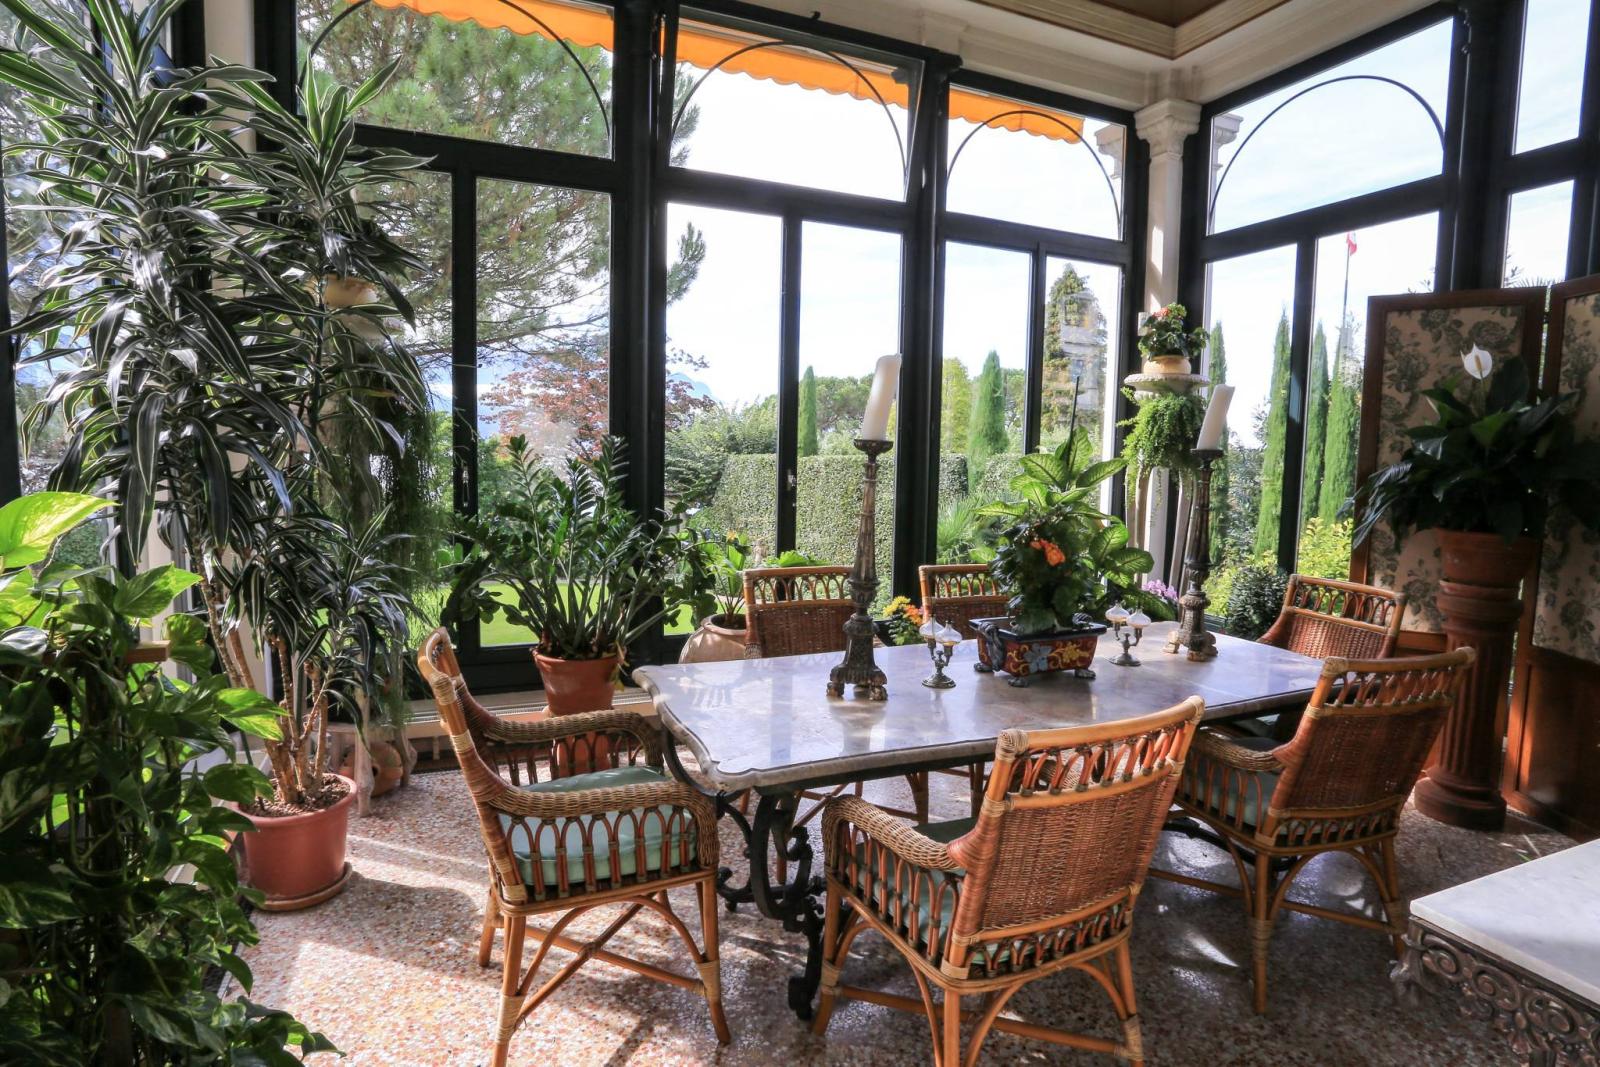
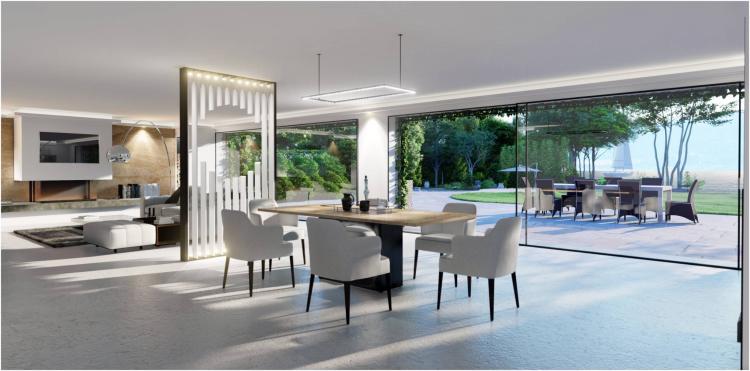
Its prime location in the heart of Montreux places this stately home just steps from Lake Geneva, offering direct access to scenic walks and spectacular views of the surrounding mountains. The villa's interior reflects exquisite comfort and refinement, with large windows that flood the rooms with natural light.
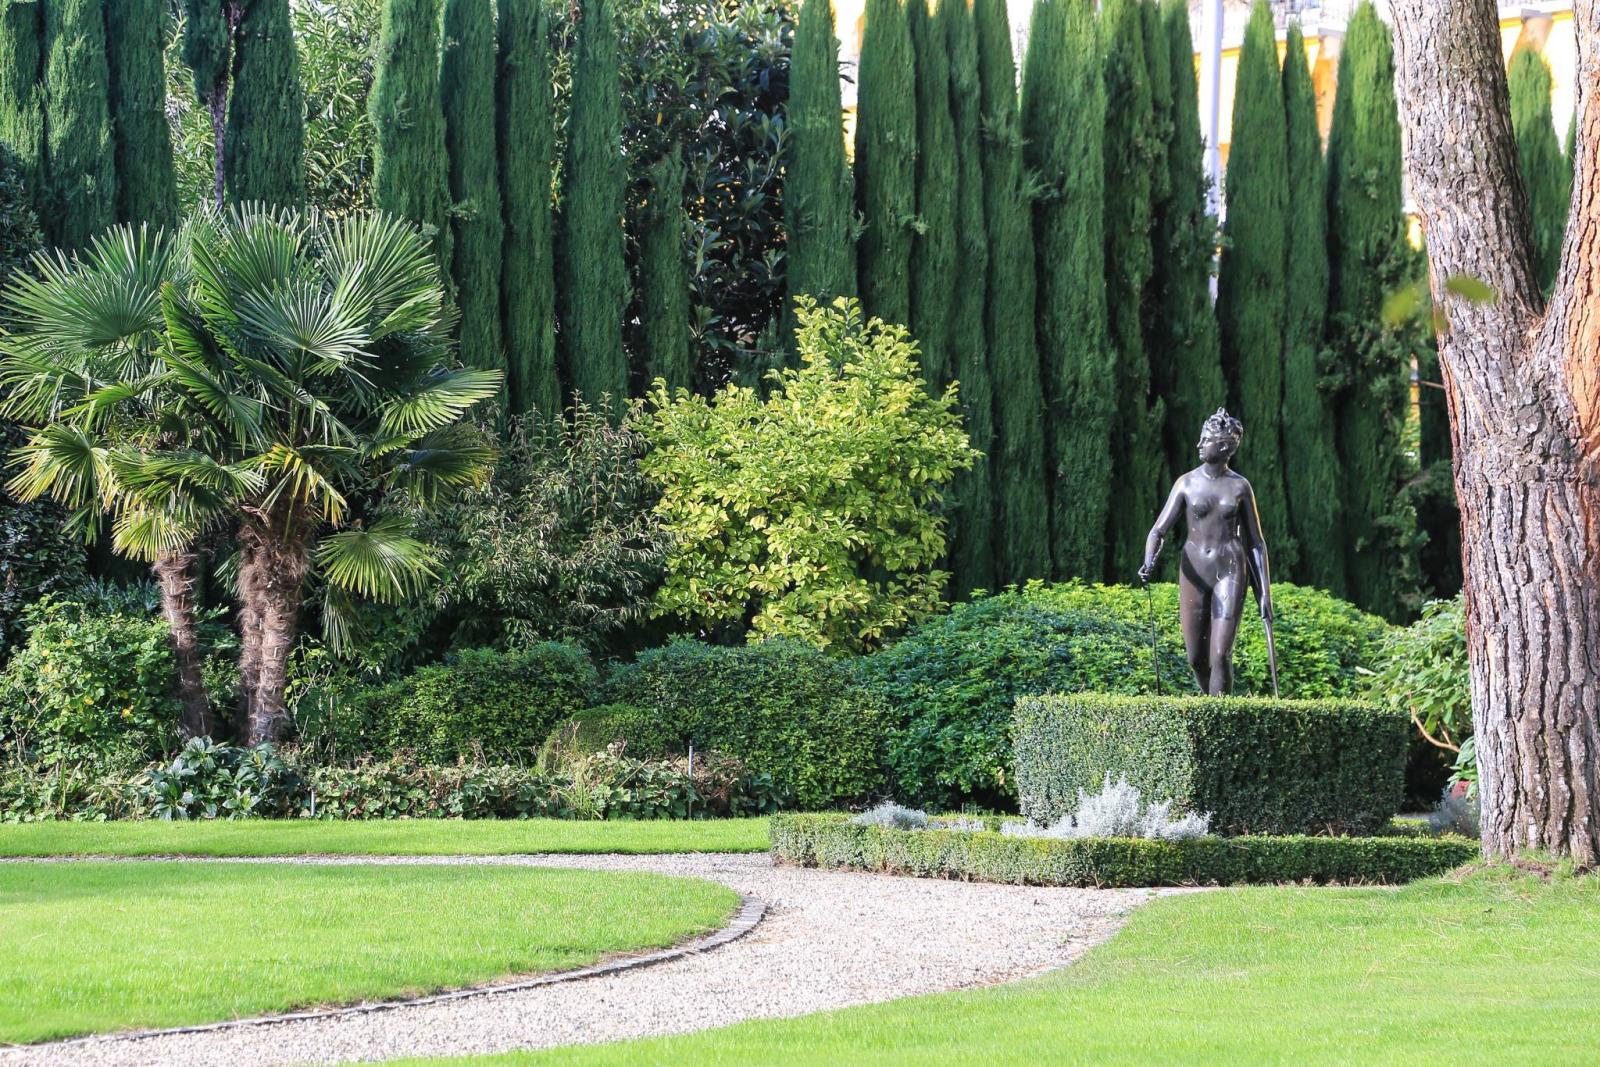
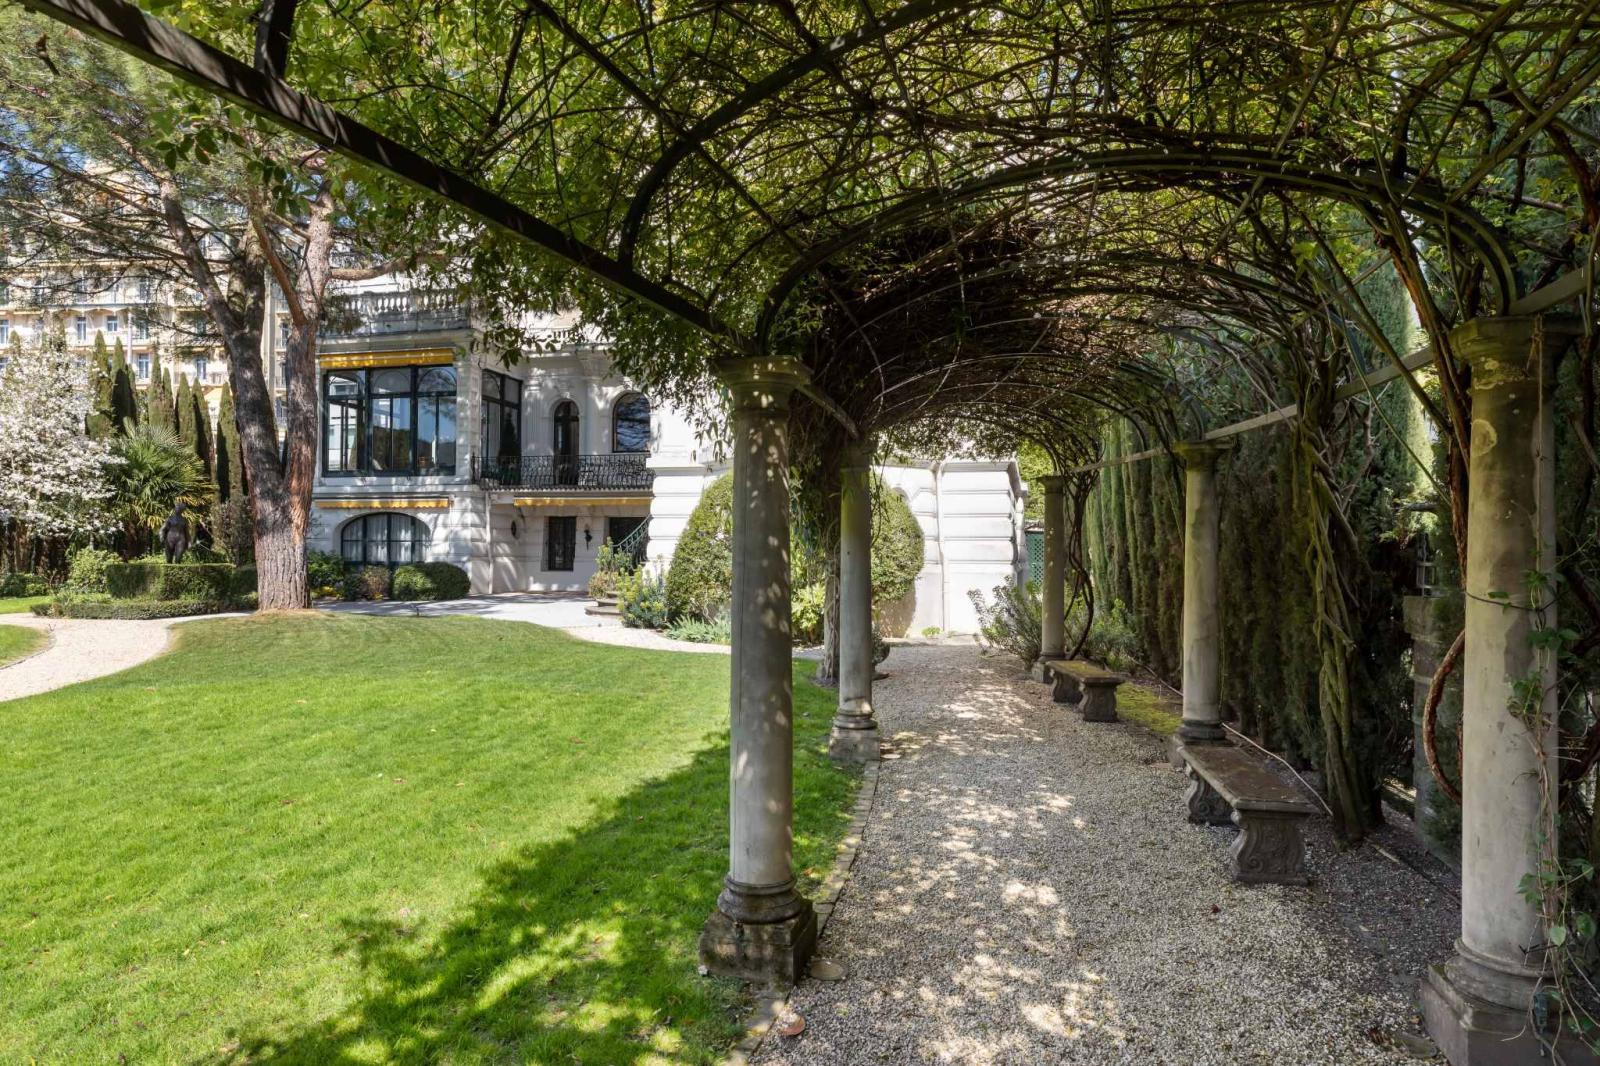
The garden at the rear of the house is an oasis of tranquility, featuring a shaded terrace, a barbecue area and a swimming pool, offering a relaxing space right in the city centre.
In short, the Villa Florentine is not just a prestigious property, it is a haven of living that combines classic elegance and an exceptional central location, allowing you to fully experience the beauty of Montreux and Lake Geneva.
It should be noted that the property includes two outdoor parking spaces and currently rents out three parking spaces located opposite the building.
Basement :
The floor is composed as follows:
- A kitchen
- A dining room
- An indoor swimming pool
- A sauna
- A therapy room
- A toilet
- An elevator
- Two commercial spaces
Ground floor:
The floor is composed as follows:
- A room
- A bathroom
- A living room
- A kitchen
- A dining room
- A terrace with access to the garden
- A balcony
- A toilet
- An elevator
- Two commercial spaces
1st floor:
The floor is composed as follows:
- Five bedrooms
- A living room
- Three terraces
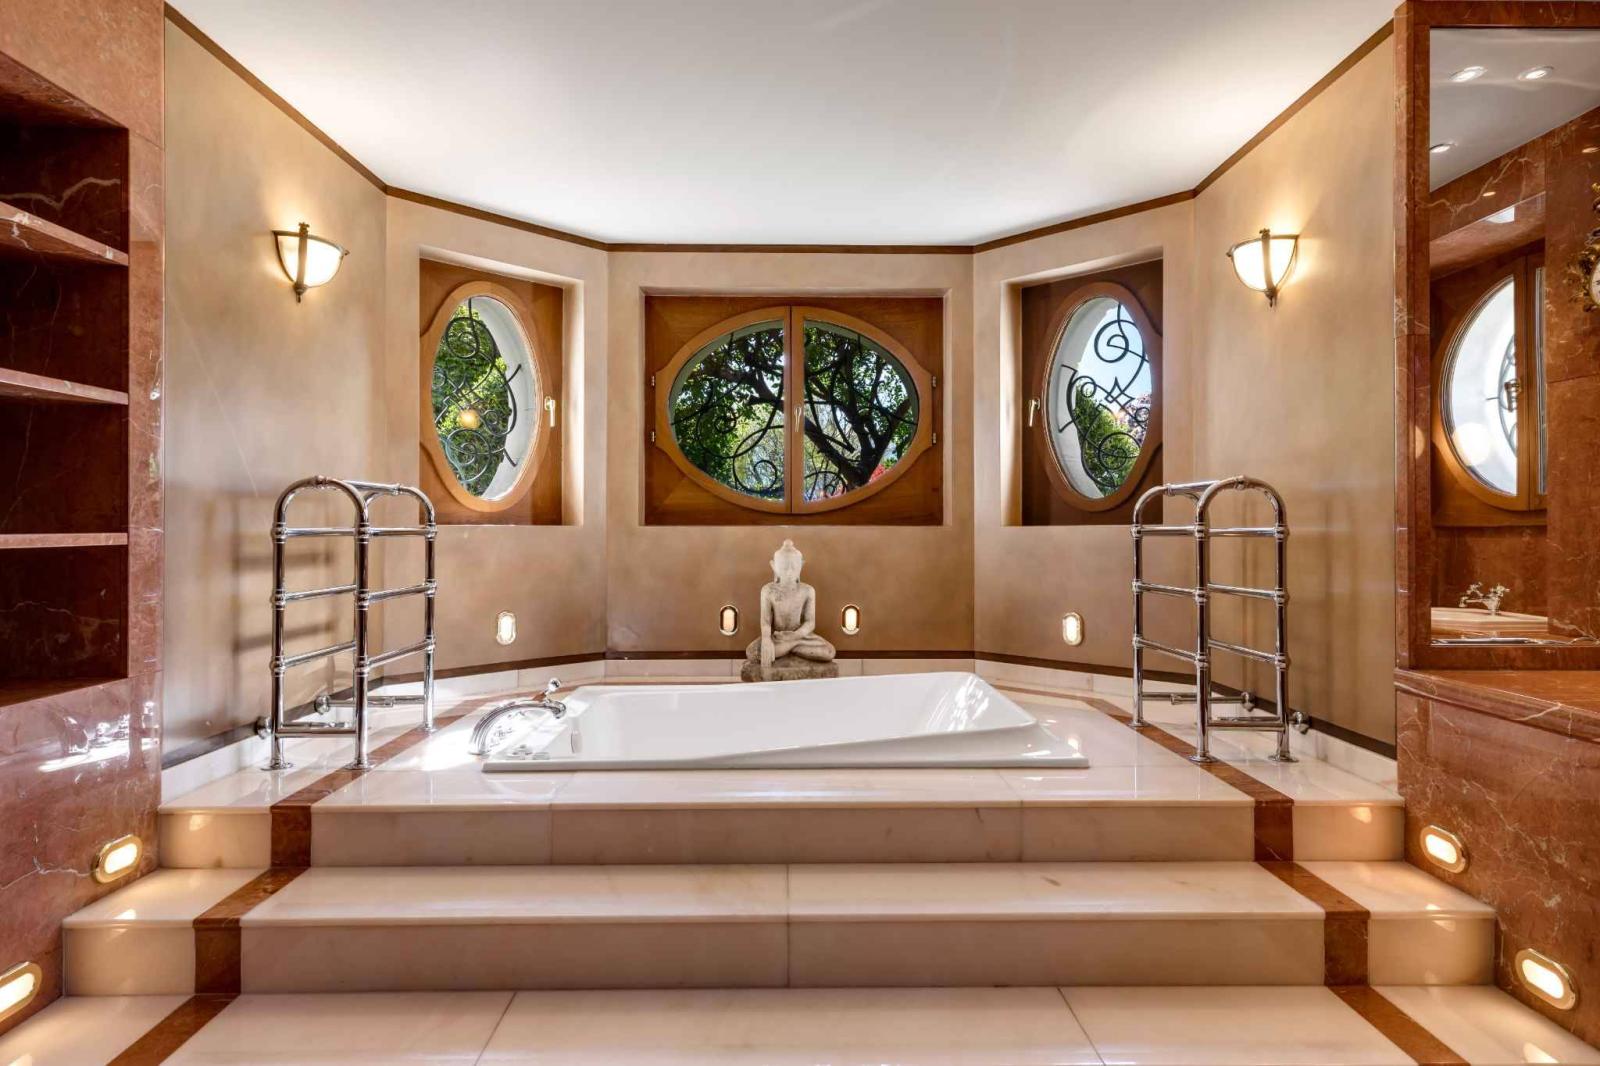
- Four bathrooms
- Two toilets
- A room
- An elevator
2nd floor:
The floor is composed as follows:
- Four offices
- A reception room
- A meeting room
- Two rooftop terraces
- Two toilets
- A kitchen area
- An Elevator