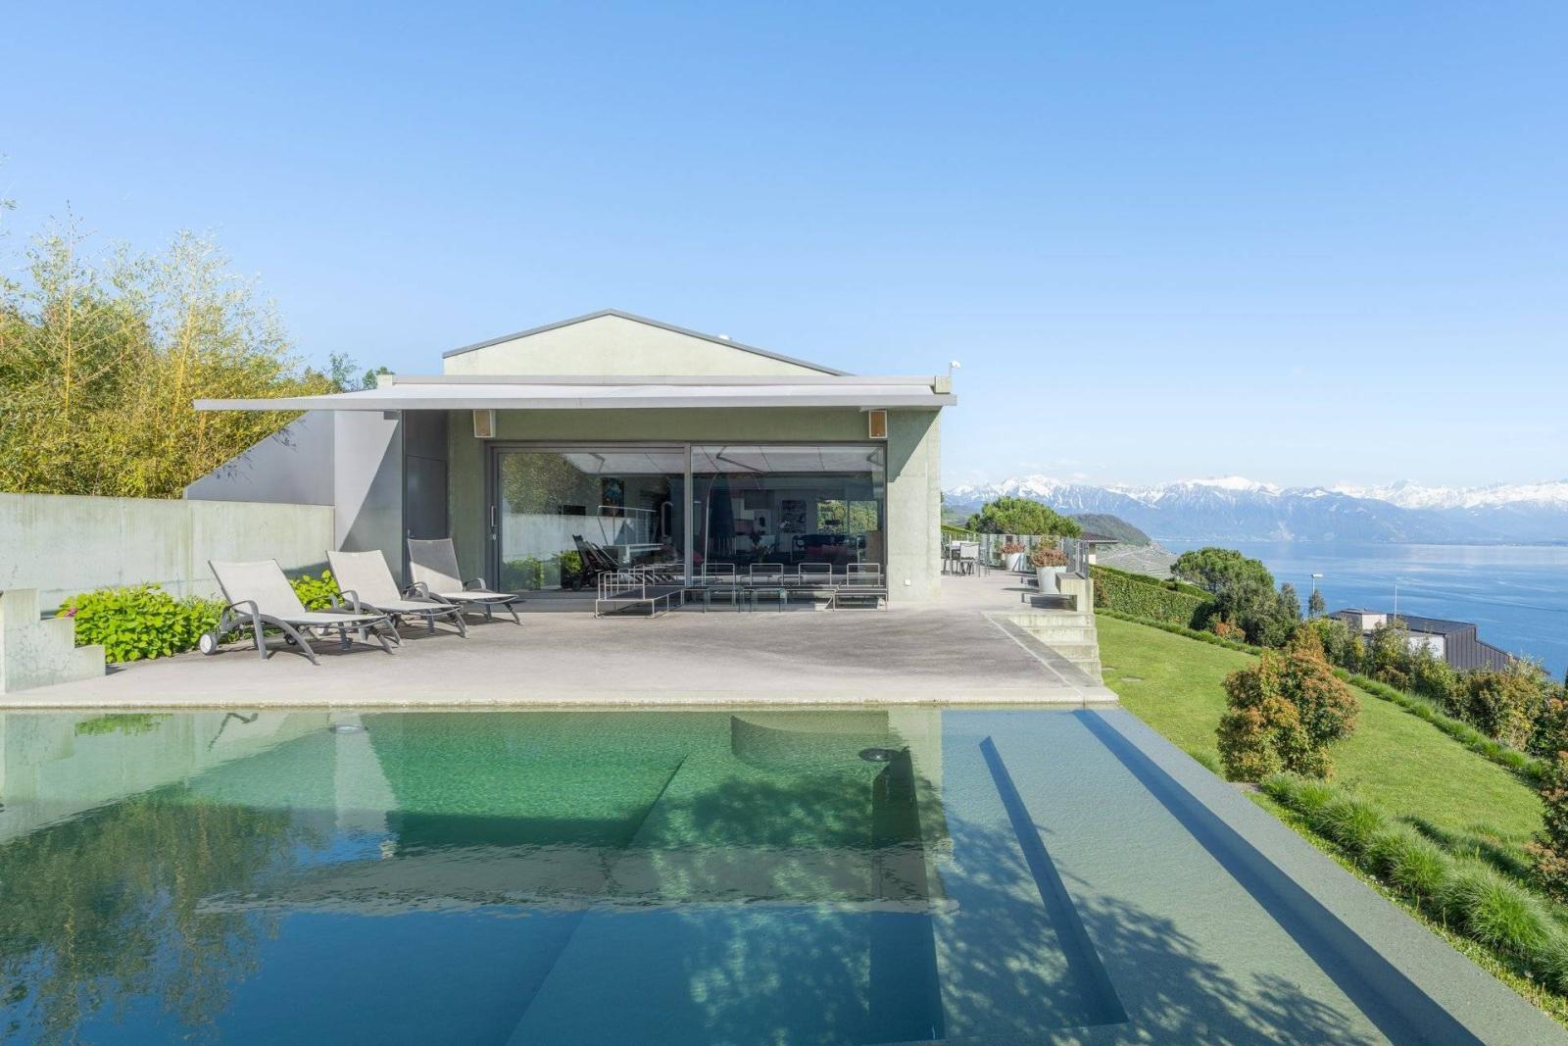
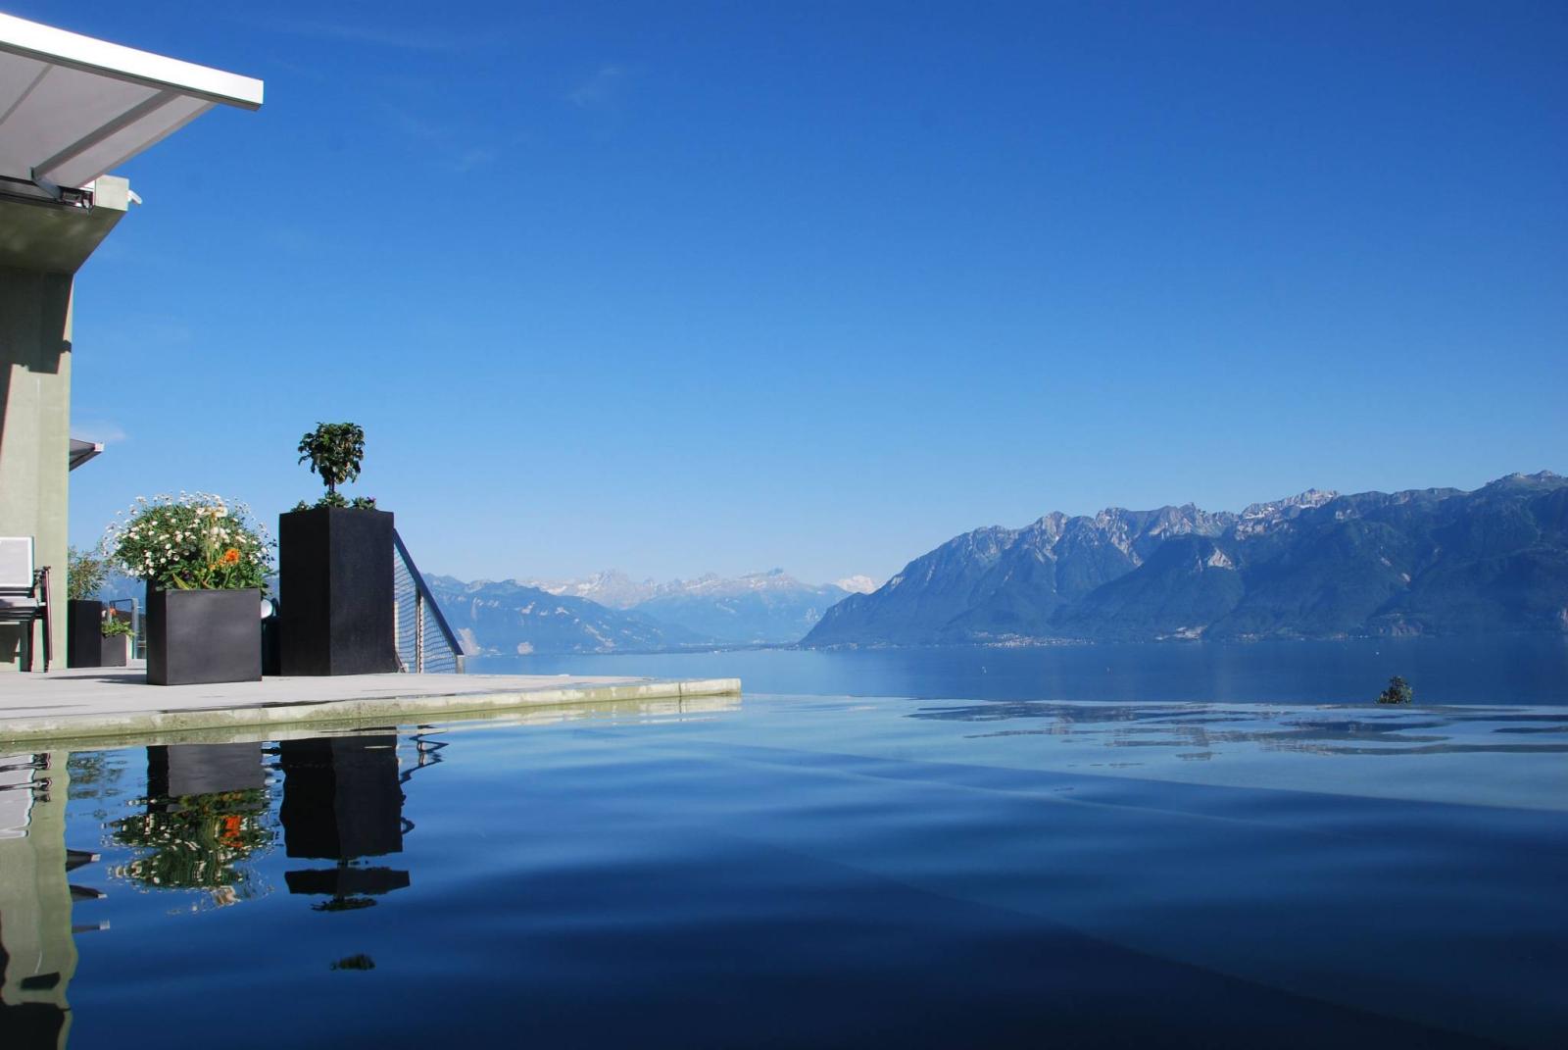
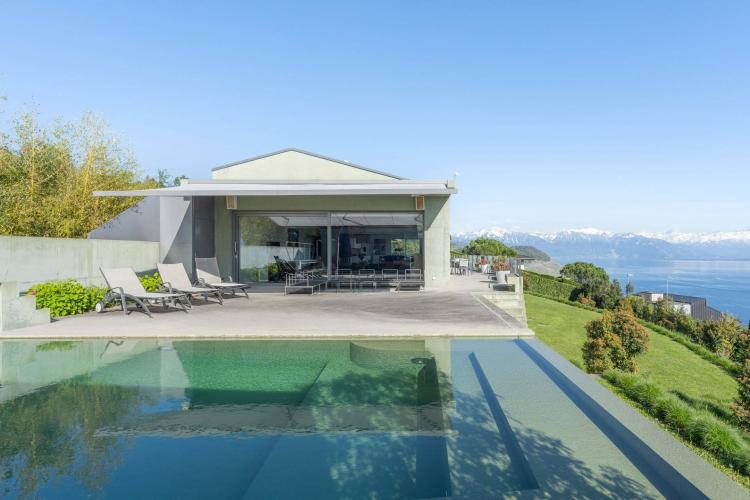
Located in the hills above the municipality of Grandvaux, this magnificent architect-designed property will delight those seeking peace and privacy. It also enjoys the advantages of a rural setting, close to Lausanne/Grandvaux, and boasts breathtaking panoramic views overlooking this UNESCO World Heritage site.
Integrating perfectly with the environment and its topographical constraints, this contemporary villa, labeled MINERGIE, of approximately 450m2 of living space, is indeed situated on a slope, benefiting from a minimal aesthetic with a simple envelope and large bay windows.
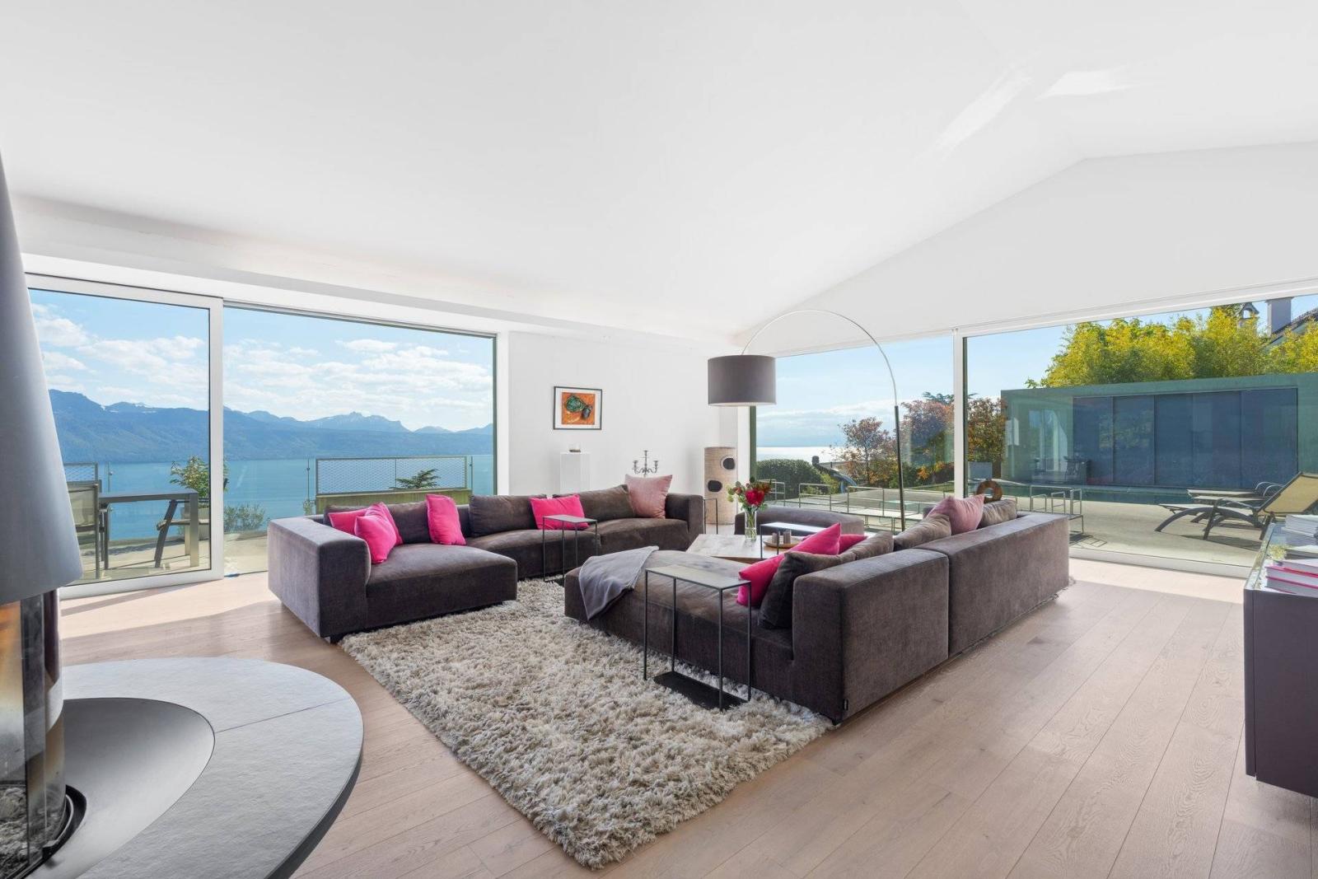
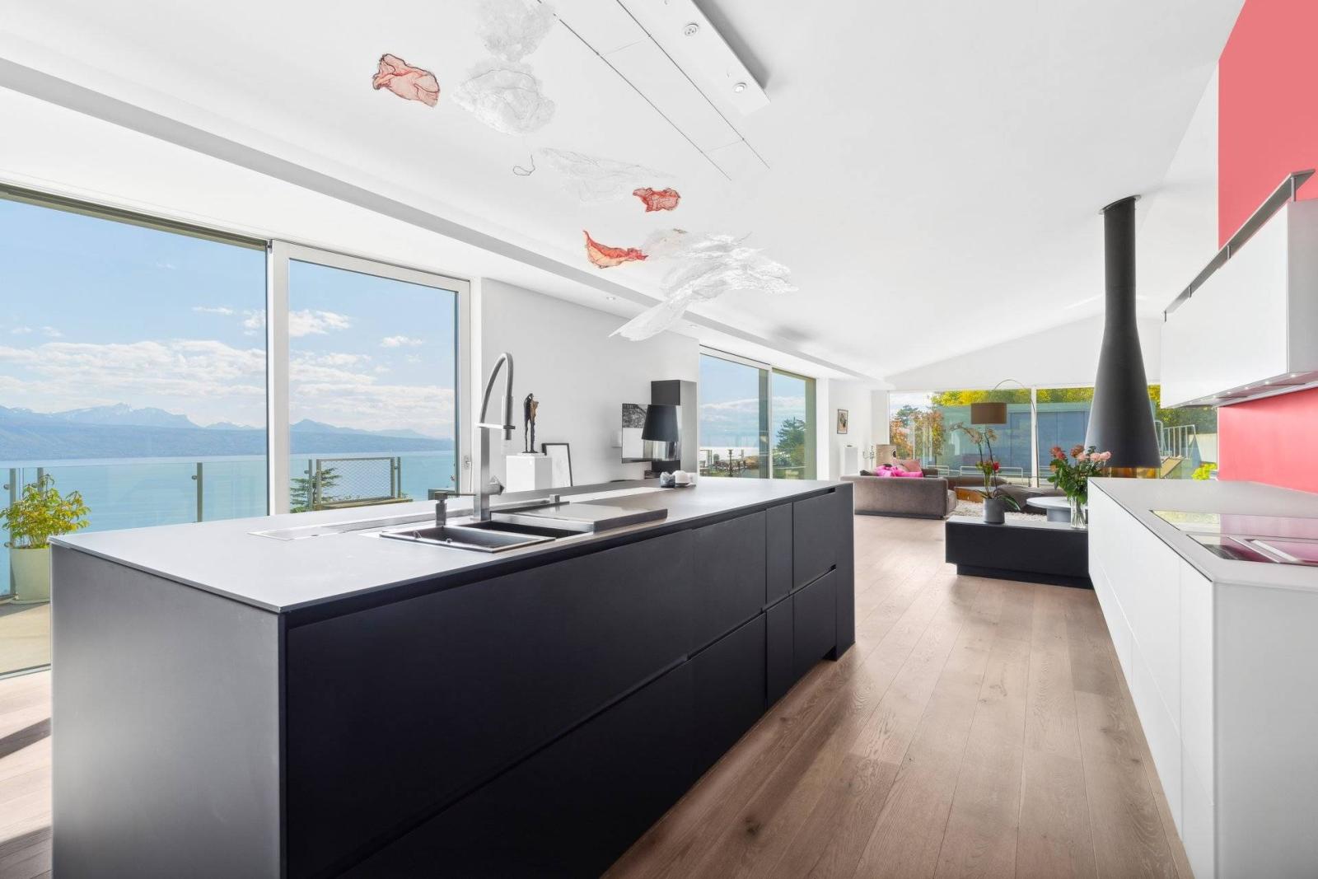
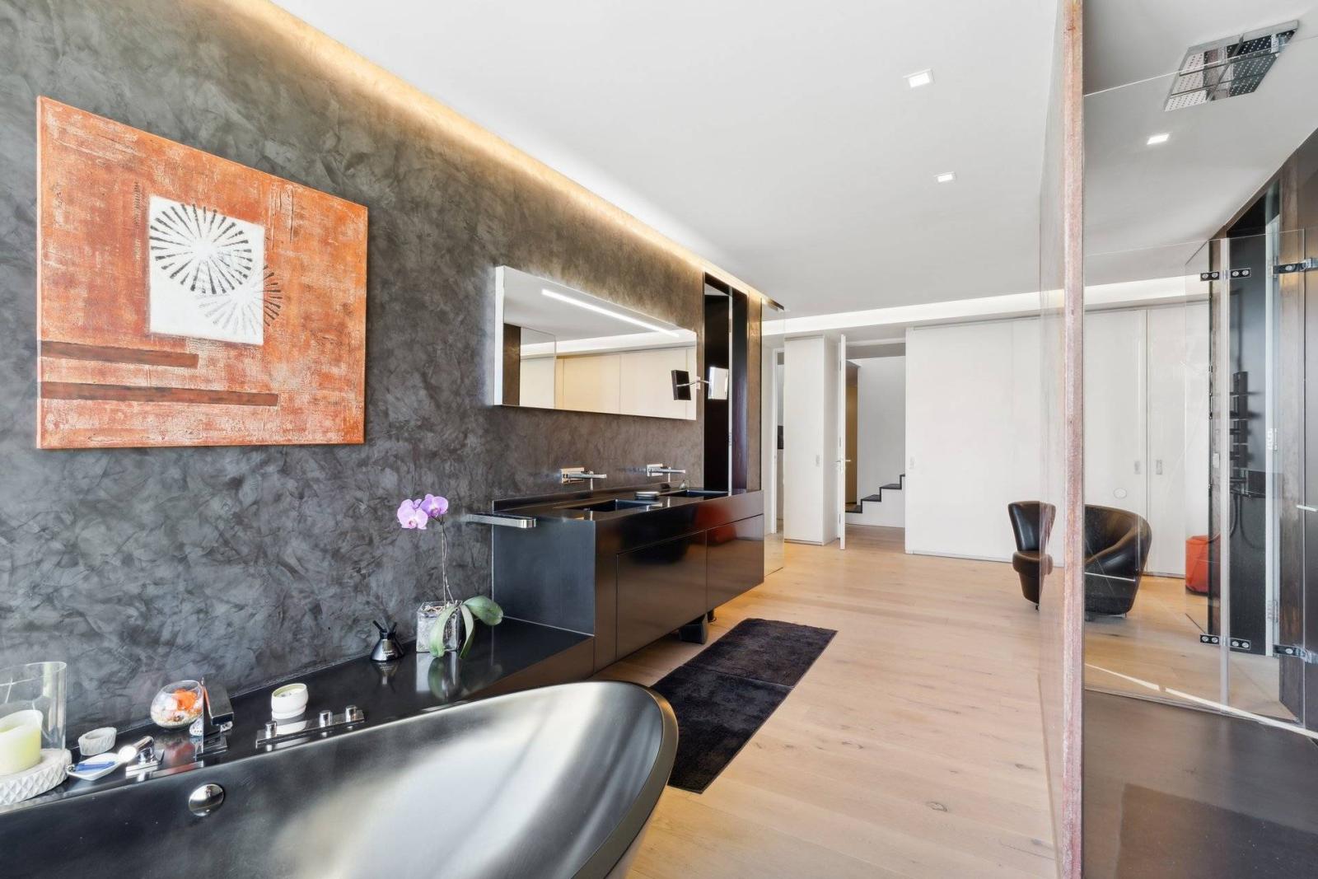
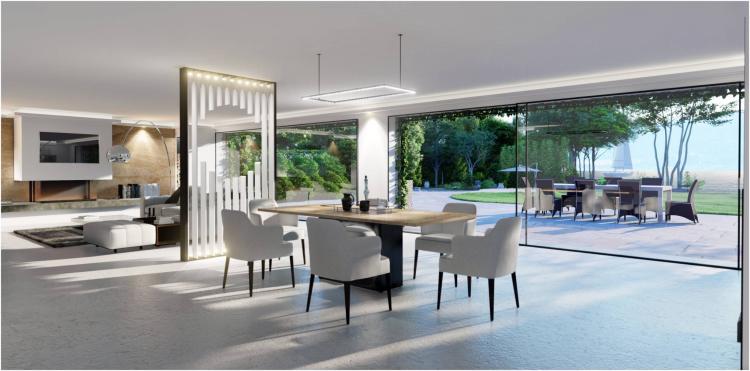
Favoring open-plan spaces combined with cathedral ceilings, its ambiance harmoniously blends clean lines and premium materials. Its aesthetically pleasing and exceptionally well-thought-out interior design is understated and meticulously crafted.
Spread over two habitable levels, this property, equipped with home automation and featuring a private elevator serving each floor of the dwelling, notably includes a furnished and independent studio.
A heated infinity pool with pool house, jacuzzi and several relaxation areas complete its intimate and meticulously maintained outdoor spaces.
A double garage and numerous outdoor parking spaces will complete this unique property on the Lake Geneva basin.
Basement :
- Wine cellar - Fitness room - Nuclear shelter
Lower ground floor:
- 2 en suite bedrooms (shower room/dressing room) and the possibility of creating a 3rd bedroom
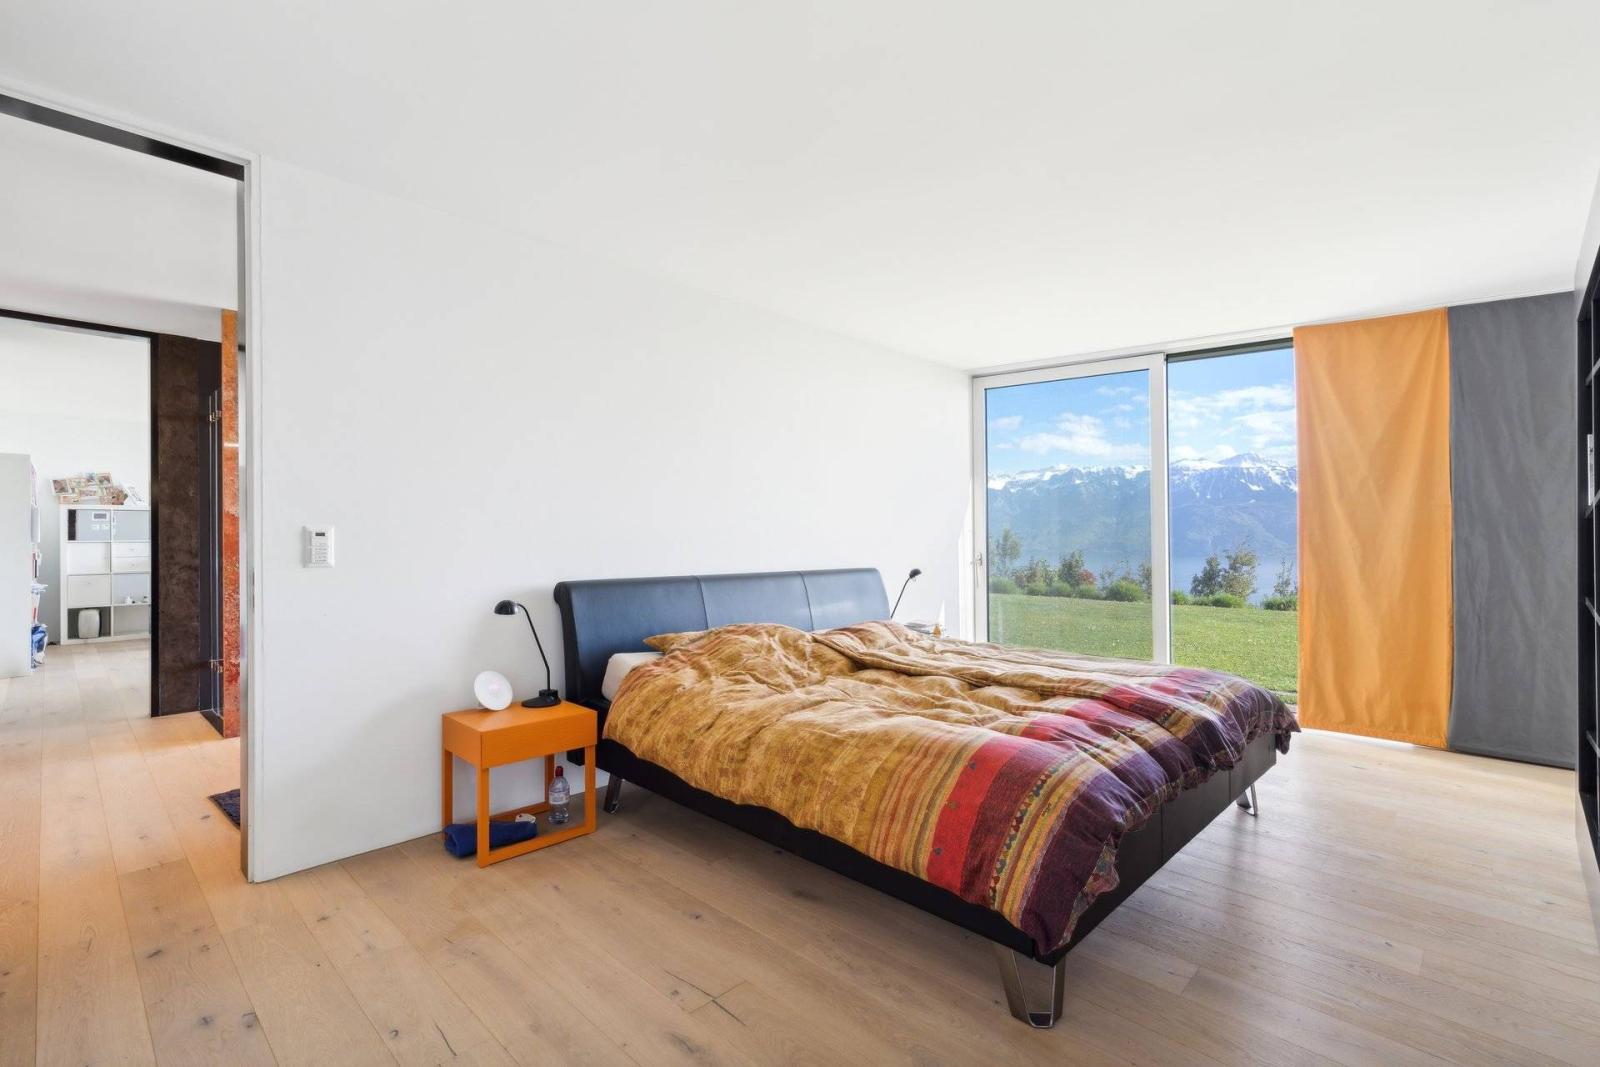
- Master bedroom with en-suite bathroom/shower, dressing room and two offices
- Studio with independent entrance (equipped kitchen and shower room)
- Technical room
- Available
- Home cinema
- Laundry
Ground floor:
- Entrance hall with built-in wardrobes
- Spacious living room
- Kitchen with central island
- Dining room
- Available/storage
- Visitor toilets
- Large terrace with infinity pool
- Jacuzzi, pétanque court
Annex(es):
- Technical room - Pool storage
- Pool house (changing room/WC/shower/relaxation area)
- 2 garages
- Ample outdoor and covered parking