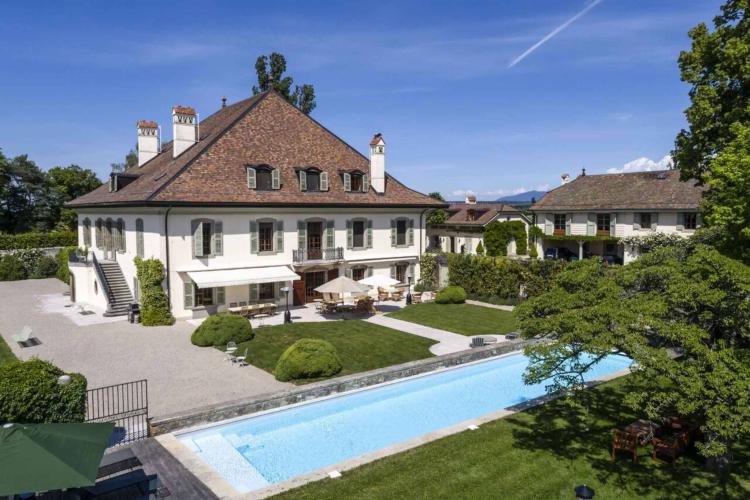
This exceptional property represents a true oasis of luxury in the sought-after Swiss town of Nyon. Dating from 1940, it offers a rare 2,133 m2 plot on the shores of magnificent Lake Geneva, creating an incomparable living environment.
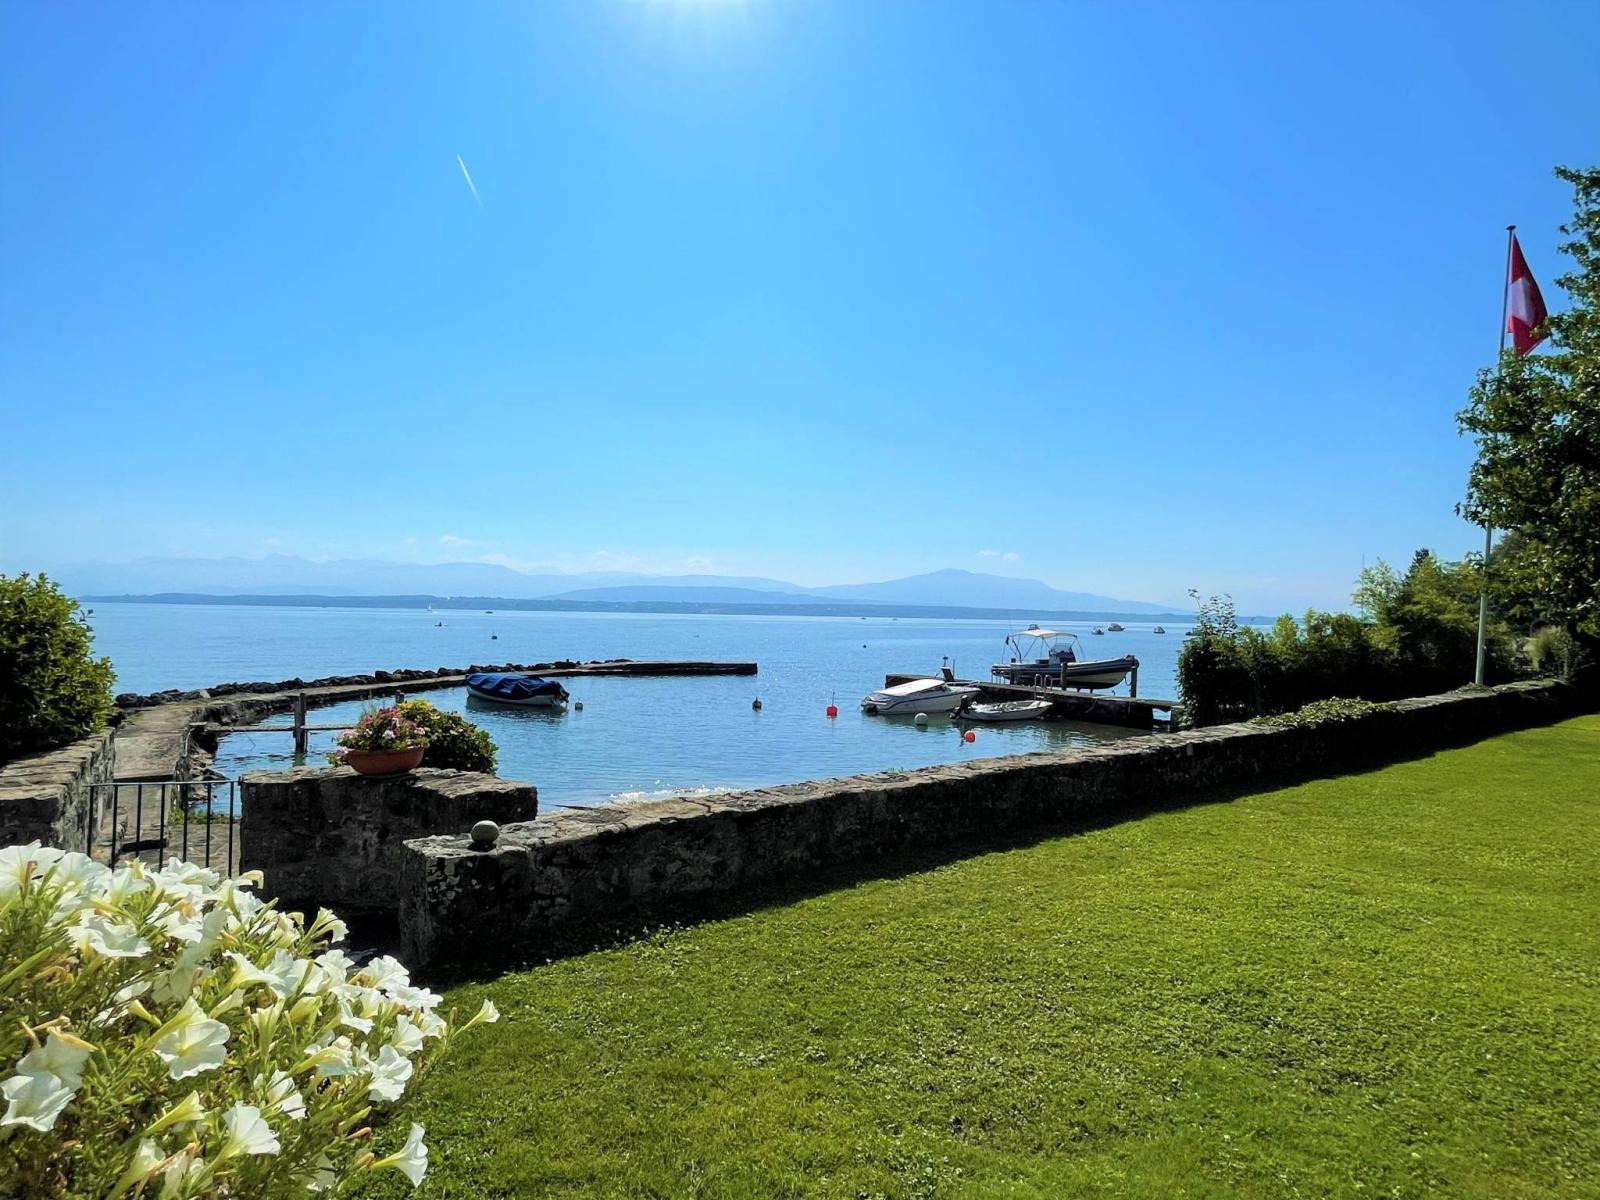
Nestled in the heart of a prestigious neighborhood, this sumptuous residence is characterized by its elegant and contemporary architecture, perfectly integrated into the surrounding landscape. The vast landscaped garden, complete with a sunny terrace, overlooks the crystal-clear waters of Lake Geneva, creating a peaceful and enchanting living environment.
Inside, every room of this exceptional residence has been designed to offer breathtaking views of the lake and Mont Blanc.
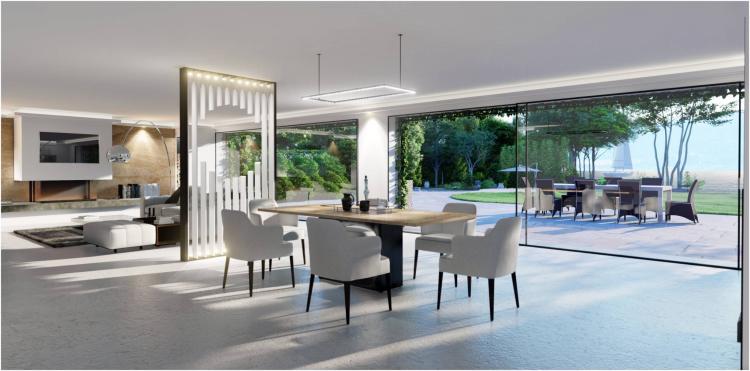
The ground floor houses a spacious reception room, two living rooms, a dining room and a large kitchen. Two staircases lead to the sleeping area, comprising a master suite, two bedrooms and a bathroom.
The upper level, accessible via an elevator in the tower, offers 130 m² of space, its own entrance, an independent studio and a 2.5 room apartment with balcony and panoramic lake views.
The basement offers spacious areas, cellars, and technical facilities. Outside, a swimming pool with a pergola and private access to the lake beach provide numerous opportunities for relaxation and leisure.
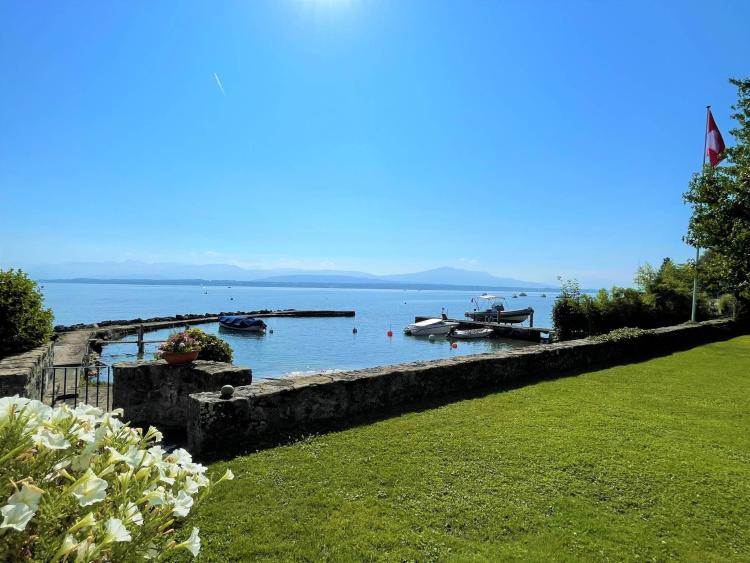
A private dock will delight water sports and boating enthusiasts.
This iconic property is distinguished by a unique tower, equipped with an elevator for access to the upper floors. In short, this prestigious residence in the heart of Nyon embodies elegance, comfort, and prestige.
The proximity to the advantages of Nyon (train, motorway, airport), Geneva and Lausanne, as well as renowned international schools, represents a rare opportunity to live in an environment where the natural beauty of Lake Geneva blends harmoniously with the sophistication of contemporary city life.
This residence is much more than a house; it offers a life experience.
Basement :
The lower level includes large, adaptable spaces, such as:
- A sauna
- A rest room
- A workshop
- A laundry room
- Two cellars
Ground floor:
The ground floor is laid out as follows:
- A vestibule
- A living room
- A large kitchen
- A dining room
- Two living rooms
1st floor:
The first floor is laid out as follows:
- A master suite
- Two bedrooms
- A bathroom
- An Office
2nd floor:
With an area of 130 m2, the top floor, accessible by elevator in the tower and having its own independent access, consists of a studio and a two-and-a-half-room apartment.
The studio is structured as follows:
- A room
- A bathroom
The apartment is composed as follows:
- A stay
- A kitchen
- A room
- A bathroom
- A toilet
- A terrace with panoramic views of the lake and mountains
- Two balconies
Annex(es):
The landscaped grounds benefit from two entrances, a courtyard, and a carport with parking for several cars. A beautiful swimming pool with a pergola and a deck enhance part of the garden. Furthermore, this residence boasts one of the most spacious private marinas in the area.
Special feature(s):
The shores of Lake Geneva are just steps away, offering breathtaking views and a myriad of water sports. The vibrant city center, with its elegant boutiques, fine restaurants, and cultural heritage, is also within easy reach.