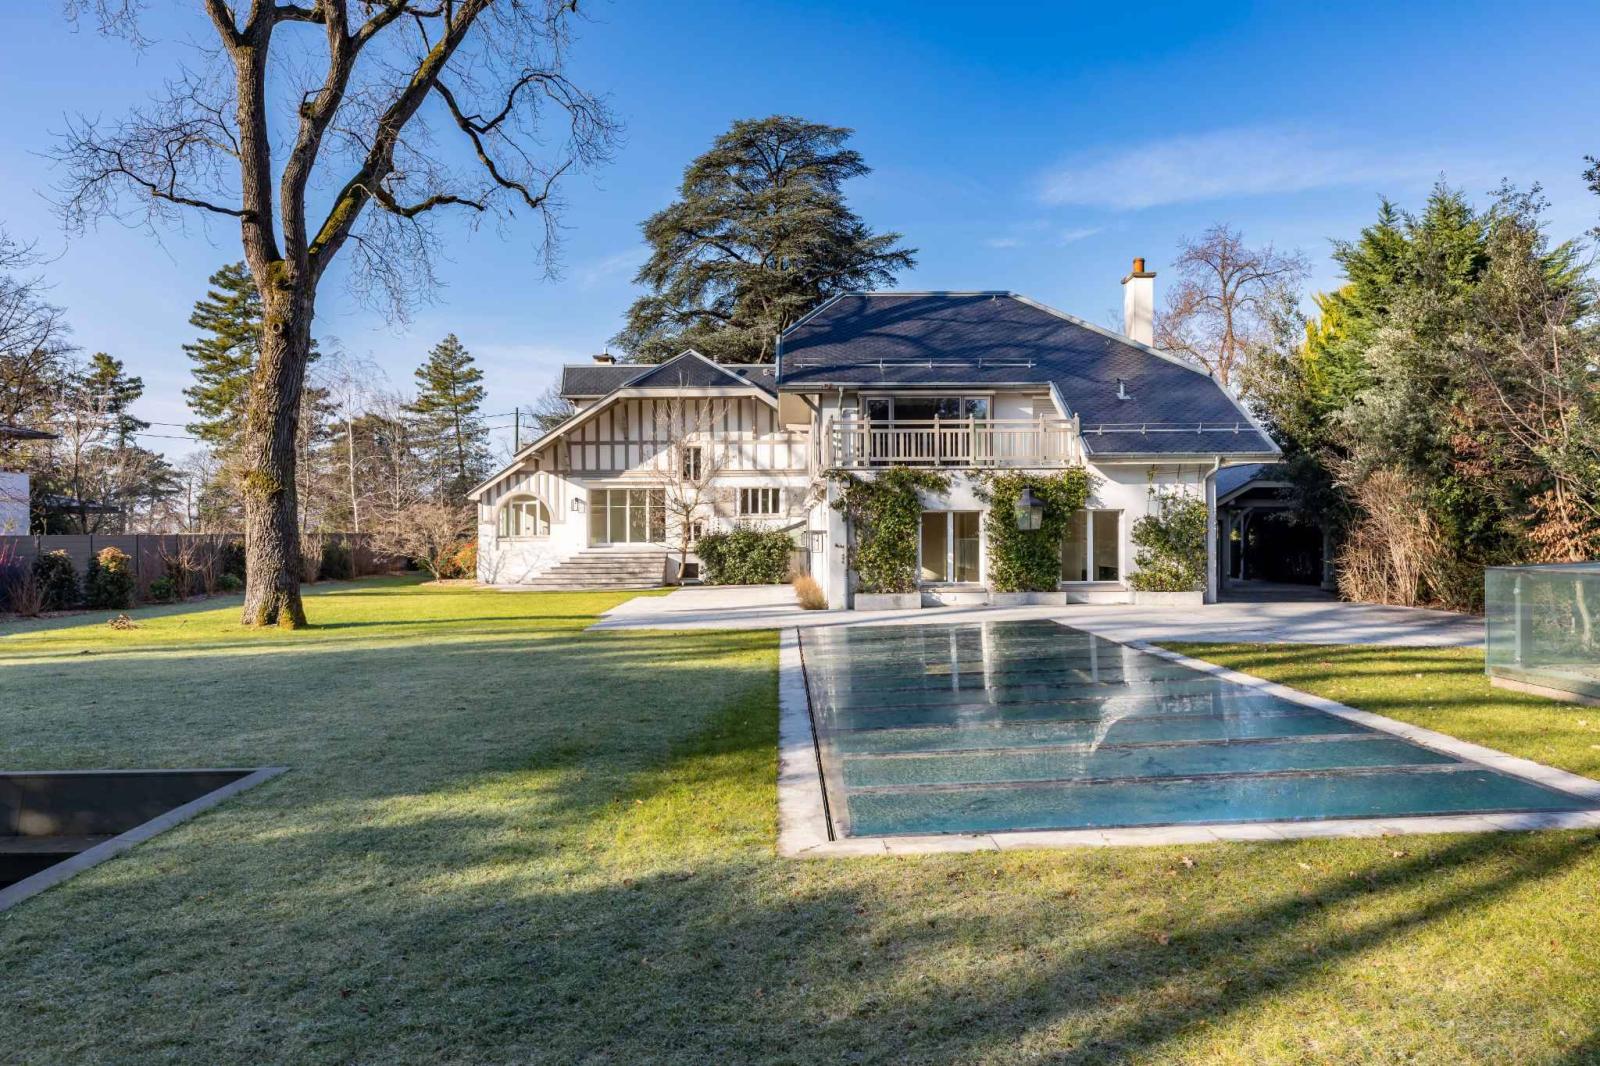
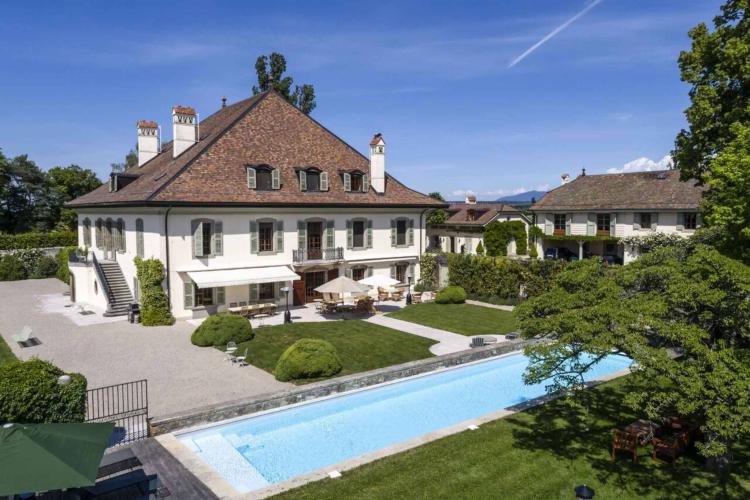
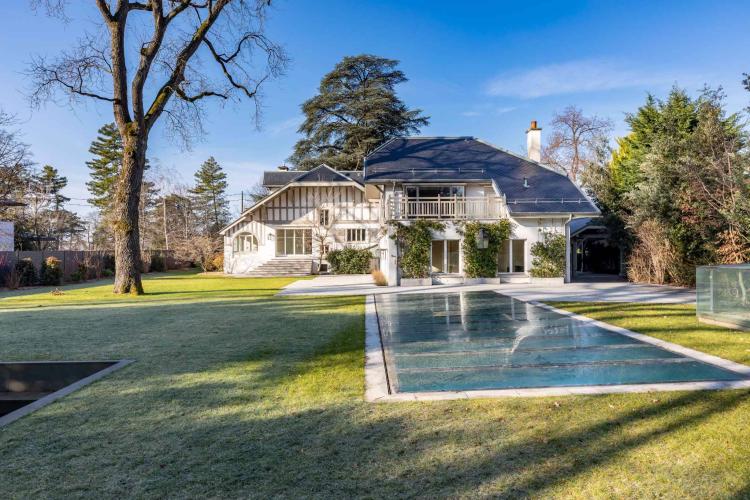
Ideally located in Vésenaz, on a superb flat and wooded plot of approximately 2,700 m², this exceptional property benefits from a private and residential environment, just a few minutes from the centre of Geneva.
The house offers a living area of approximately 500 m² for a usable area of approximately 700 m², offering spacious and functional volumes.
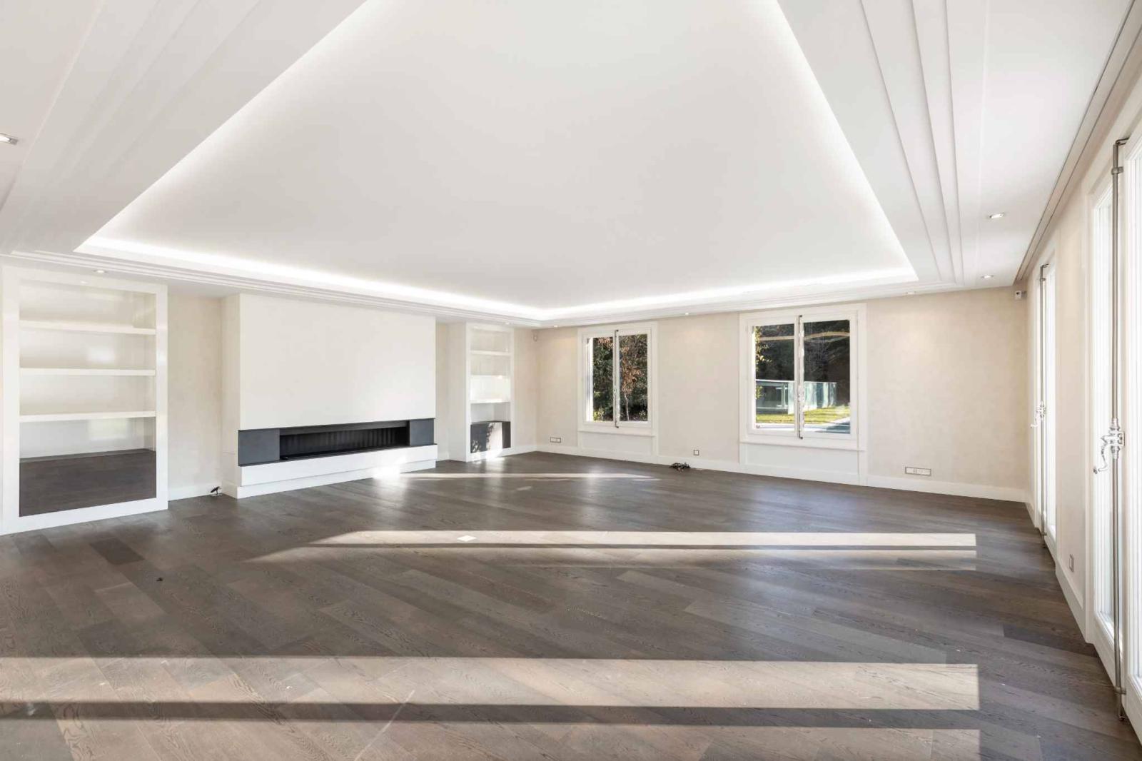
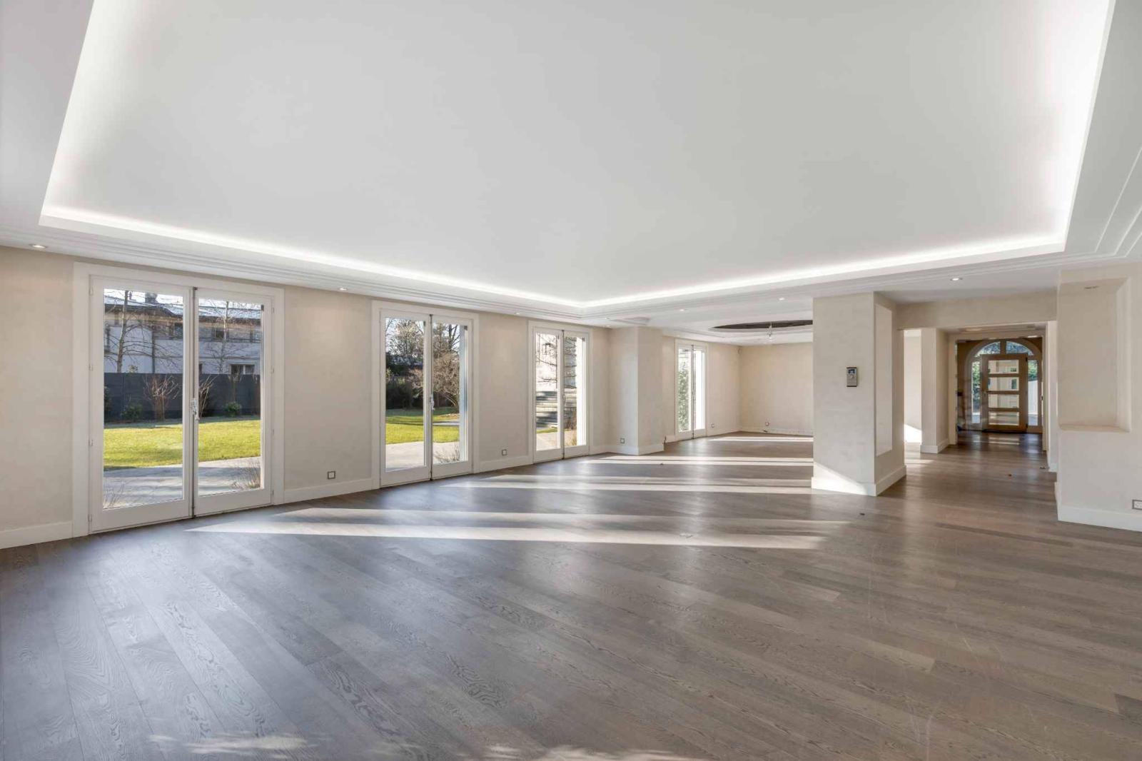
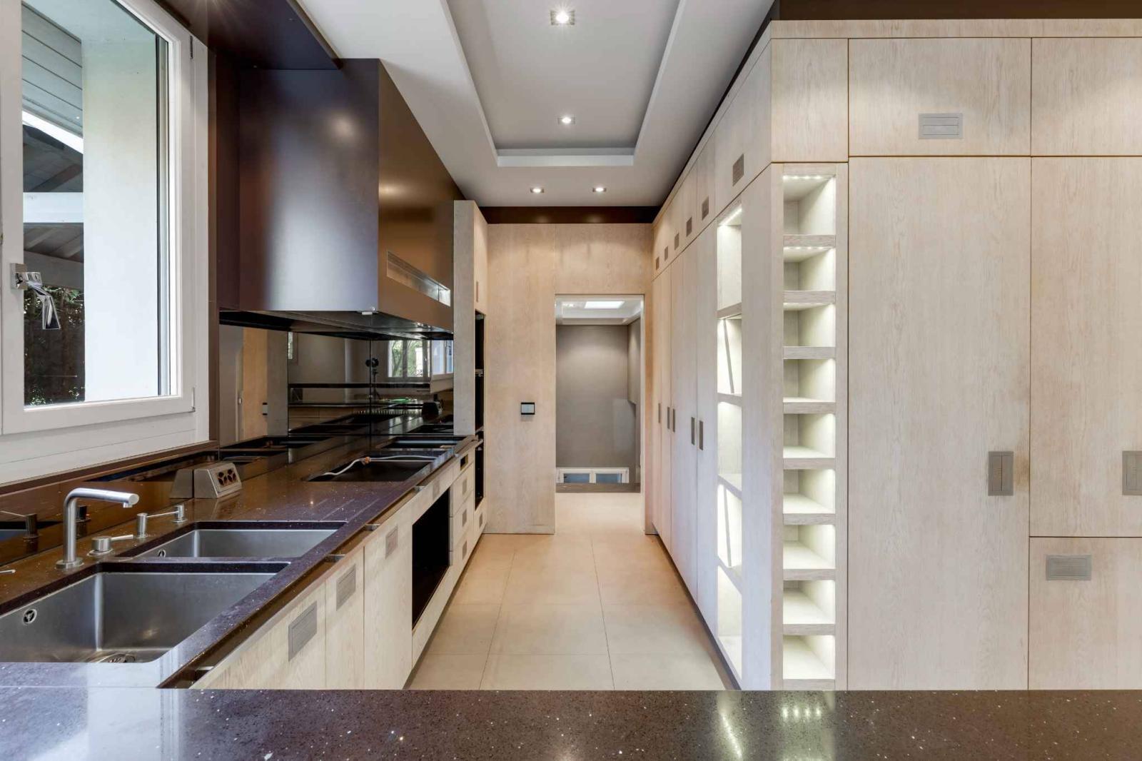
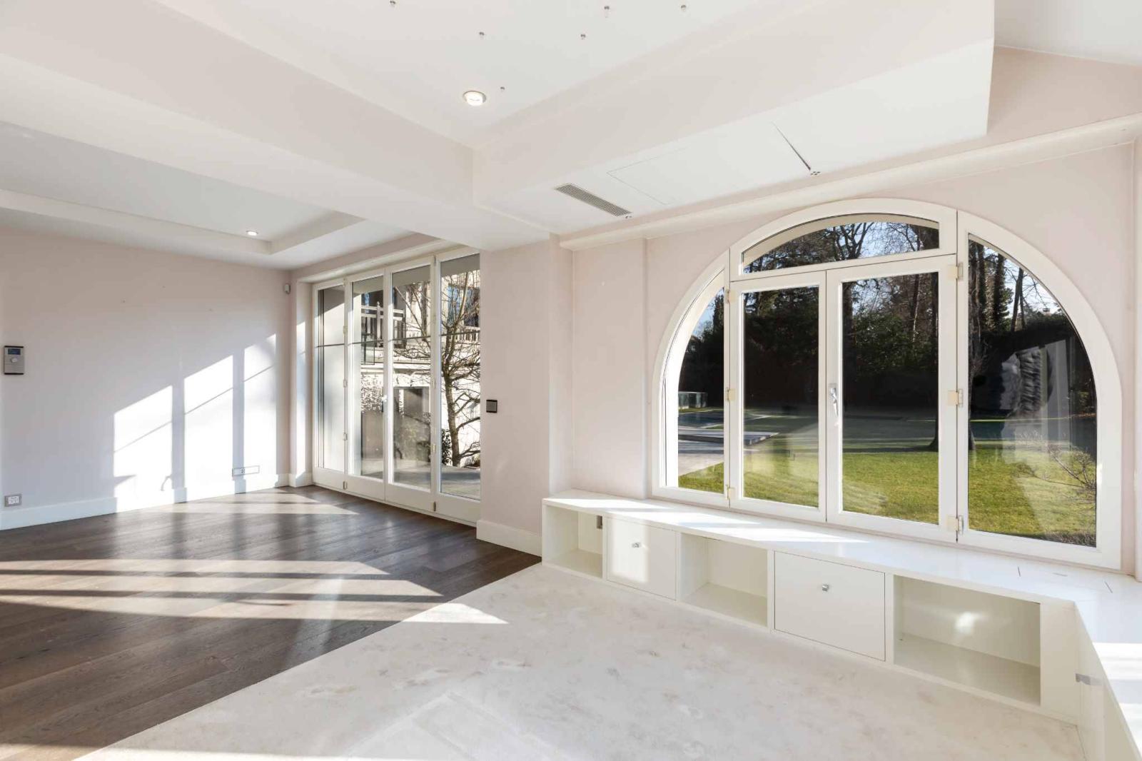
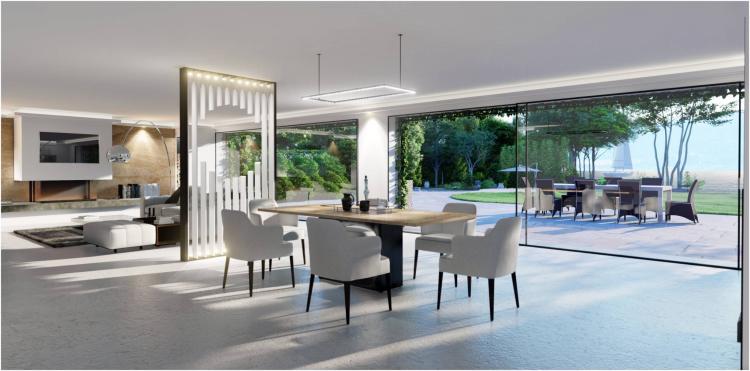
The ground floor offers an entrance hall, a cloakroom, a kitchen with a breakfast area, a spacious living/dining room, and a guest WC with washbasin. A study/bedroom, two bedrooms, and two bathrooms complete this level.
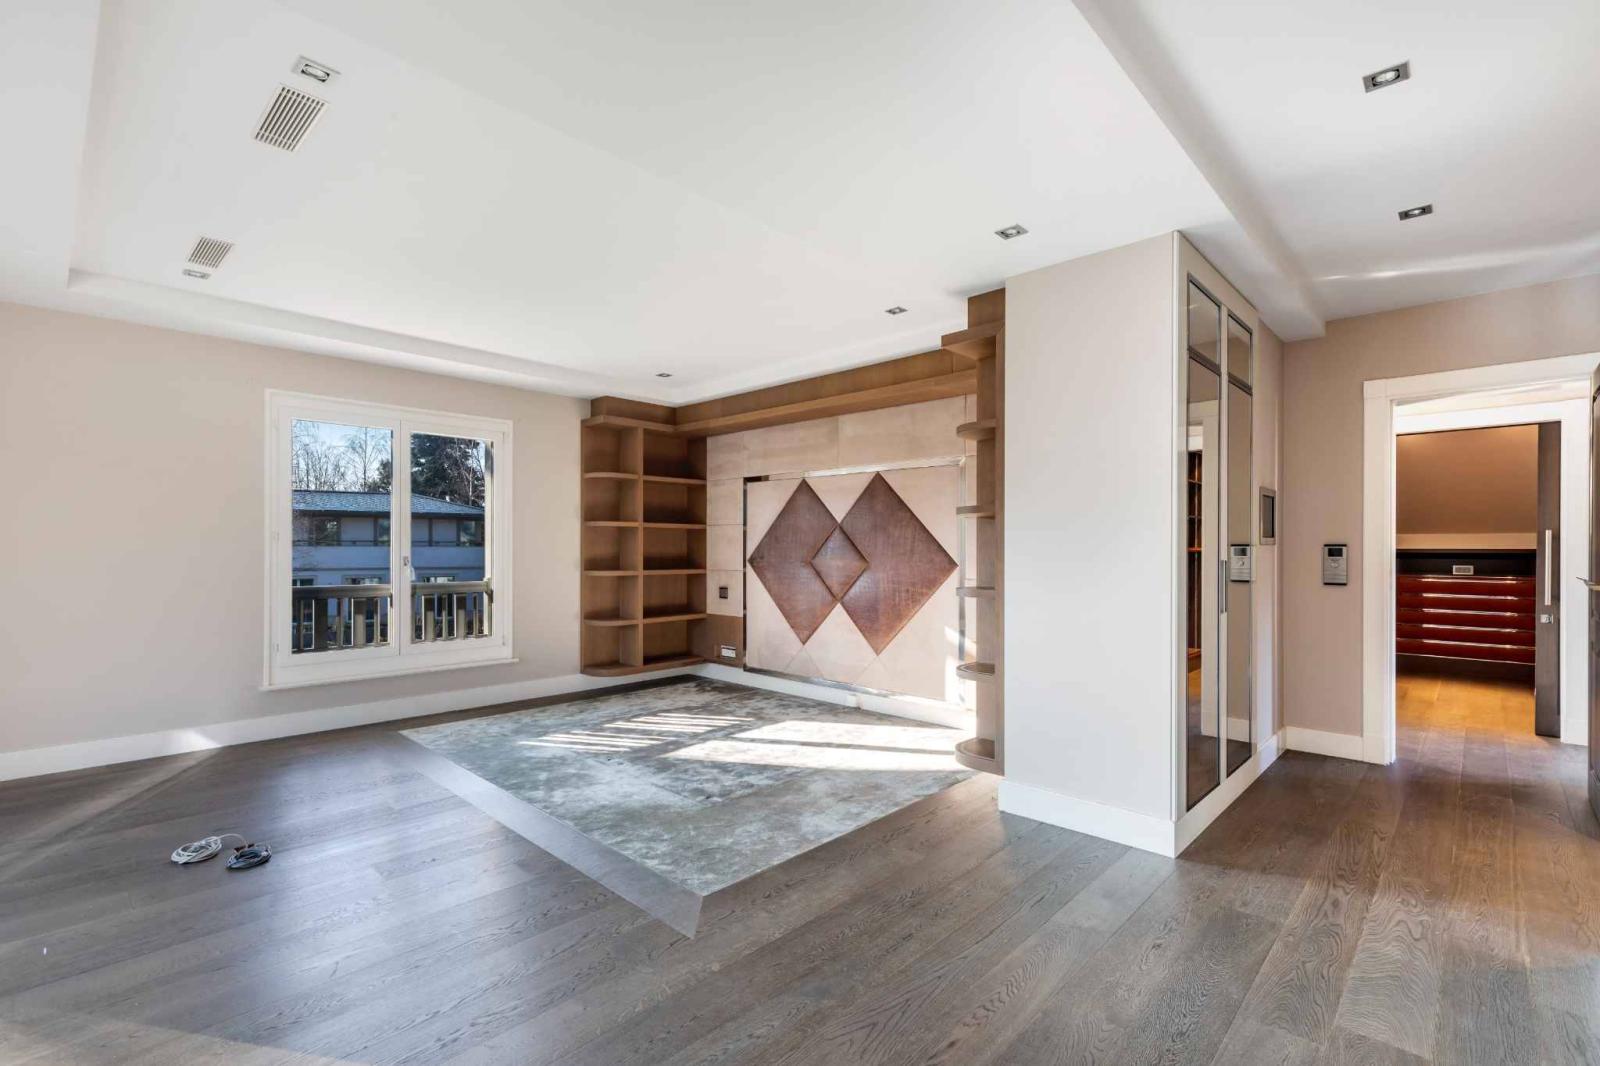
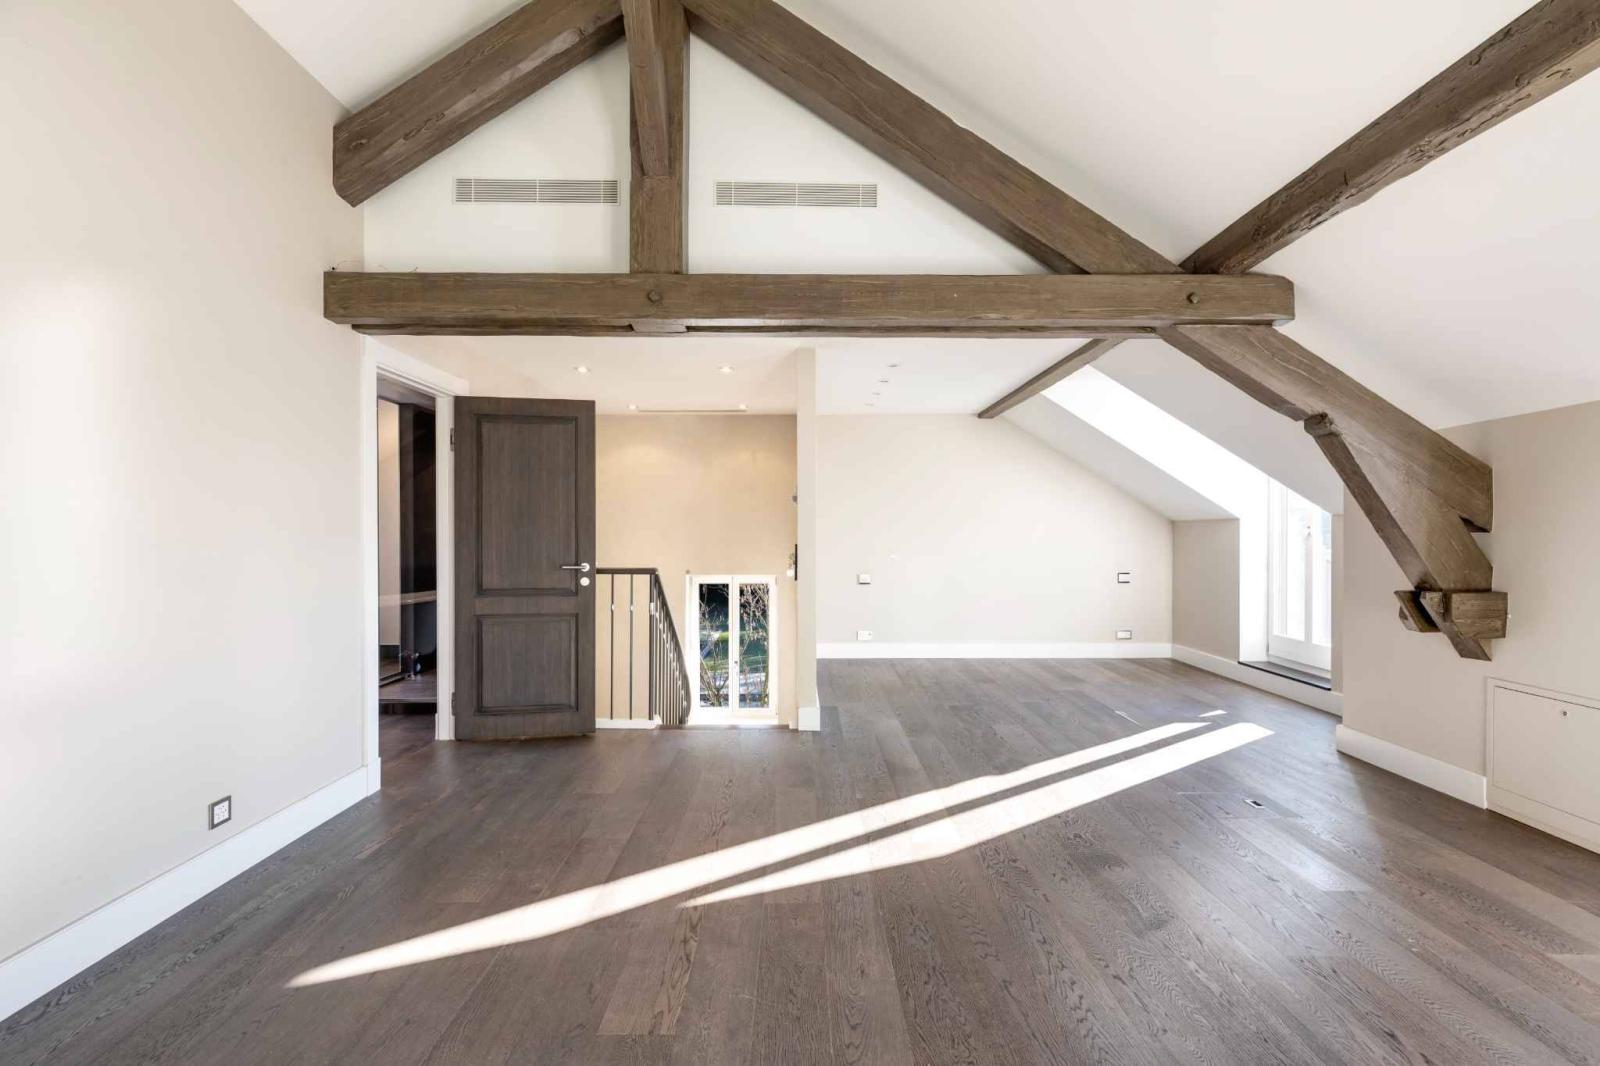
The upper floor consists of 2 large bedrooms, each with an en suite bathroom, a dressing room and access to the terrace.
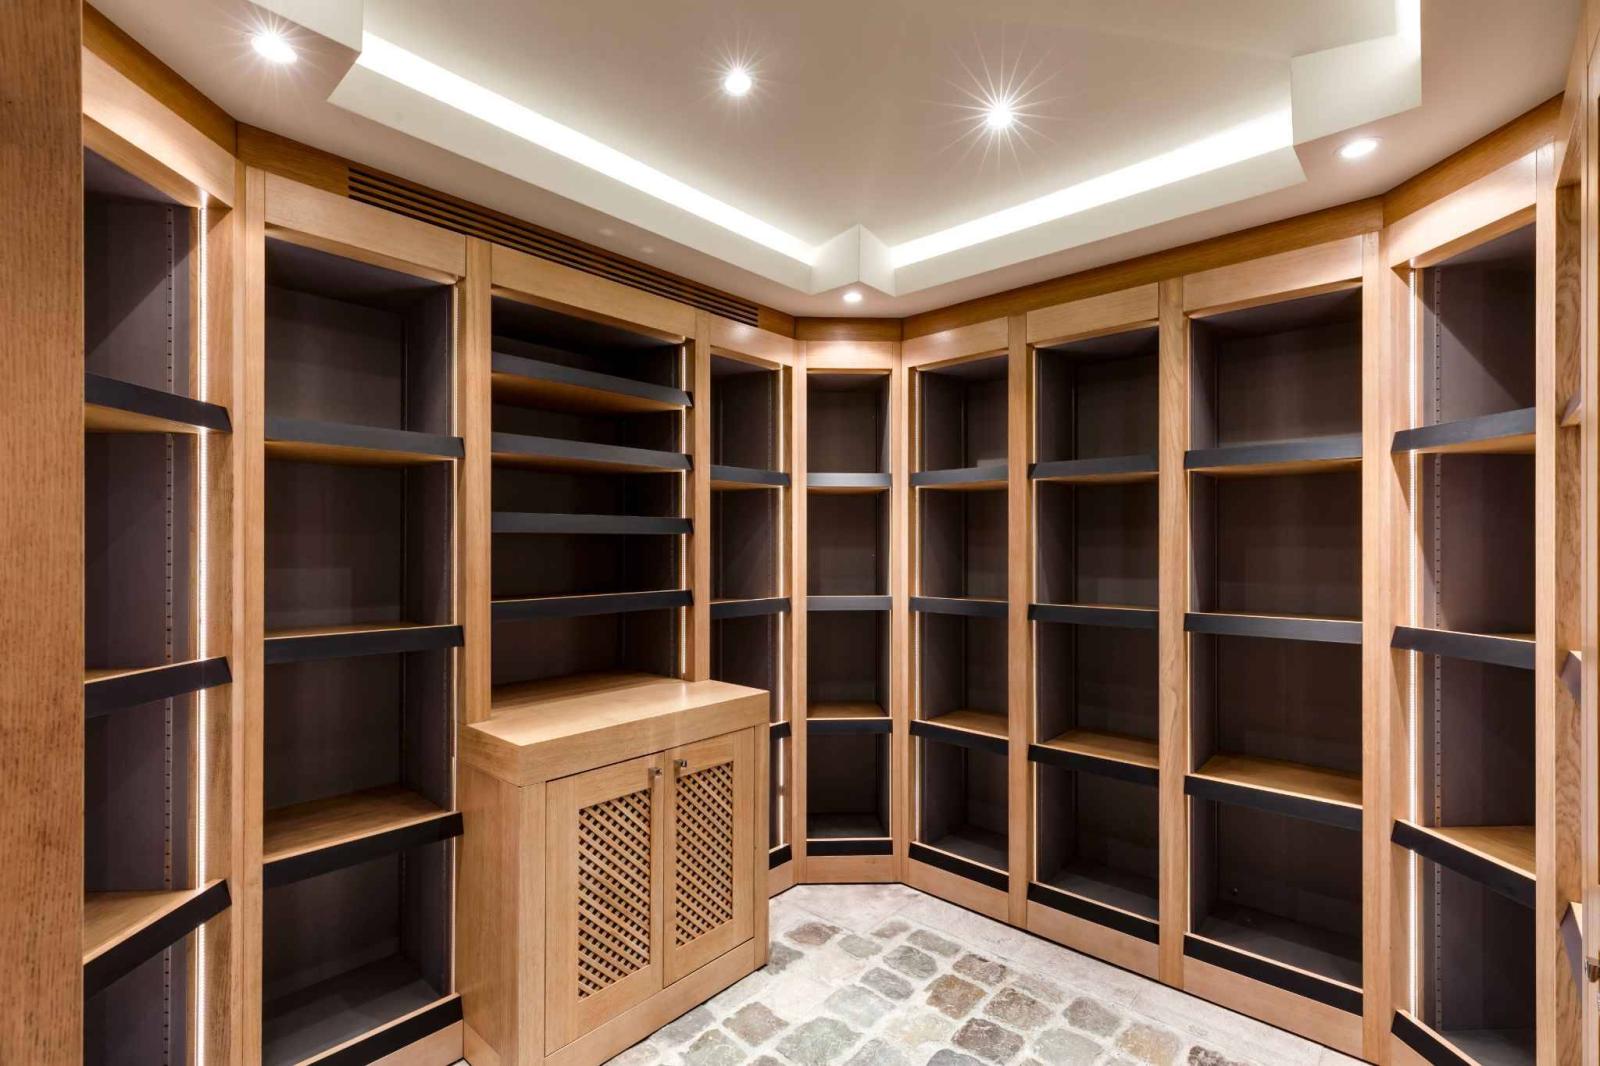
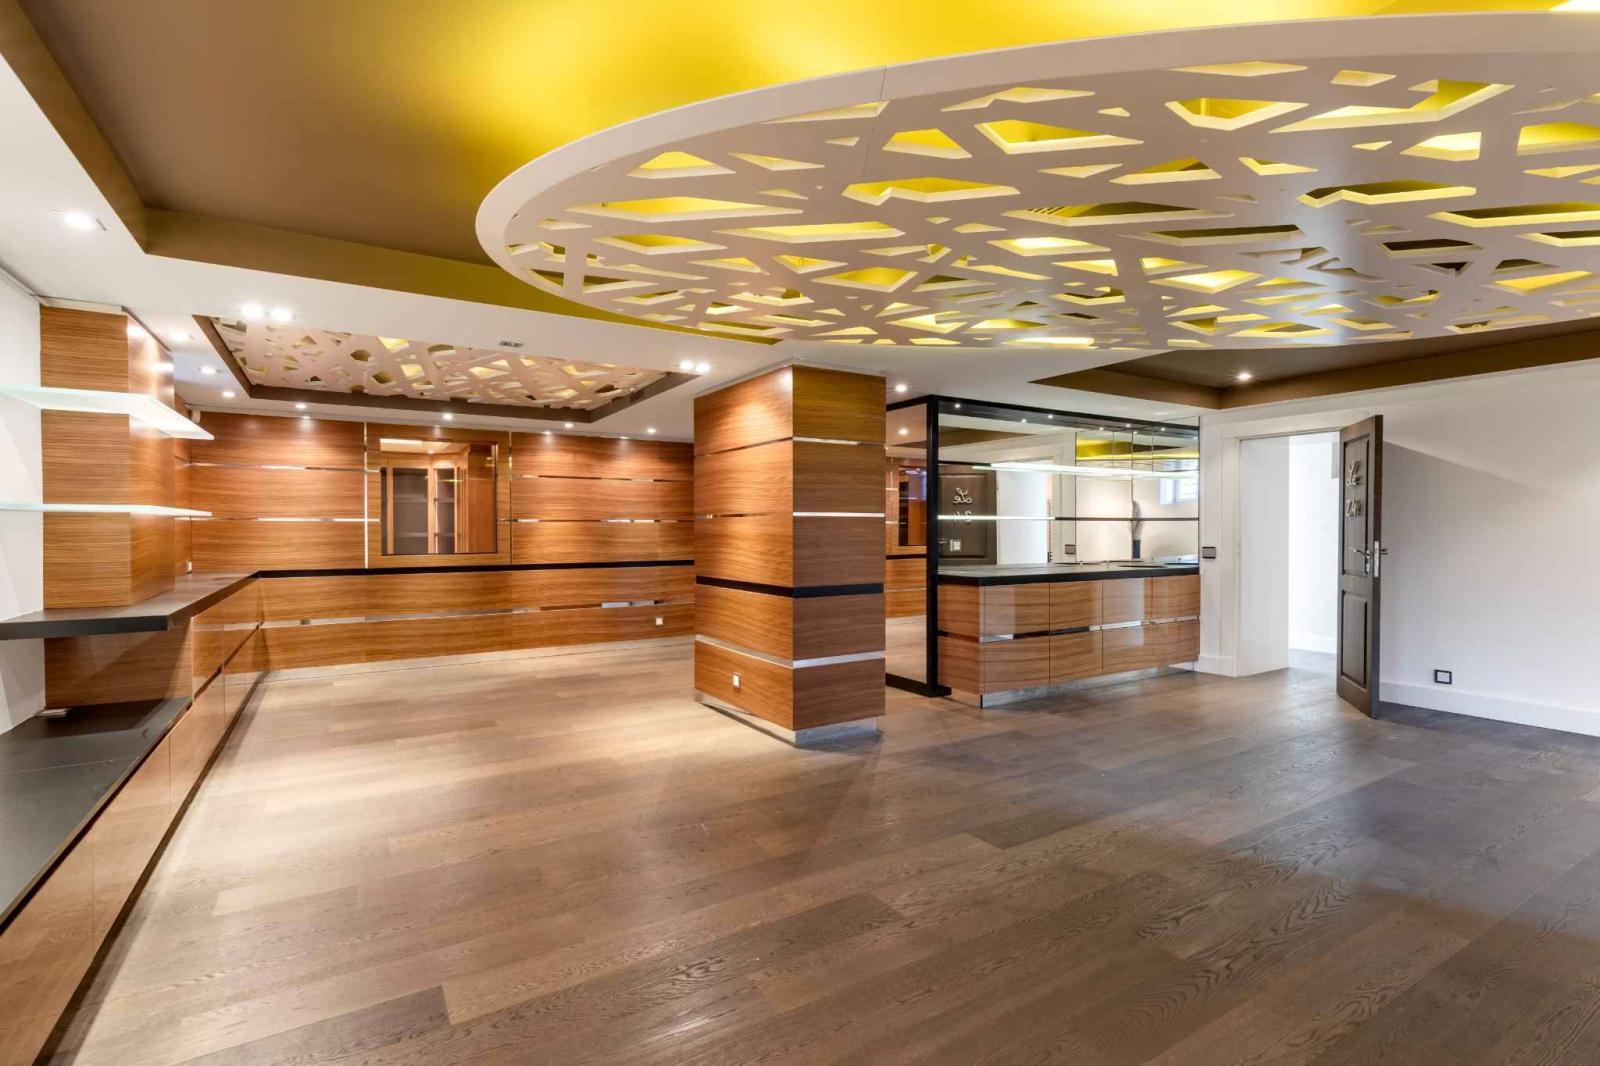
The spacious and fitted basement includes a games room, a kitchen and a relaxation area, a cellar and air-conditioned wine cellar, a workshop, plenty of storage, the laundry room, the boiler room, a changing room and WC with washbasin.
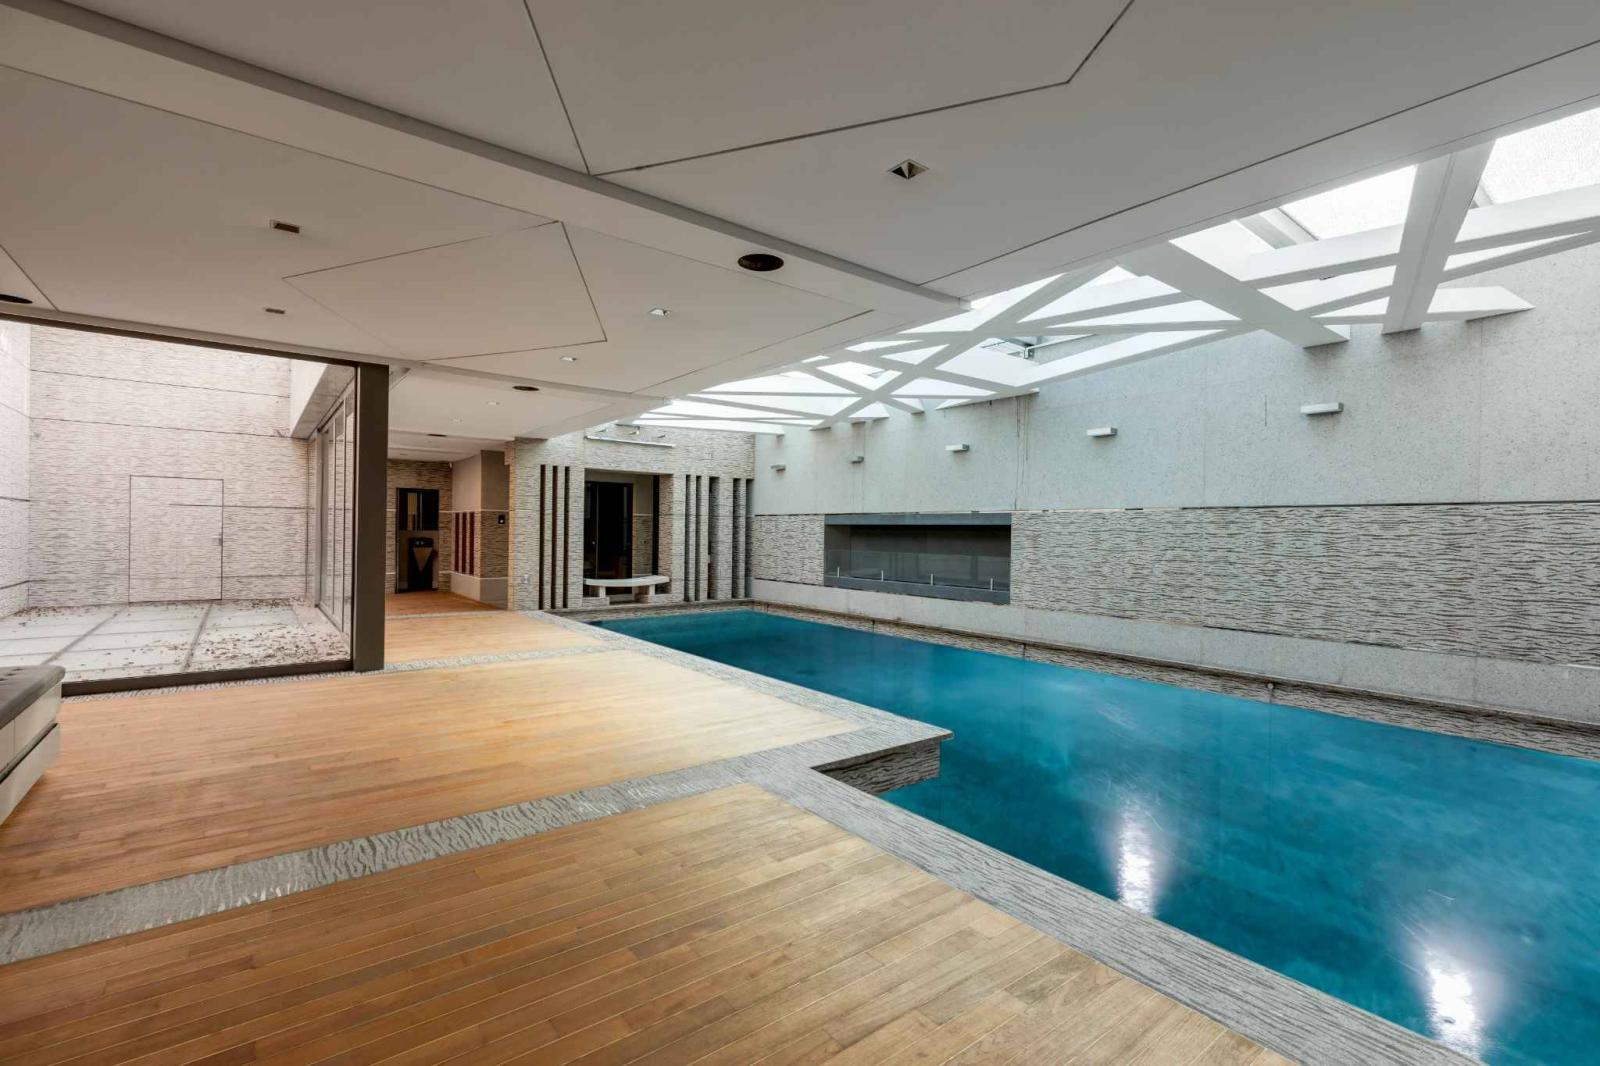
On this level there is also a fitness room and a pool area (pool with movable floor, jacuzzi, terrarium, hammam, shower/WC).
The property, fully fenced, is accessed via an automatic gate. Its paved courtyard allows parking for 5 to 6 cars, and 2 carports provide parking for 4 vehicles.
SPECIAL FEATURES:
- Load-bearing structure in reinforced concrete, timber frame
- Heating (mains gas), low temperature
- Electric blinds
- Air conditioning in all bedrooms and forced air throughout the house
- Solid wood parquet flooring
- Plaster ceiling
- Stucco walls
- Cedar woodwork for the cabinets
- Garden with automatic watering system and lights