Located on the shores of Lake Geneva and framed by the prestigious terraced vineyards of Lavaux – a UNESCO World Heritage Site – this exceptional contemporary property combines timeless elegance with a unique location. Its immediate proximity to the village of Cully and its amenities further enhances its everyday comfort.
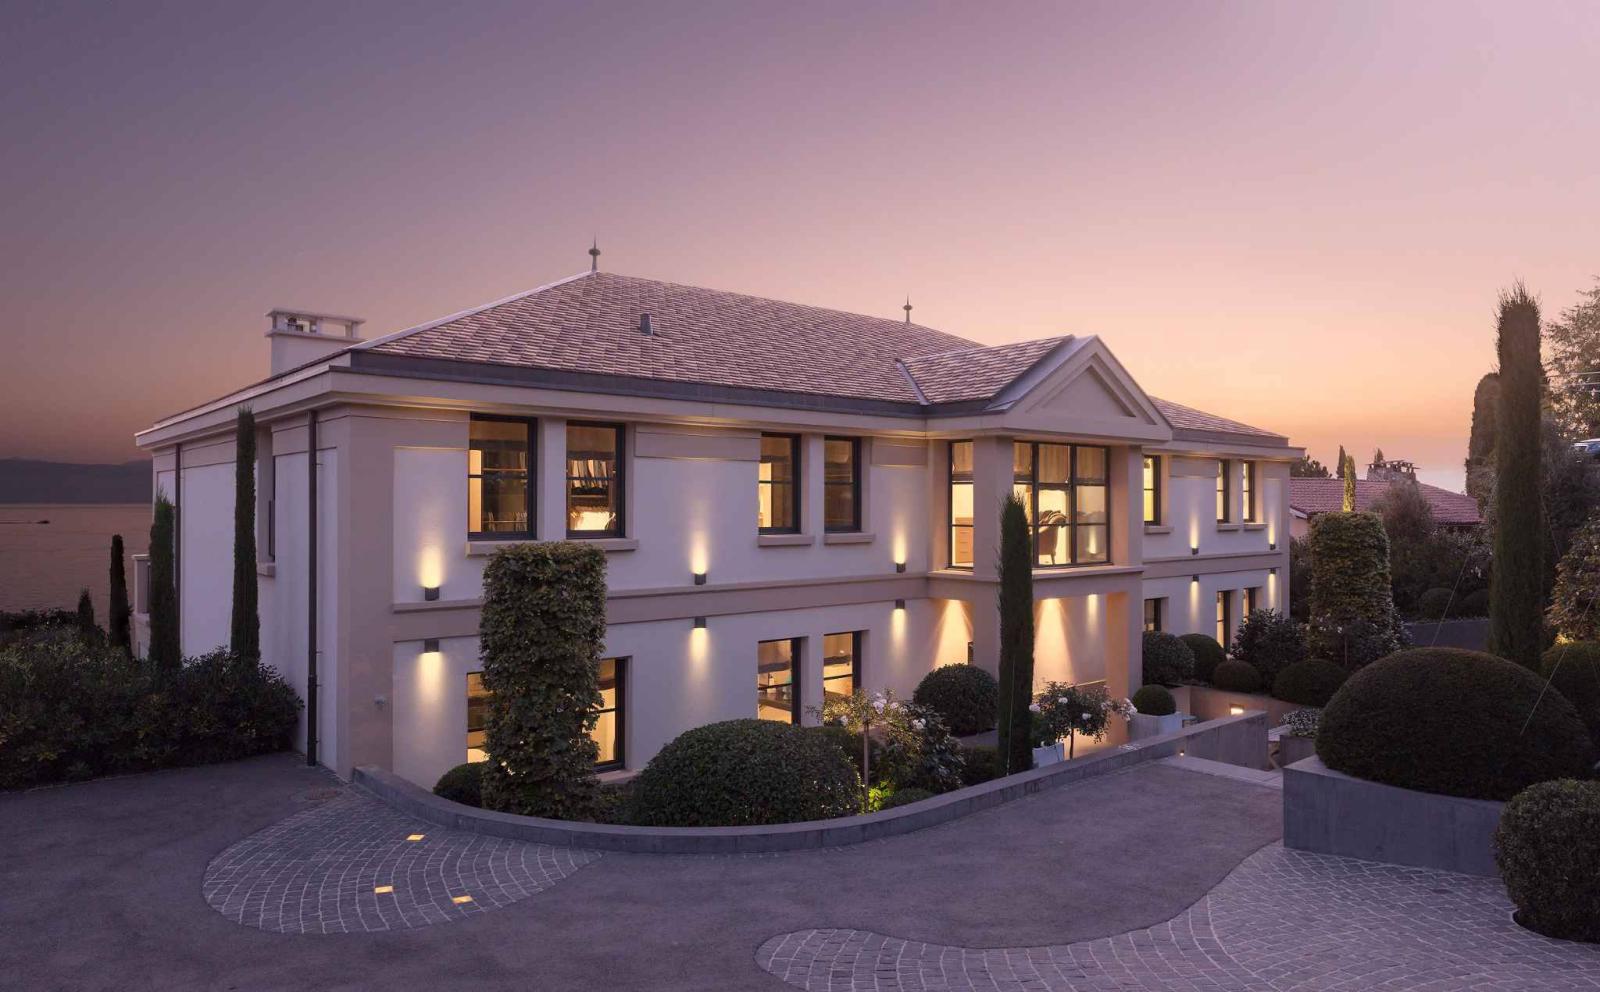
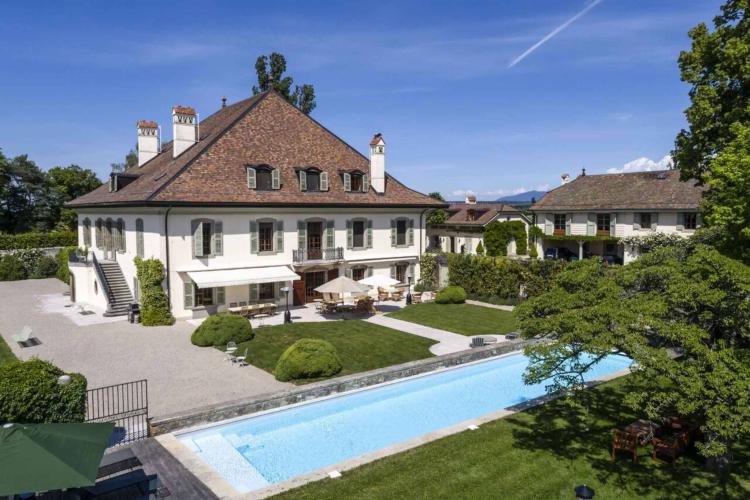
Built in a contemporary Palladian style with clean, symmetrical lines, the house features a refined facade and an optimized layout on two main levels. The architecture is based on a clear geometric composition, with large openings on the south facade that maximize natural light and frame unobstructed views of the lake and the Alps.
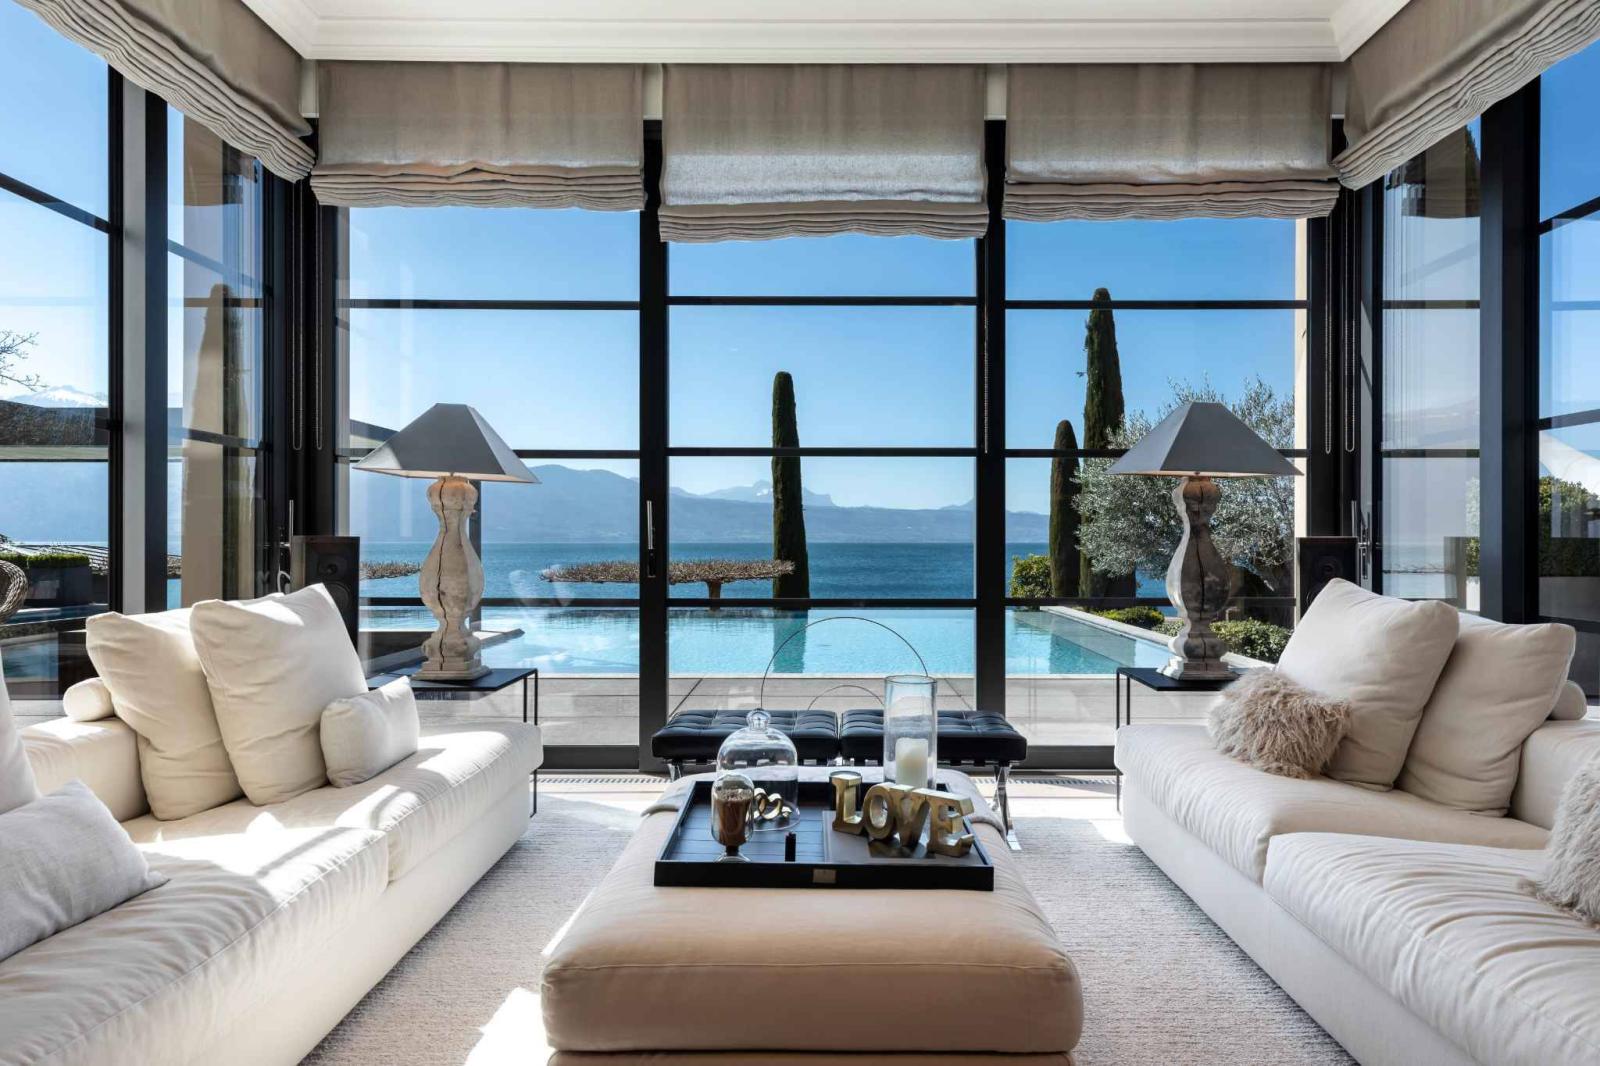
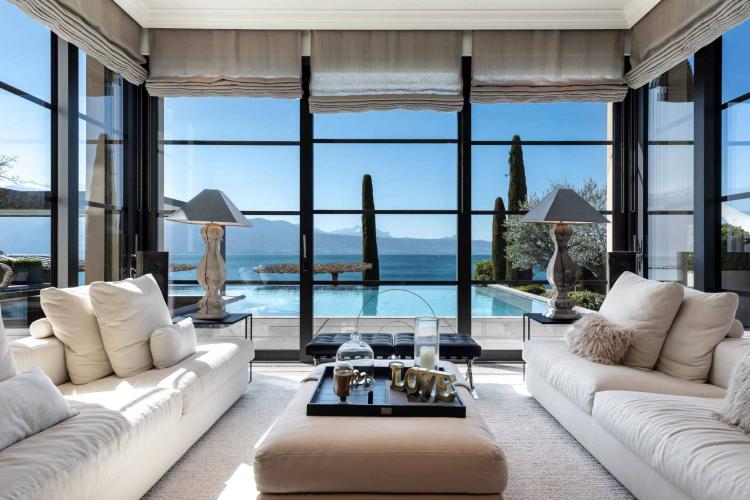
Its interior, with 500 square meters of living space, reveals a refined and sophisticated world, where natural light is omnipresent thanks to large bay windows offering breathtaking panoramic views. The spacious and comfortable main living room opens onto the swimming pool and the lake in a hushed and chic atmosphere.
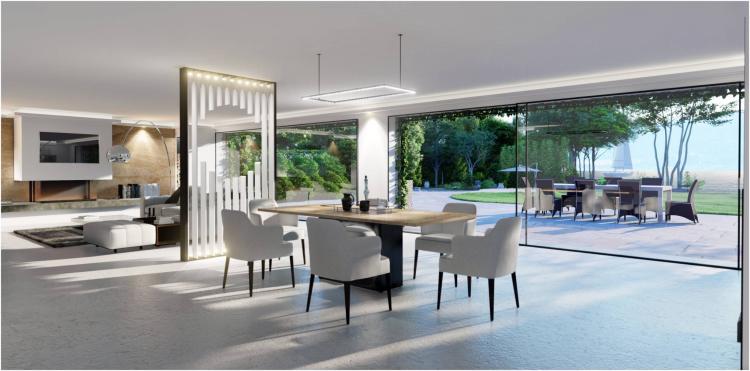
The modern and elegant open-plan kitchen blends seamlessly with the dining area. With its black lacquered finishes, high-end worktops, and optimized layout, it appeals to both design enthusiasts and food lovers. A large fireplace enhances the charm of this inviting space.
The en suite rooms offer absolute comfort: spectacular views, access to terraces or balconies, and sleekly designed en suite bathrooms with freestanding bathtubs and premium finishes. The choice of materials, architectural lines, and soft tones create a soothing atmosphere throughout the house.
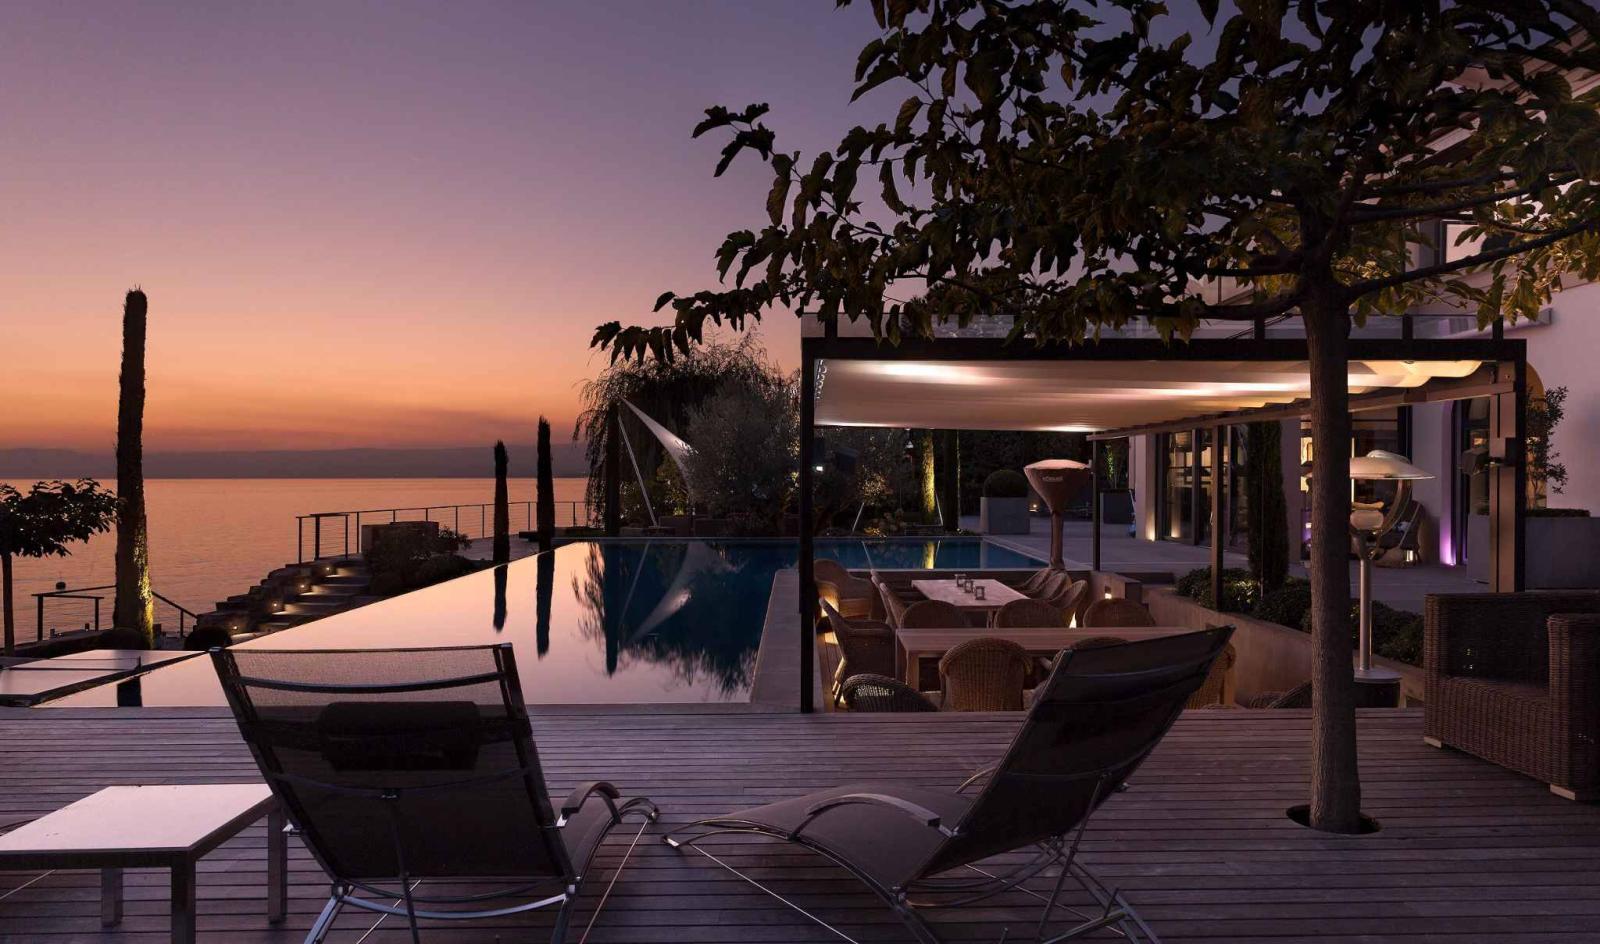
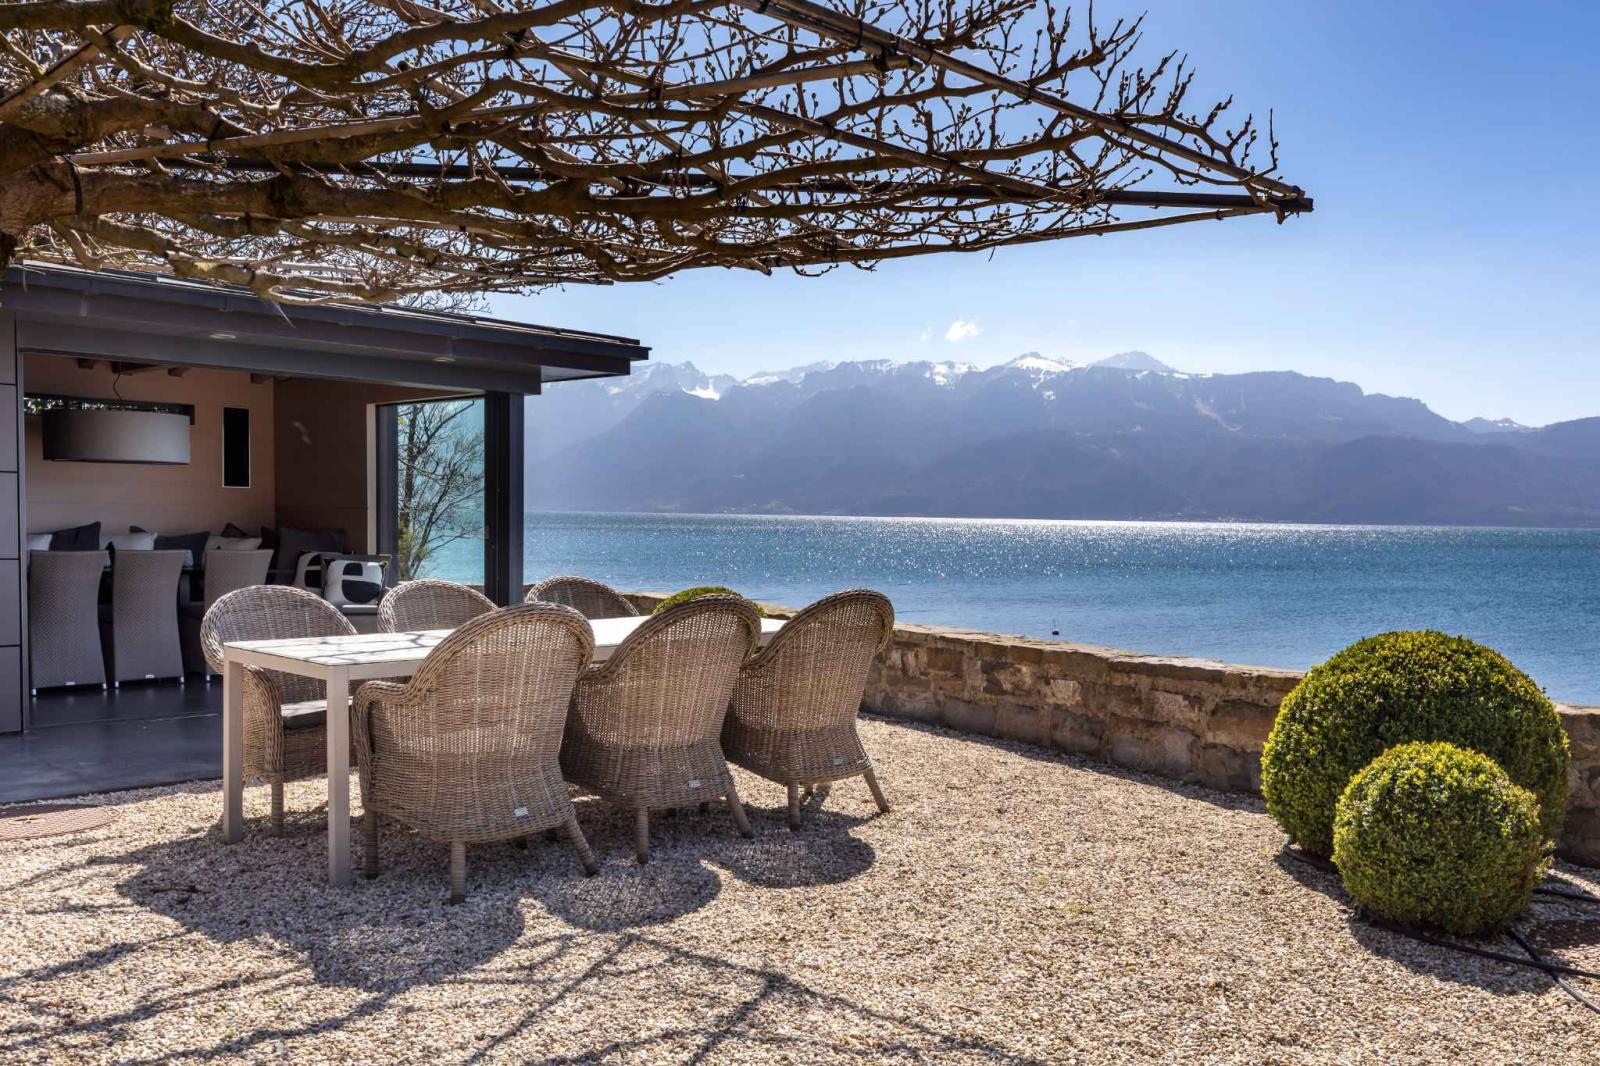
The beautifully landscaped plot extends to the water's edge, offering direct access to the lake, and features several landscaped terraces as well as an infinity pool. The meticulously designed garden harmoniously blends Mediterranean vegetation, sculpted topiary, and discreet pathways to ensure privacy. The property boasts direct access to the lake, as well as a boathouse, providing immediate boating convenience from the house.
Top-of-the-line services and equipment
Designed down to the smallest detail for uncompromising quality of life, the property includes:
• An internal elevator serving all levels
• A complete home automation system (lighting, heating, blackout blinds,
Tent canvases, security - infrared motion detector)
• A heated infinity pool with a natural stone terrace
• A closed garage for 5 vehicles, several outdoor parking spaces
• Underfloor heating, air conditioning, dual-flow ventilation, multi-room sound system, lighting
Design, tinted windows for sun and sound insulation
• Direct access to the private dock and platform at the water's edge
LOWER GROUND FLOOR
- Underground garage for 5 cars
- Workshop
- Technical rooms
- Games room / Home cinema
- Fitness room with hammam, shower, WC
- Desk
- Living room with veranda leading to the terrace
- Dining room
- Open-plan kitchen/dining room
- Supply store
- Toilet
- Storage
UPPER GROUND FLOOR
- Entrance
- Guest room with shower room and toilet
- Storage
- Bedroom with shower room and toilet
- Laundry
FIRST FLOOR
- Master suite with bathroom and toilet
- Living room
- 2 bedrooms with access to bathrooms on the upper floor
- Balcony
SECOND FLOOR
- Children's area:
- 2 offices
- 2 dressing rooms
- 2 bathrooms
Independent parents' area:
- 2 large walk-in closets
- 1 shower room, WC
- Balcony
ATTIC
- Galetas