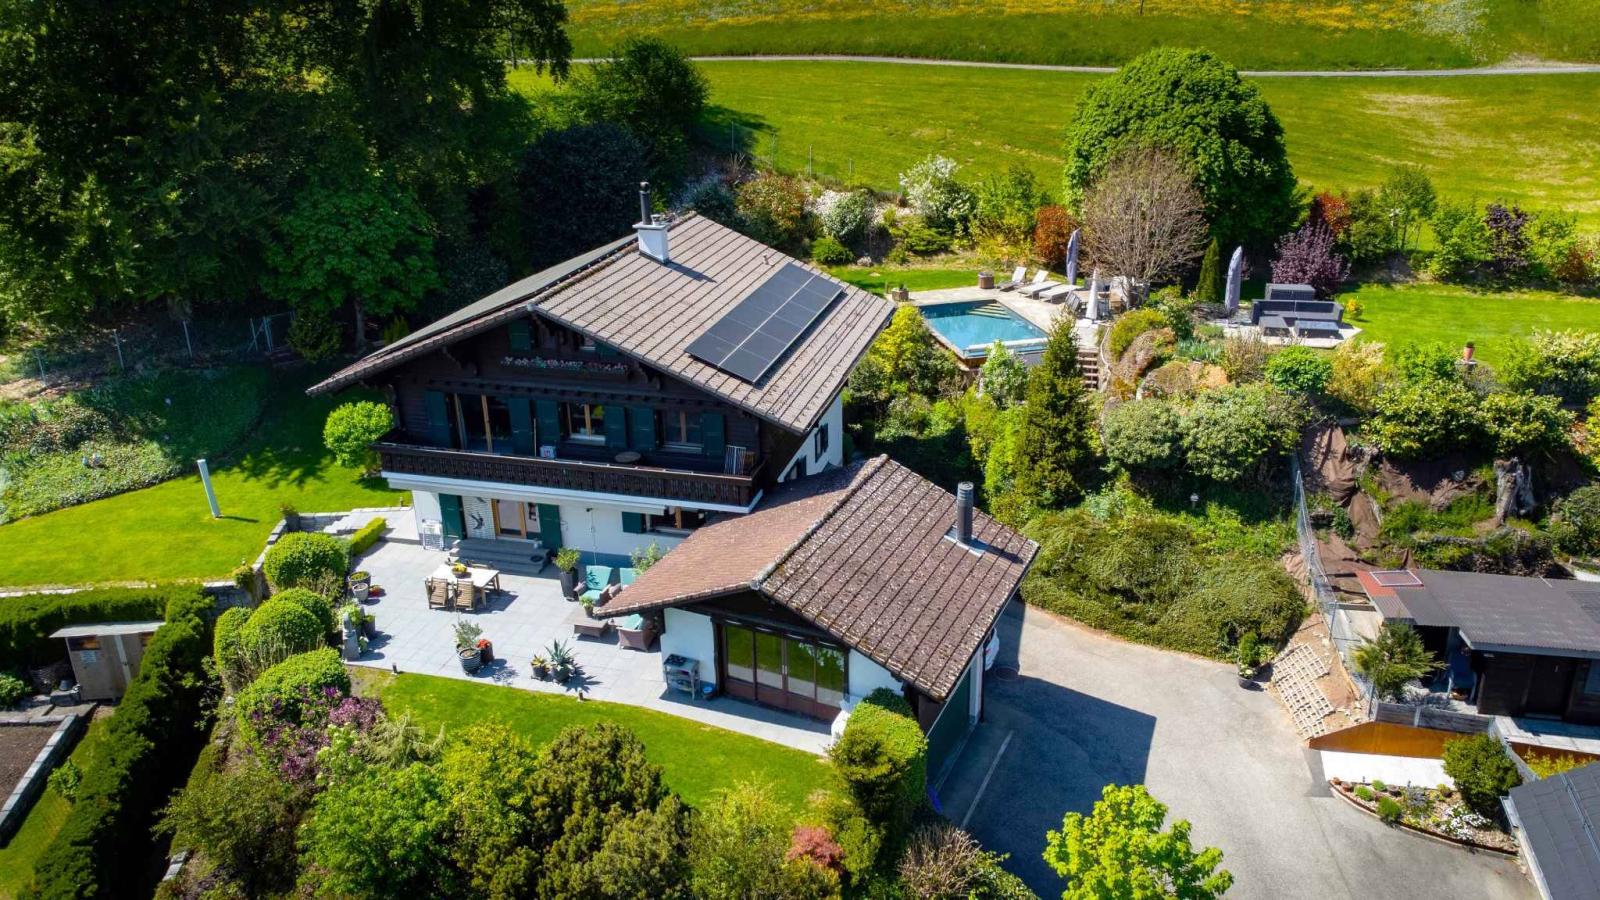
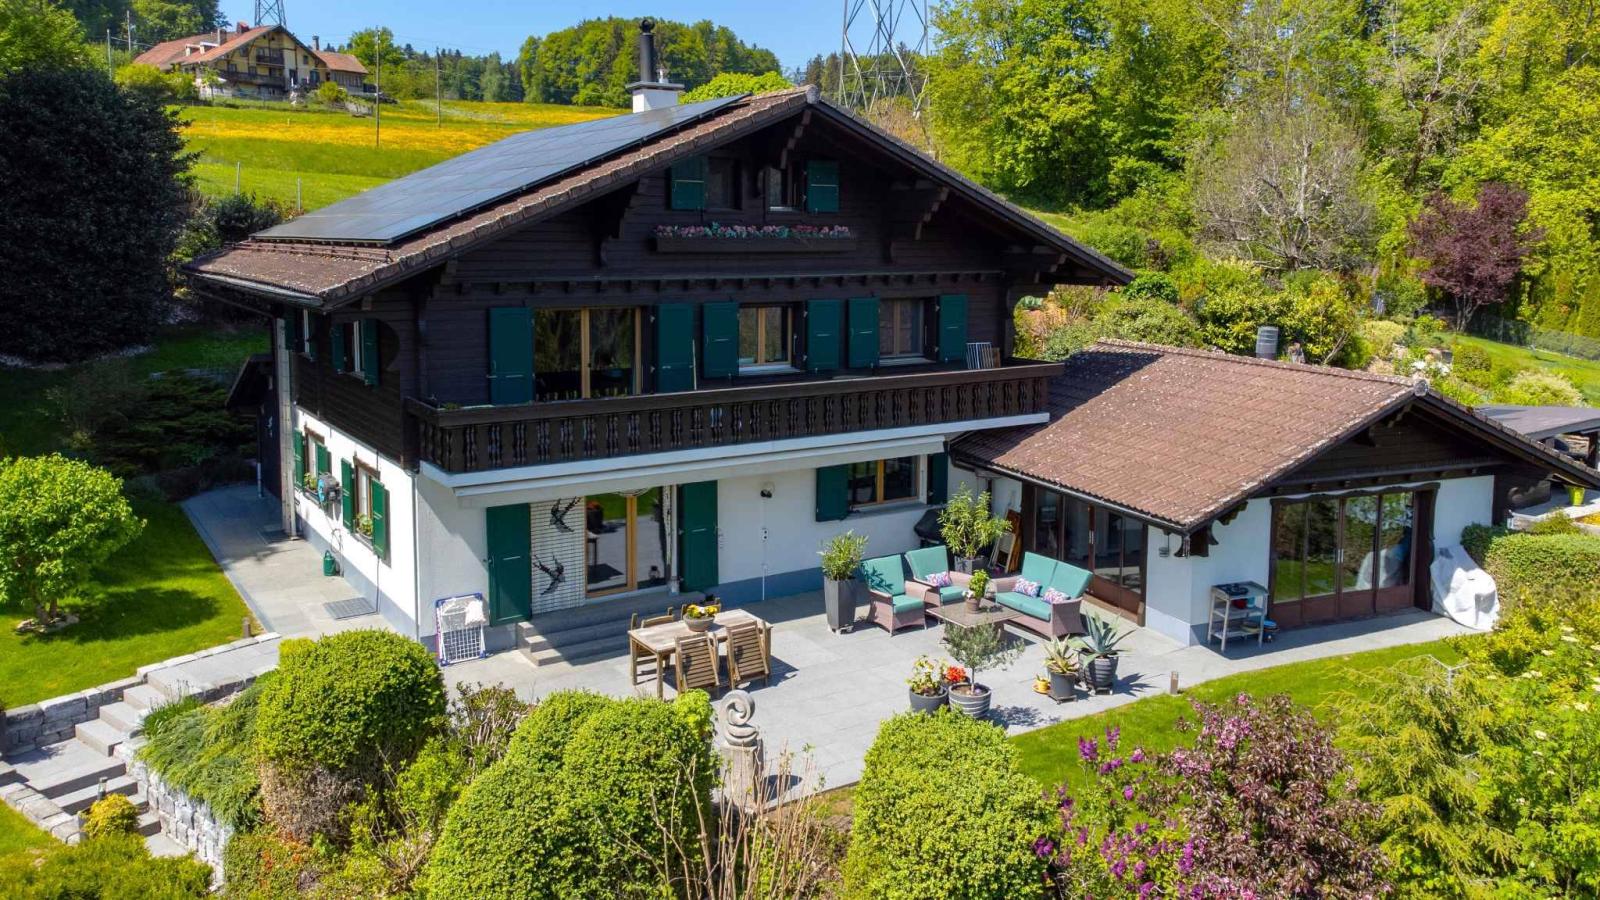
BARNES SUISSE SA presents for sale this magnificent detached property located in Monts-de-Corsier, in a quiet and green environment.
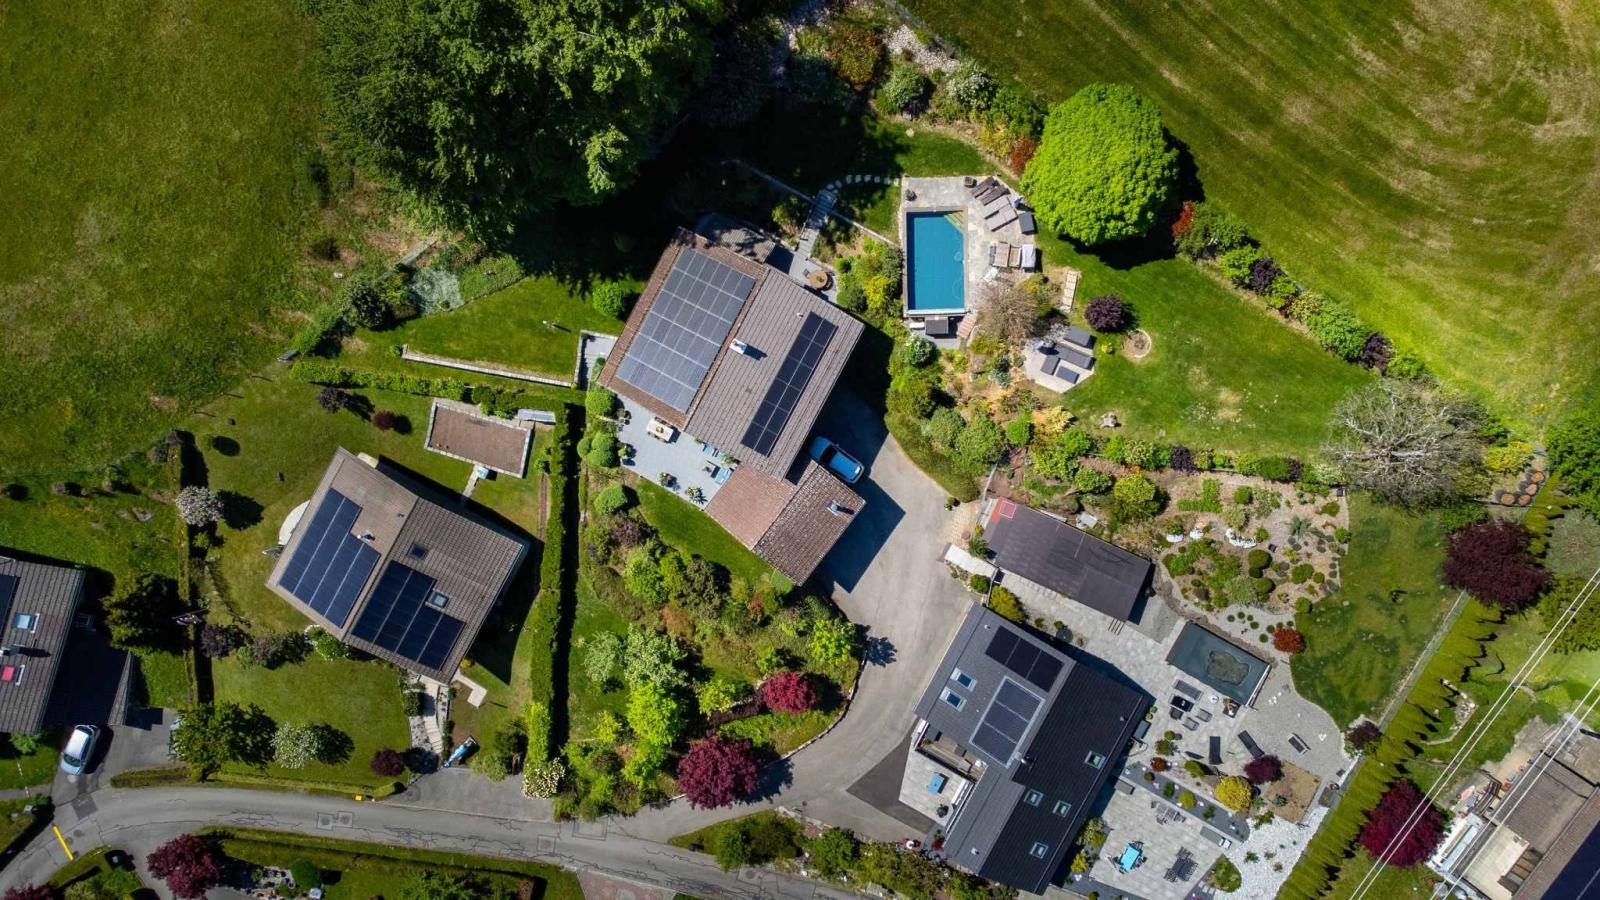
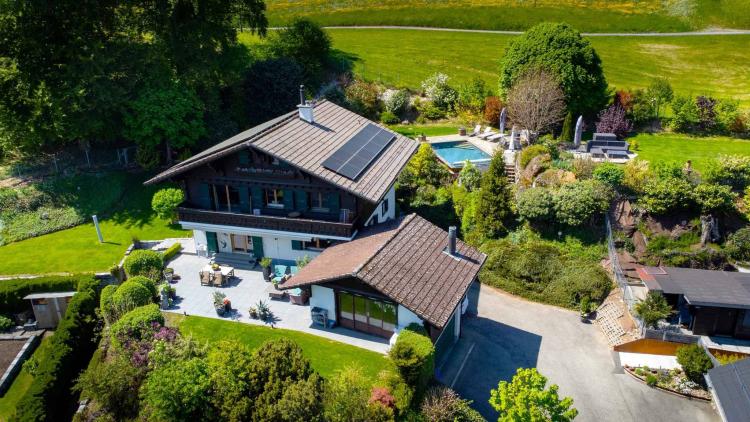
Built in 1980 on a large plot of 2,171 m², the house has a total surface area of 341 m². It was completely renovated internally in 2016 with quality materials, combining elegance and contemporary comfort.
Benefiting from outstanding general maintenance, the house is composed as follows:
• an entrance hall;
• a double garage with direct access to the interior;
• a large laundry room / technical room / DIY workshop;
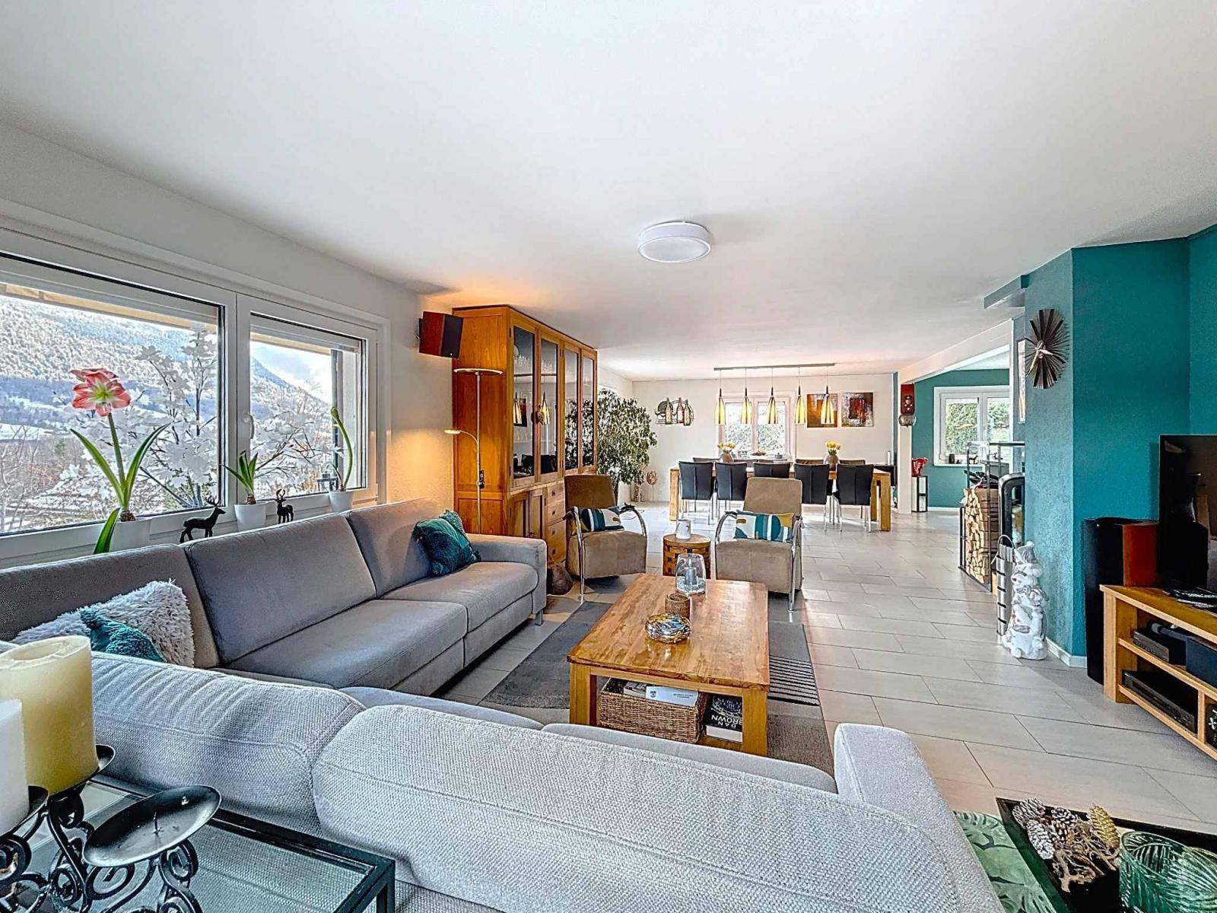
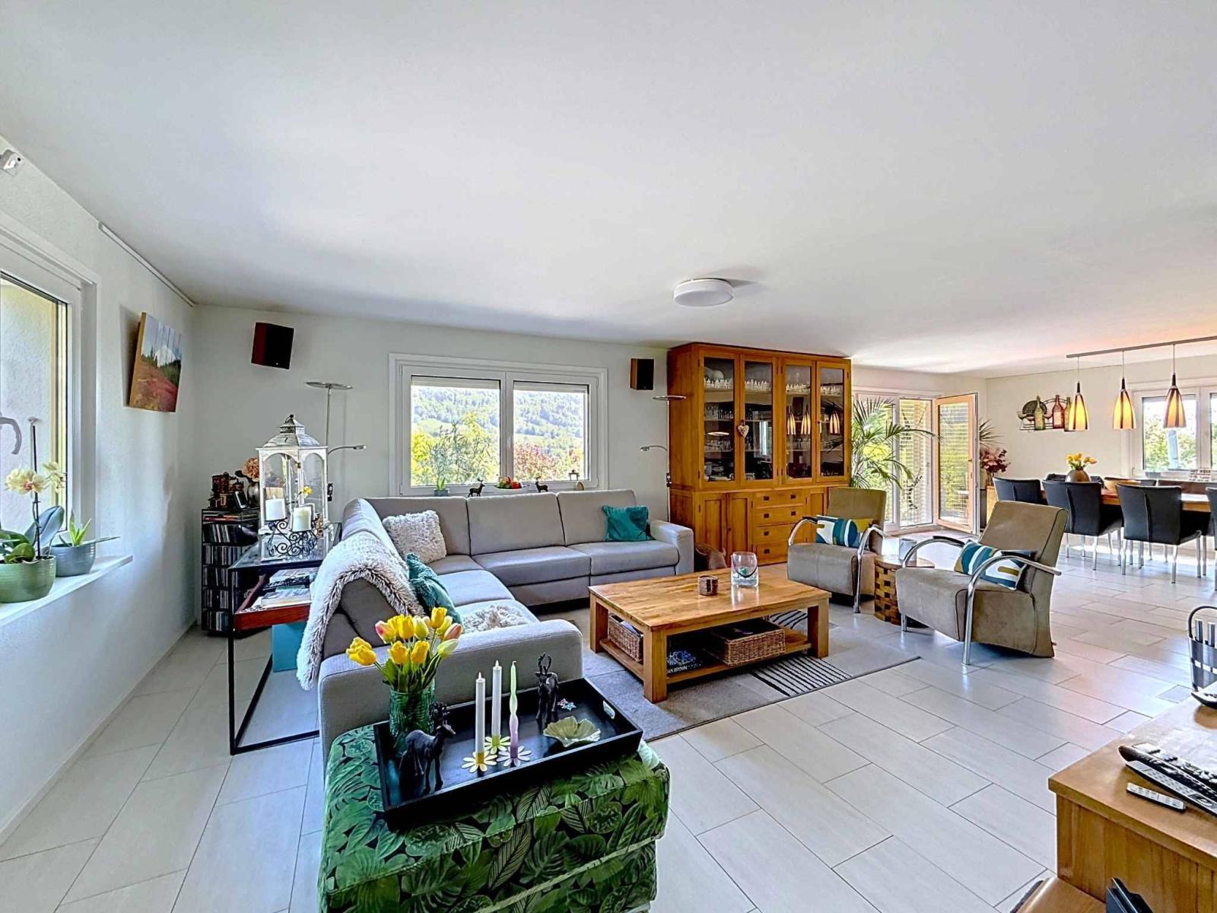
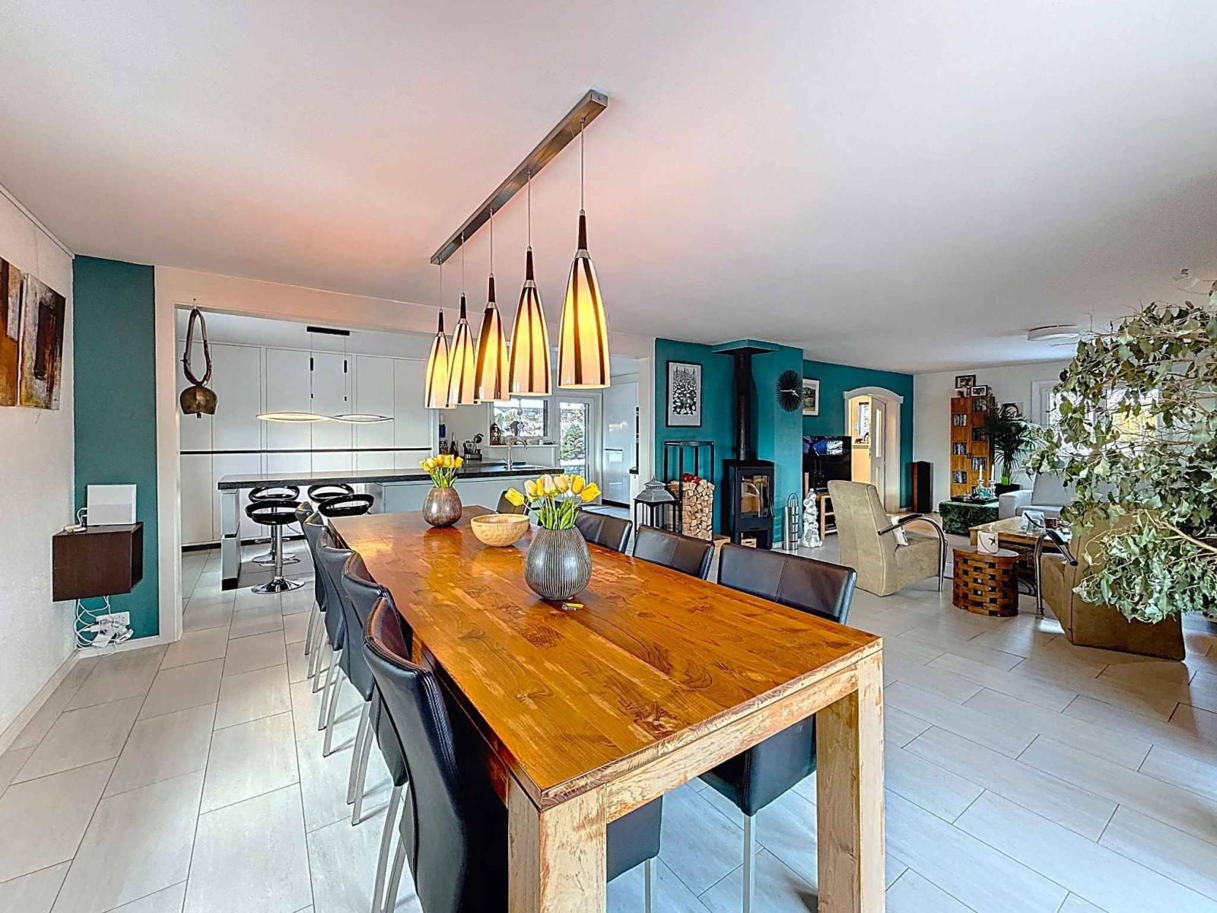
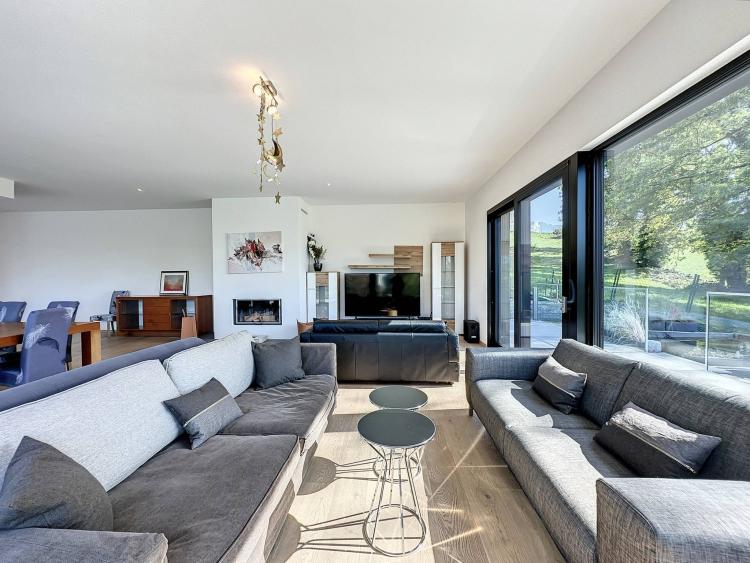
• a large living/dining room with a wood-burning stove;
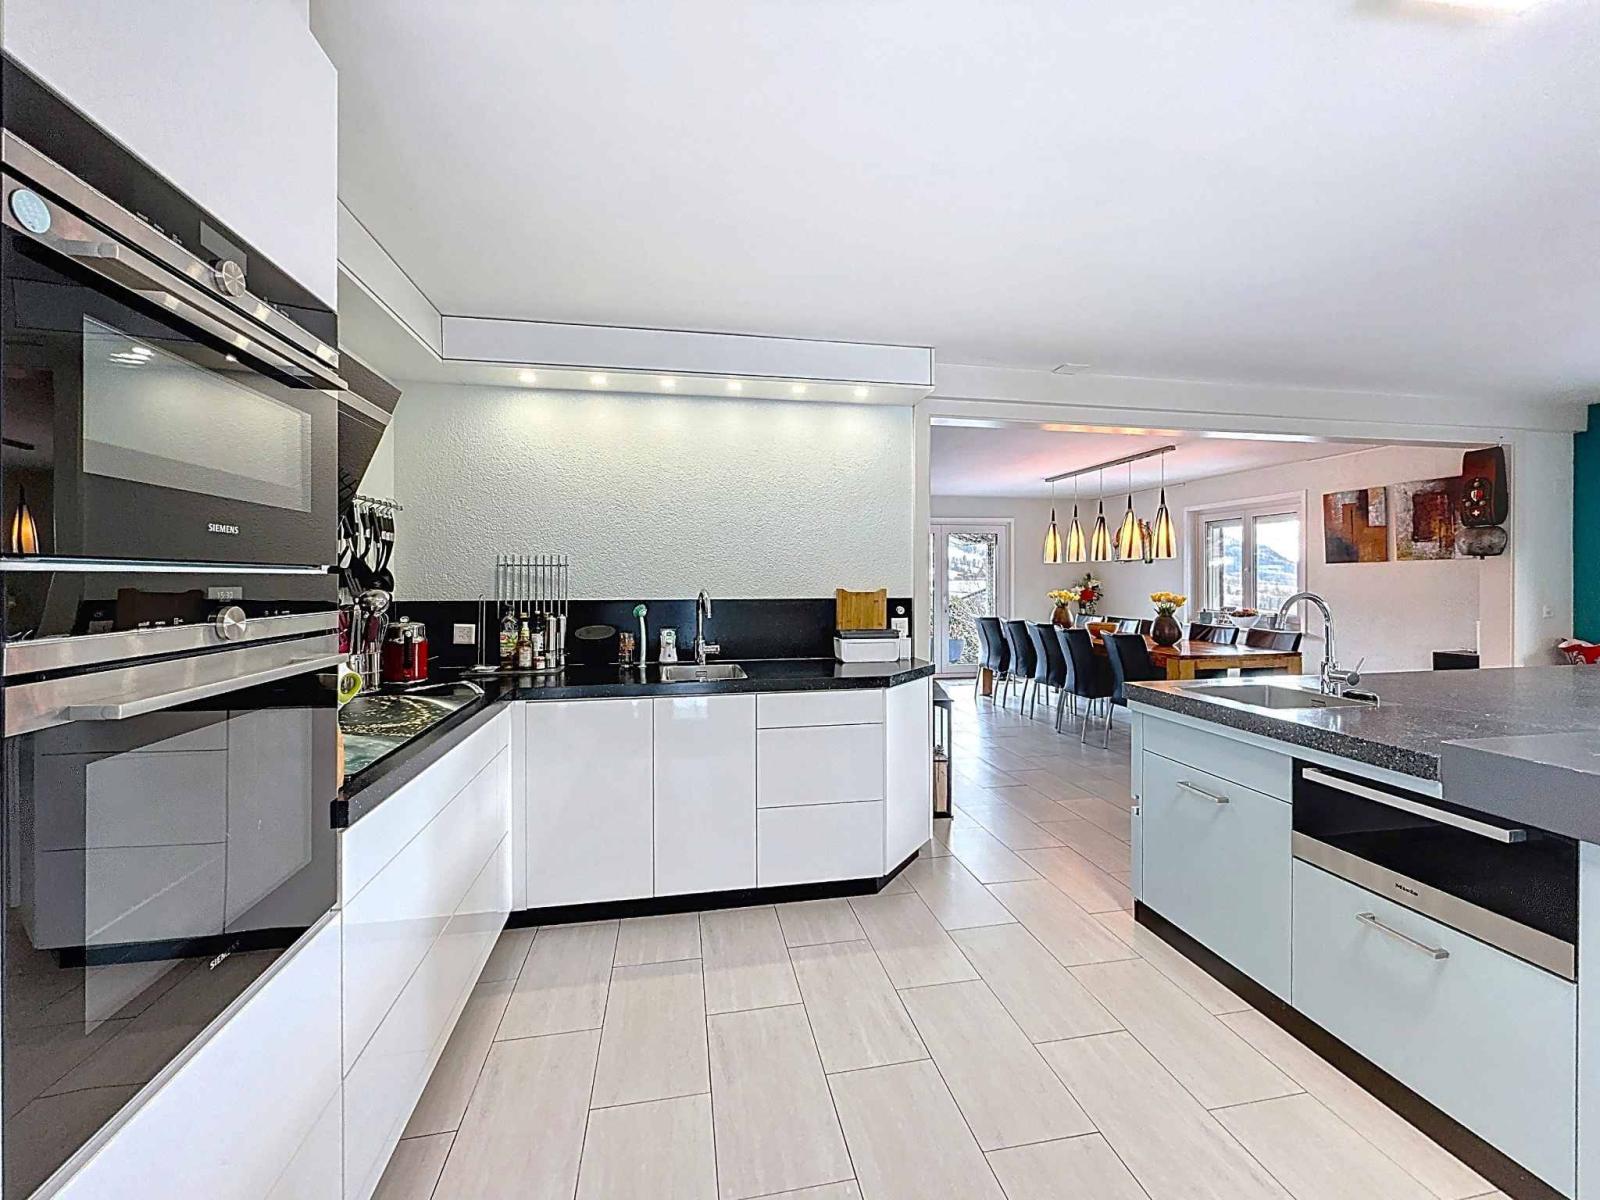
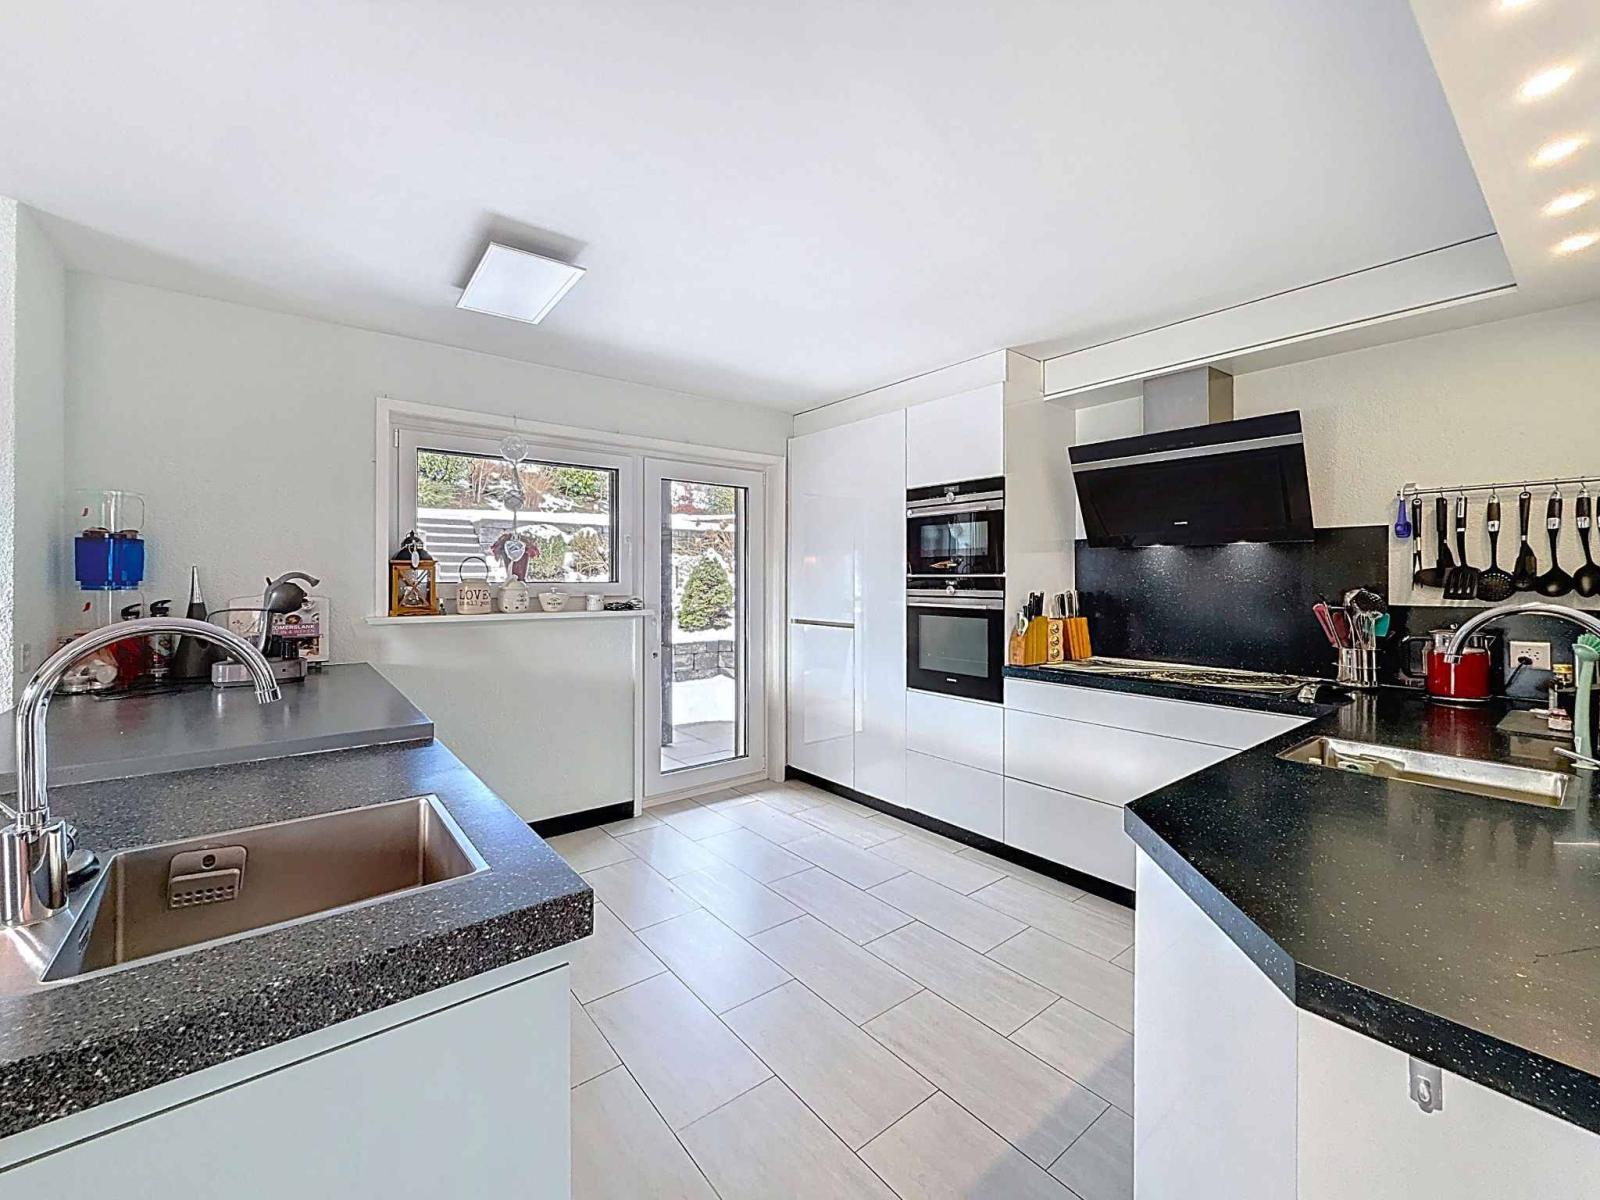
• an open-plan kitchen, fully fitted and equipped;
• a visitor toilet;
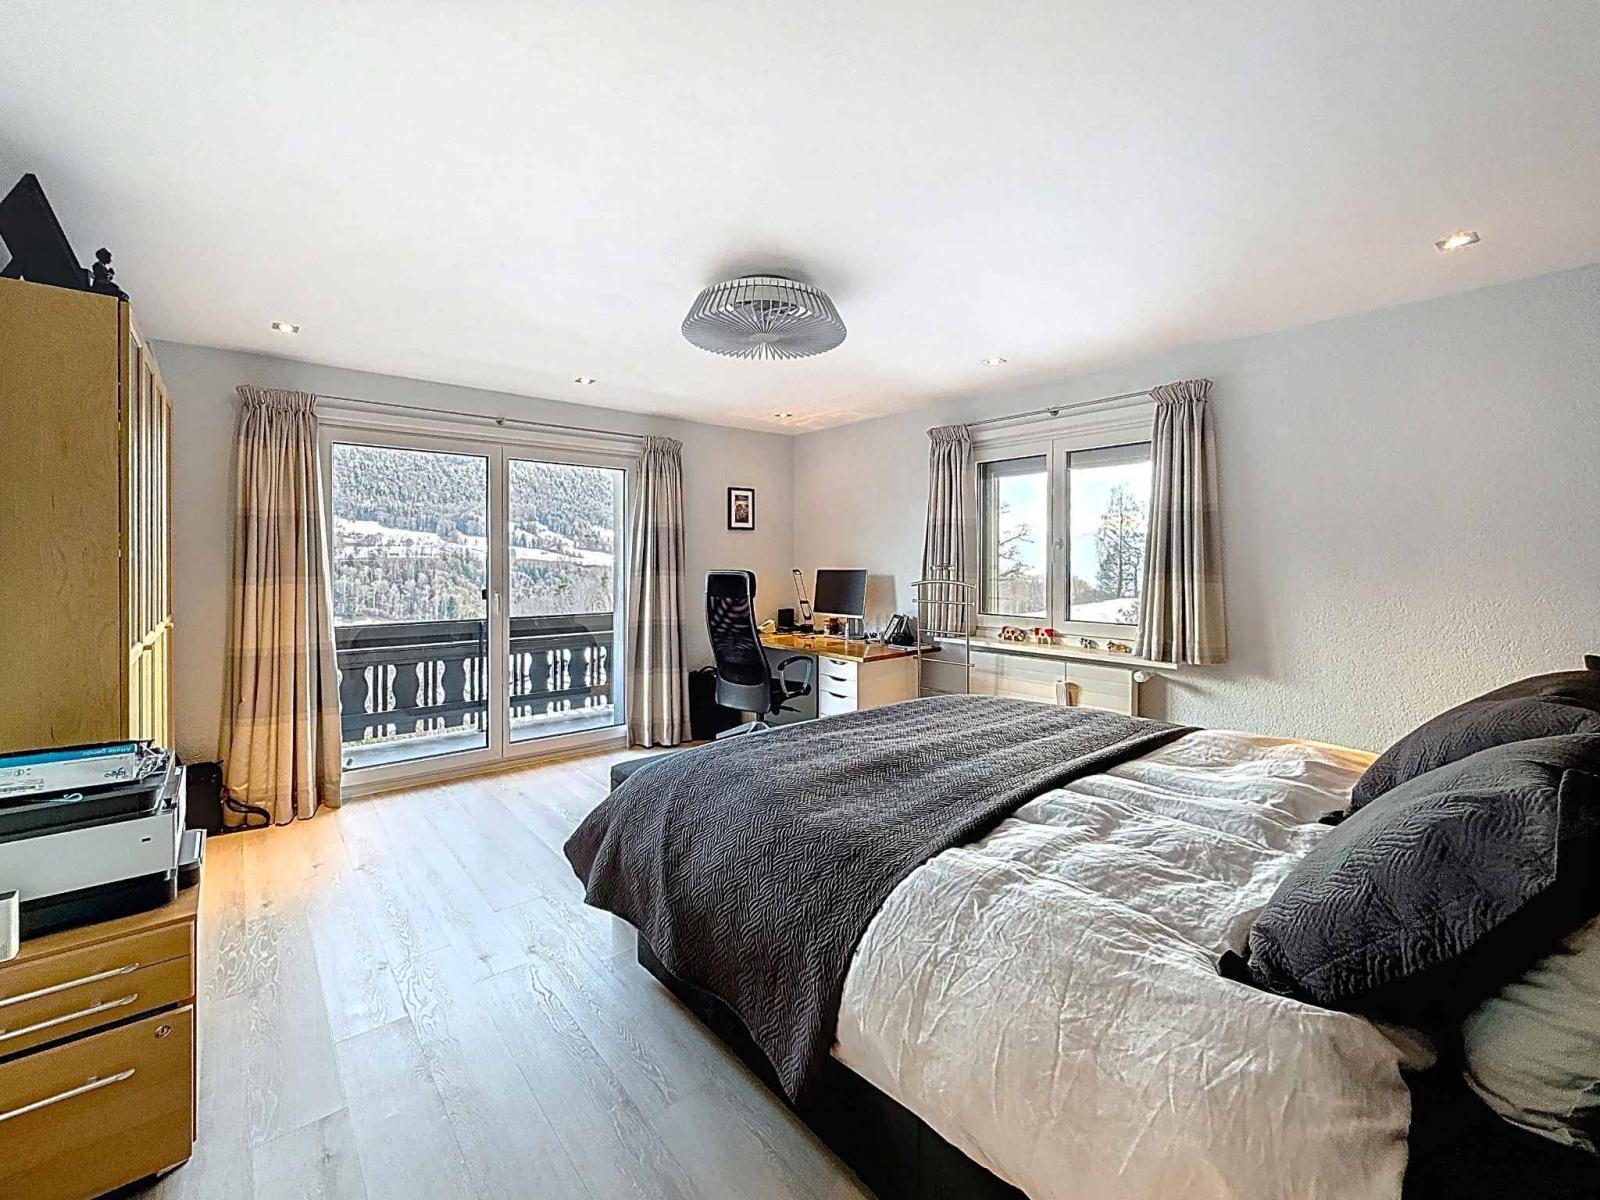
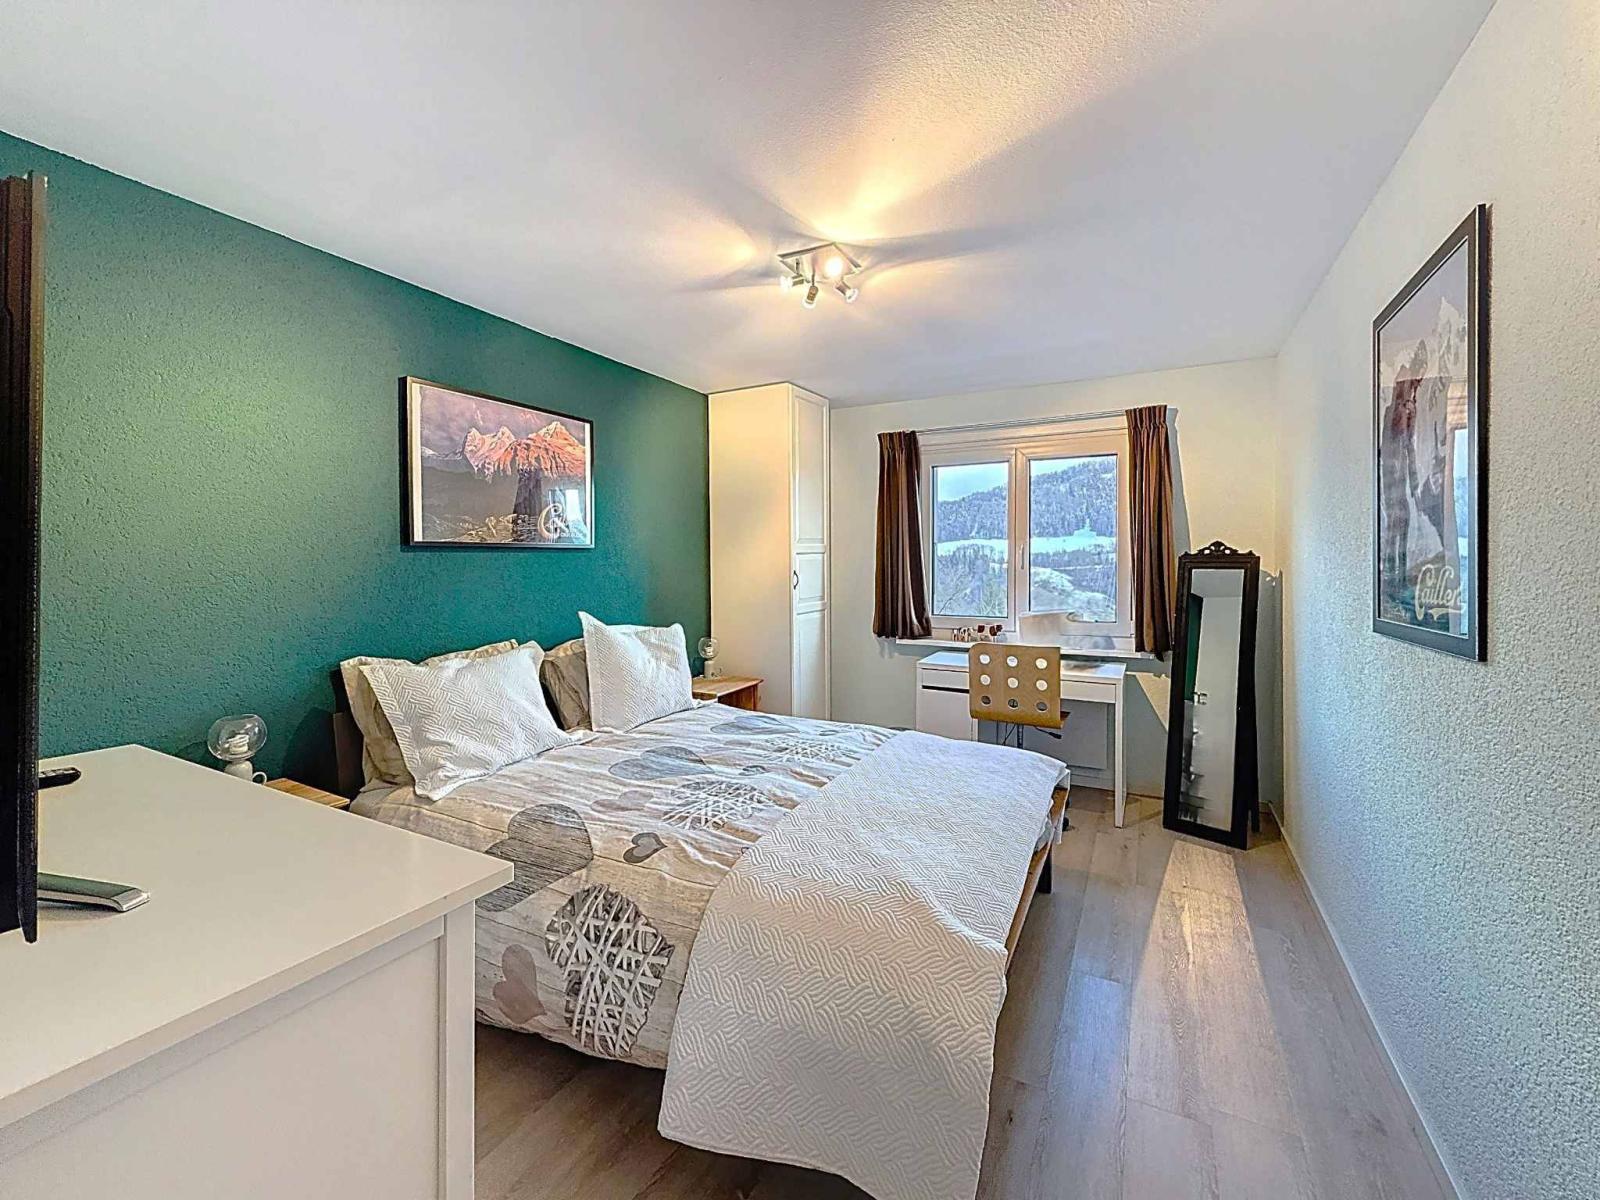
• a beautiful master bedroom with dressing room and private shower room, opening onto a large balcony offering a view of the lake;
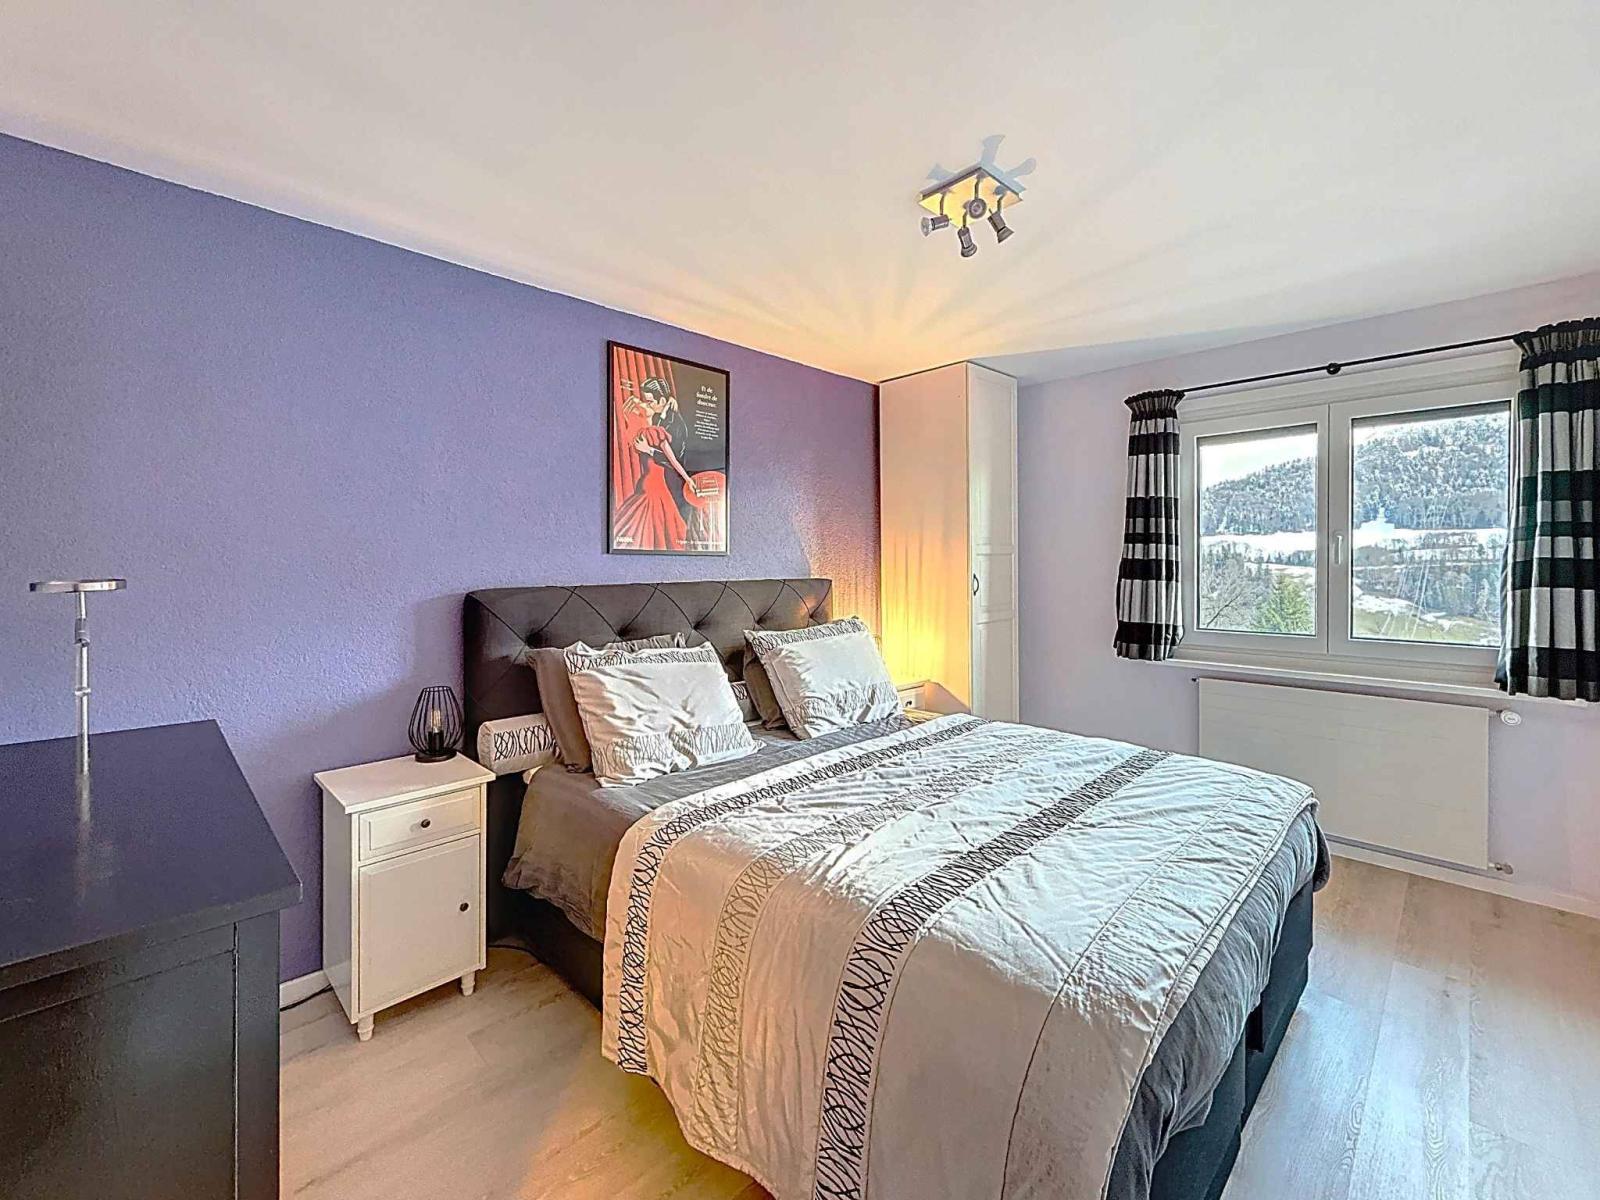
• two other bedrooms;
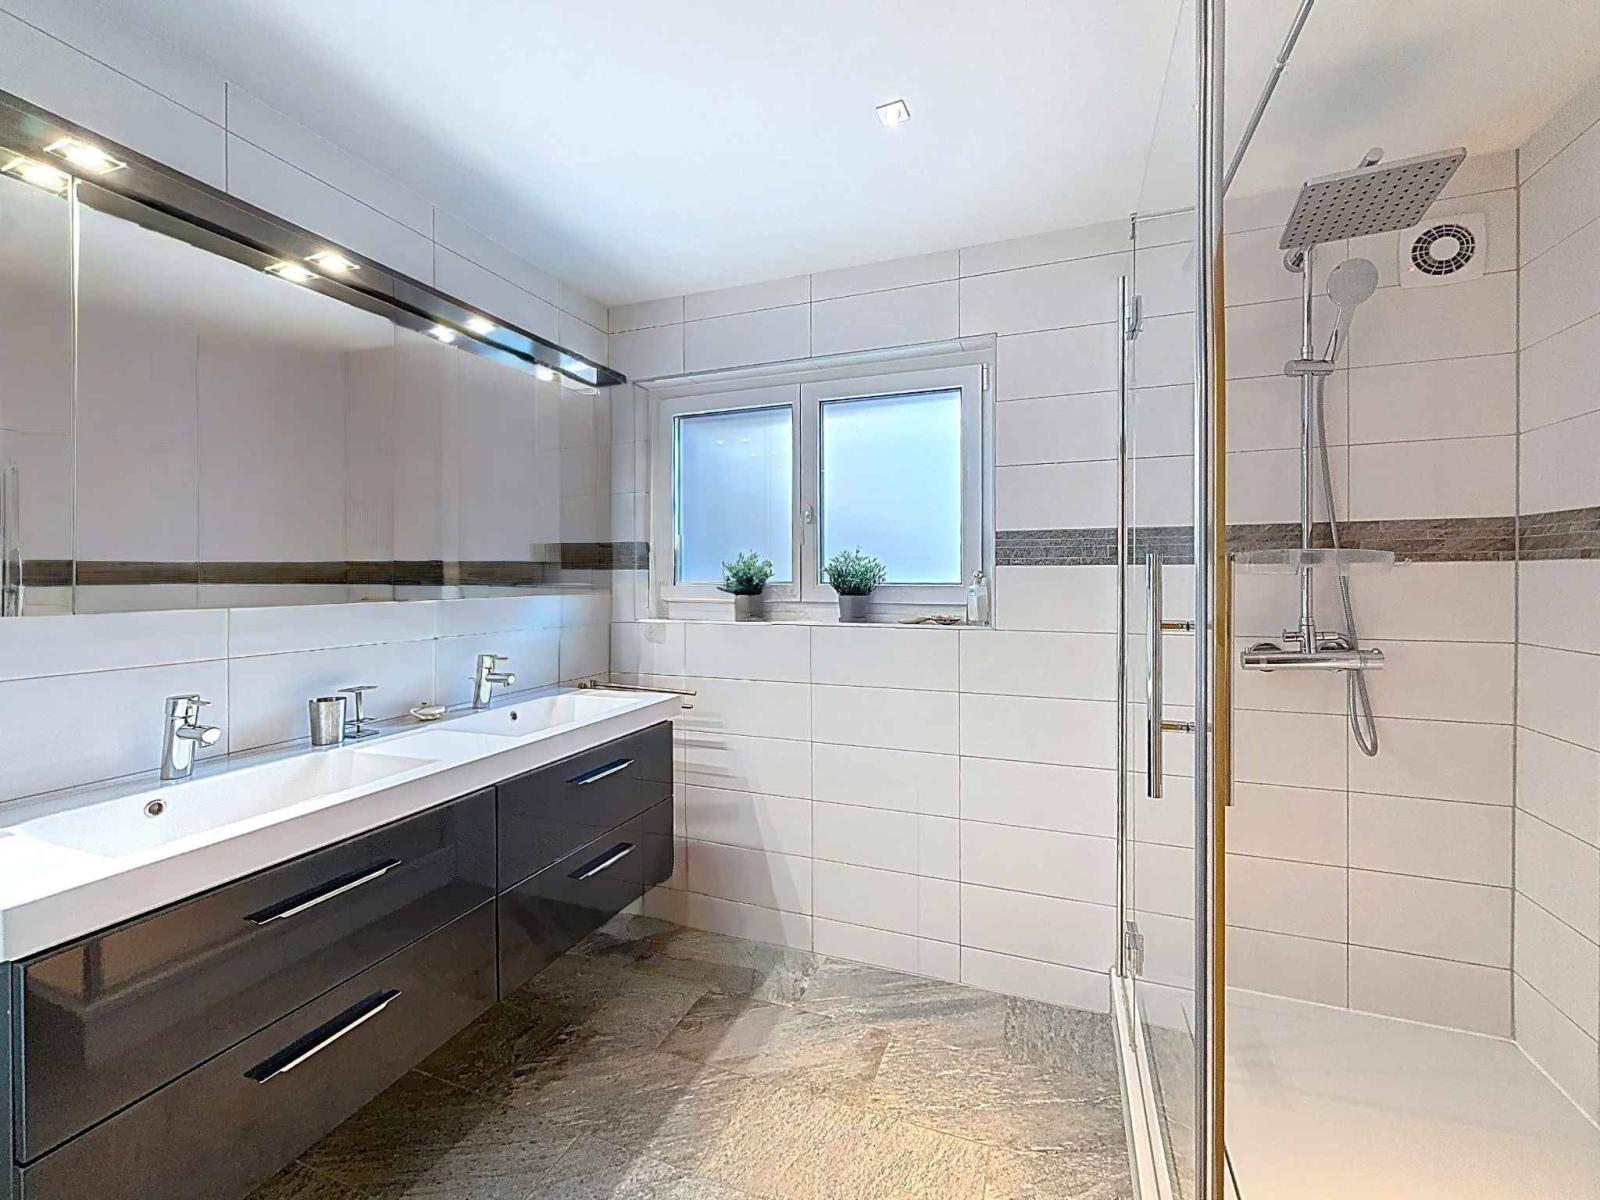
• a large shower room with double sink;
• a separate toilet;
• a second double garage.
The attic has been converted to provide two attractive guest bedrooms. In addition, an adjoining storage room on the west side of the property, as well as a lovely annex of approximately 20 m² with a fireplace, used as a conservatory on the east side, offer valuable extra living space.
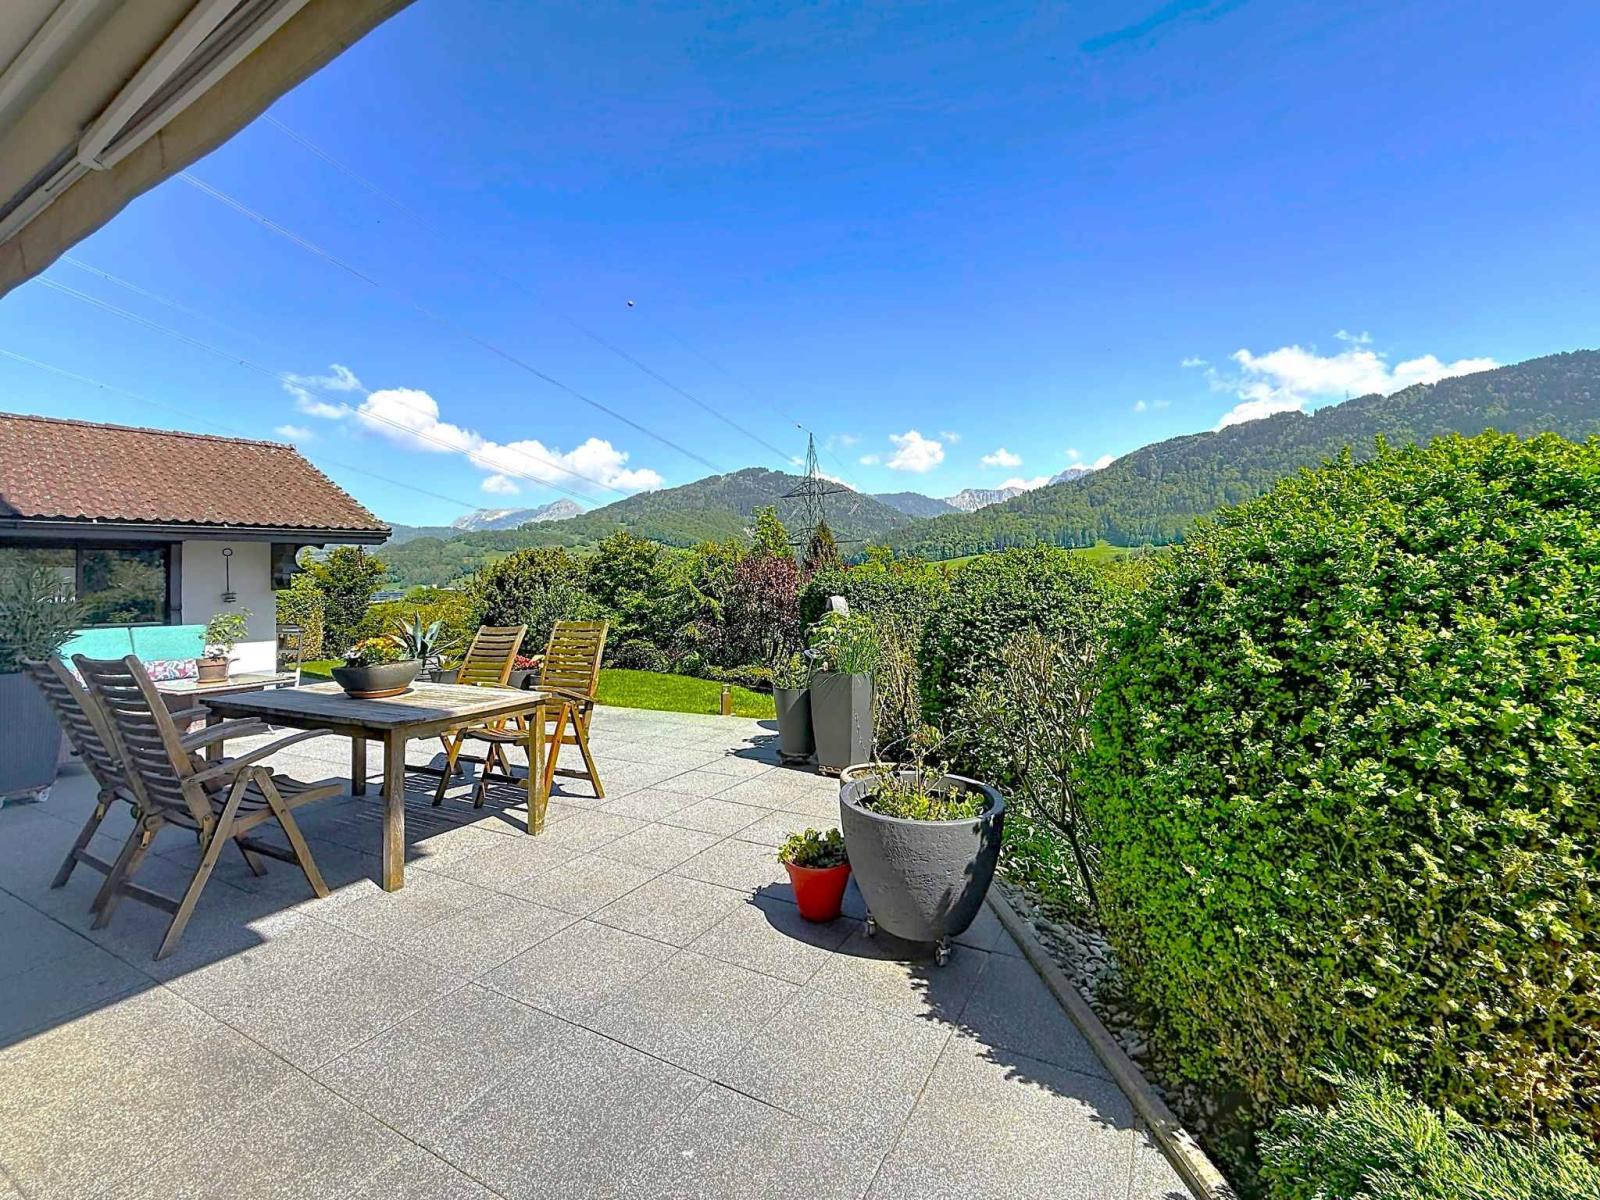
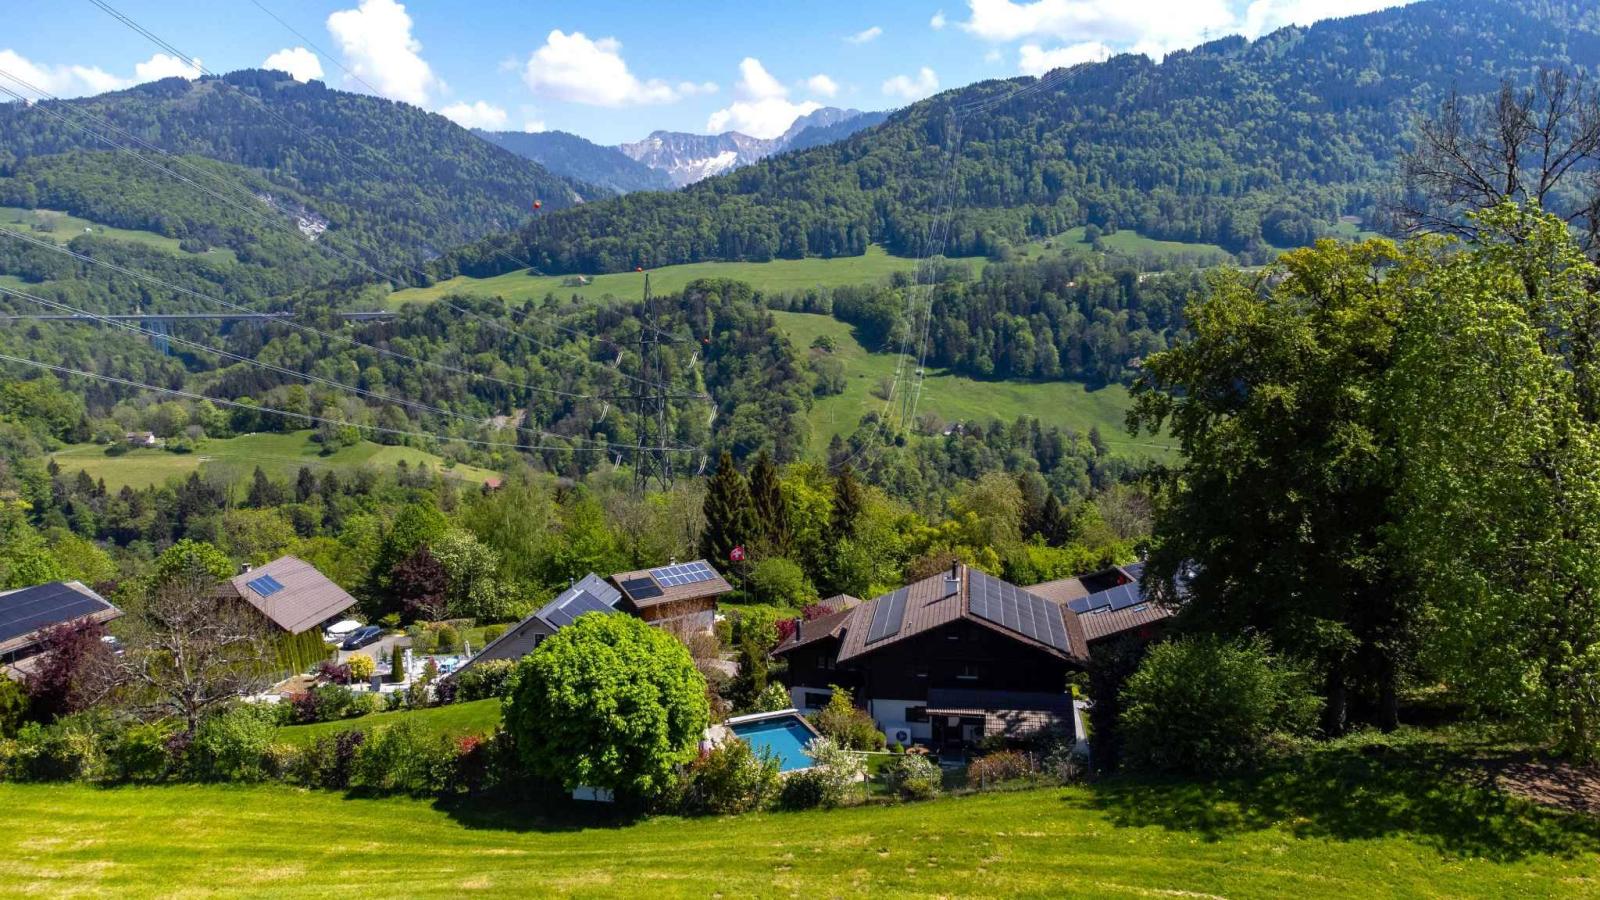
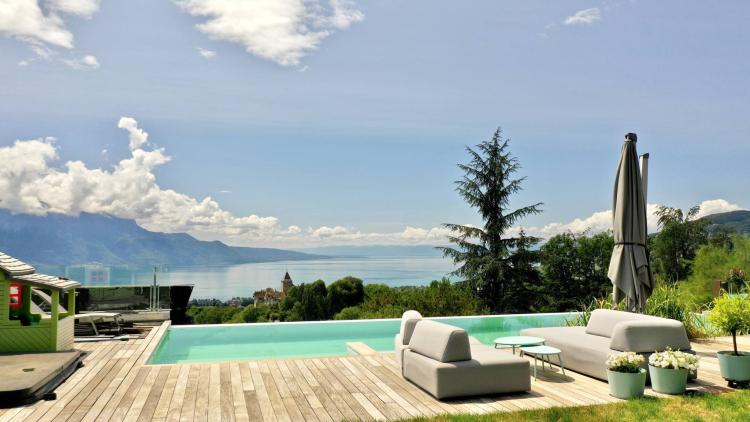
Facing southeast, the property enjoys a charming panorama in the heart of lush and rejuvenating nature.
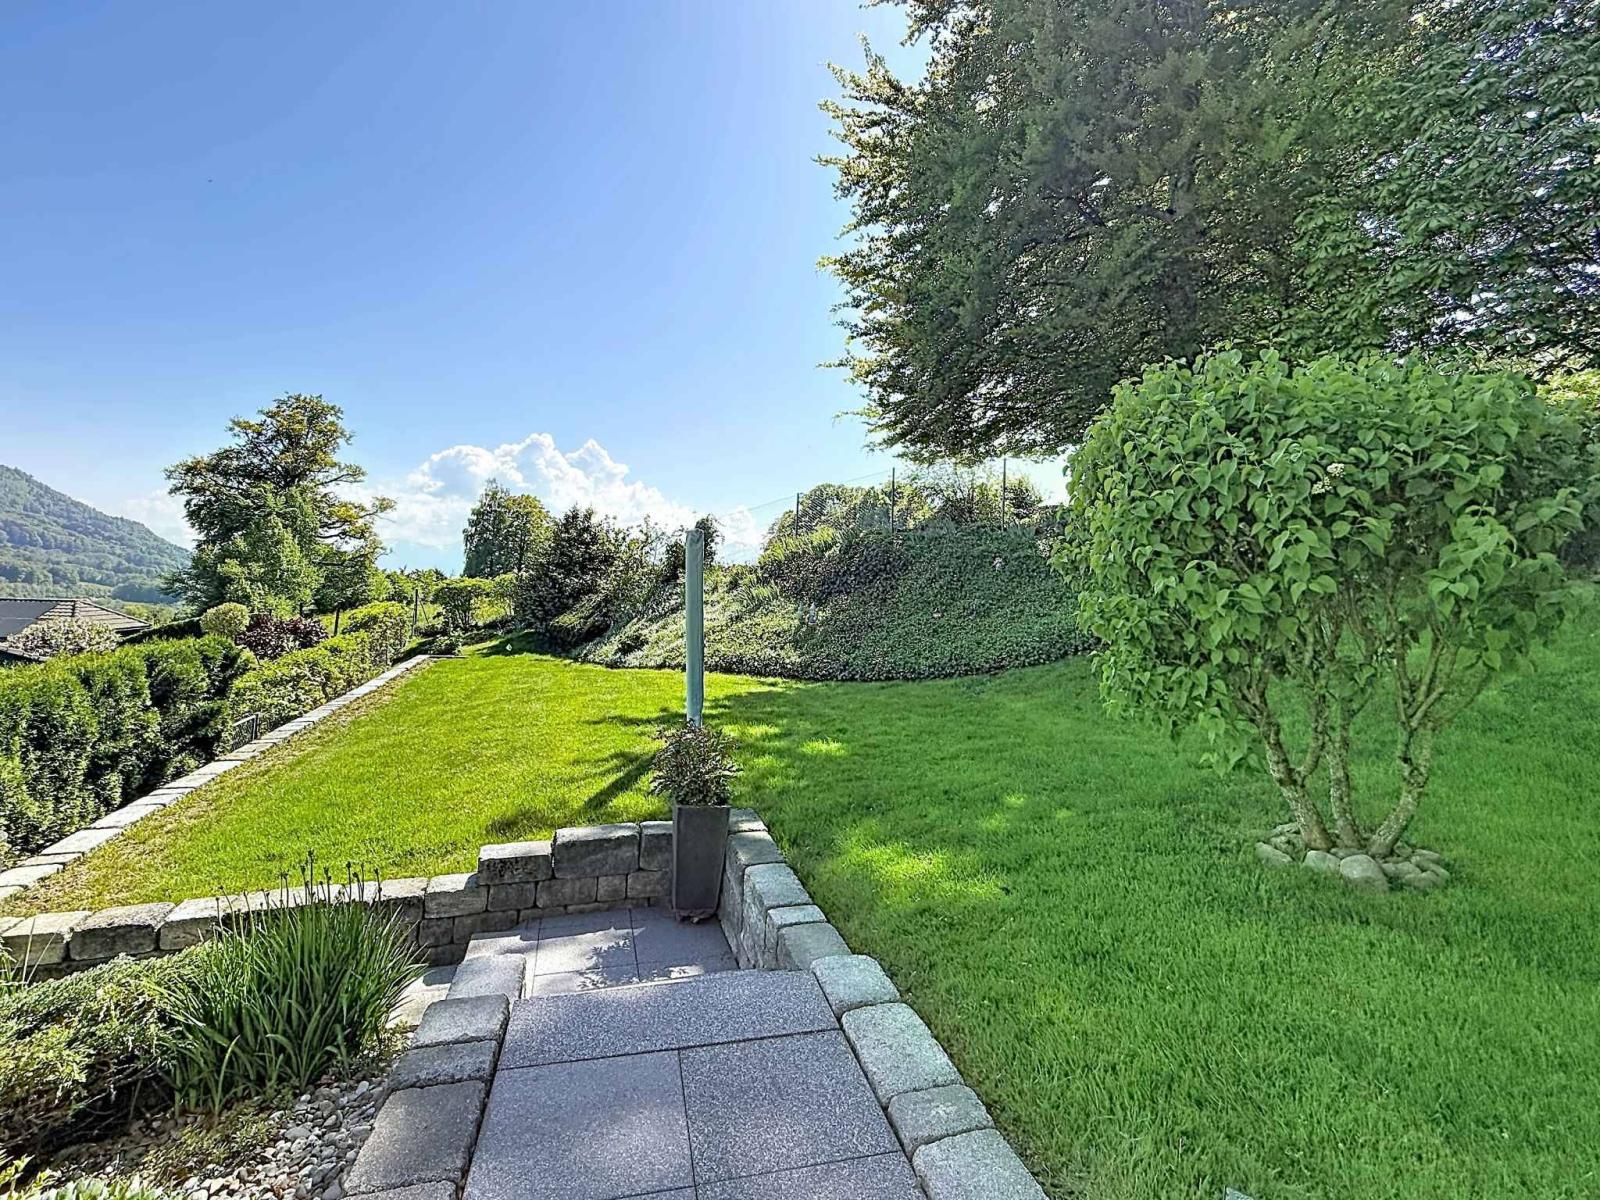
The carefully landscaped exteriors include a splendid lawned and wooded garden, complete with a heated swimming pool and two large terraces allowing you to fully enjoy the sunny days.
Numerous outdoor parking spaces are also available on the plot.
RENOVATIONS CARRIED OUT AND TECHNICAL DATA:
• Complete interior renovation from November 2015 to February 2016.
• Installation of exterior blinds and solar shade in May 2016.
• Installation of a Culligan water softener in 2017.
• Replacement of double-glazed windows and wooden frames in the attic and garage in July 2017.
• Installation of an in-ground heated swimming pool (7m x 4m), as well as a separate air/water heat pump, in August 2019.
• Replacement of the heating system with an air/water heat pump for heating and domestic hot water production in February 2019. Distribution via radiators upstairs and in the attic, and via the floor on the upper ground floor.
• Installation of photovoltaic panels and a converter in February 2019.
• Replacement of the front door and both garage doors in July 2020.
• Replacement of all other windows and exterior doors with triple-glazed units with PVC frames in June 2021.
• Repainting of exterior woodwork in August 2016 and in August 2025.
• Installation of fibre optics in 2026.
Plans available upon request