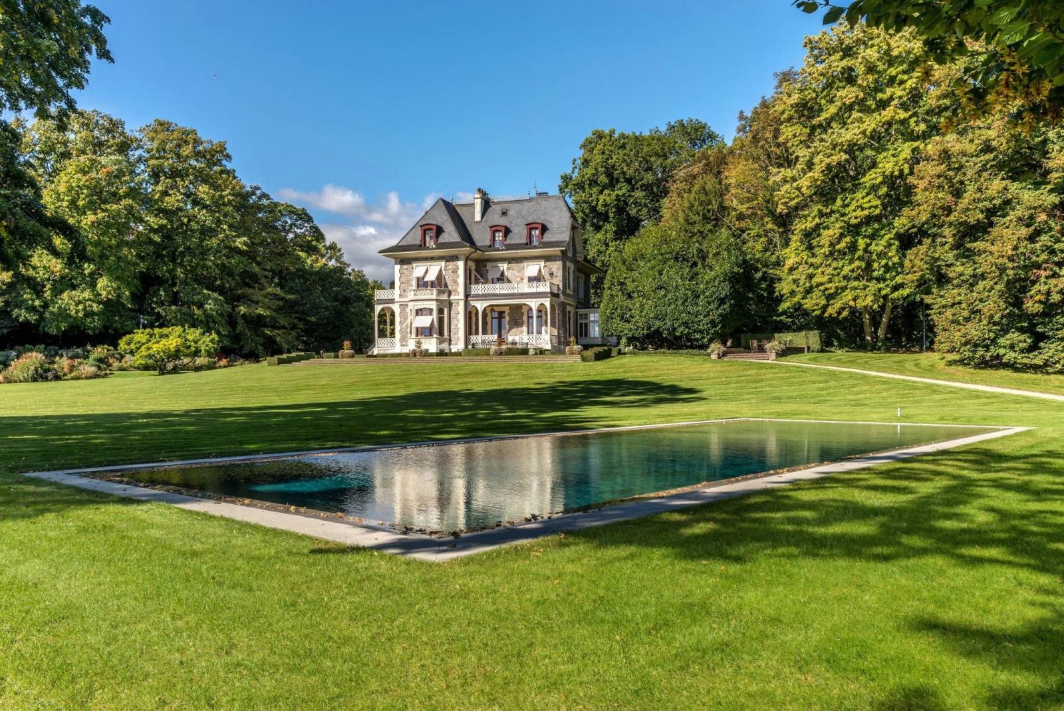
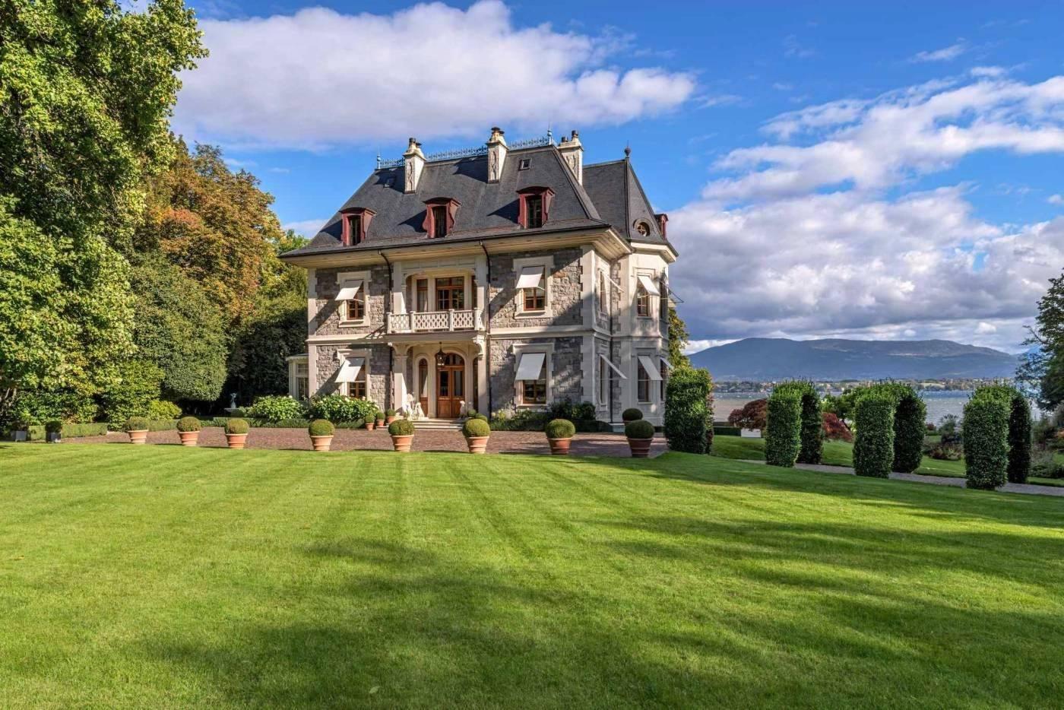
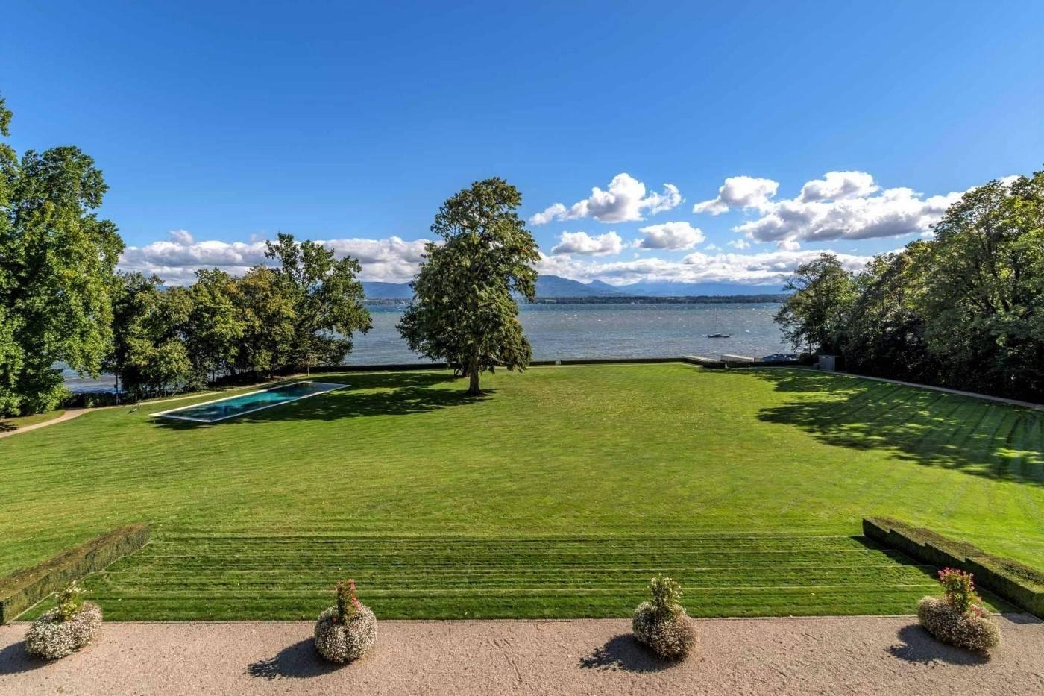
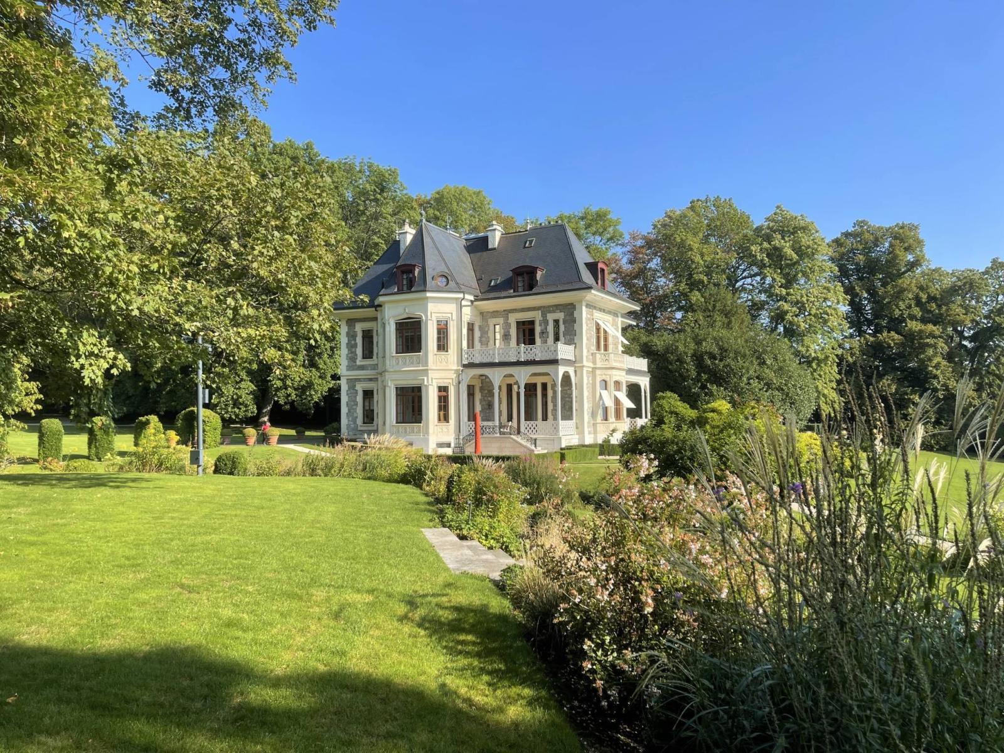
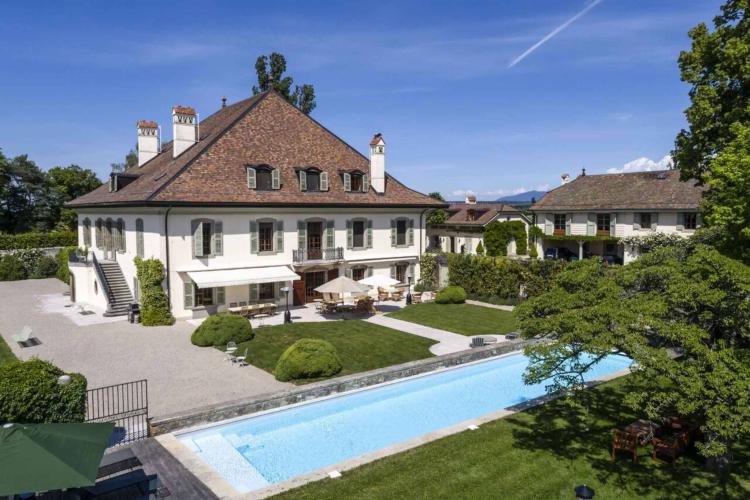
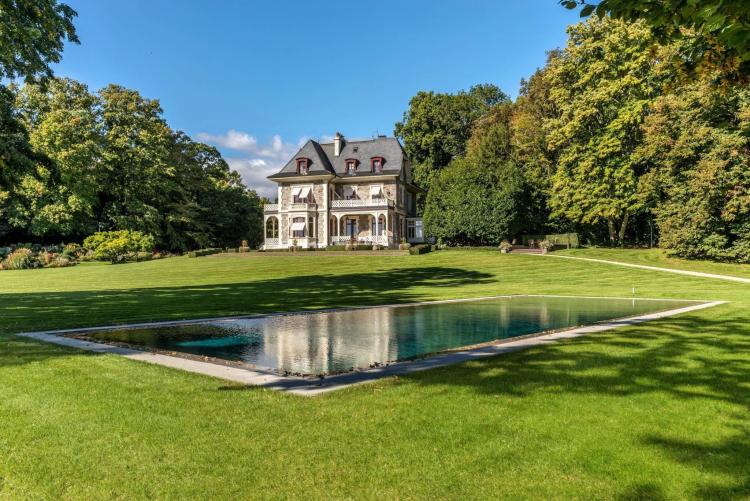
An exceptional residence rises on the shores of Lake Geneva, offering a unique living experience at the gateway to the city. This sumptuous 19th-century mansion was meticulously renovated between 2016 and 2017, using only the finest and most refined materials. With a total living area of approximately 1,500 m², it offers high-end amenities to meet the most discerning tastes.
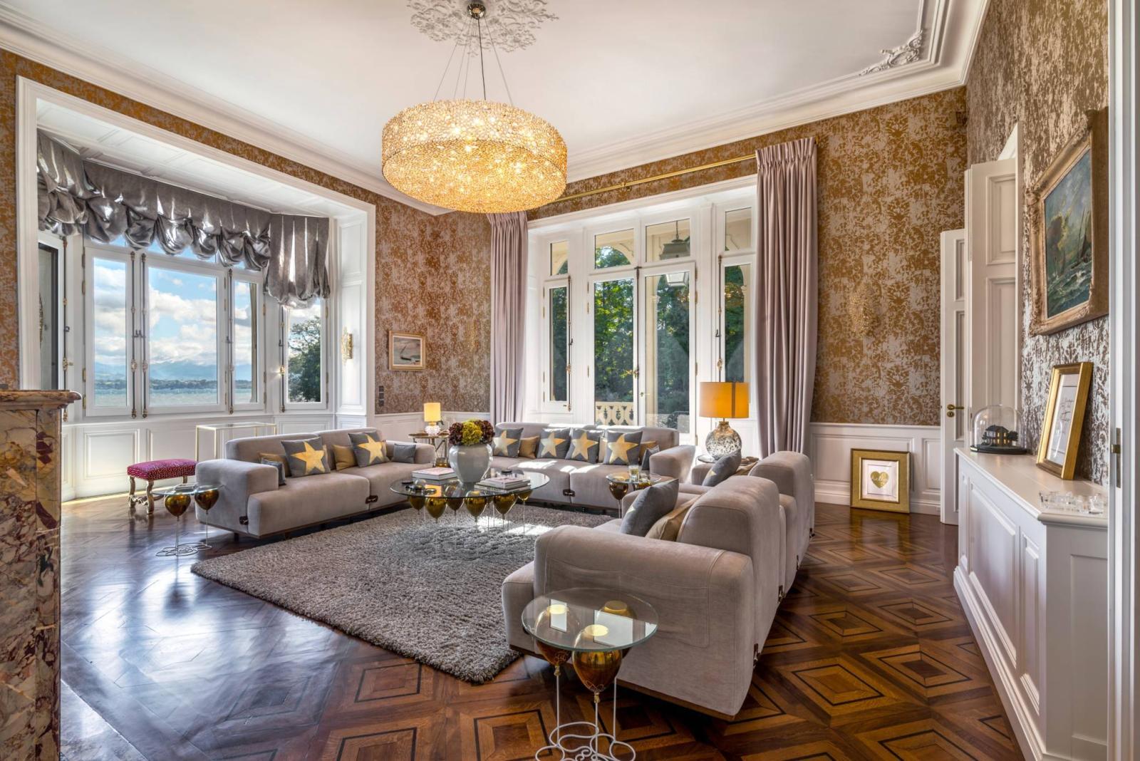
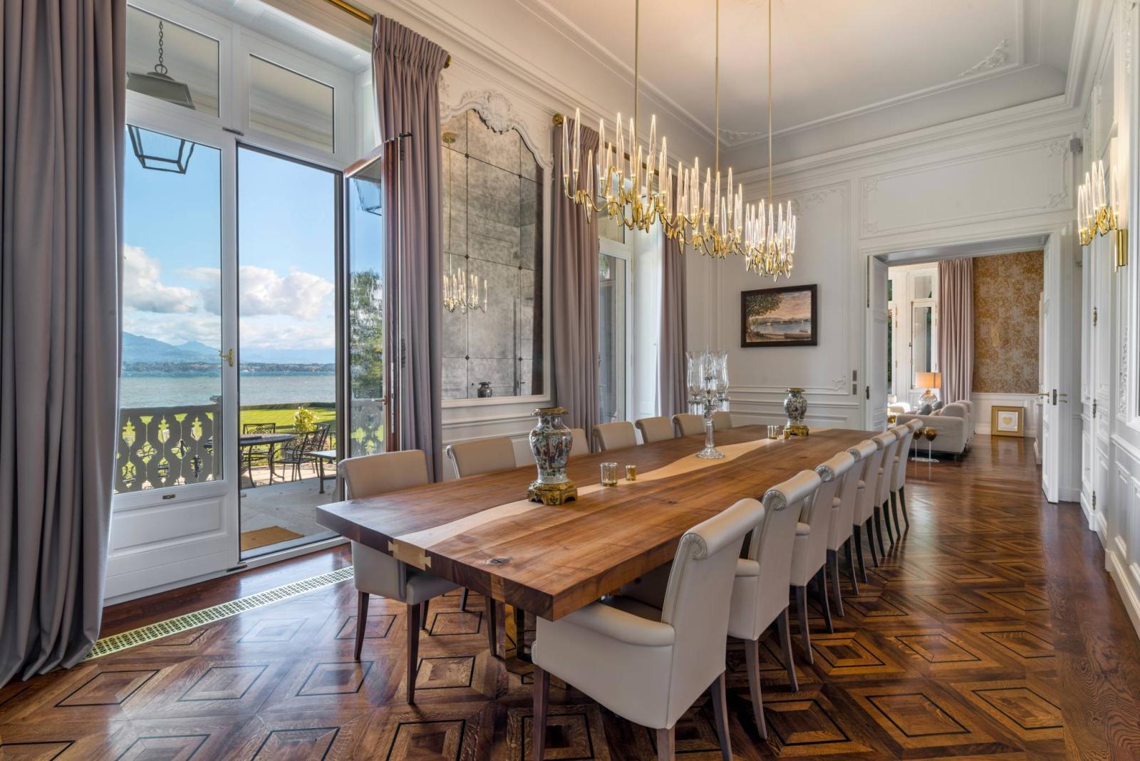
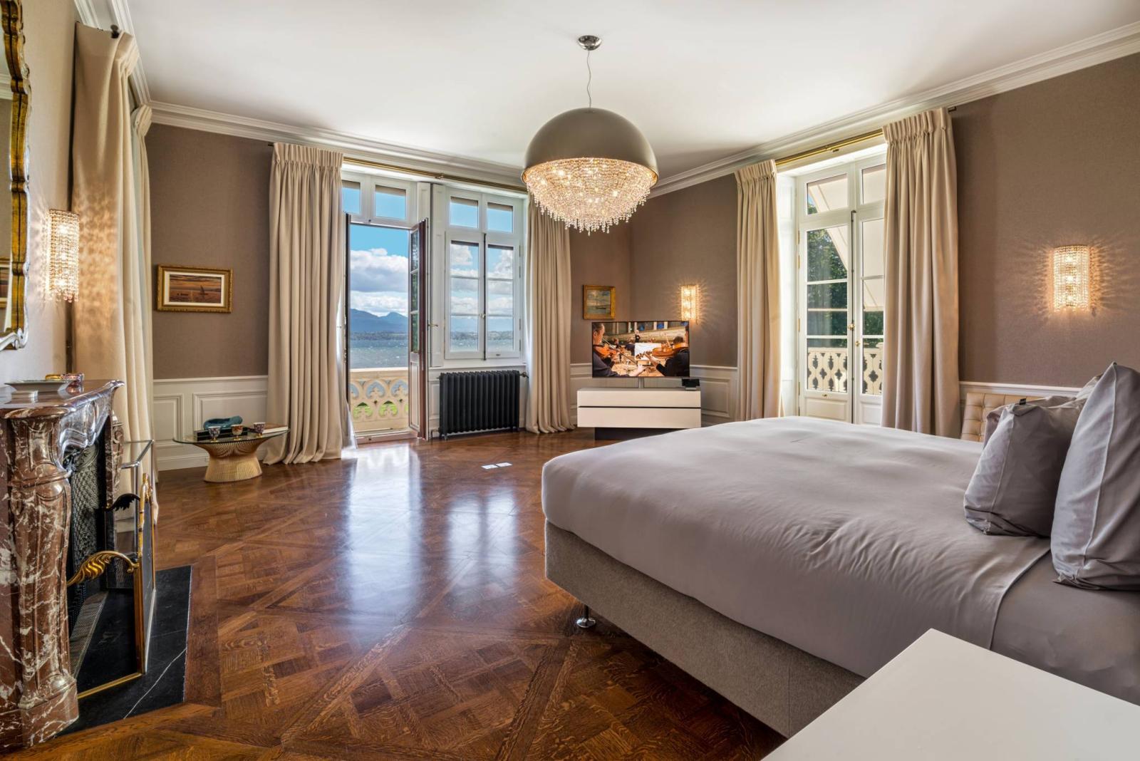
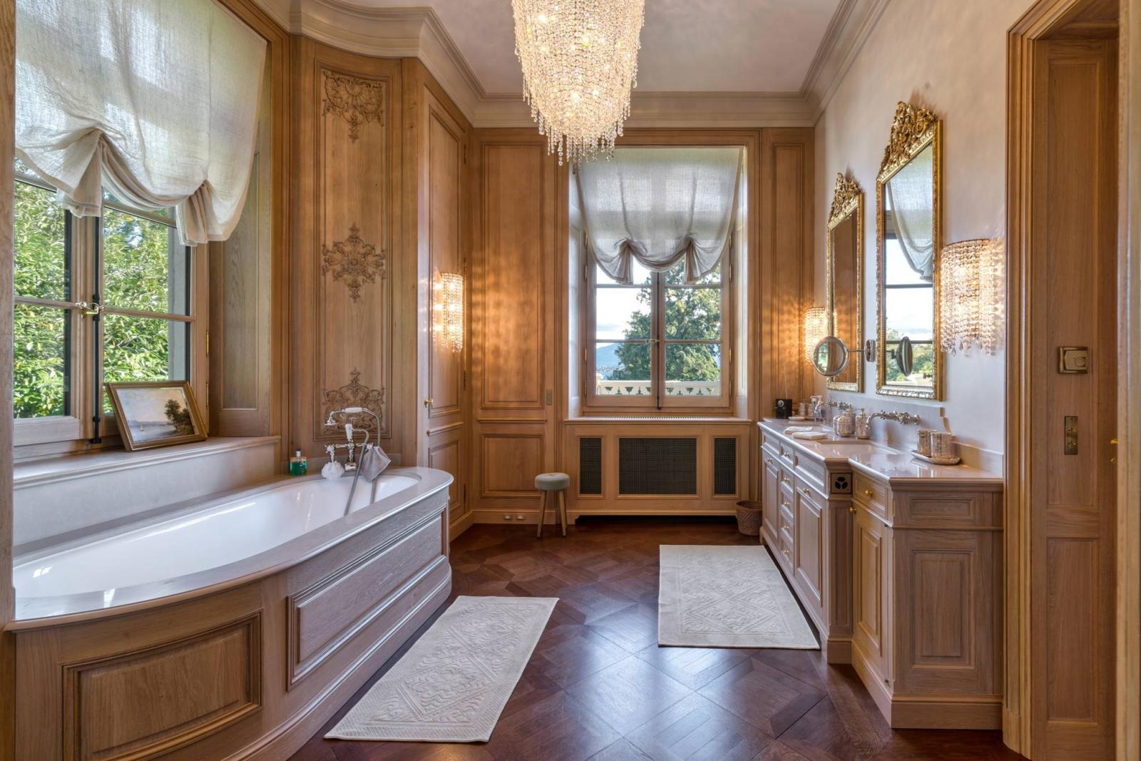
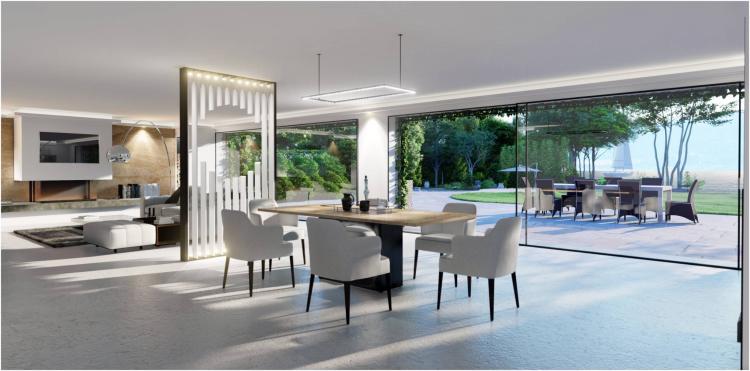
The reception rooms, spacious and elegantly adorned with moldings, feature solid wood floors. Most of them face the lake, offering breathtaking panoramic views. This residence currently has five bedrooms, including an entire floor dedicated to the master suite, complete with two large dressing rooms, a sumptuous bathroom, an office space, and even a room reserved for sports equipment.
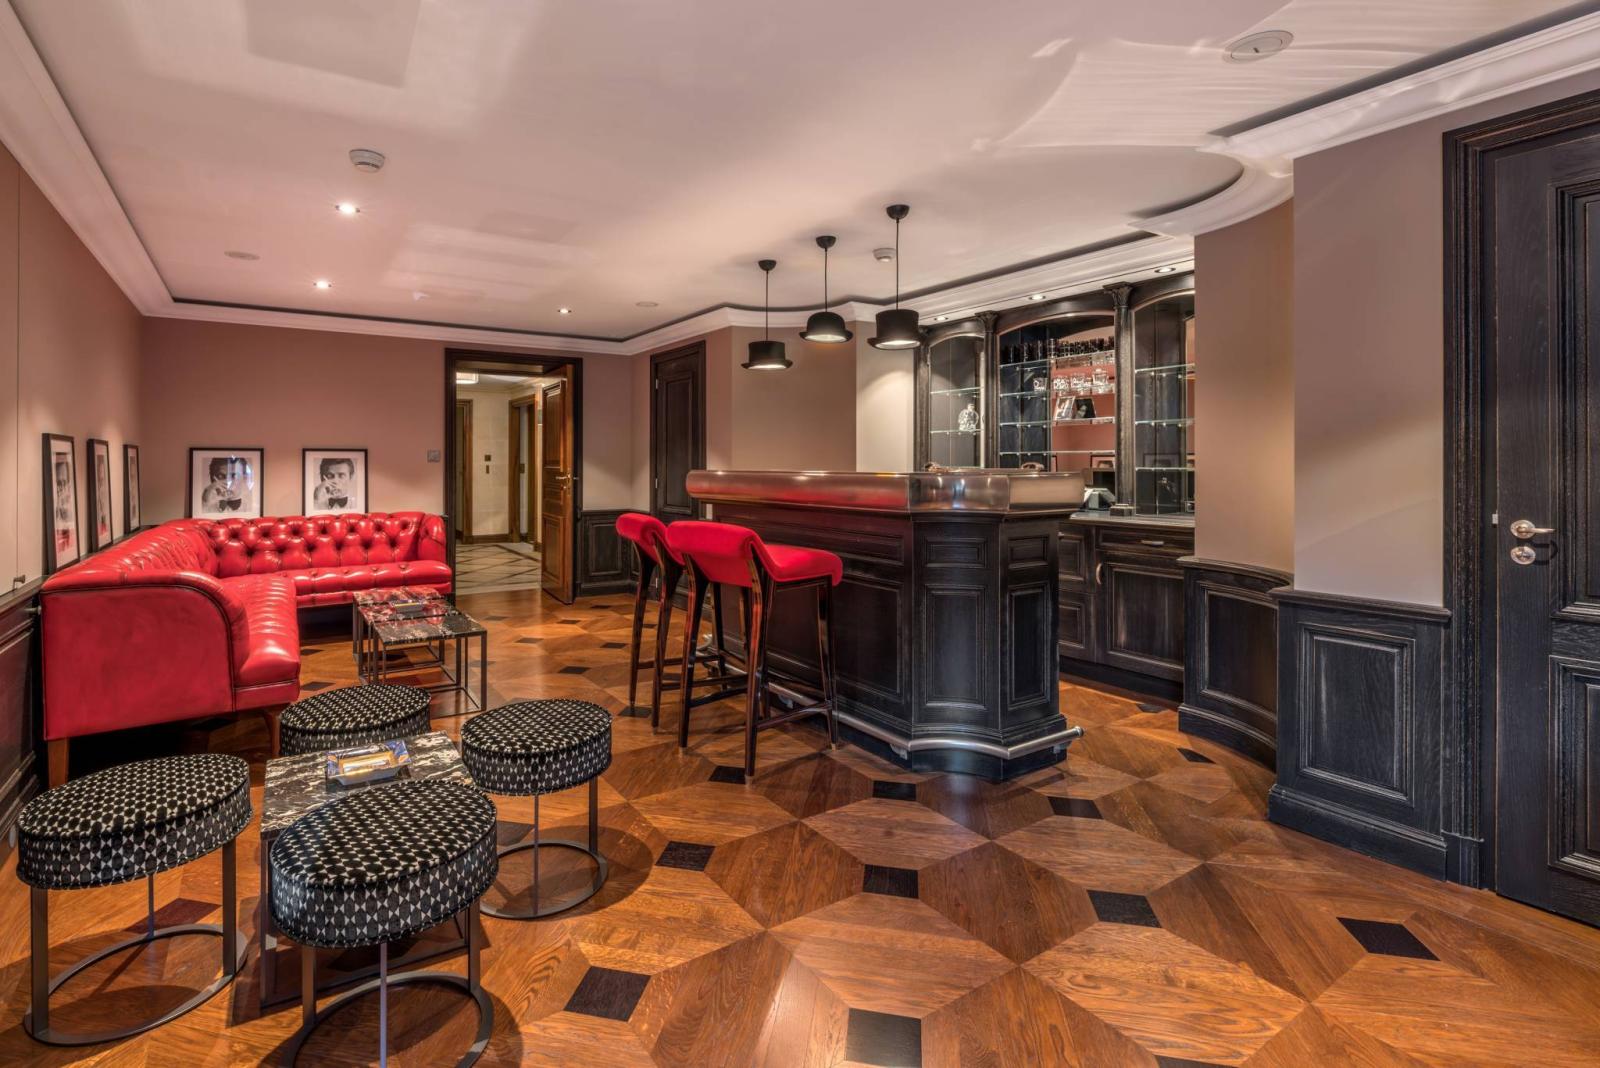
The second floor offers four beautiful en-suite bedrooms, while the top floor and basement are designed to provide all the comforts of a high-end home, with a home cinema, a bar/lounge, several kitchenettes, and ample storage space. Most bedrooms offer breathtaking lake views and feature a magnificent fireplace.
All rooms are equipped with a CRESTON system for easy management of music and audio-visual services.
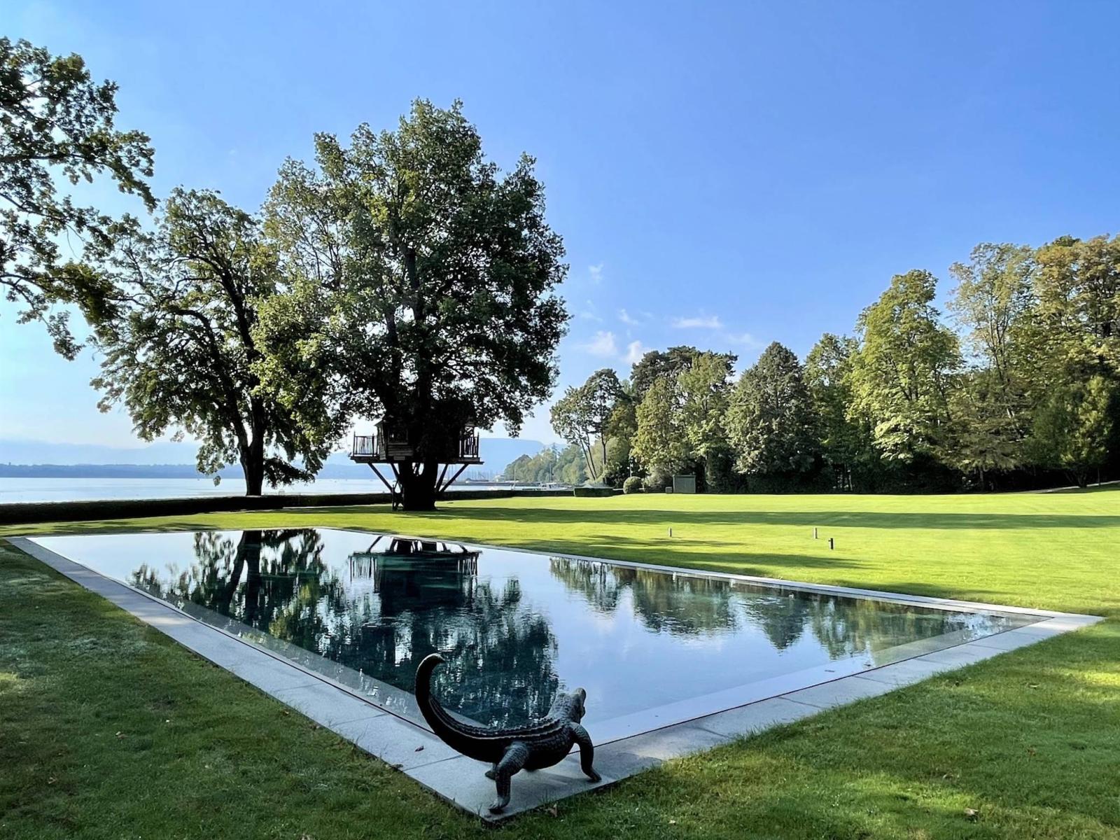
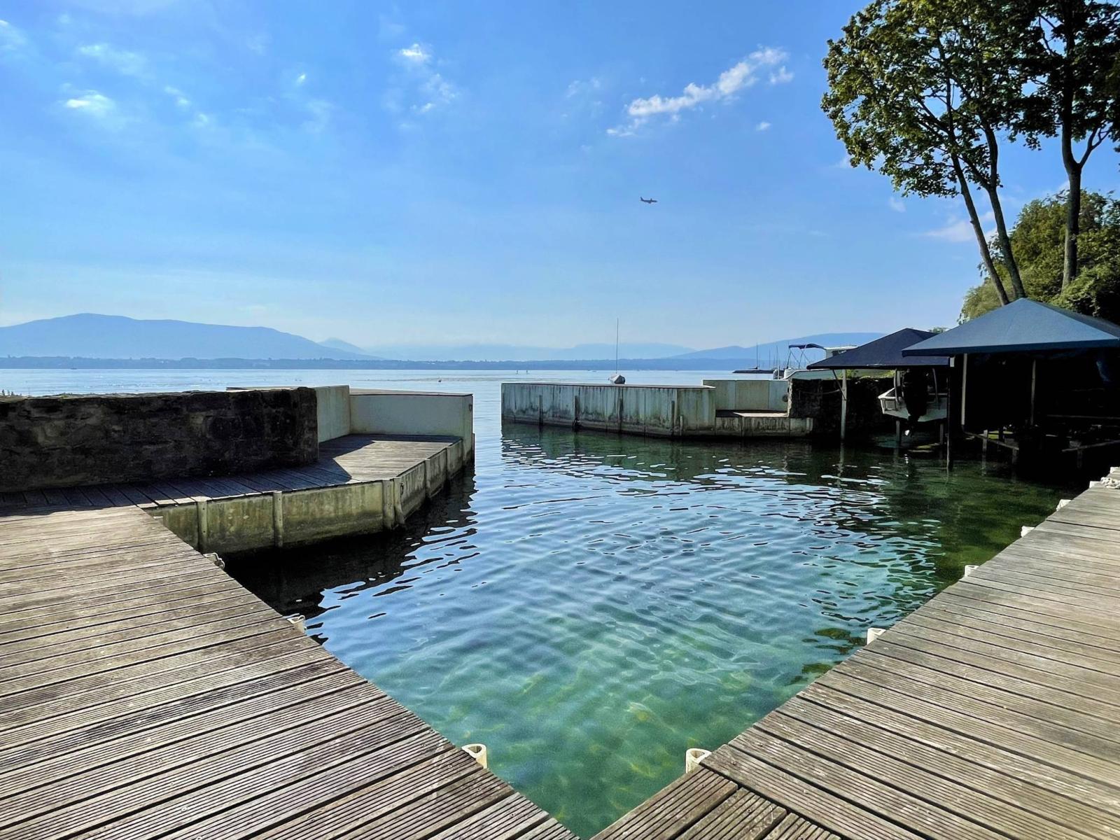
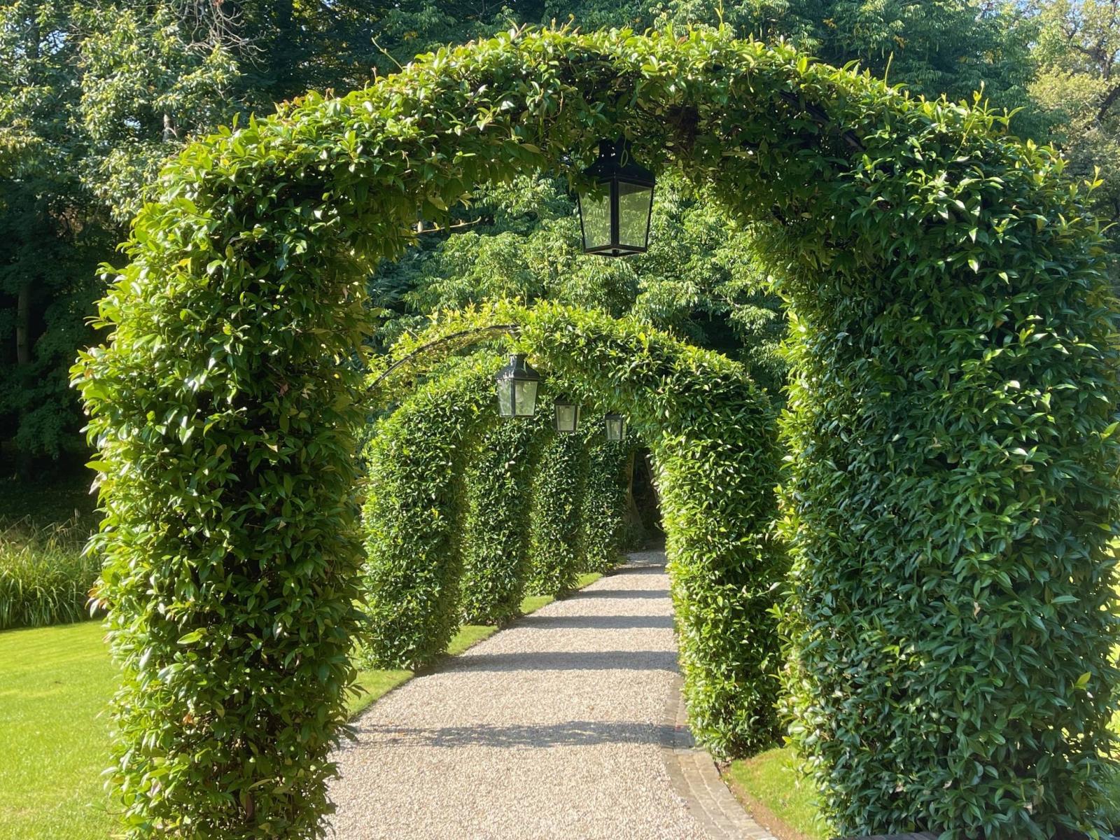
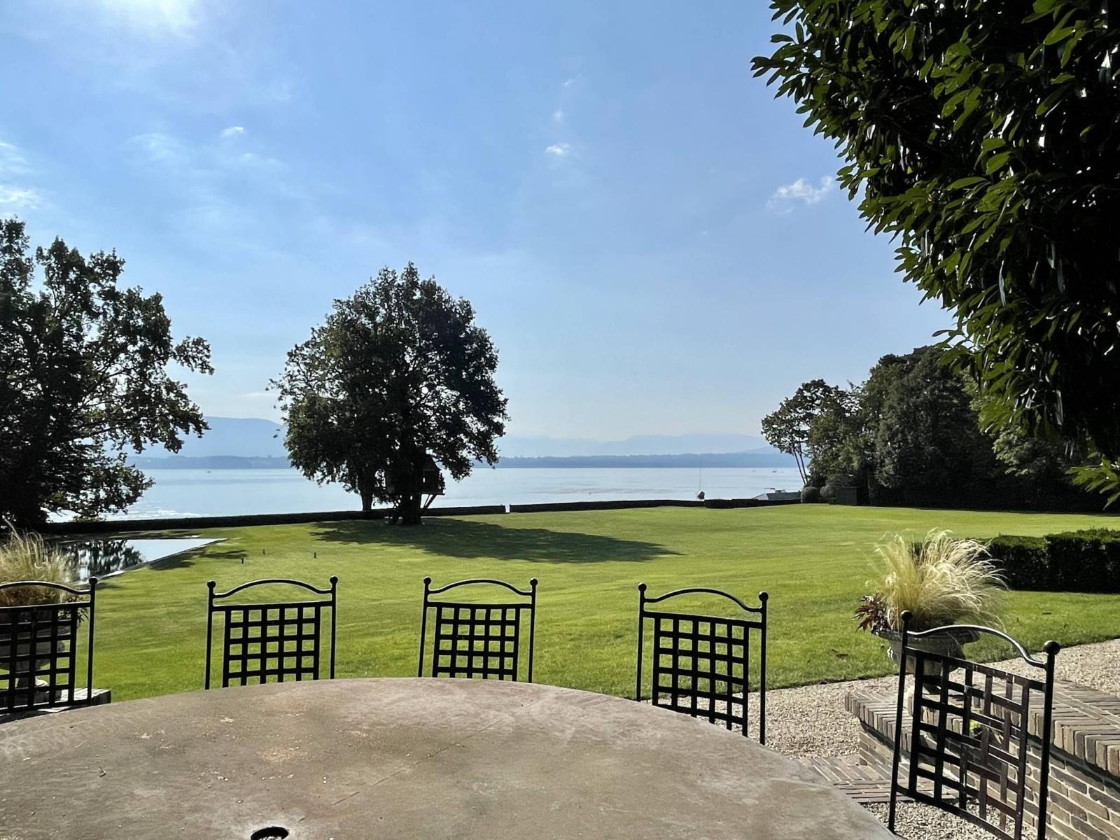
The property's exterior features several terraces offering stunning panoramic views, as well as direct access to the lake with a private boat dock, a jetty, and a private beach. You can also relax in a beautiful, fully fenced, landscaped park to ensure your privacy.
To ensure security while maintaining complete privacy, a caretaker's house, two staff apartments, and a guest house are available. Car enthusiasts will have the opportunity to securely park several vehicles.
This unique property embodies the tranquility and peace one can expect from lakeside living, with a top-tier security system. It also benefits from an ideal location on the outskirts of Geneva, close to all amenities, the train station, international schools, and the airport.
Basement :
- A climate-controlled wine cellar
- A kitchenette
- A bar/lounge
- A tiled laundry room
- A dog shelter
- A toilet
- An external access
- Rear access
Ground floor:
- A living room with a fireplace
- A fully equipped kitchen
- A living room / library
- A changing room
- A toilet
1st floor:
- A Masteroom with dressing rooms
- A majestic bathroom
- An office
- A sports equipment room
- A bathroom
- Two balconies
2nd floor:
- Four beautiful en suite bedrooms
Attic:
- An air-conditioned cinema
- A toilet/sink
Annex(es):
- A caretaker's house
- Two apartments for staff
- A guest house