VIRTUAL TOUR AVAILABLE! Located in the heart of a pleasant, well-maintained condominium, come and discover this beautiful apartment with a usable area of 176 m2 spread over 2 levels.
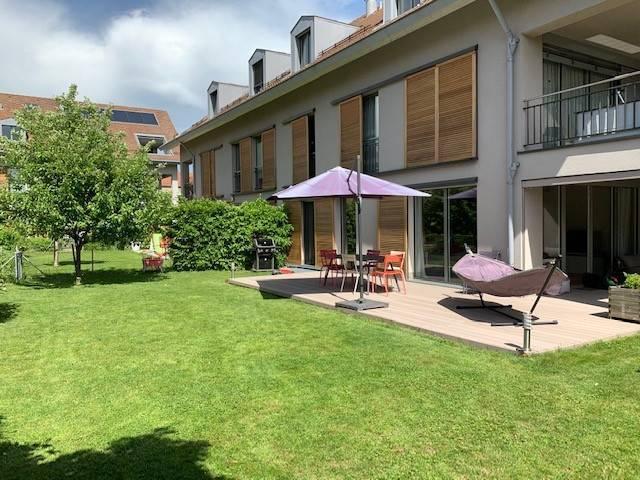
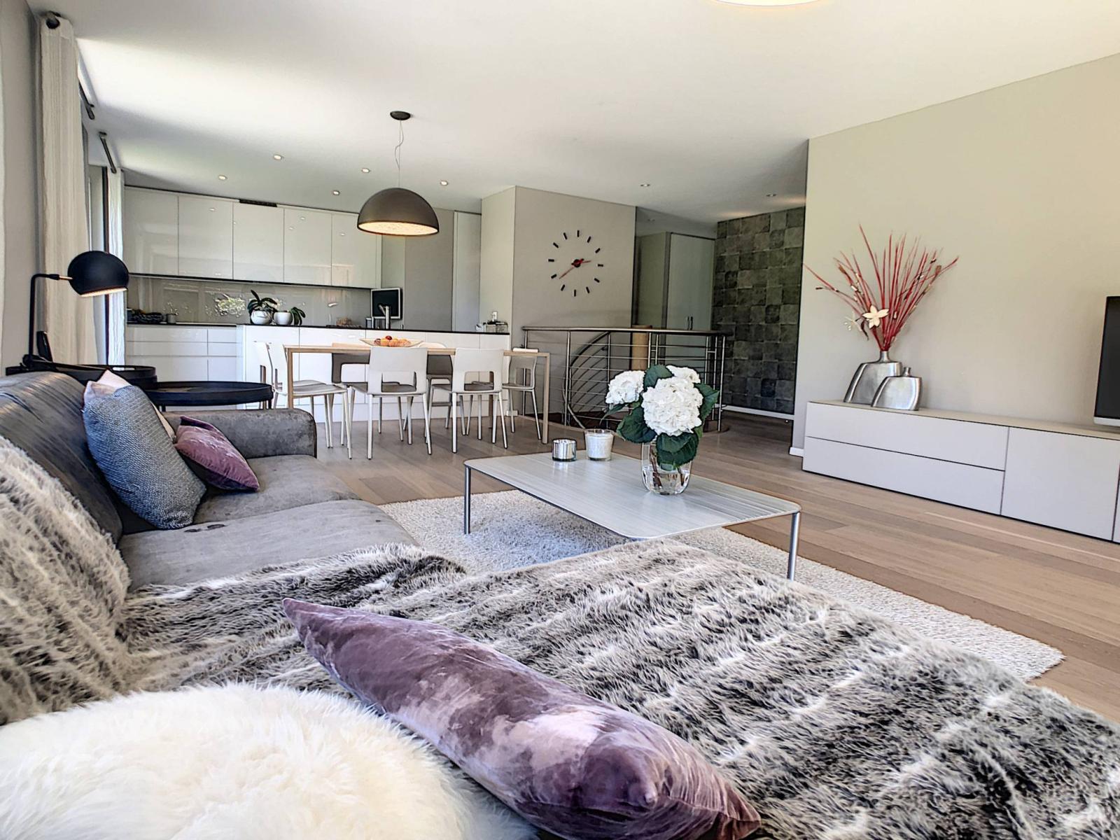
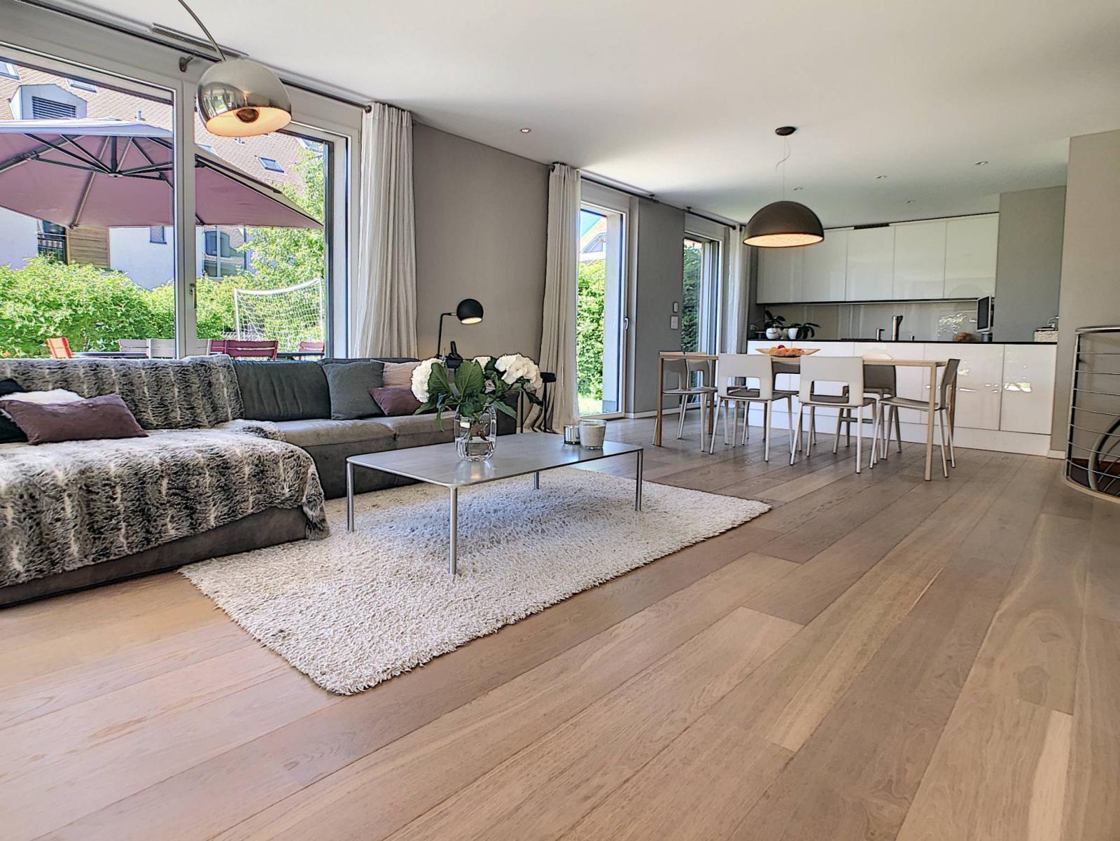
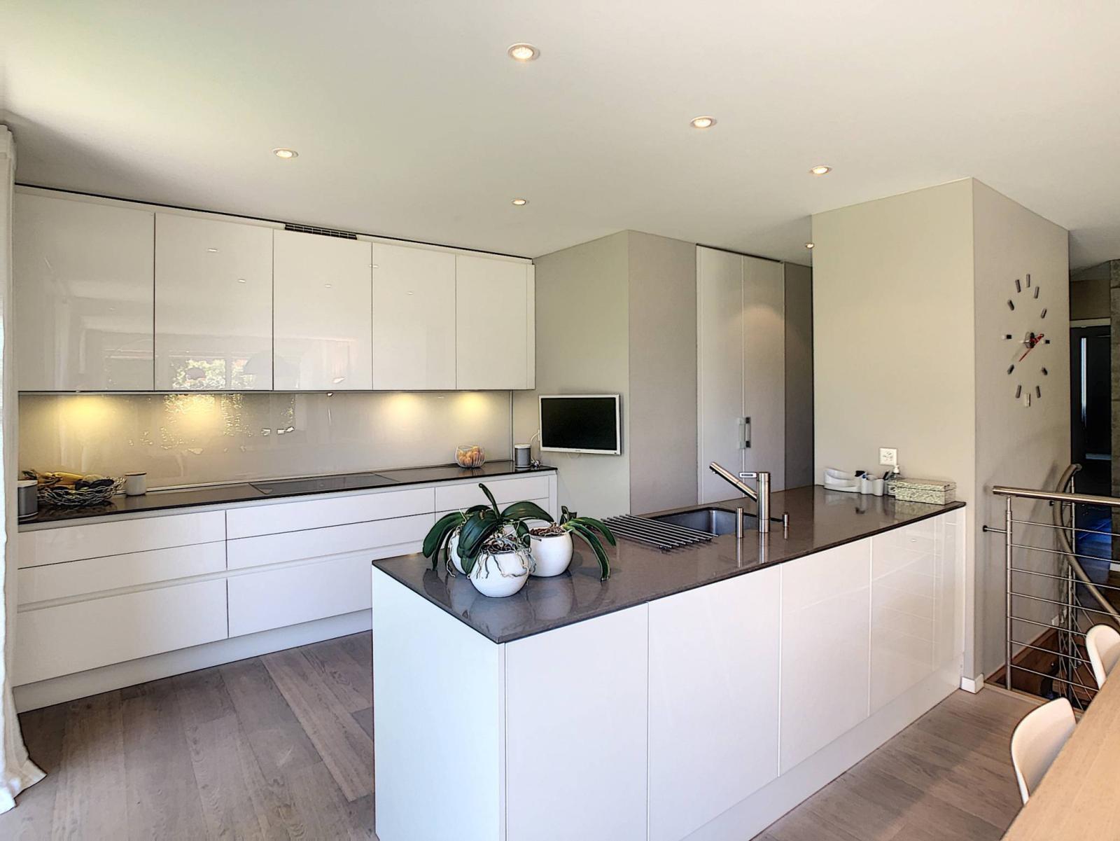
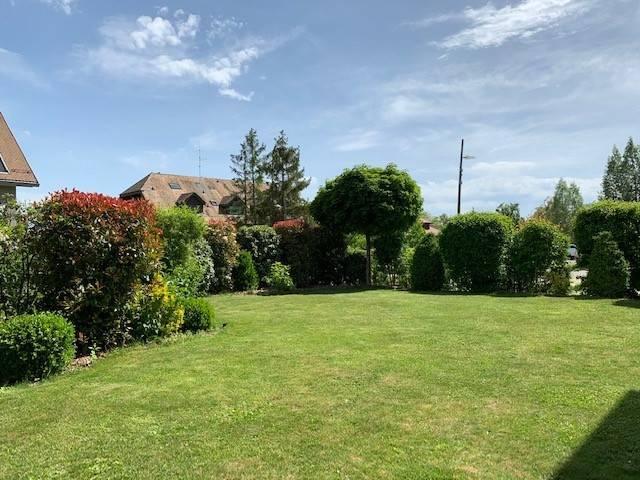
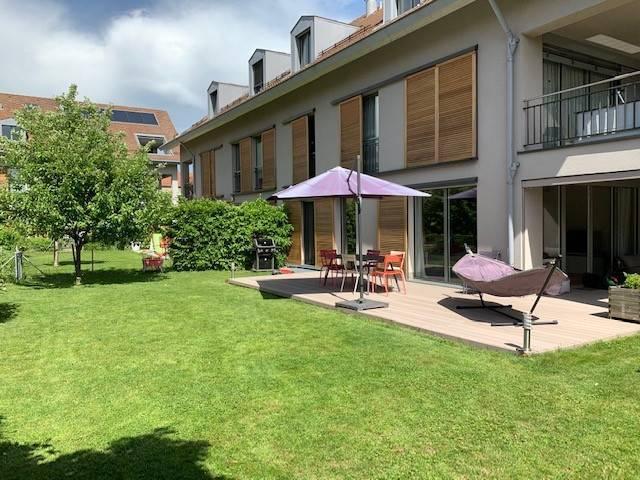
Boasting high-quality materials, this sun-drenched (south/west-facing) apartment is ideal for a family seeking space and tranquility. It features an entrance hall with a bathroom and guest WC, as well as a hallway with recessed floor lighting leading to the main living area. The spacious living/dining room opens onto the beautifully landscaped garden and the fully equipped kitchen with a central island.
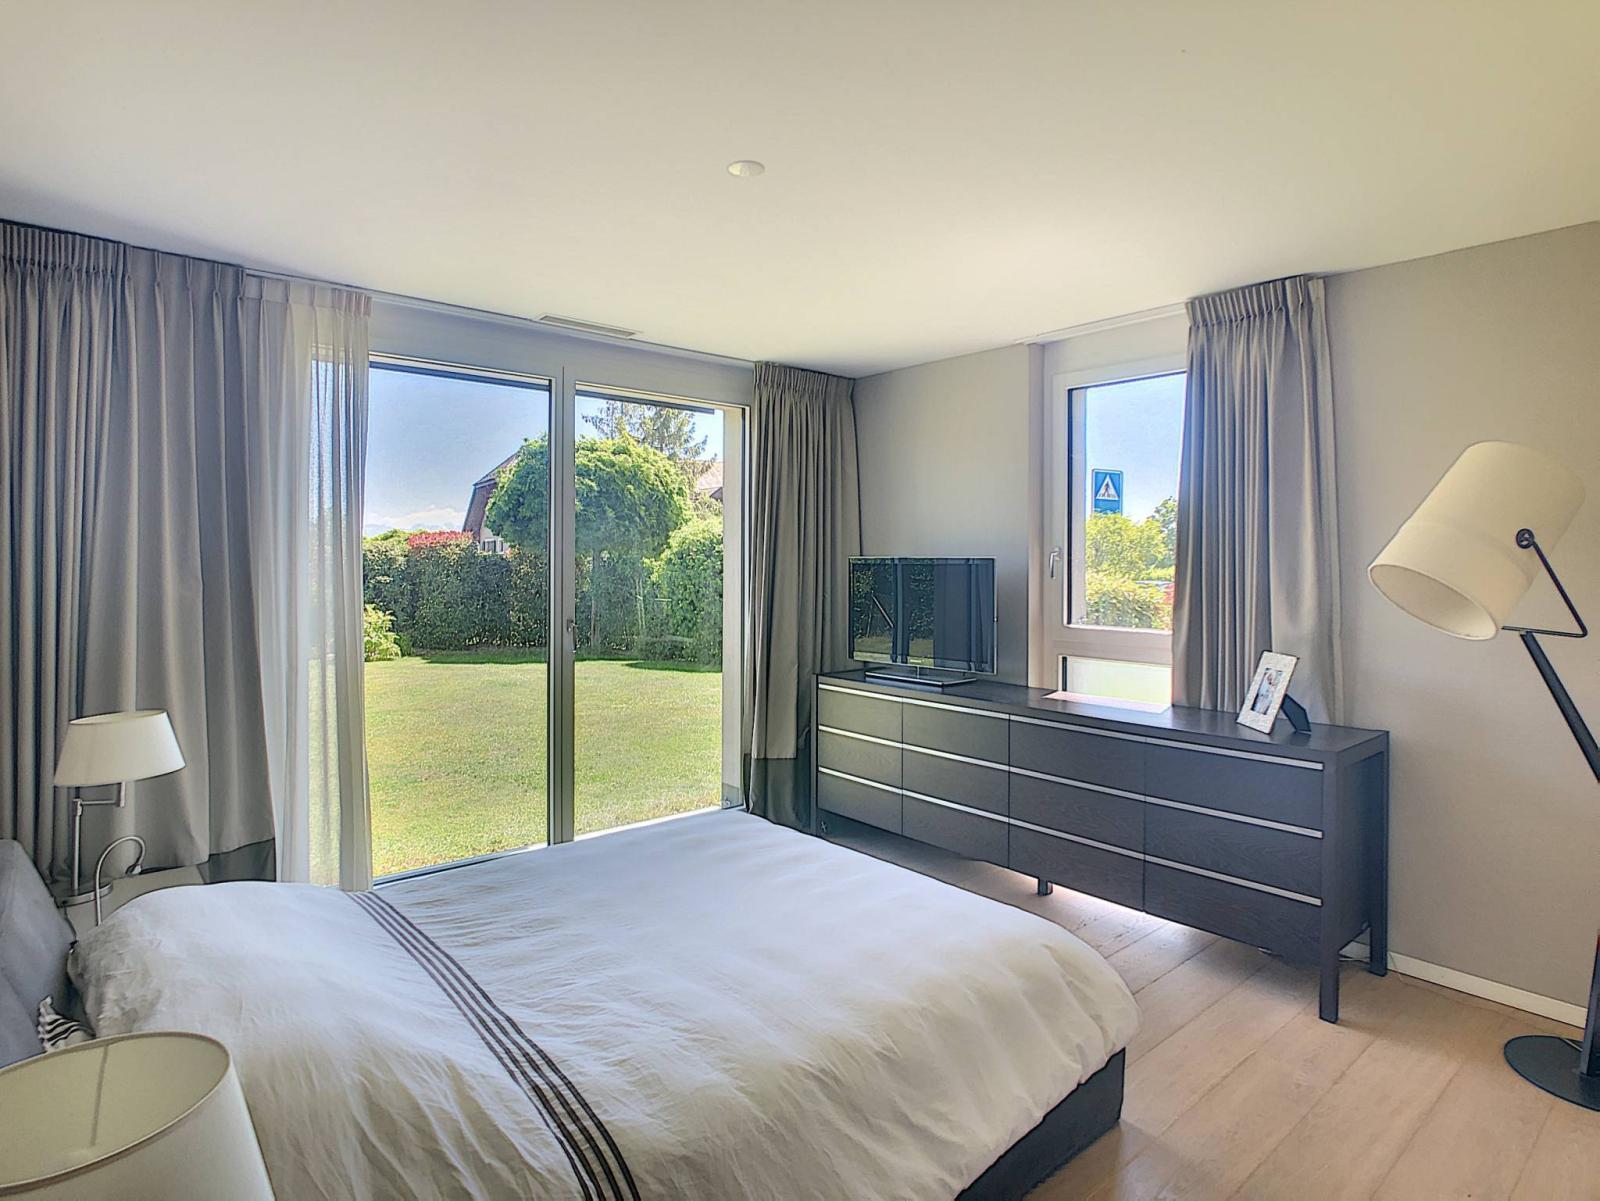
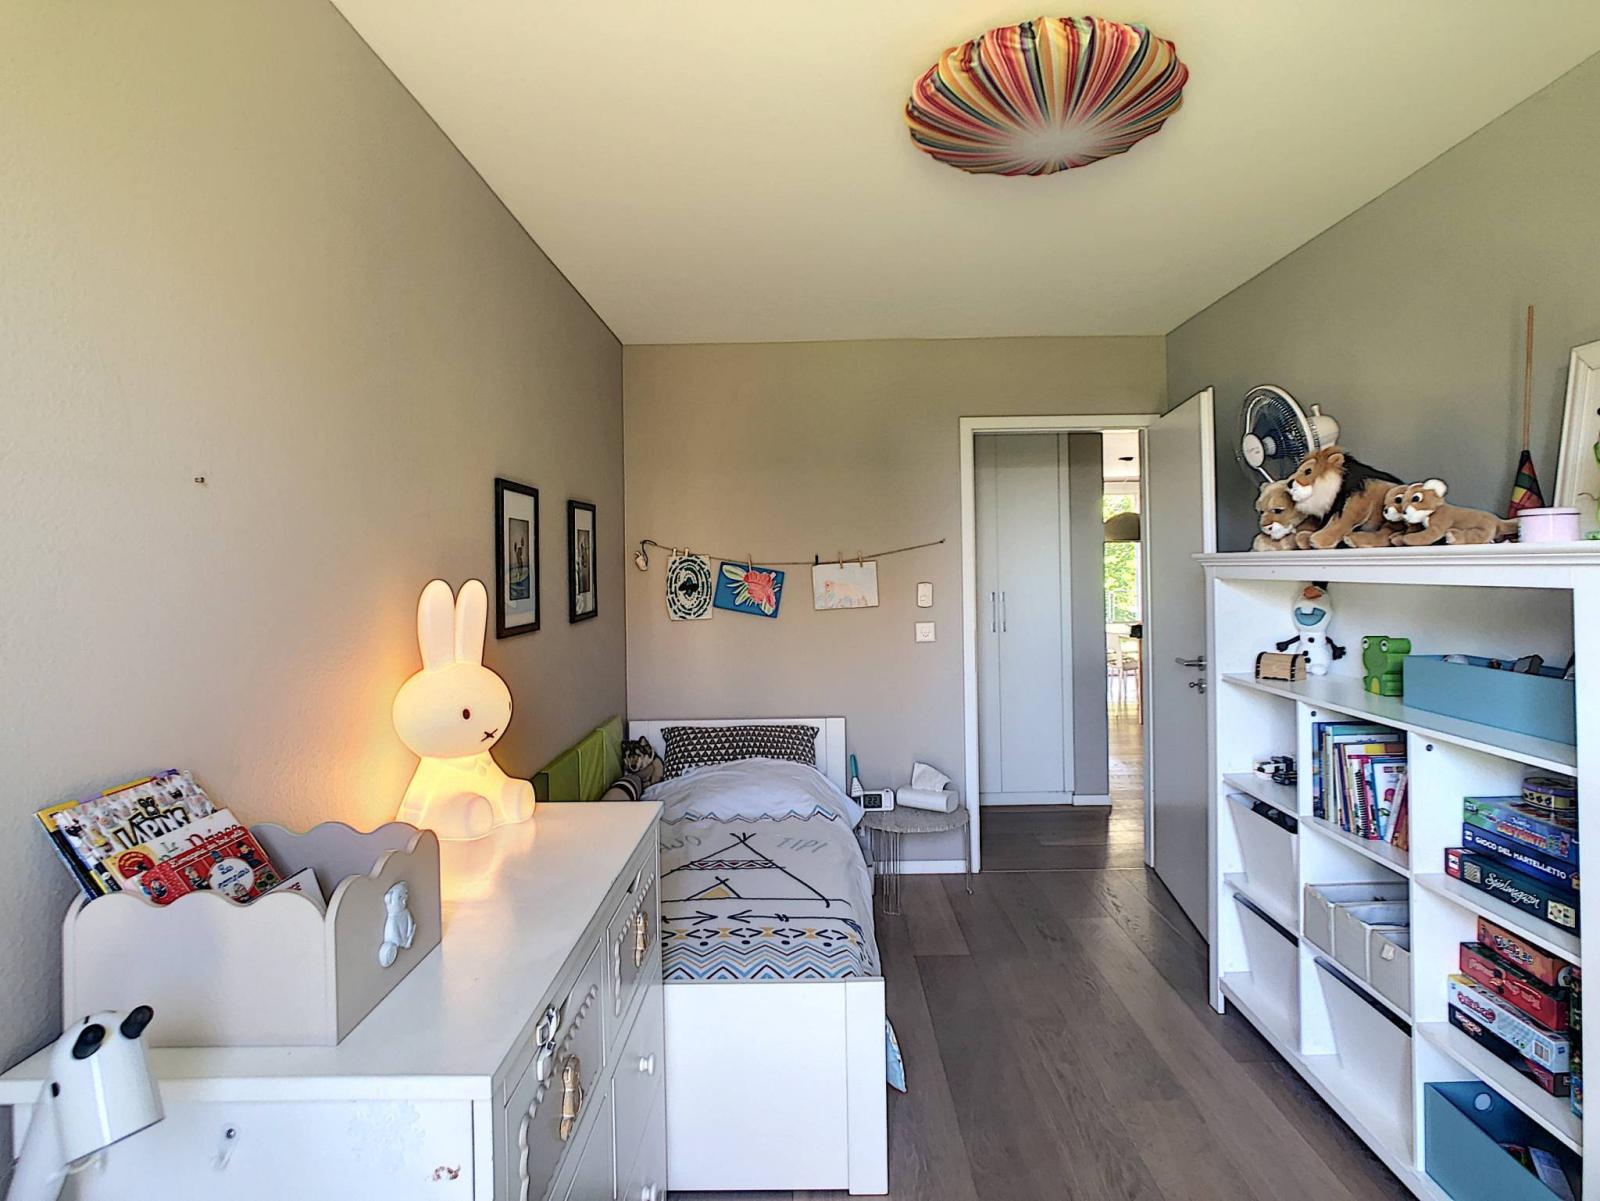
The sleeping area comprises two children's bedrooms that can be connected by a sliding door, as well as a beautiful master suite including a full bathroom with a window, a dressing area, and the bedroom. All bedrooms also have access to the second part of the garden.
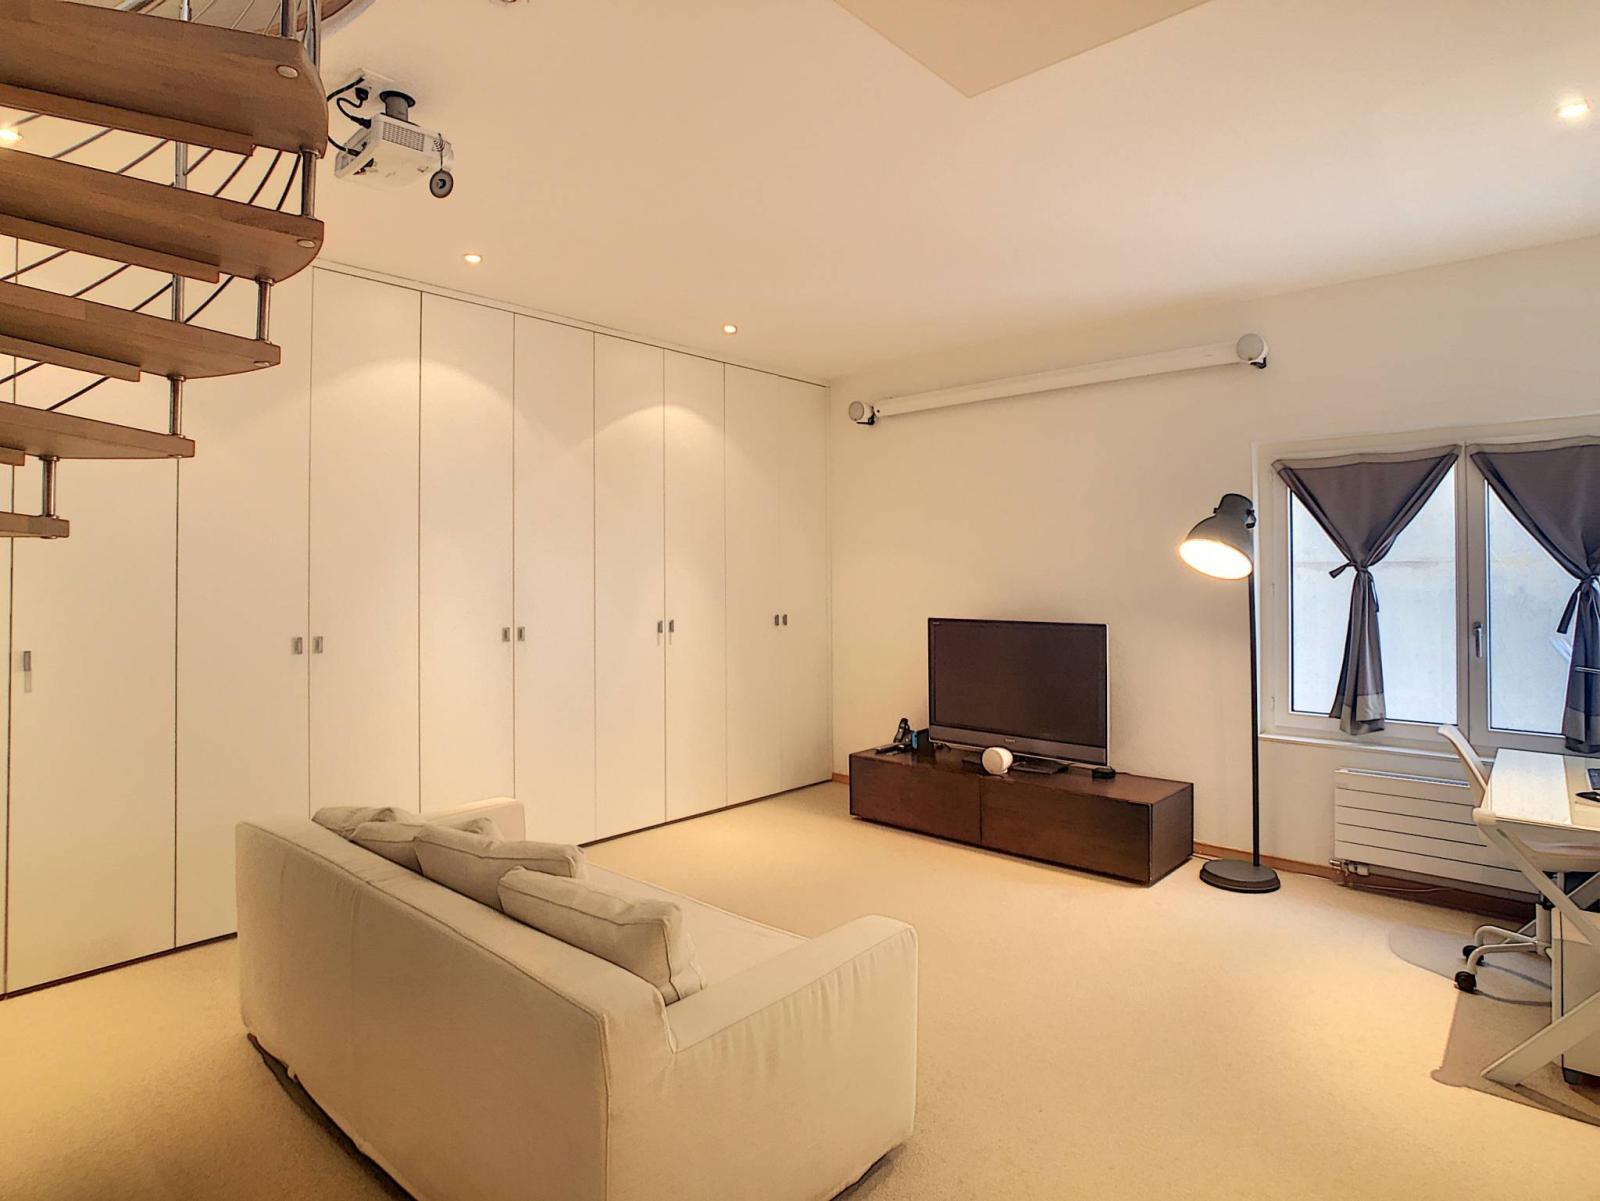
Pleasant stairs lead to the lower ground floor where you will find a large, heated, multi-purpose room with a deep skylight, as well as a shower room with WC and washing machine. A cellar is also included.
Access to the two indoor parking spaces is possible from this level to facilitate, for example, the unloading of your groceries.
The condominium has beautiful green spaces and benches adding a friendly touch to this residence.
Lower ground floor:
- Large, heated, multipurpose room - Shower room with toilet and washing machine - Cellar - Access to underground parking
Ground floor:
- Entrance hall with wardrobe - Guest WC + bathtub - Living/dining room with access to the garden - Fully equipped kitchen - Hallway with recessed floor lighting + wardrobe - Bedroom
- Bedroom - Master bedroom - En-suite bathroom with window - Adjoining dressing area
Special feature(s):
- Very high-quality finish (oiled oak parquet flooring, wide planks)
- Minergie building
- South/West exposure
- Beautiful private garden - Covered terrace with electric sunshades - Sliding shutters