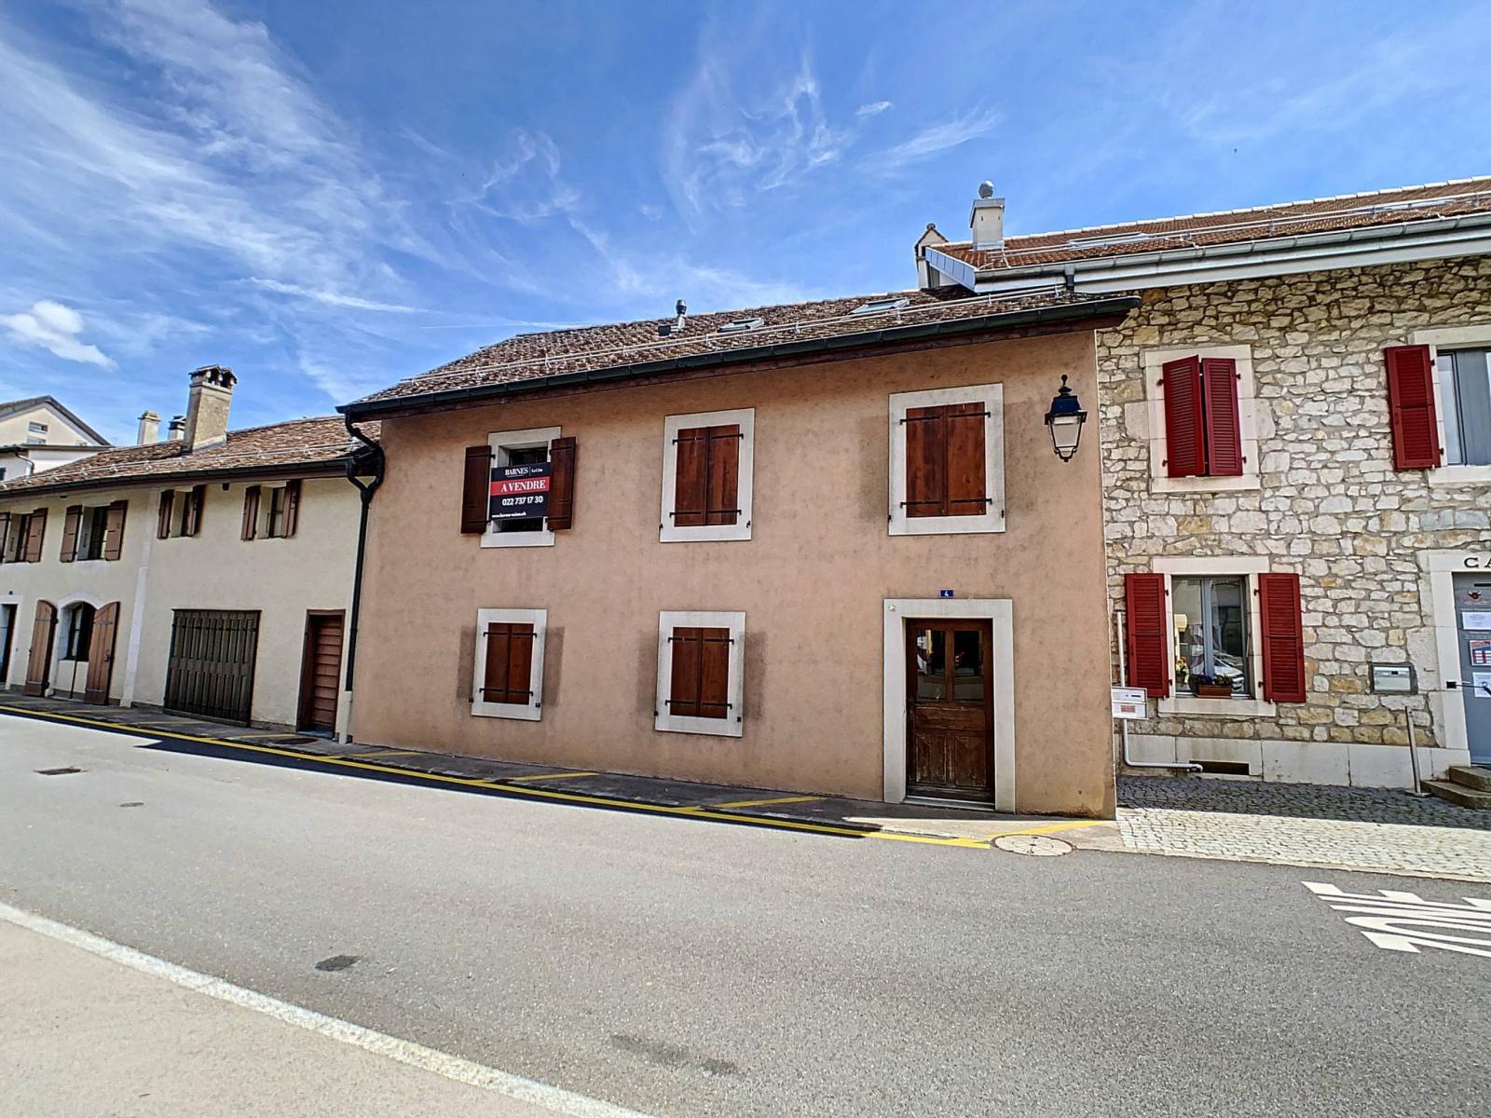
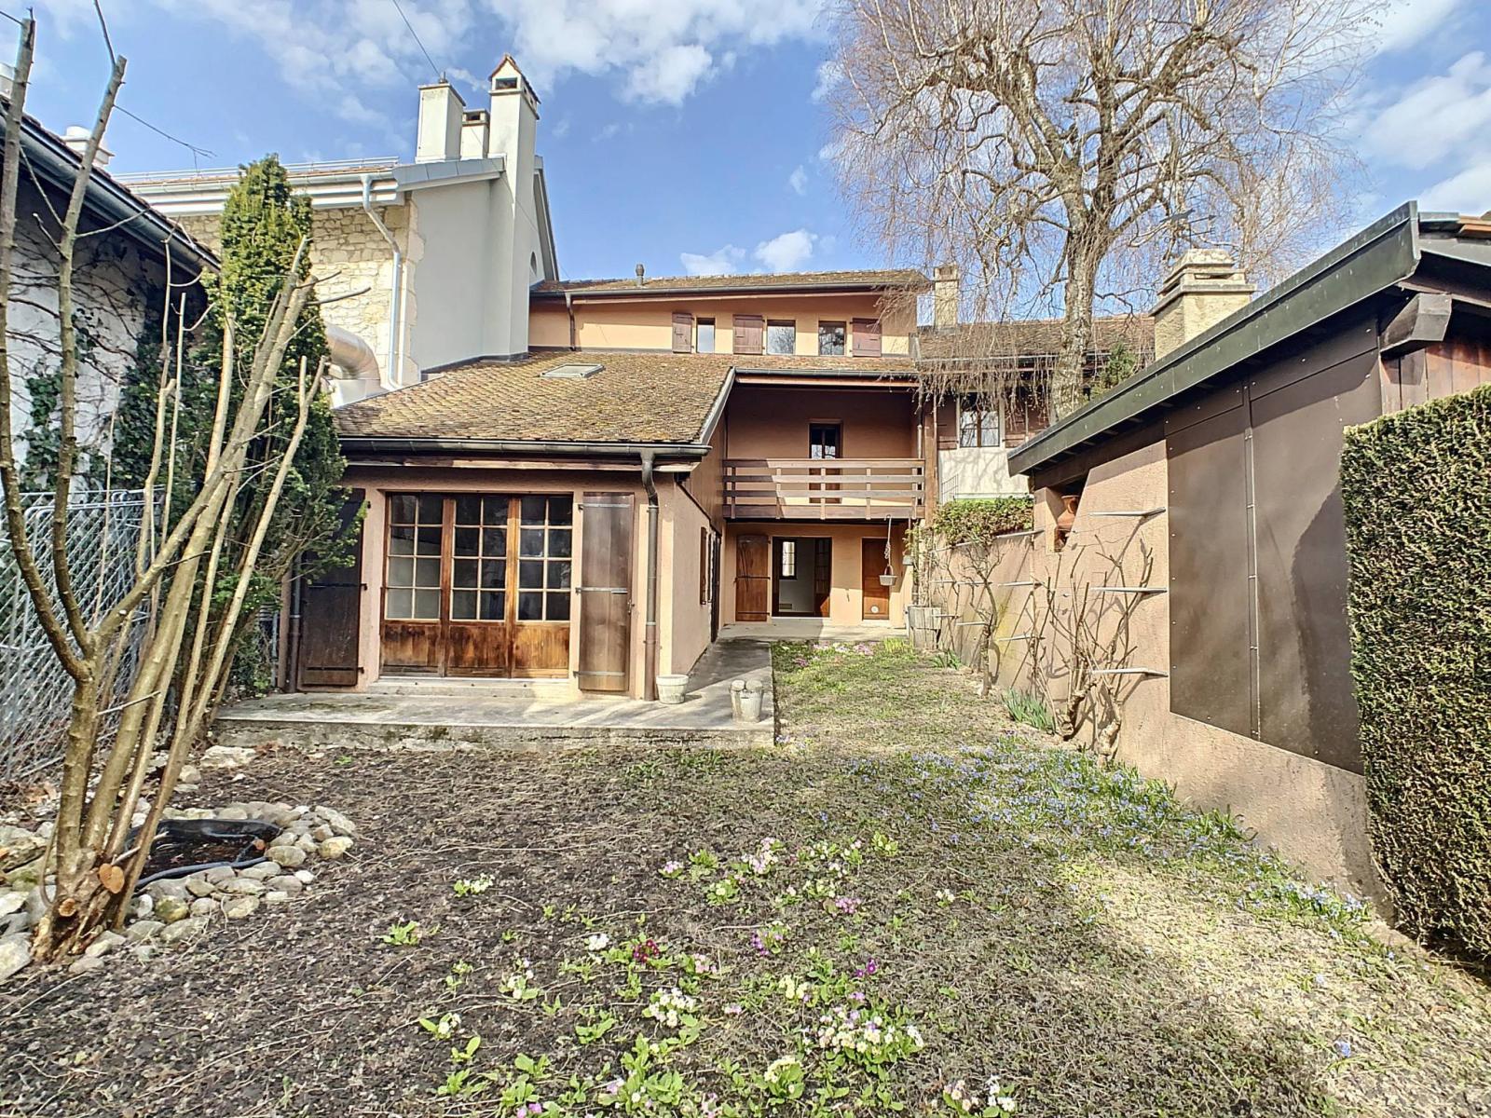
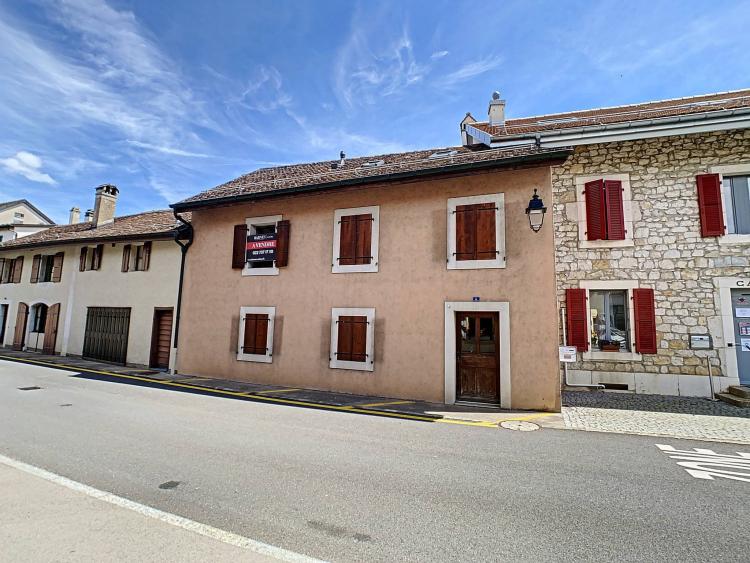
Located in the heart of the village of Crassier, Barnes I La Côte is pleased to offer you, exclusively, a village house to renovate.
Well maintained but needing some updating, it offers a living area of approximately 170 m2 and is built on a plot of 270 m2.
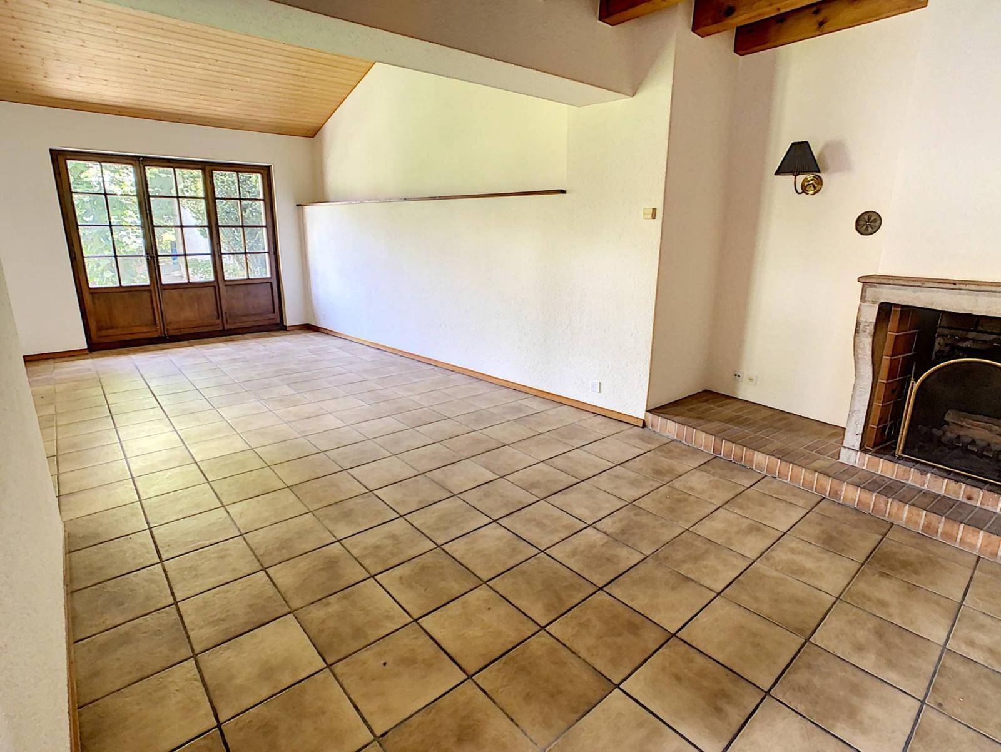
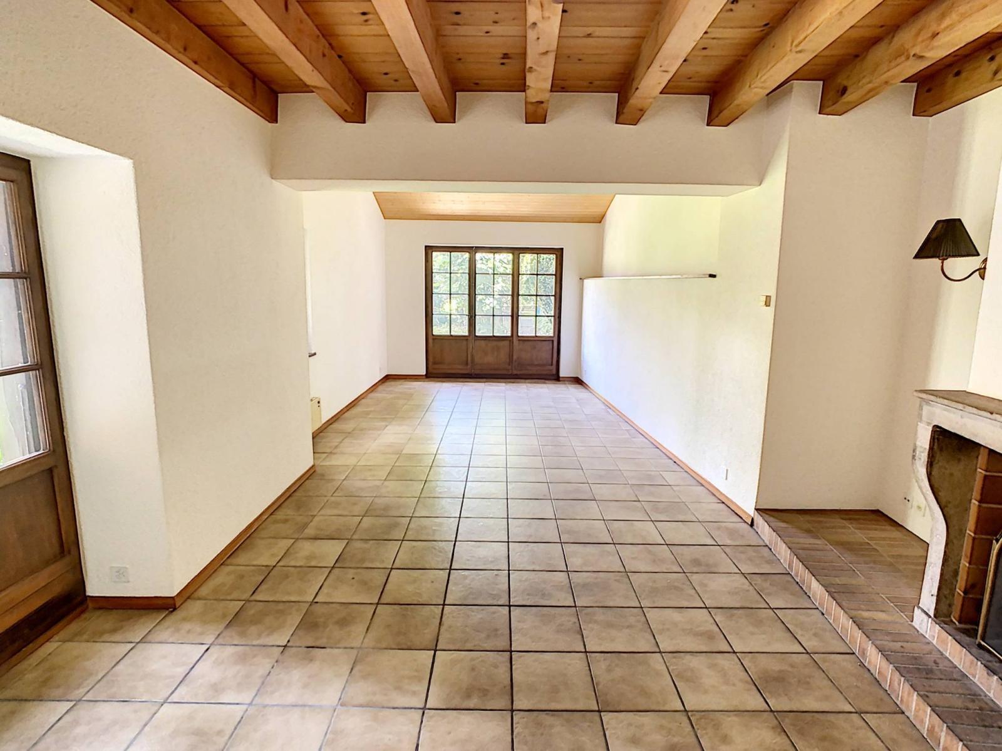
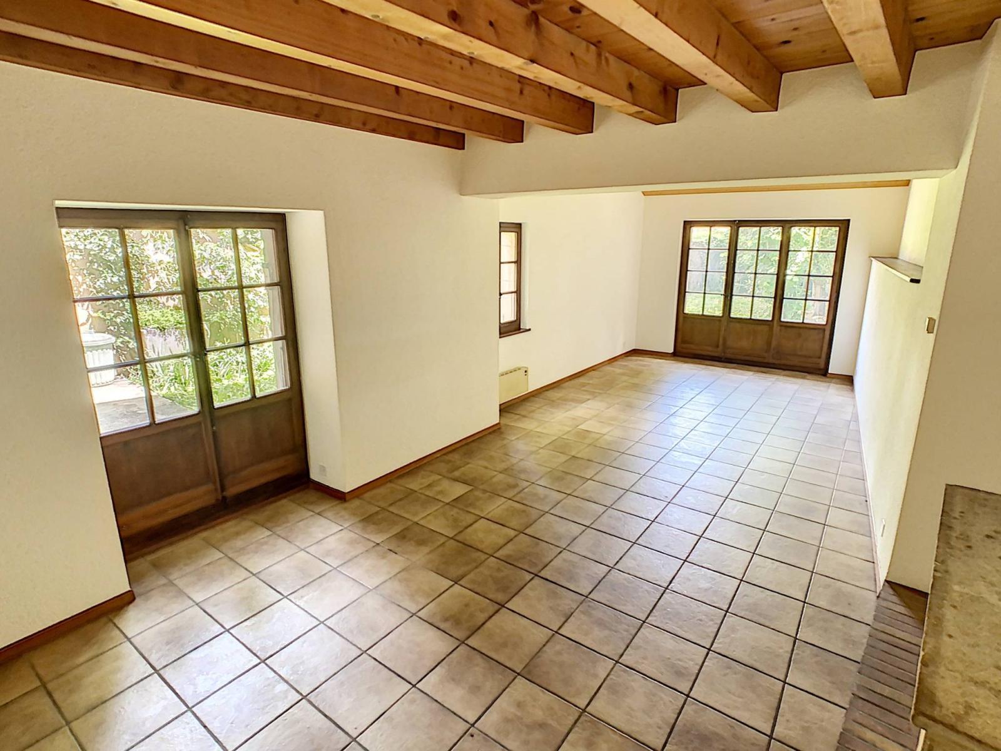
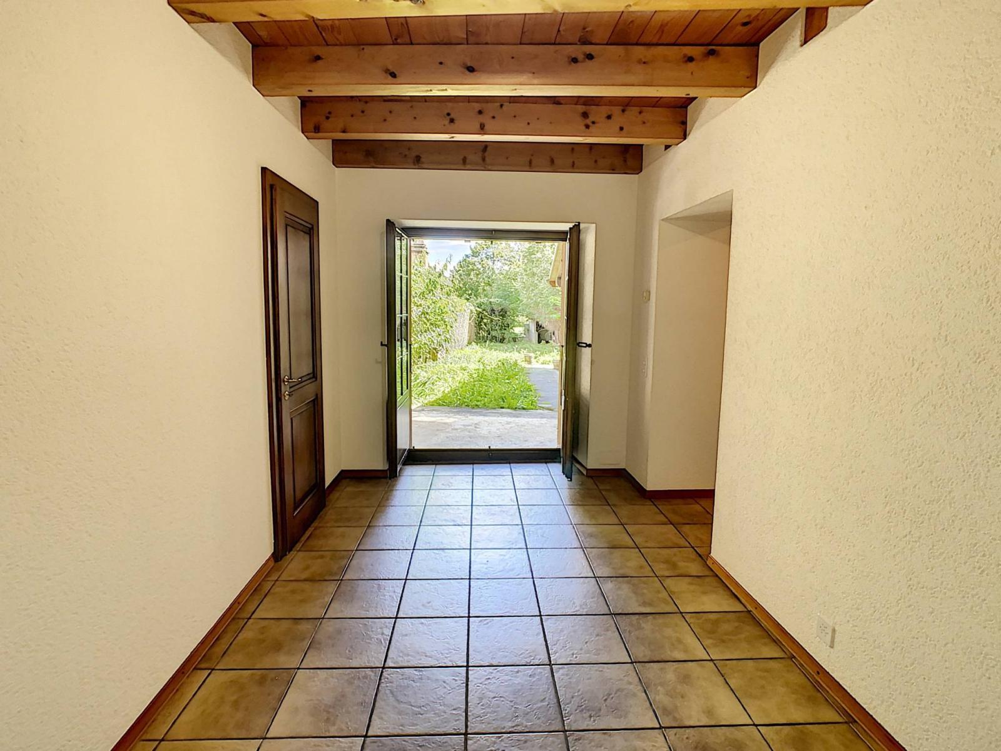
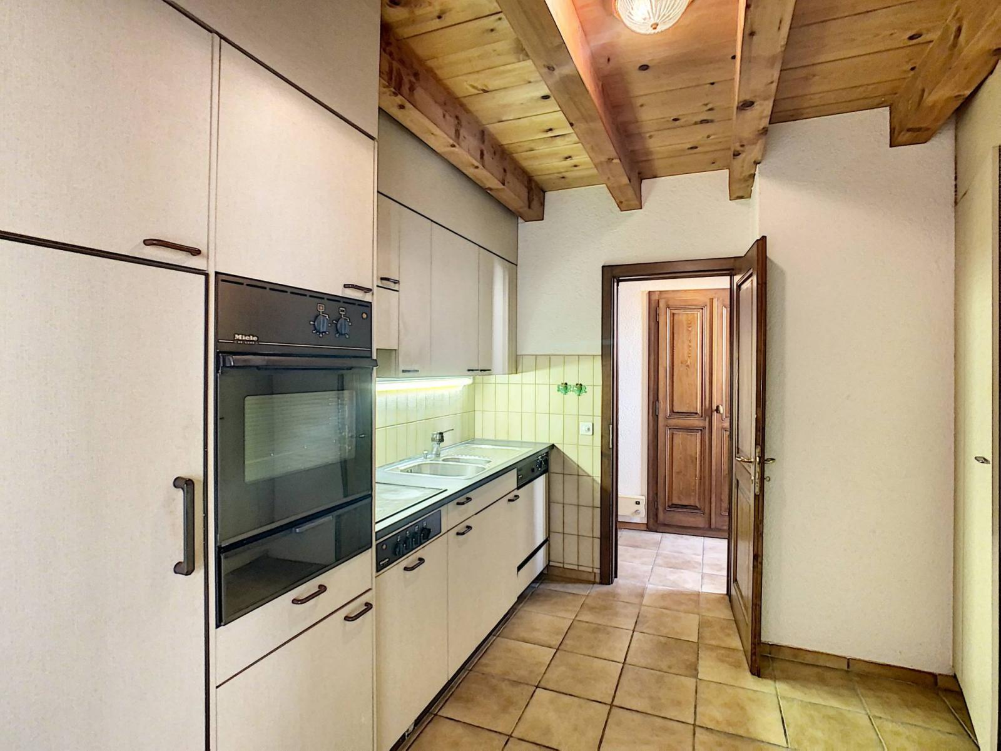
The ground floor comprises a fitted kitchen, a dining room, a guest WC and a pleasant living room with high ceilings and a fireplace. A storage room is also located on this level.
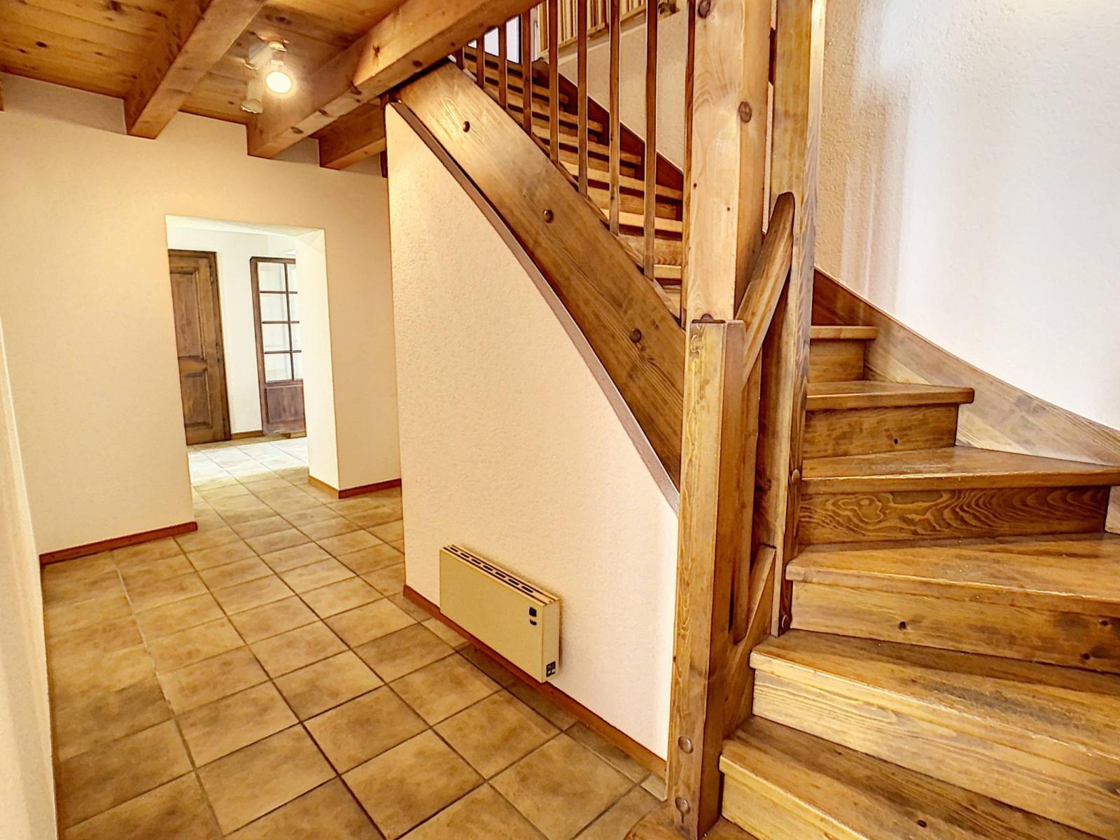
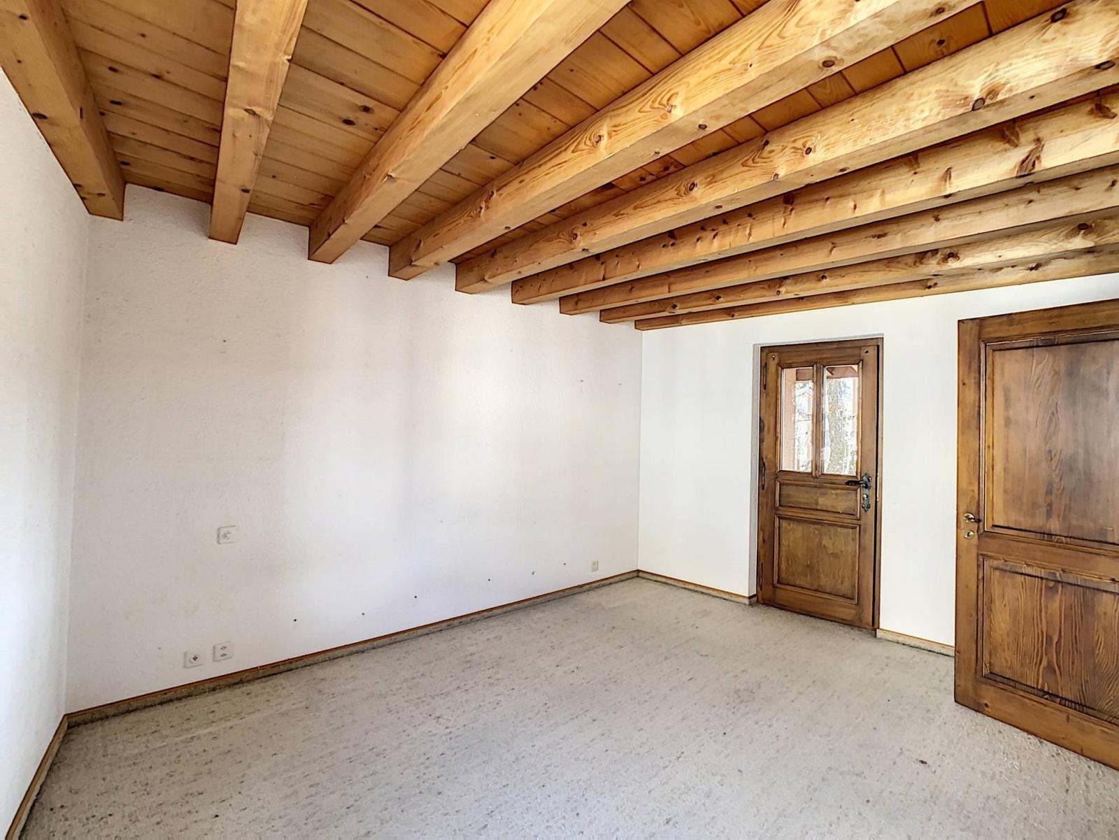
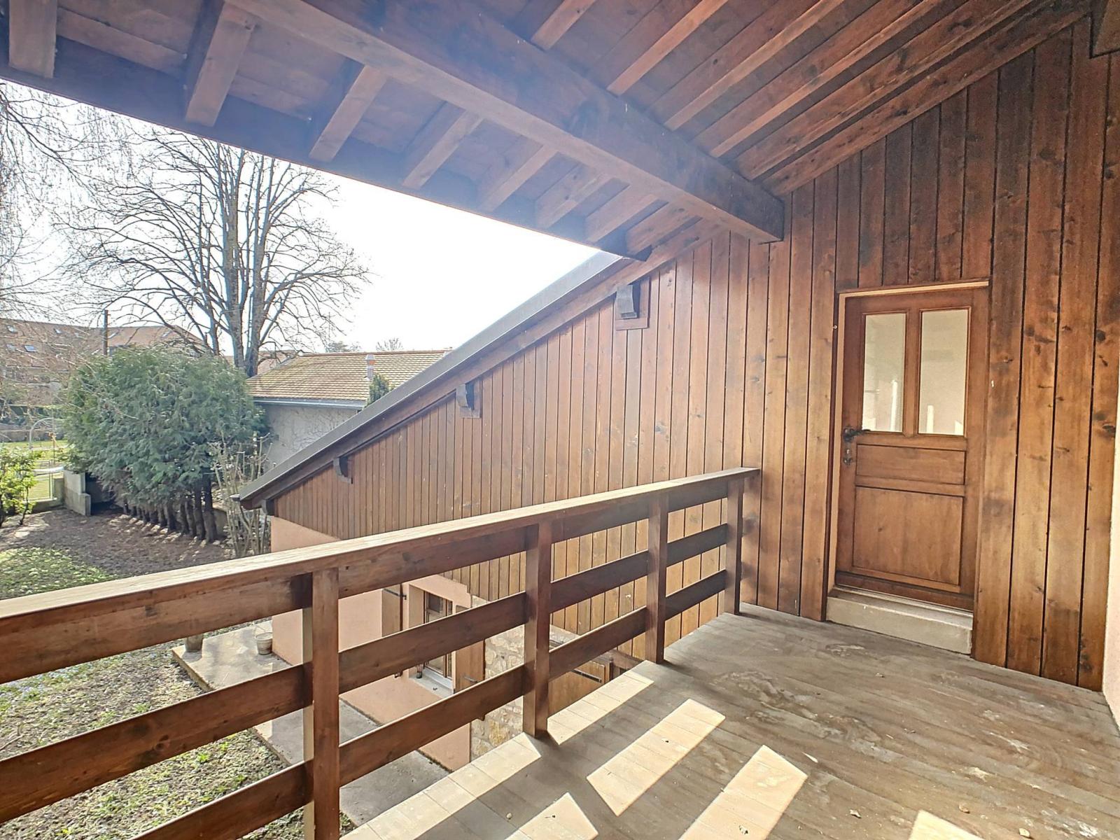
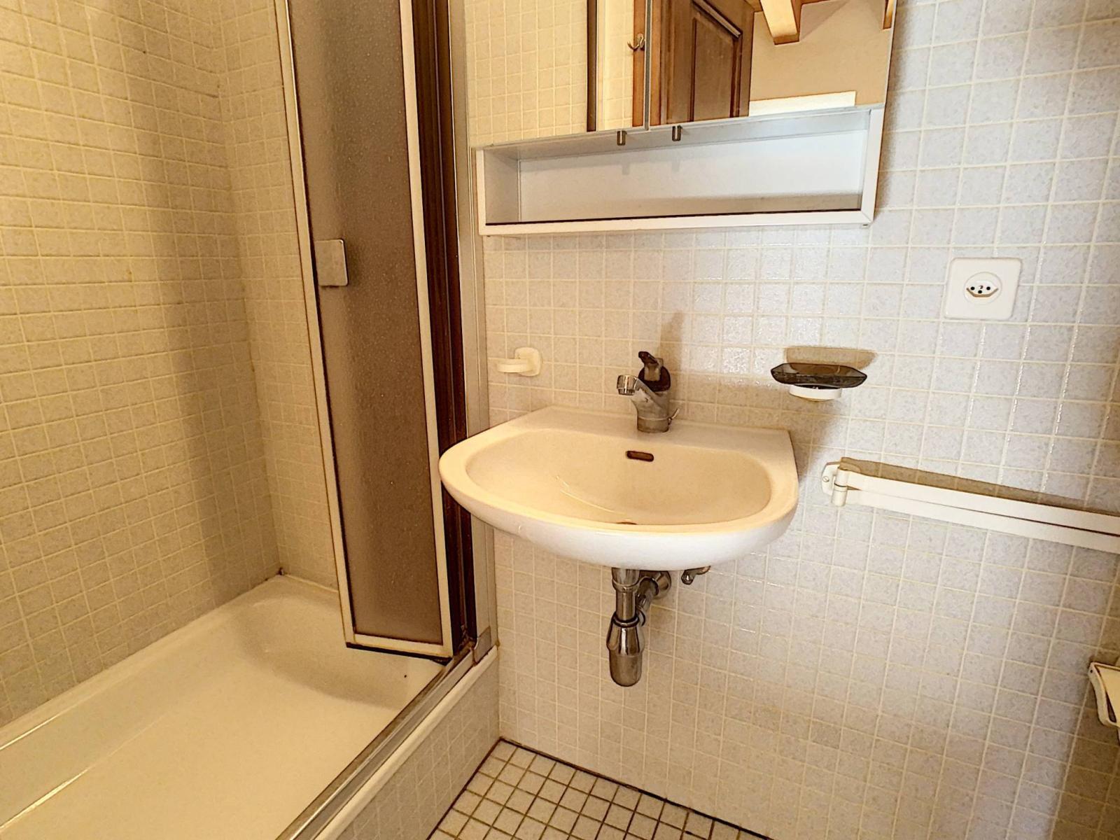
The upper floor has two bedrooms, one with an en suite bathroom, a third bedroom, a shower room and a balcony accessible from the two largest bedrooms.
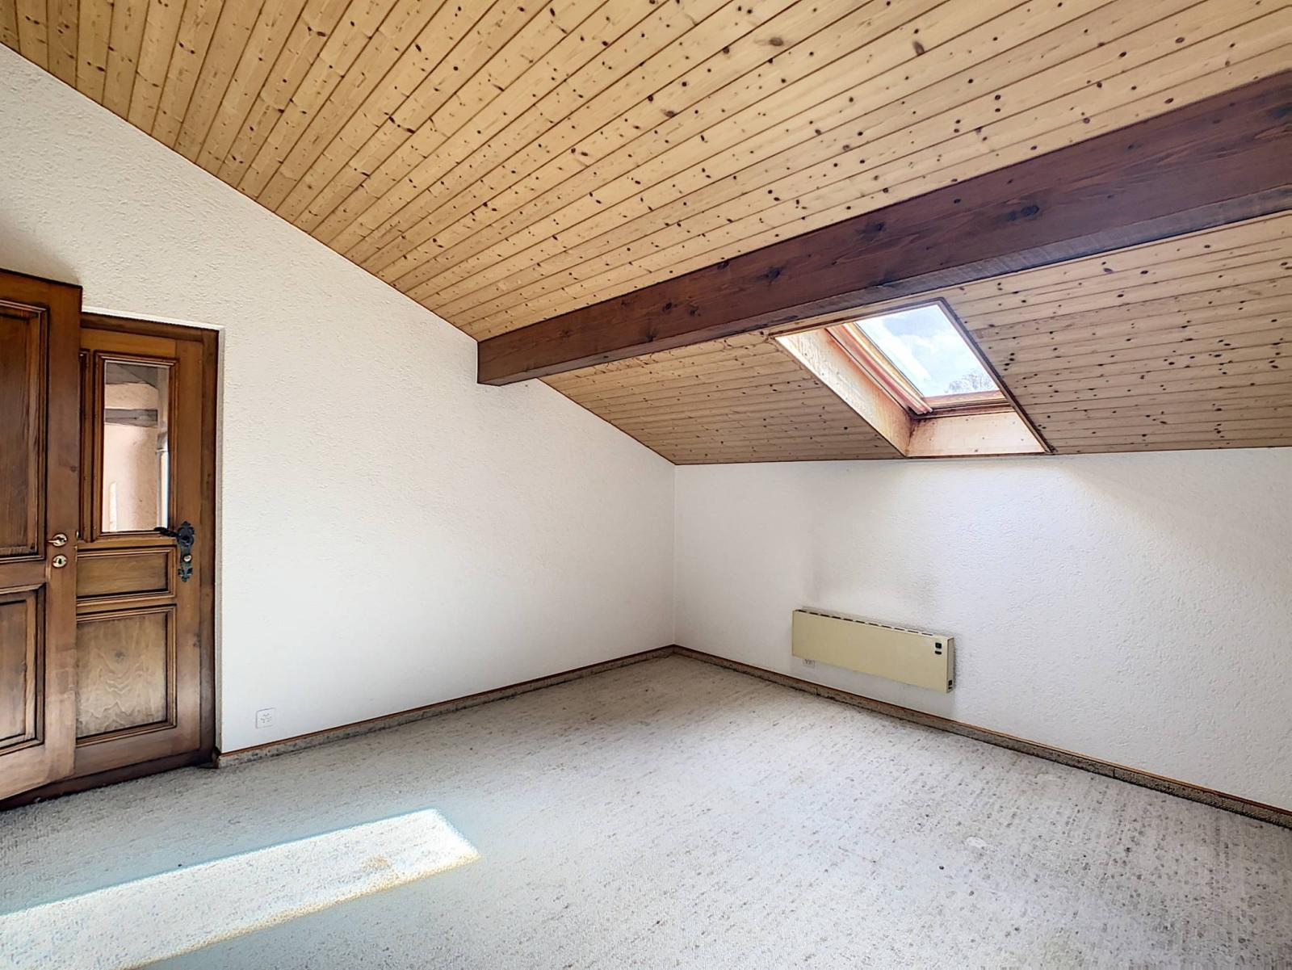
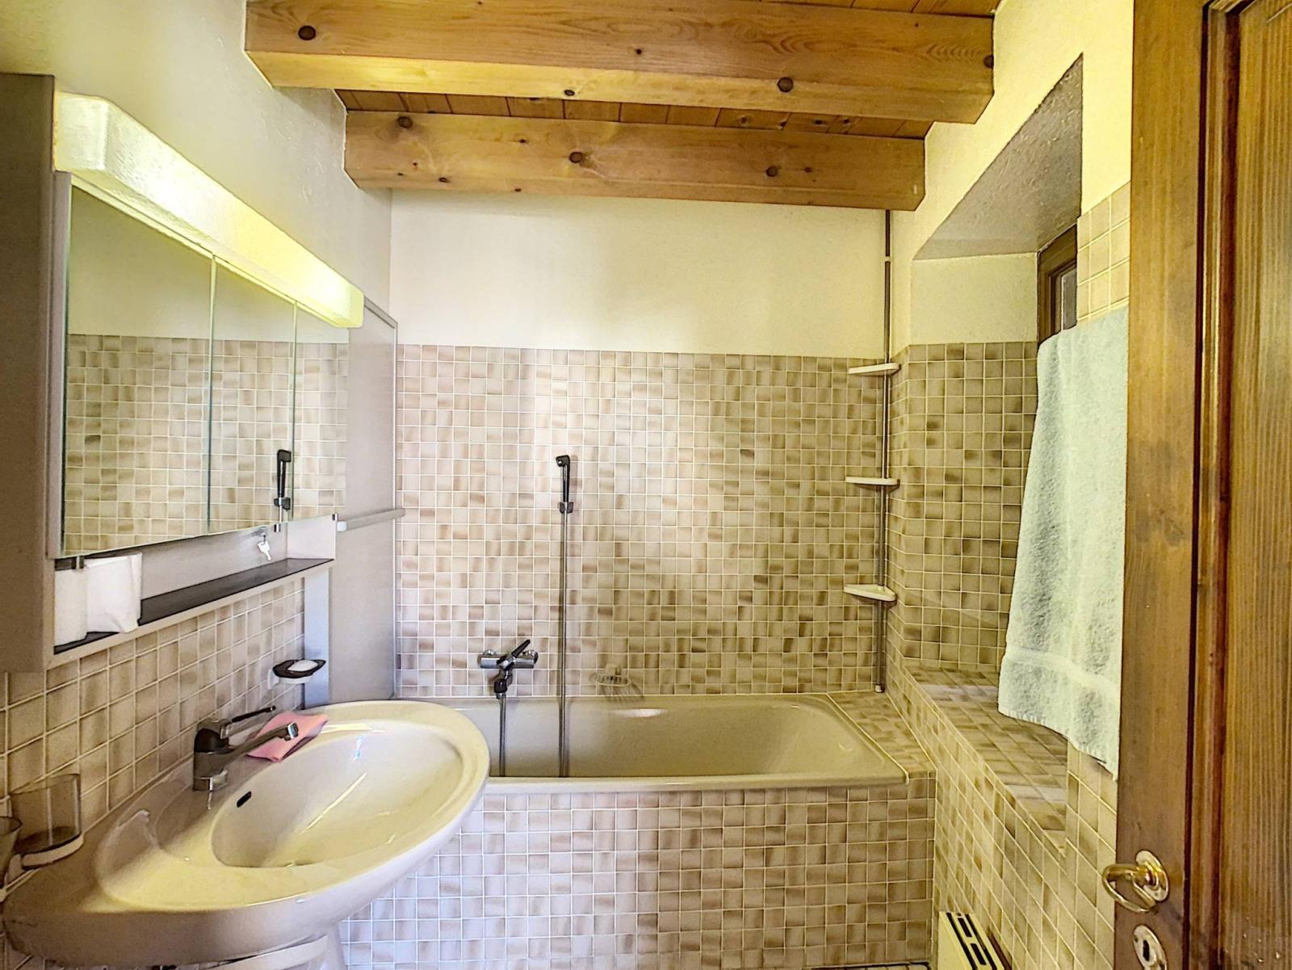
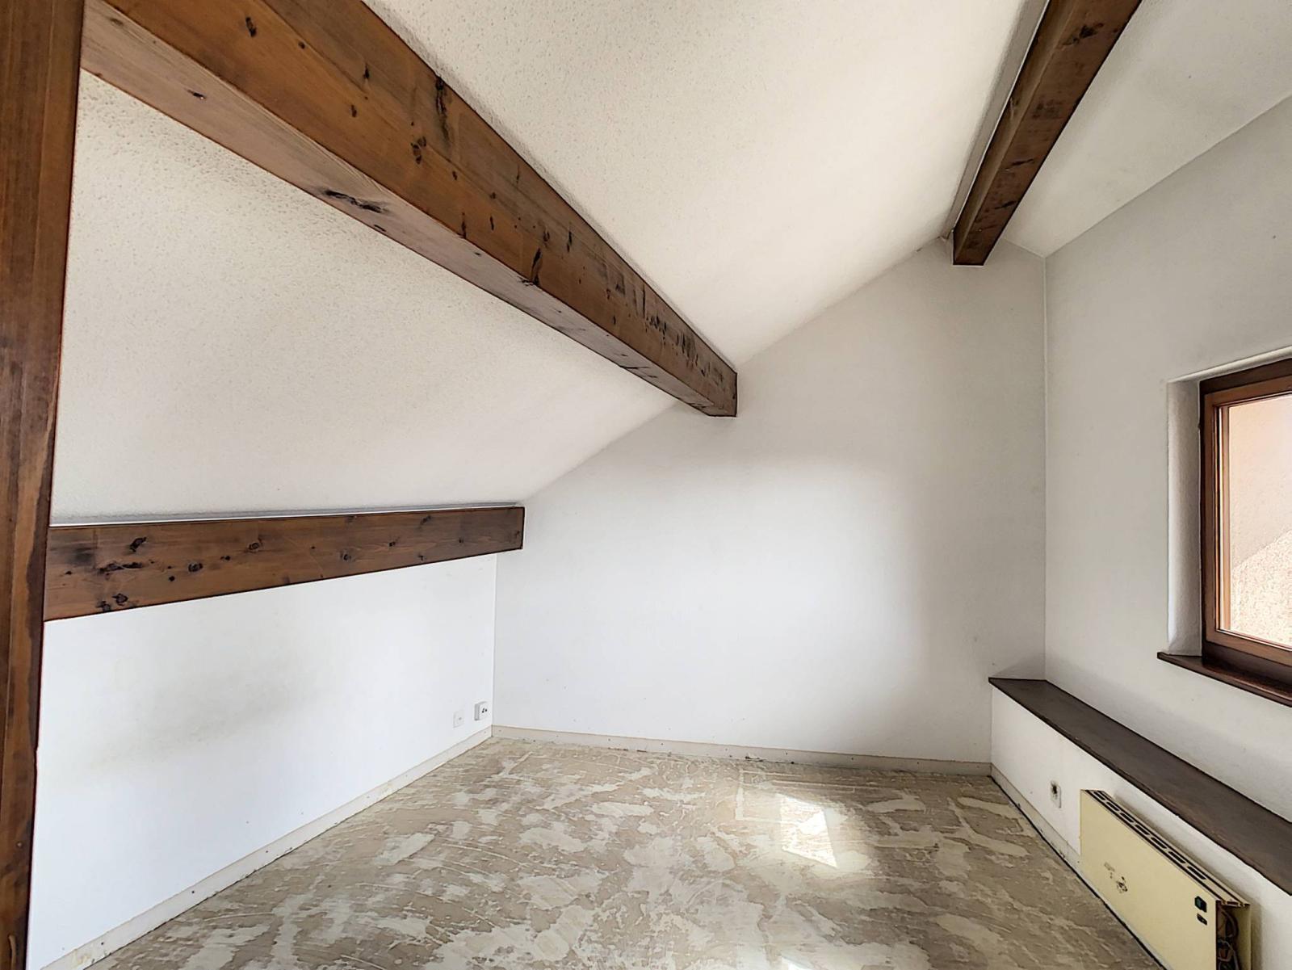
Two bedrooms, with sloping ceilings, a loft, and a bathroom are located in the attic of the house.
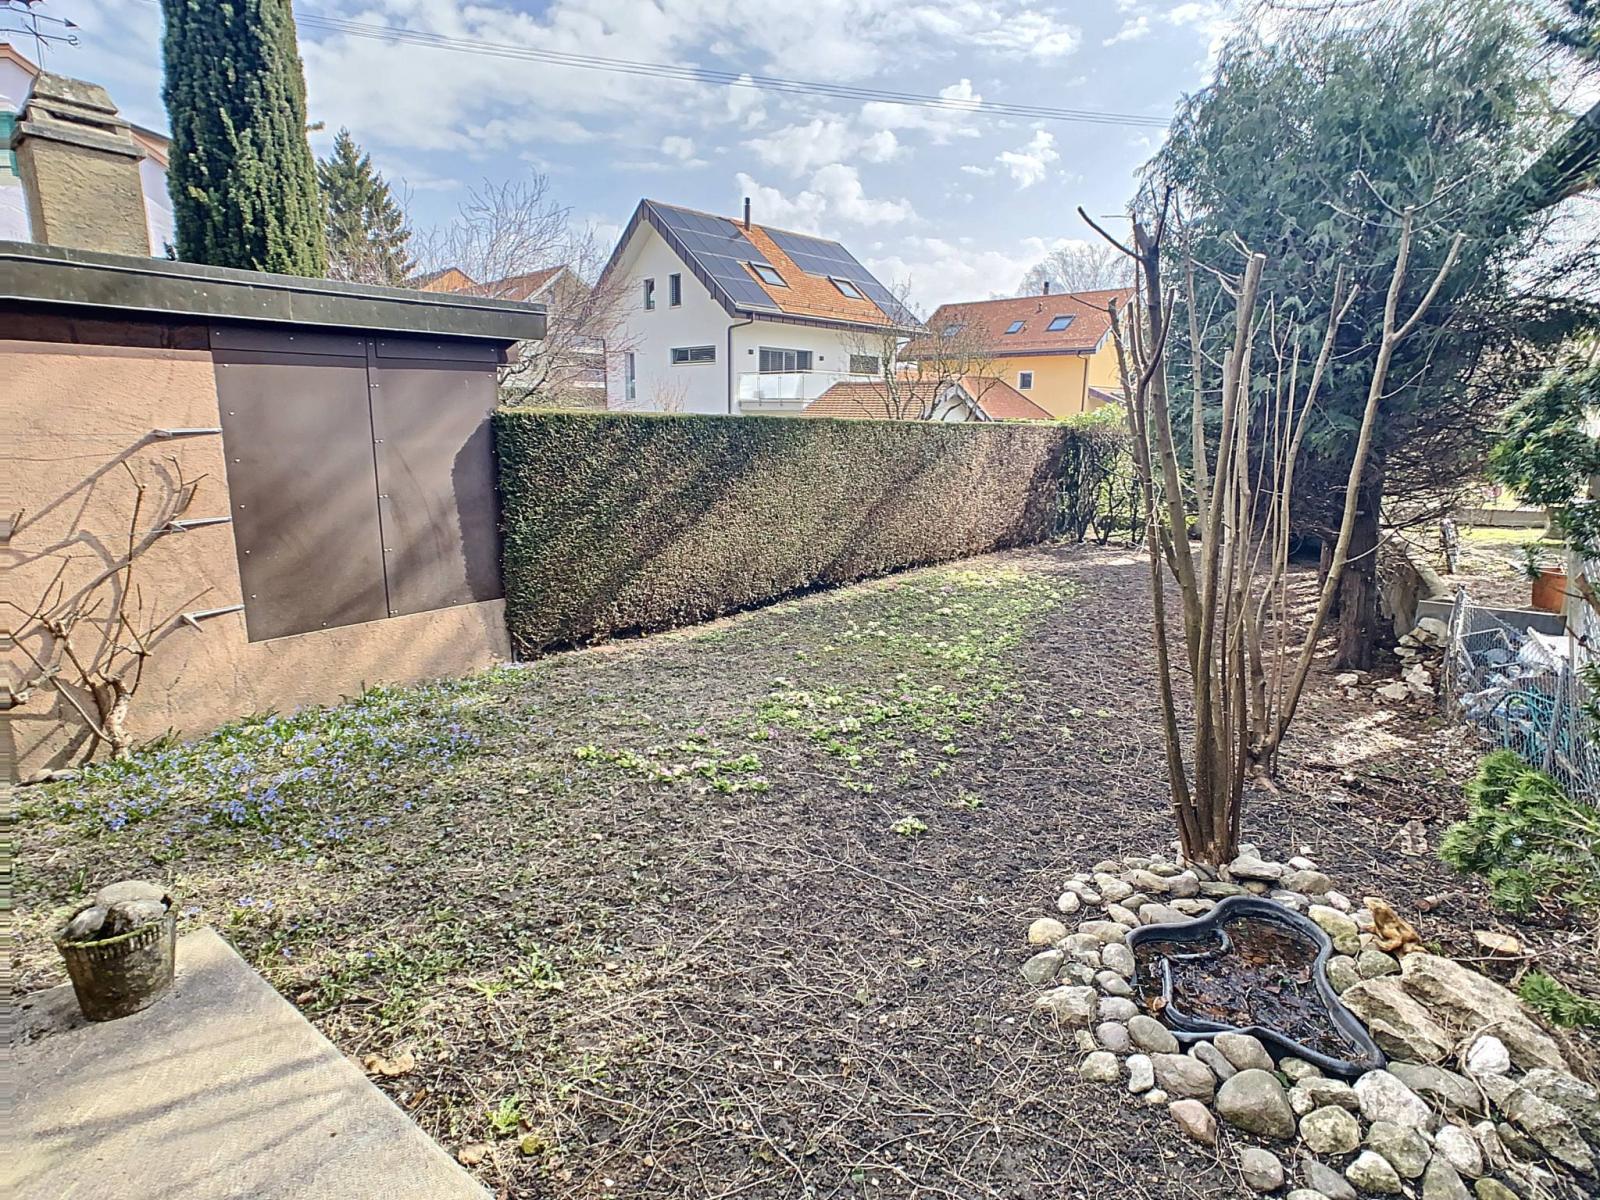
A pleasant private garden with a terrace completes this village house with great potential. After renovation, this property will become a real gem.
Ground floor:
- Entrance - Fitted kitchen - Dining room - Living room with fireplace - Guest WC - Storage room with outside access
1st floor:
- Hallway - Bedroom with access to covered balcony - Bedroom with access to covered balcony - Bathroom with WC, washbasin and window, en suite - Bedroom - Shower room with washbasin and WC
Attic:
- Hallway - Attic bedroom with loft - Bathroom with toilet and sink - Attic bedroom with loft
Annex(es):
- Private garden