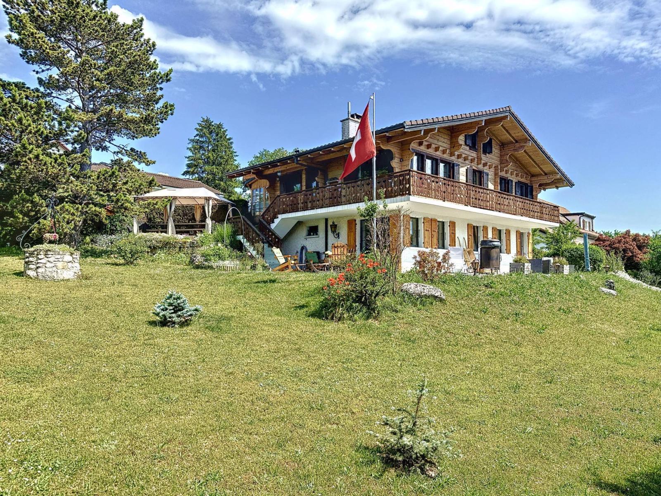
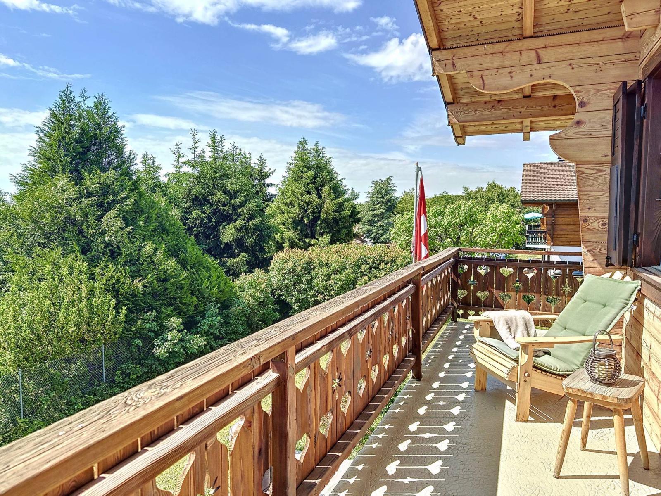
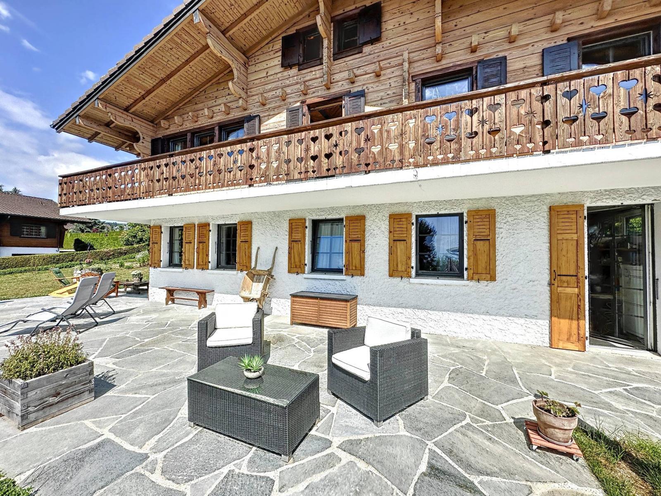
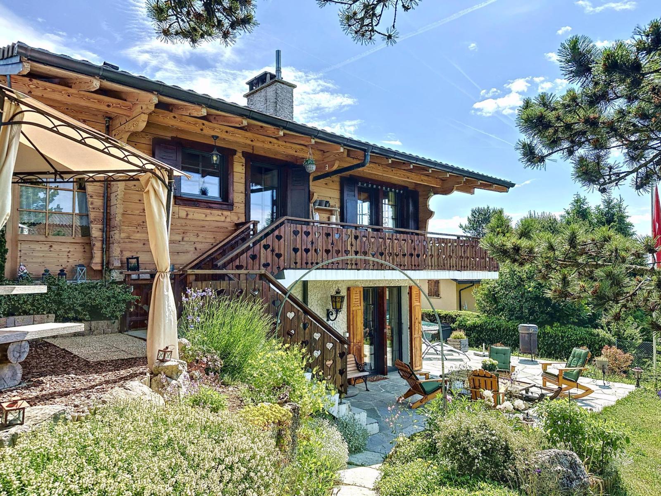
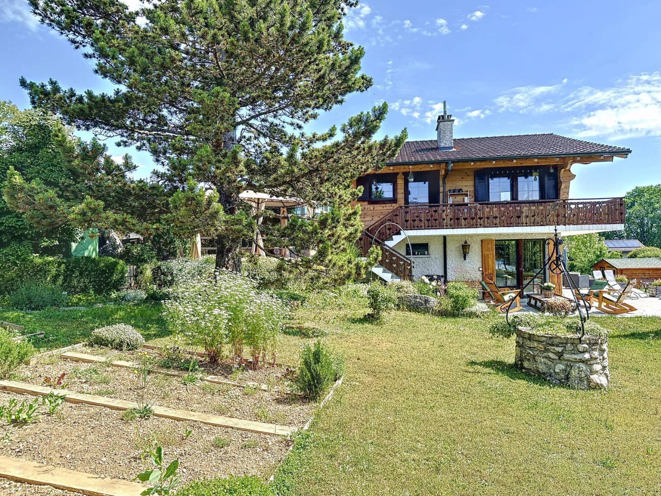
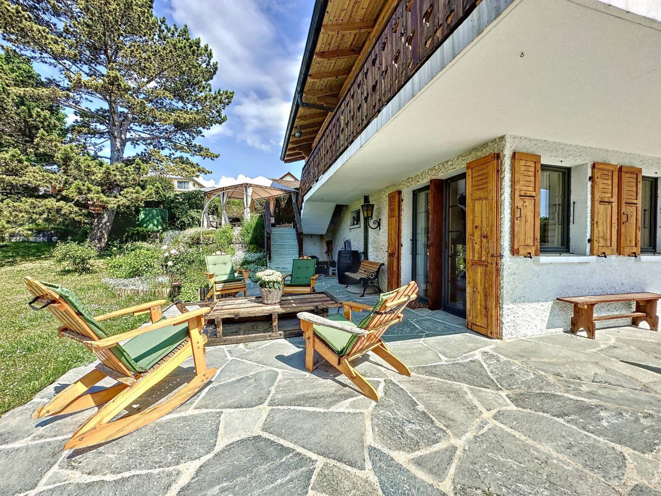
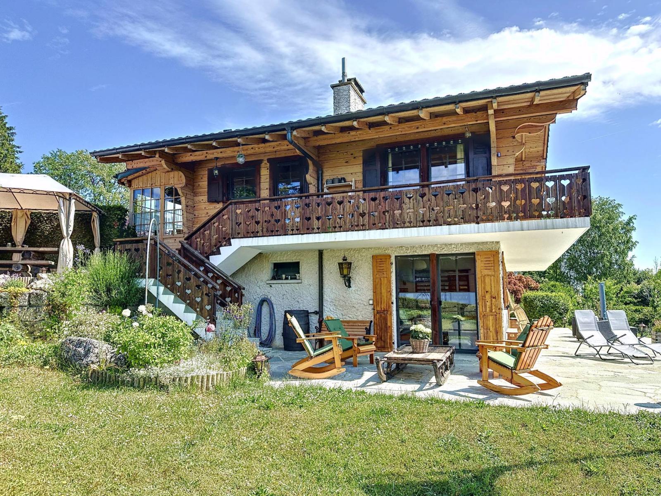
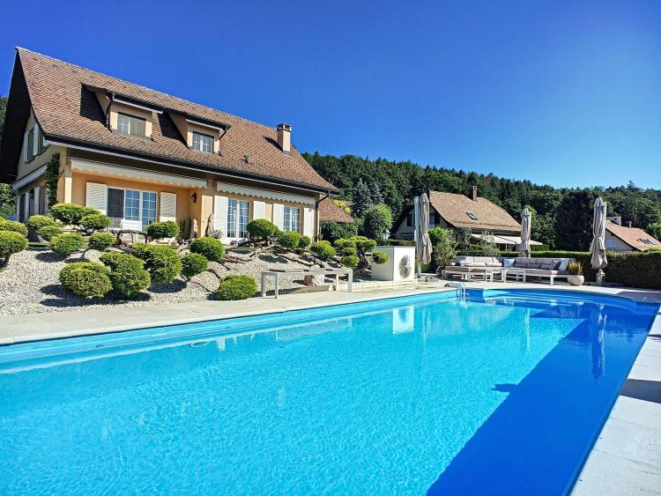
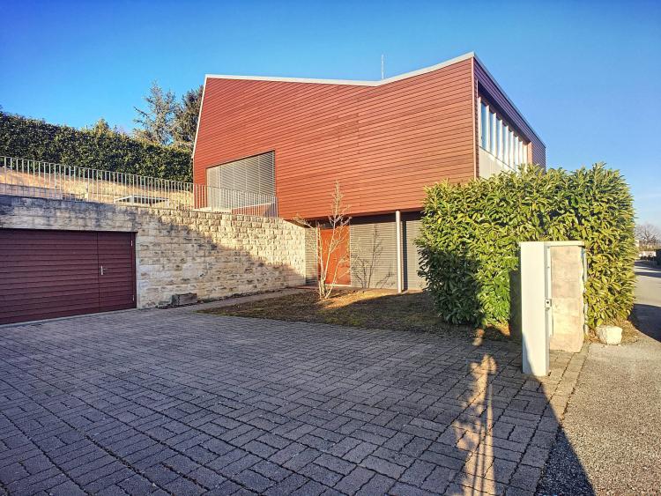
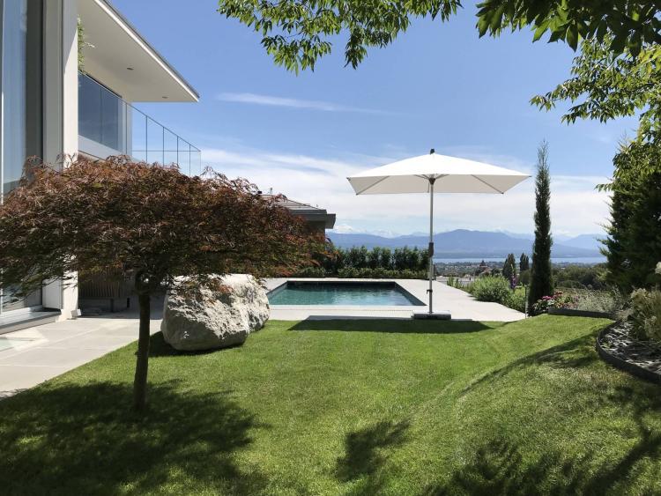
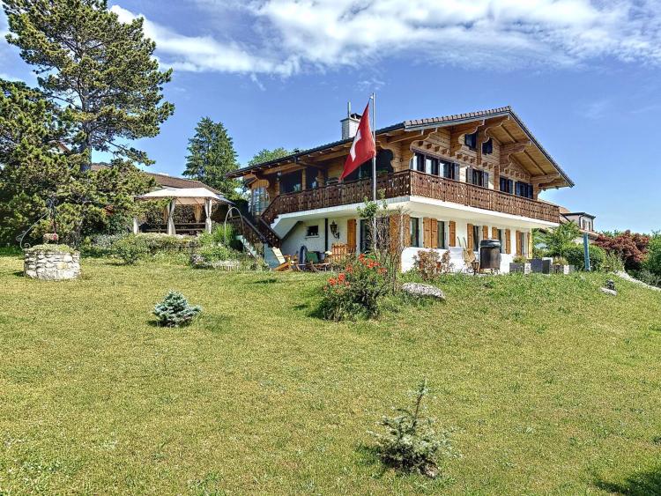
BARNES I La Côte is pleased to offer this charming, elegantly renovated chalet, located in the village of Le Vaud. This house boasts over 193 m² of living space and sits on a beautifully landscaped plot of over 1,150 m². It enjoys stunning views of the lake, Mont Blanc, and the Alps, as well as pleasant south-facing balconies and terraces.
This property, which has retained all the charm of the old, is particularly well oriented and offers very beautiful natural light within the house, in addition to absolute calm.
This property offers excellent amenities spread over three levels:
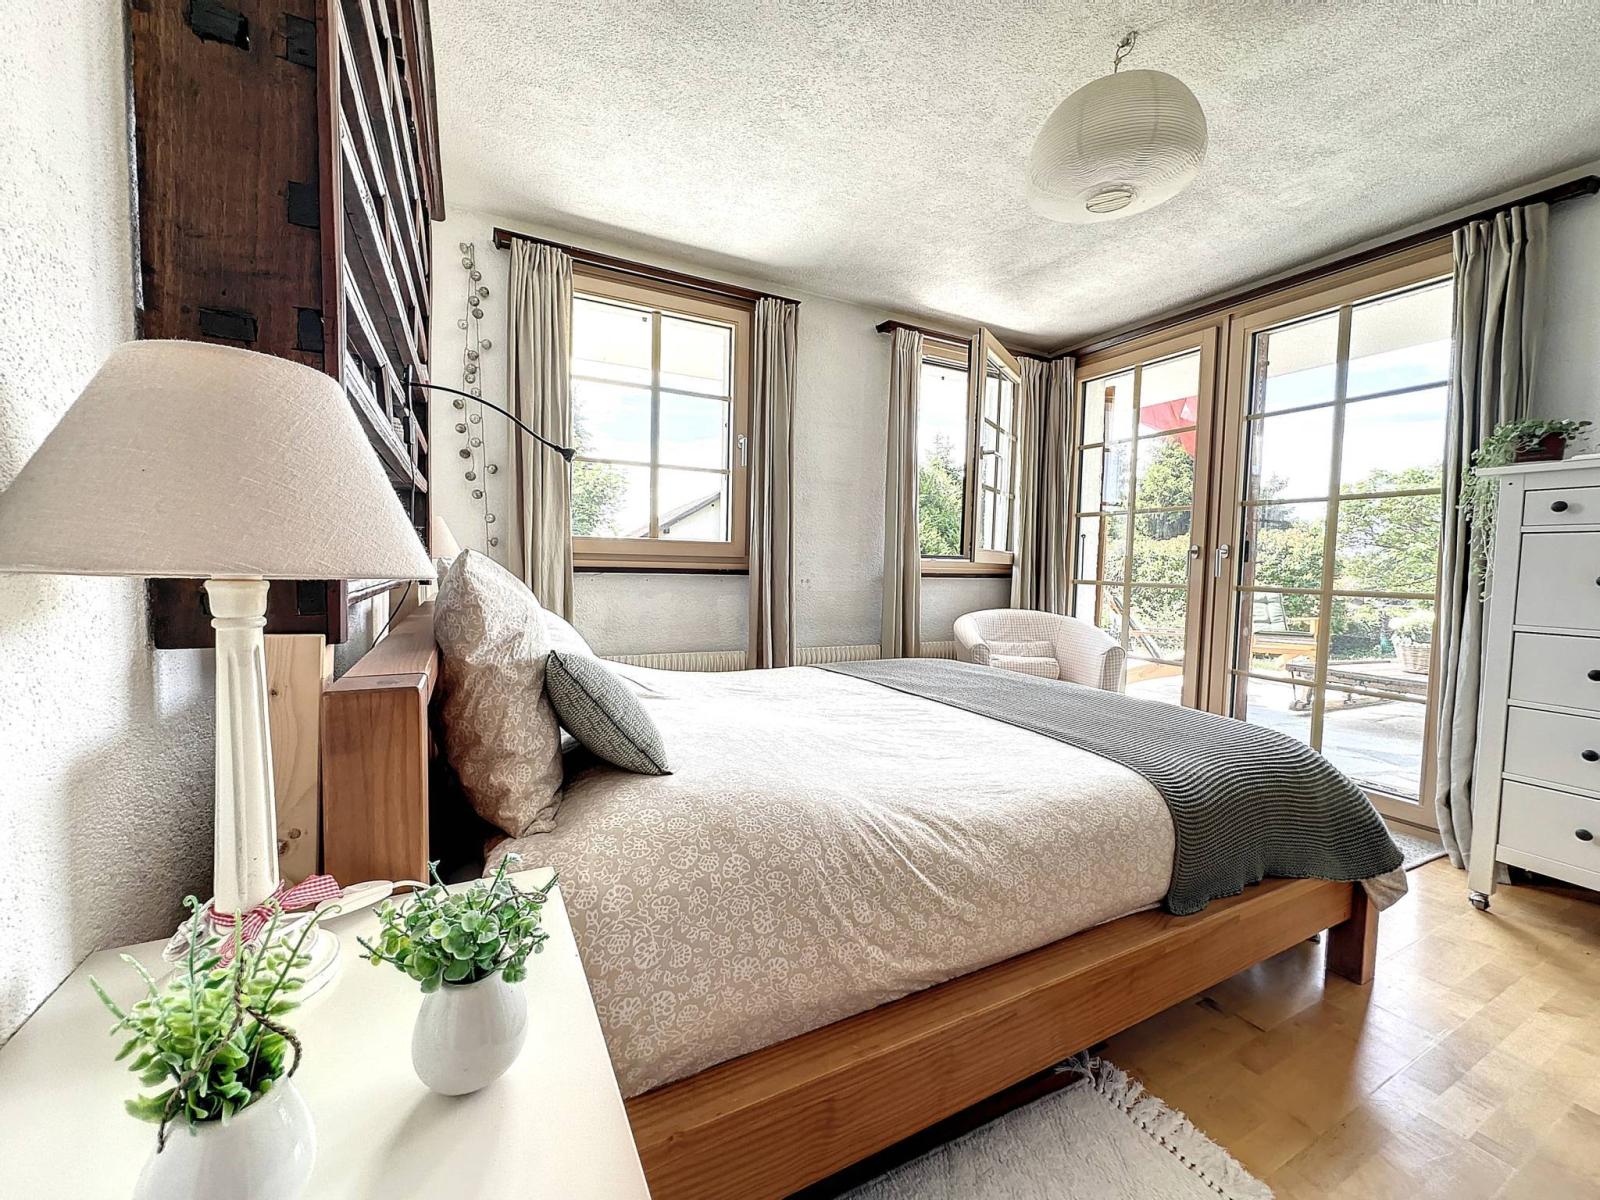
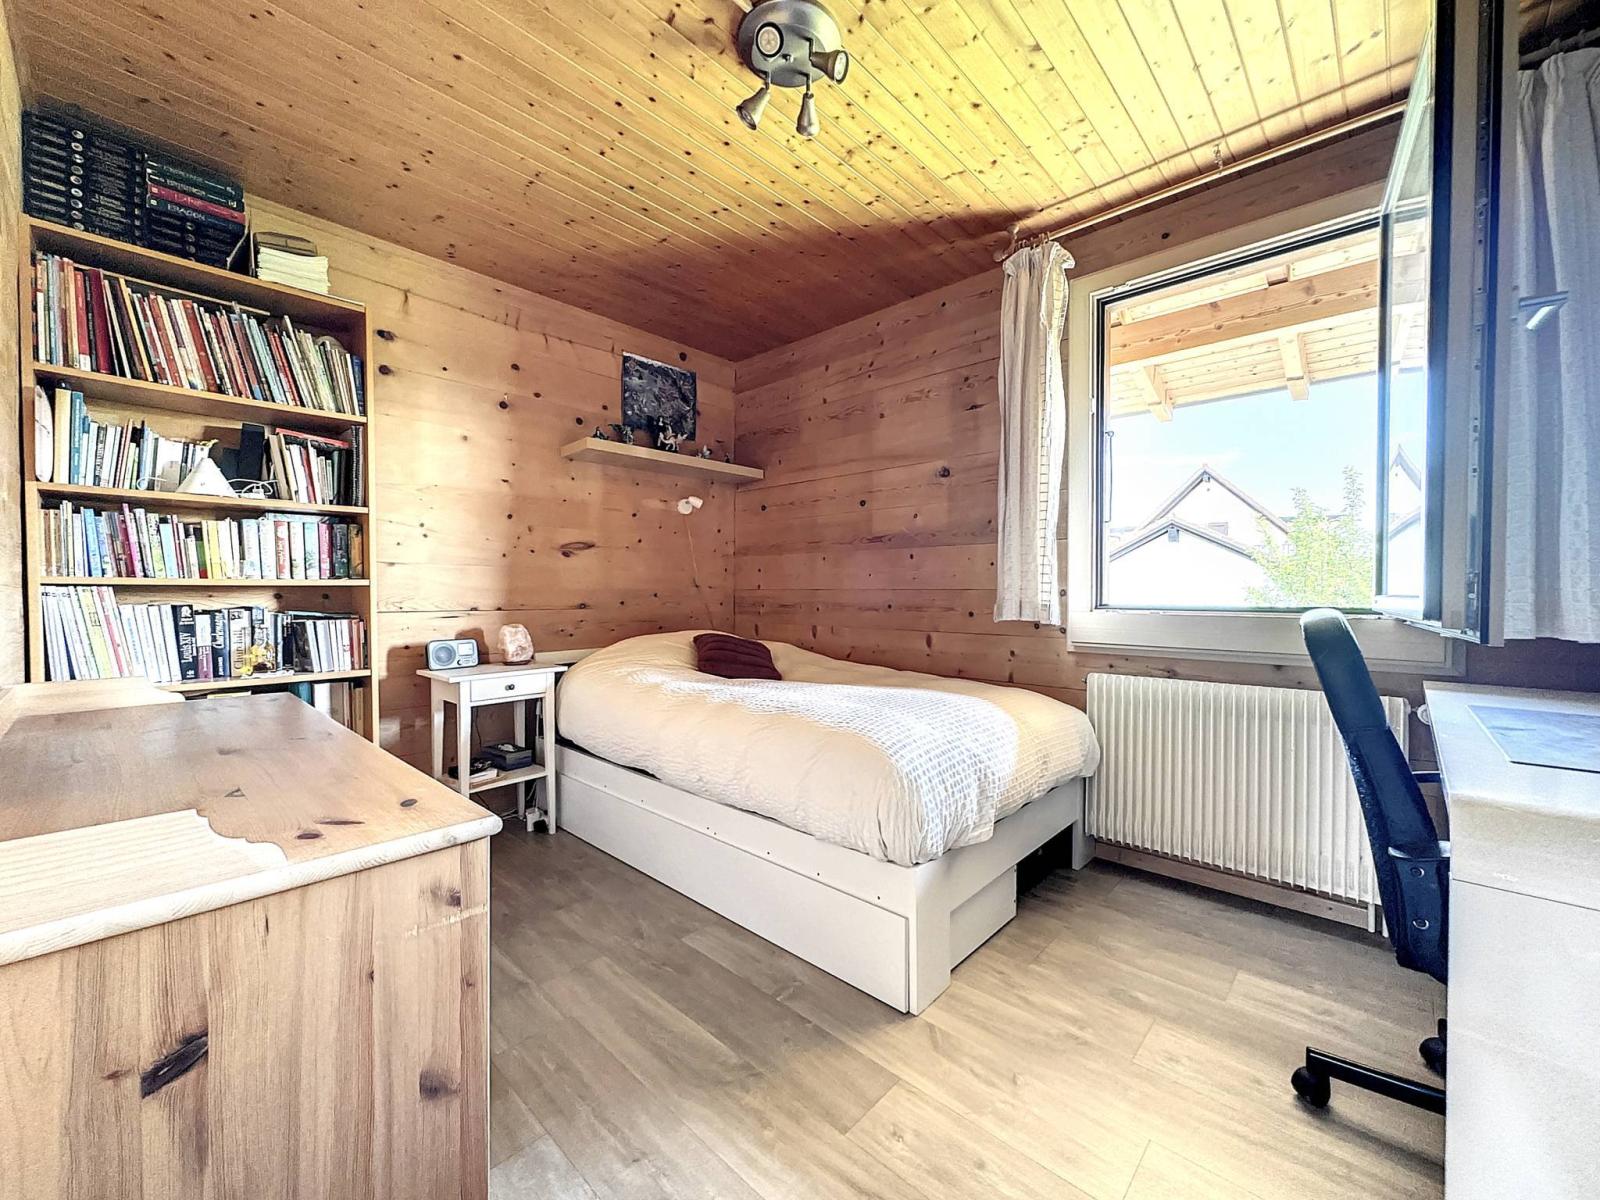
The lower ground floor consists of three bedrooms, including a master bedroom opening onto the terrace, a shower room with toilet, a laundry room, a storage room and a cellar.
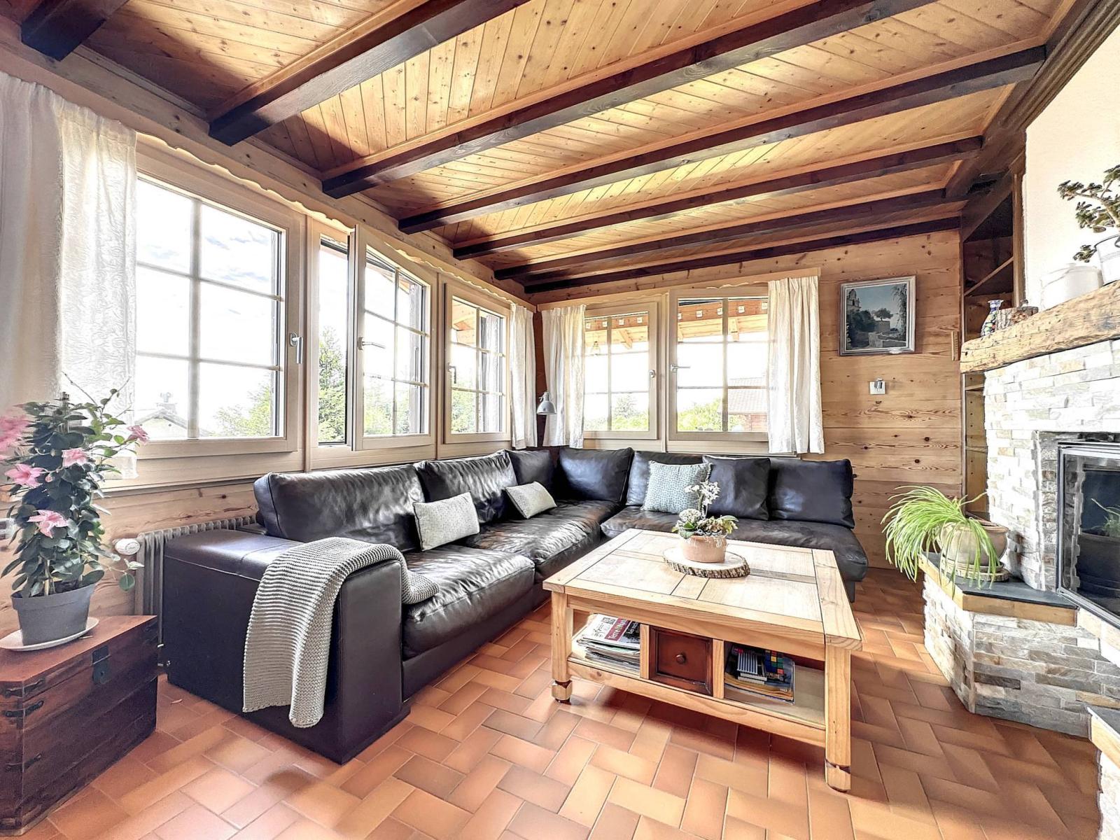
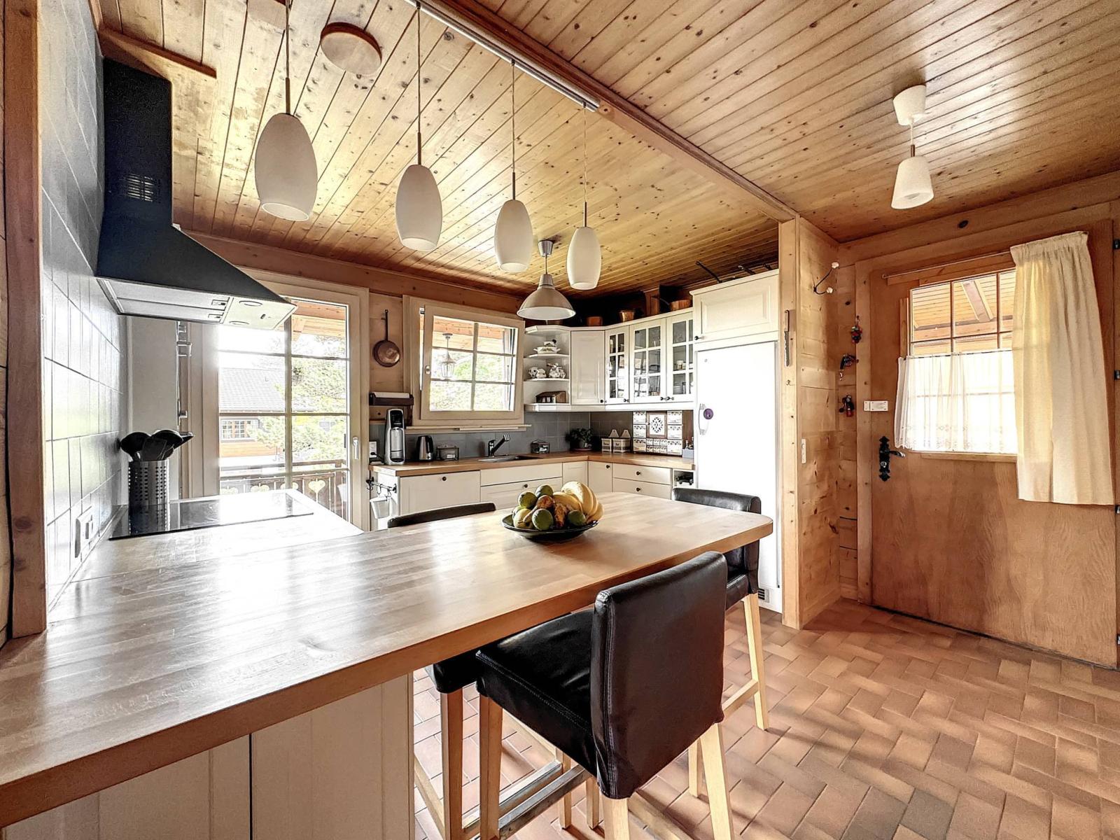
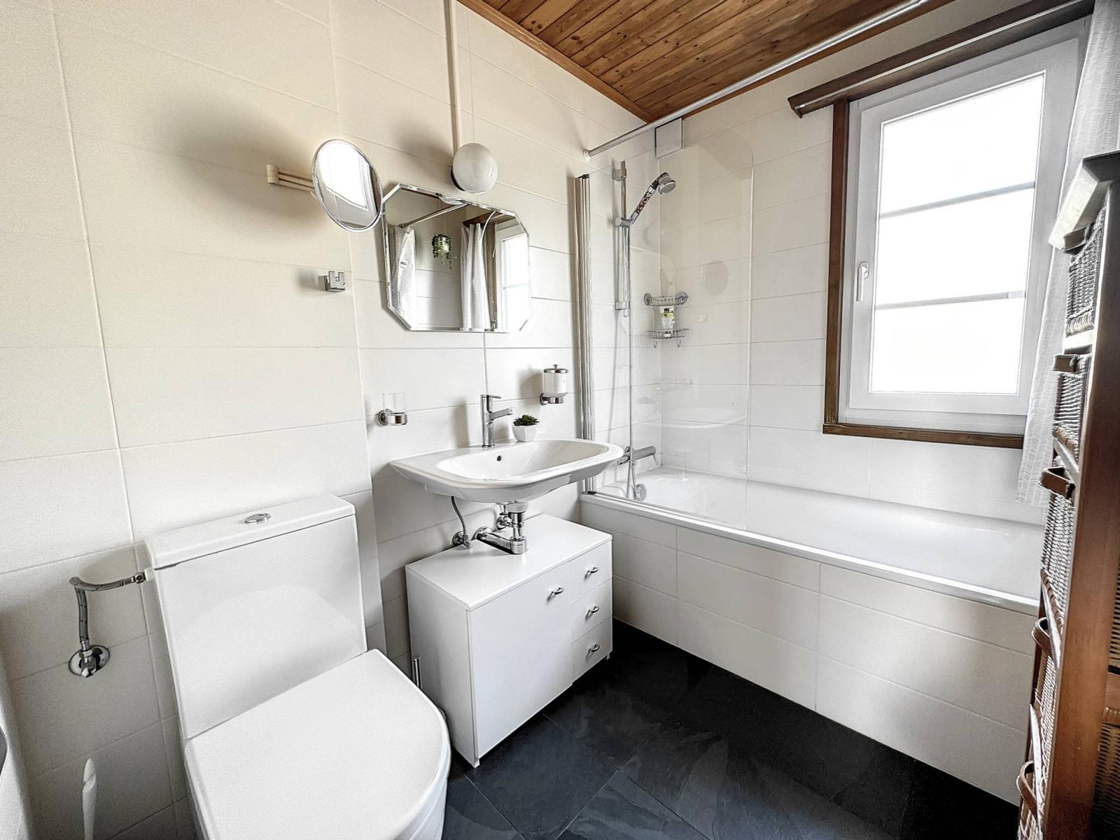
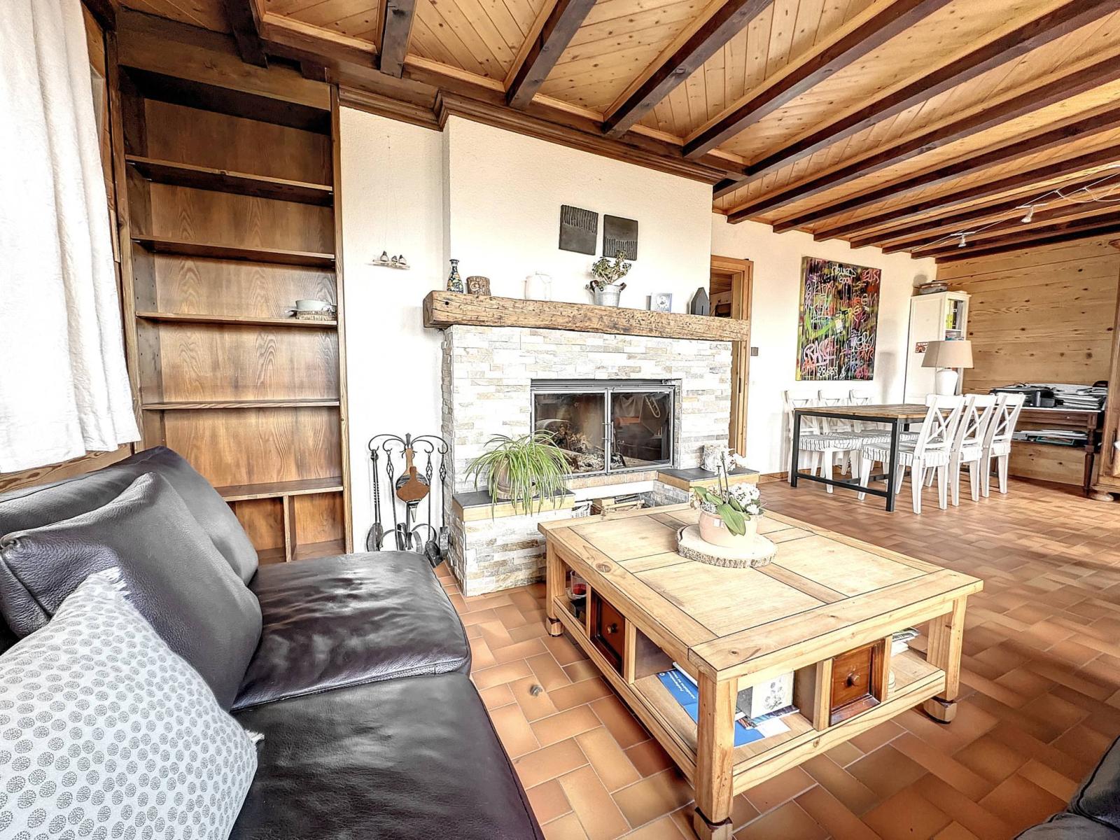
The upper ground floor comprises an entrance hall, a beautiful living space with a living/dining room opening onto the balcony, a fully fitted and equipped kitchen, two further bedrooms and a bathroom with toilet.
Finally, the attic floor offers a multipurpose room with a television area.
The exterior landscaping is particularly well-maintained and provides pleasant privacy. The garden, which can be explored through its different spaces and levels, features a vegetable garden, a barbecue area with a lovely picnic table under a pergola, a shed, and a small chicken coop.
A garage and several parking spaces complete this property.
This delightful detached property, secluded, calm and bright, perfectly combines quality amenities, modern comfort and charming authenticity, while also enjoying lovely views of the lake and surrounding mountains.
BARNES I La Côte is pleased to present this delightful chalet, nicely renovated, located in the heart of the village of Le Vaud. This house of more than 2,077 sq ft. is built on a plot of more than 12,378 sq ft. The house benefits from pretty views of the lake, the Mont Blanc and the Alps mountains, and pleasant balcony and terraces facing south.
This property having kept all its authentic charm, particularly well oriented offers within the house a very beautiful natural light and an absolute calm.
The house is divided into three floors, allowing independence and intimacy in equal parts:
The lower ground floor distributes three bedrooms, including a master bedroom opening onto the terrace, a shower room with toilet, a laundry room, a storage room and a cellar.
The upper ground floor offers an entrance, a pleasant living space opening onto the balcony, a fully fitted and equipped kitchen, two other bedrooms and a bathroom with toilet.
Finally, the attic floor consists of a multipurpose room with a TV area.
The outdoor facilities are particularly neat and allow a pleasant privacy. The shady garden offers different spaces and levels: a vegetable patch, a barbecue area with a beautiful wooden table under a charming pergola, a shed and a small chicken coop.
A garage and several parking spaces complete this house.
This lovely individual property out of sight, calm and bright, combines perfectly, quality services, comfort of the recent and the charming authenticity of the old, while benefiting from pretty partial views on the lake and surrounding mountains.
Lower ground floor:
- Three bedrooms, including a master bedroom opening onto the terrace - Shower room with toilet - Laundry room - Storage room
- Cellar - Garage
- Terrace
Upper ground floor:
- Entrance - Living/Dining Room - Fitted and Equipped Kitchen - Two Bedrooms - Bathroom with Toilet - Balcony
Attic:
- Multipurpose room with TV area
Annex(es):
- Garden shed - Barbecue area with picnic table under a pergola
- Vegetable garden - Chicken coop
- Terraces - Balcony - Garage