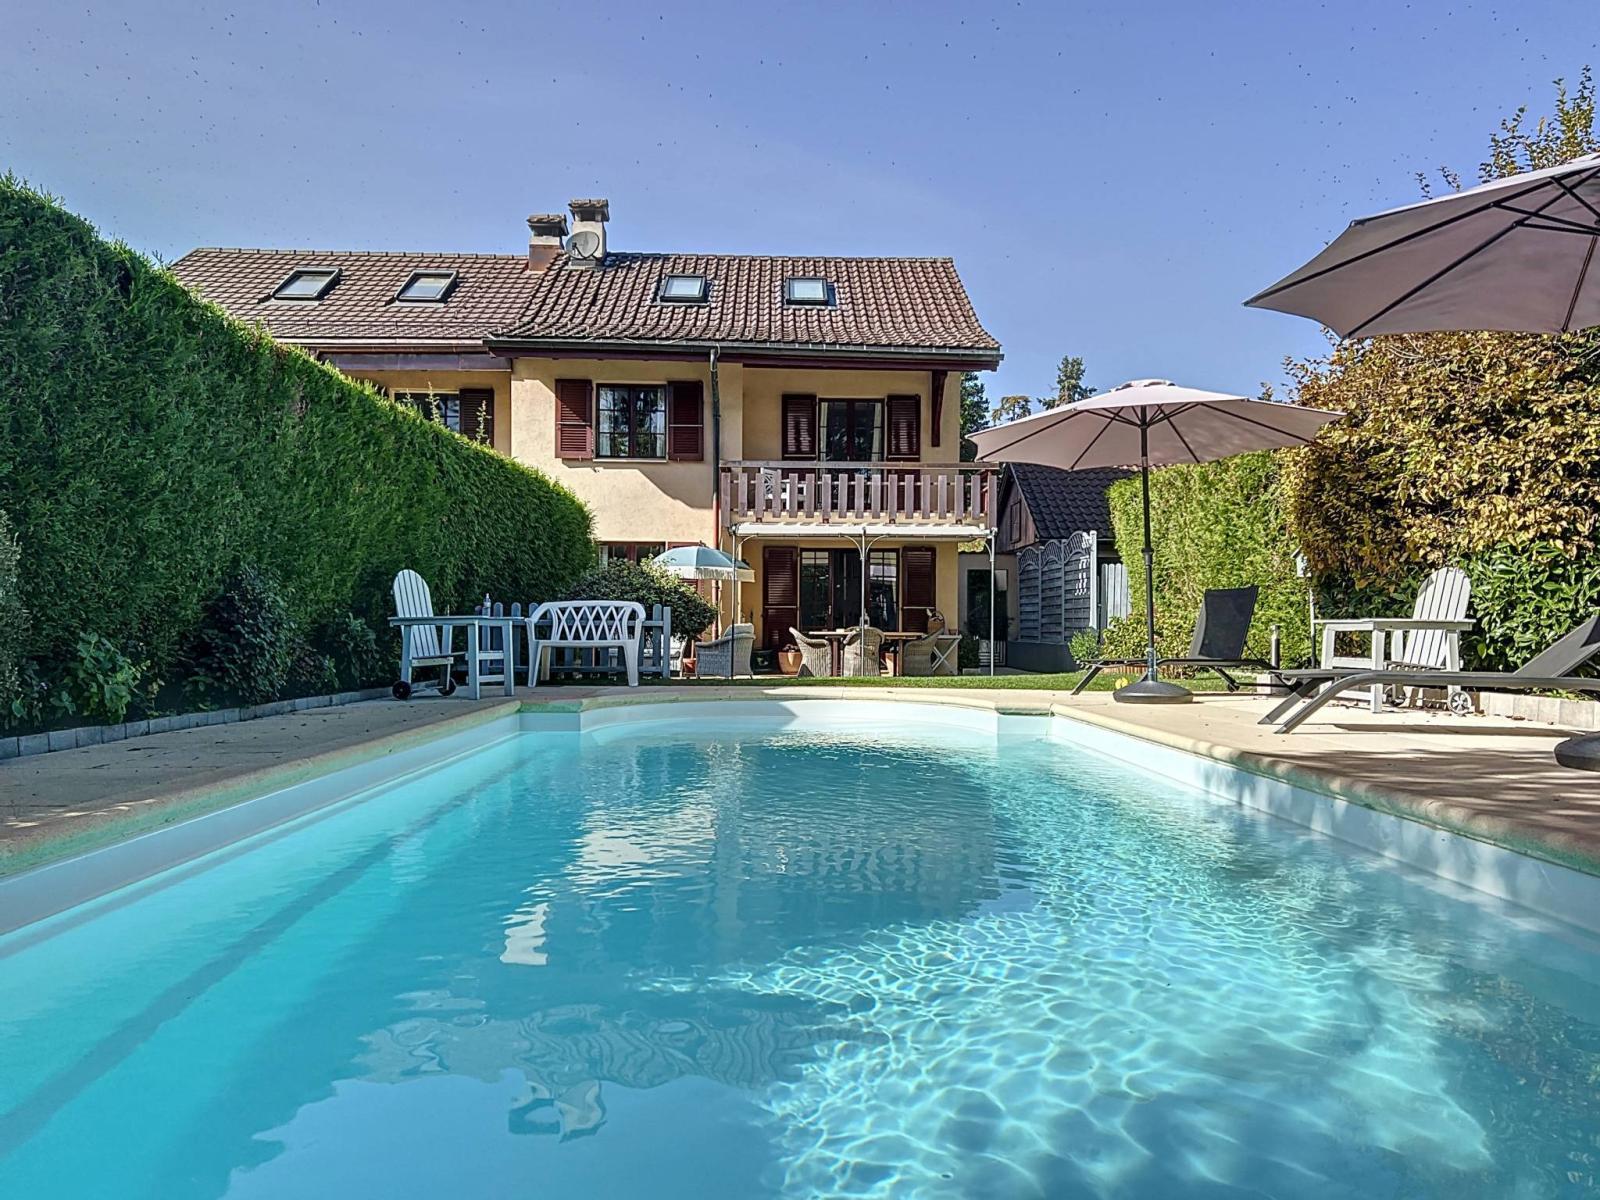
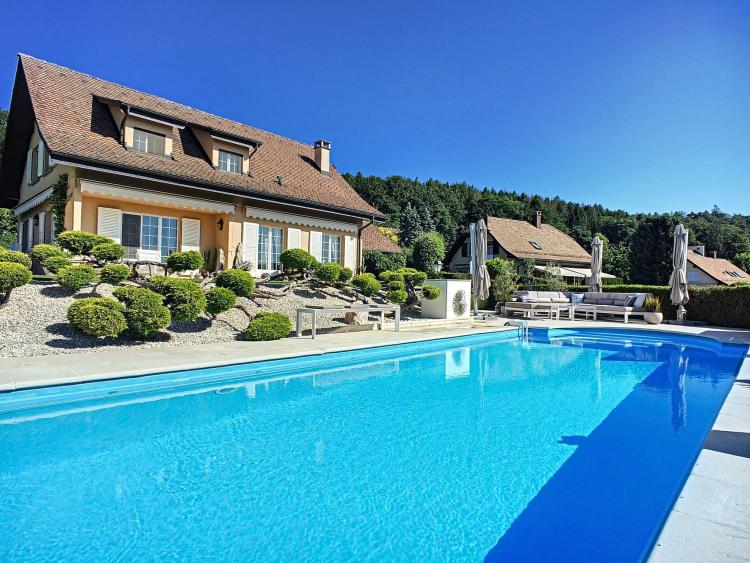
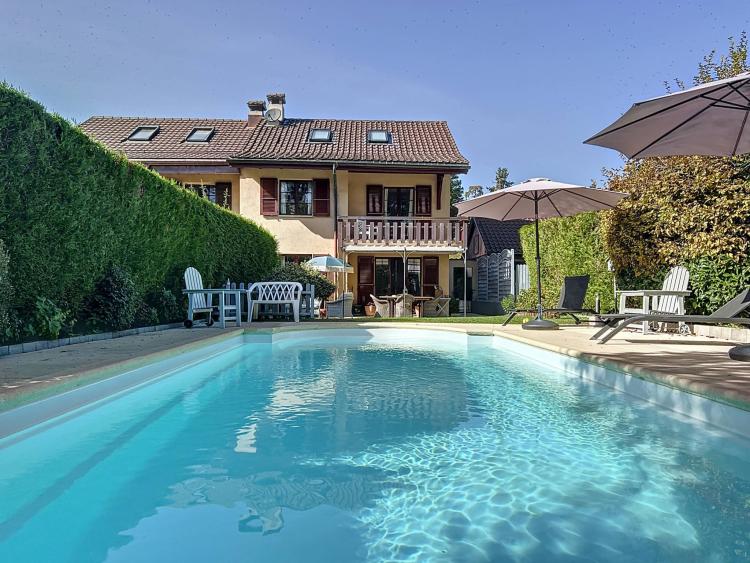
Located in the heart of a pleasant environment in Prangins, Barnes I La Côte is pleased to offer a charming semi-detached villa.
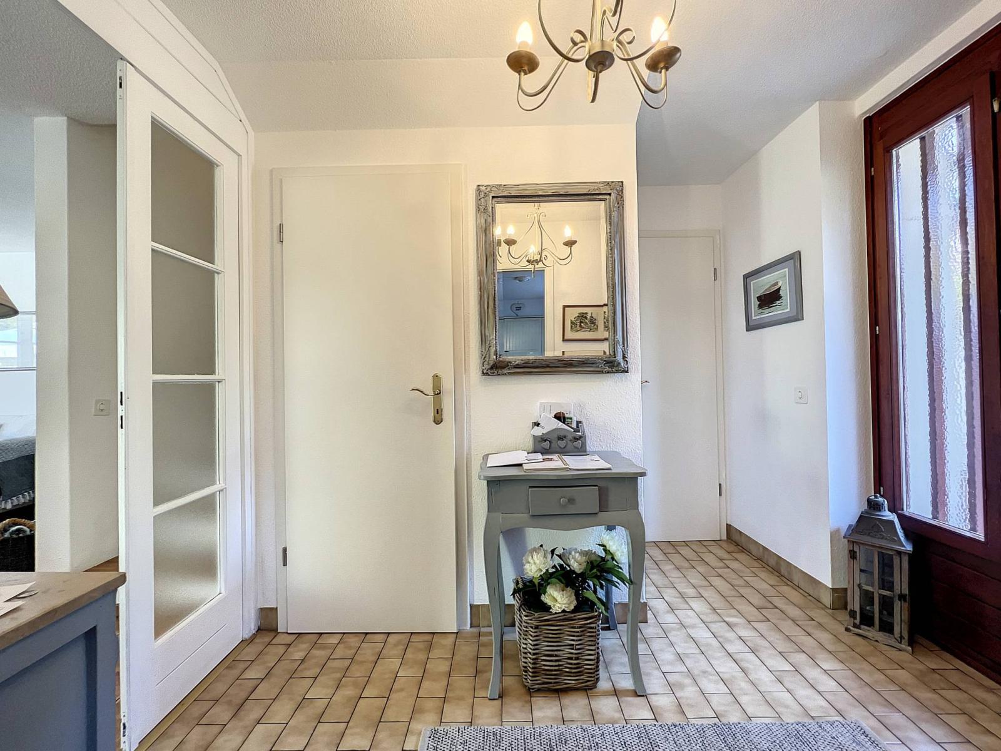
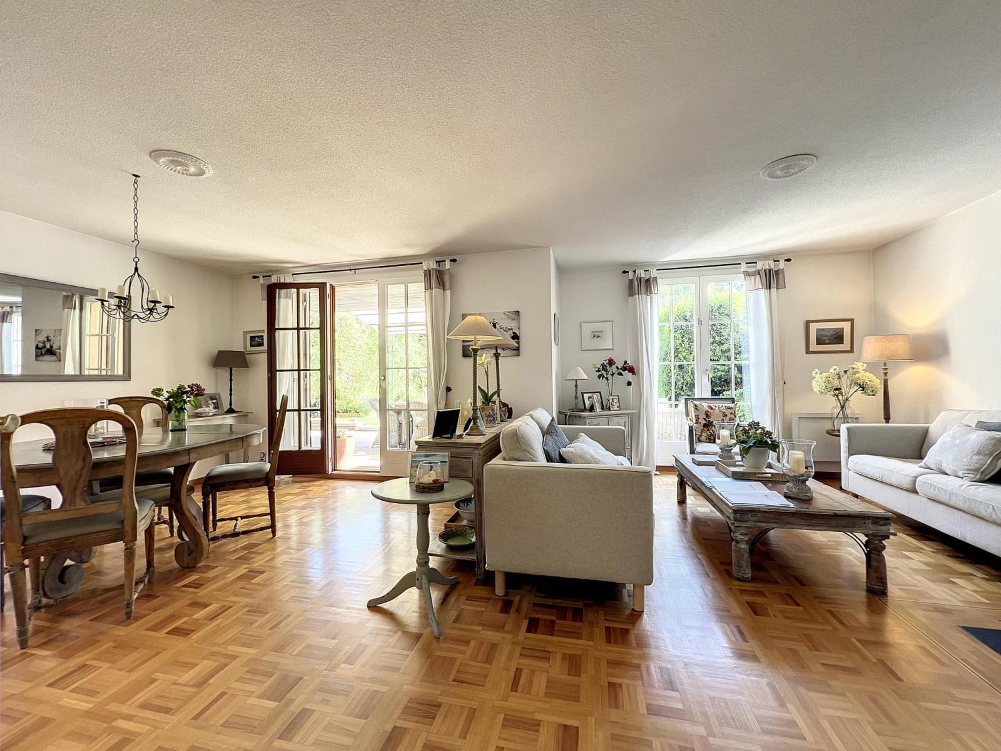
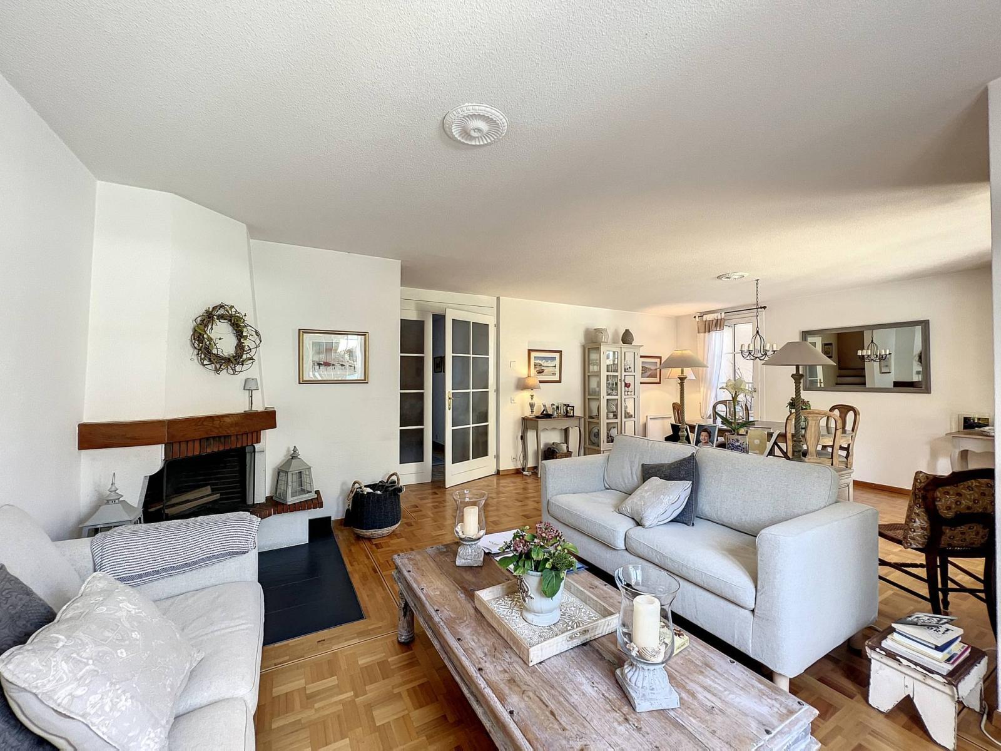
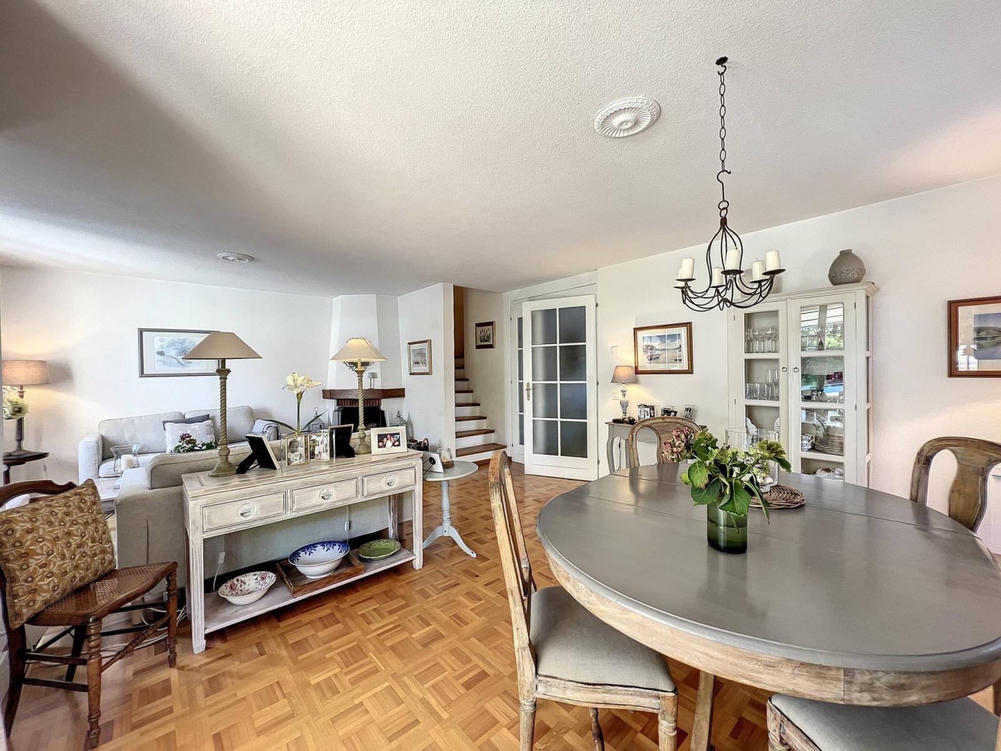
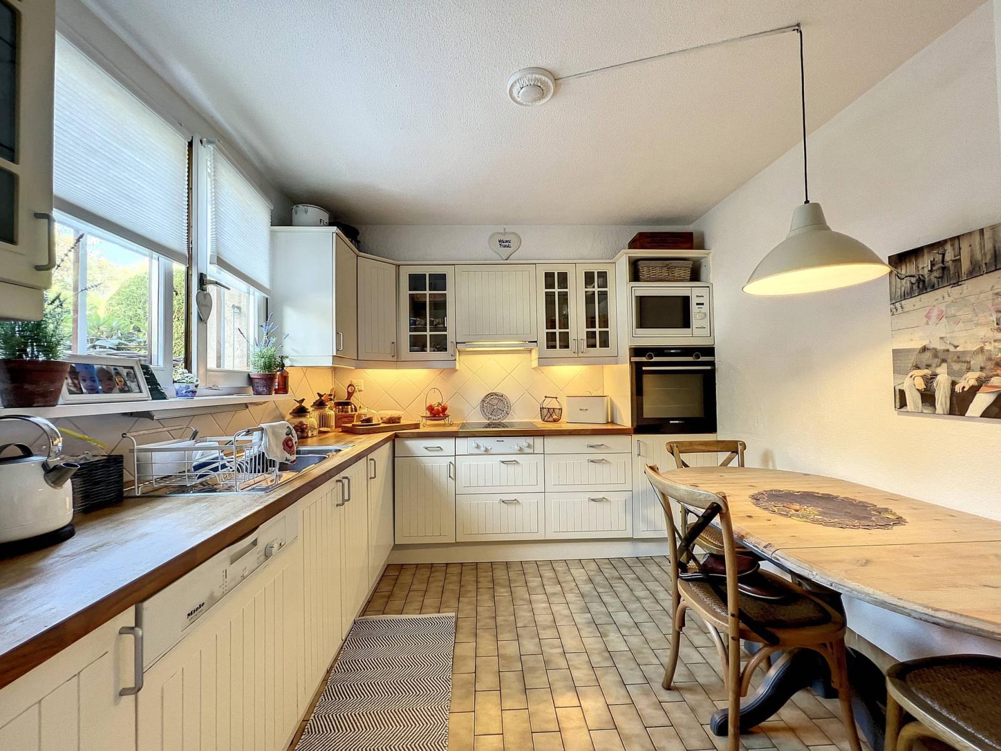
With a surface area of approximately 155 m2, this villa has, on the ground floor, a large living room opening onto the terrace and garden, an entrance with wardrobe and guest WC and a fitted kitchen.
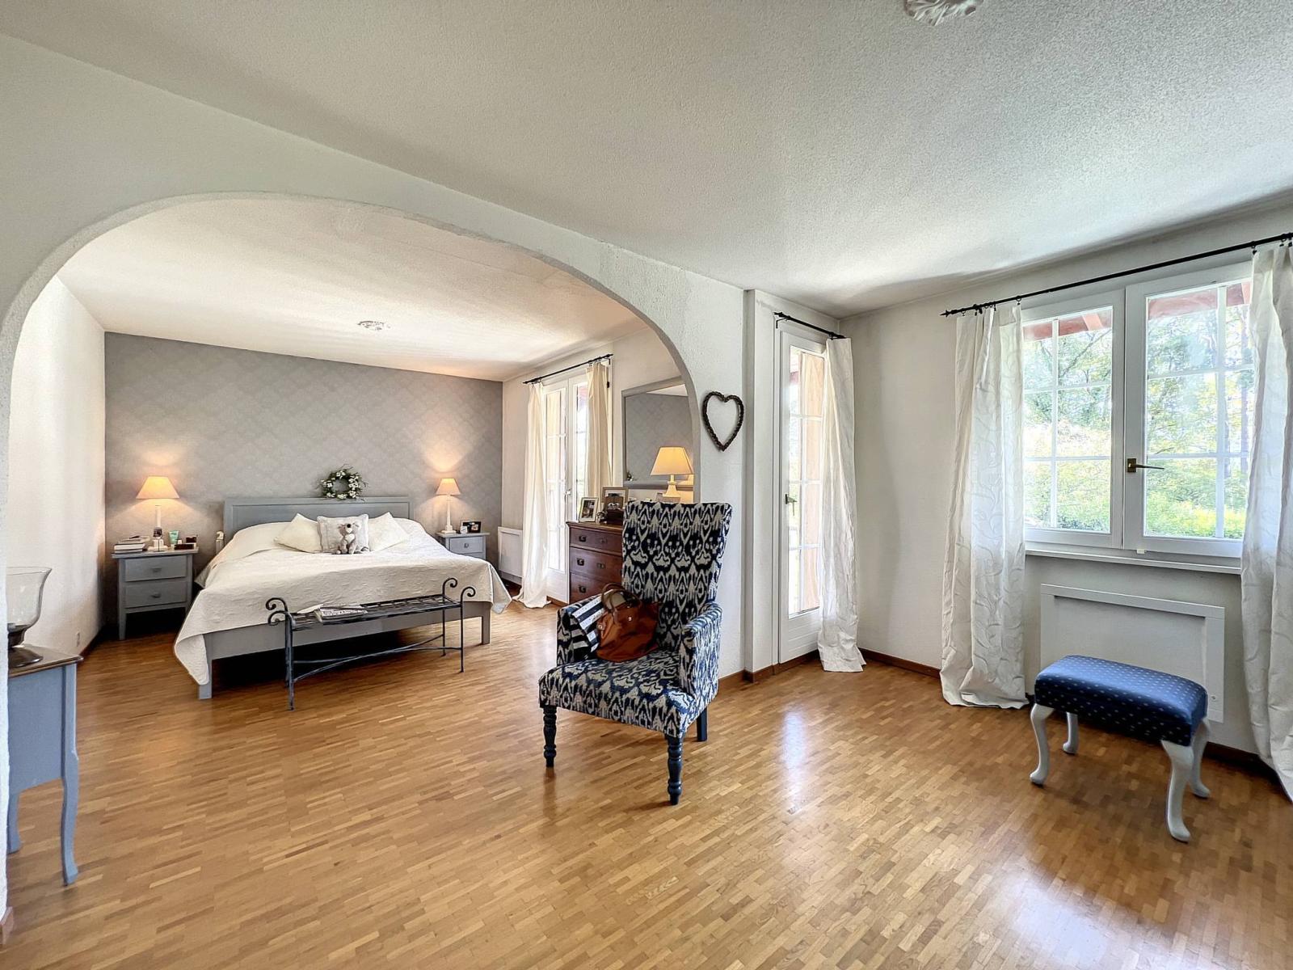
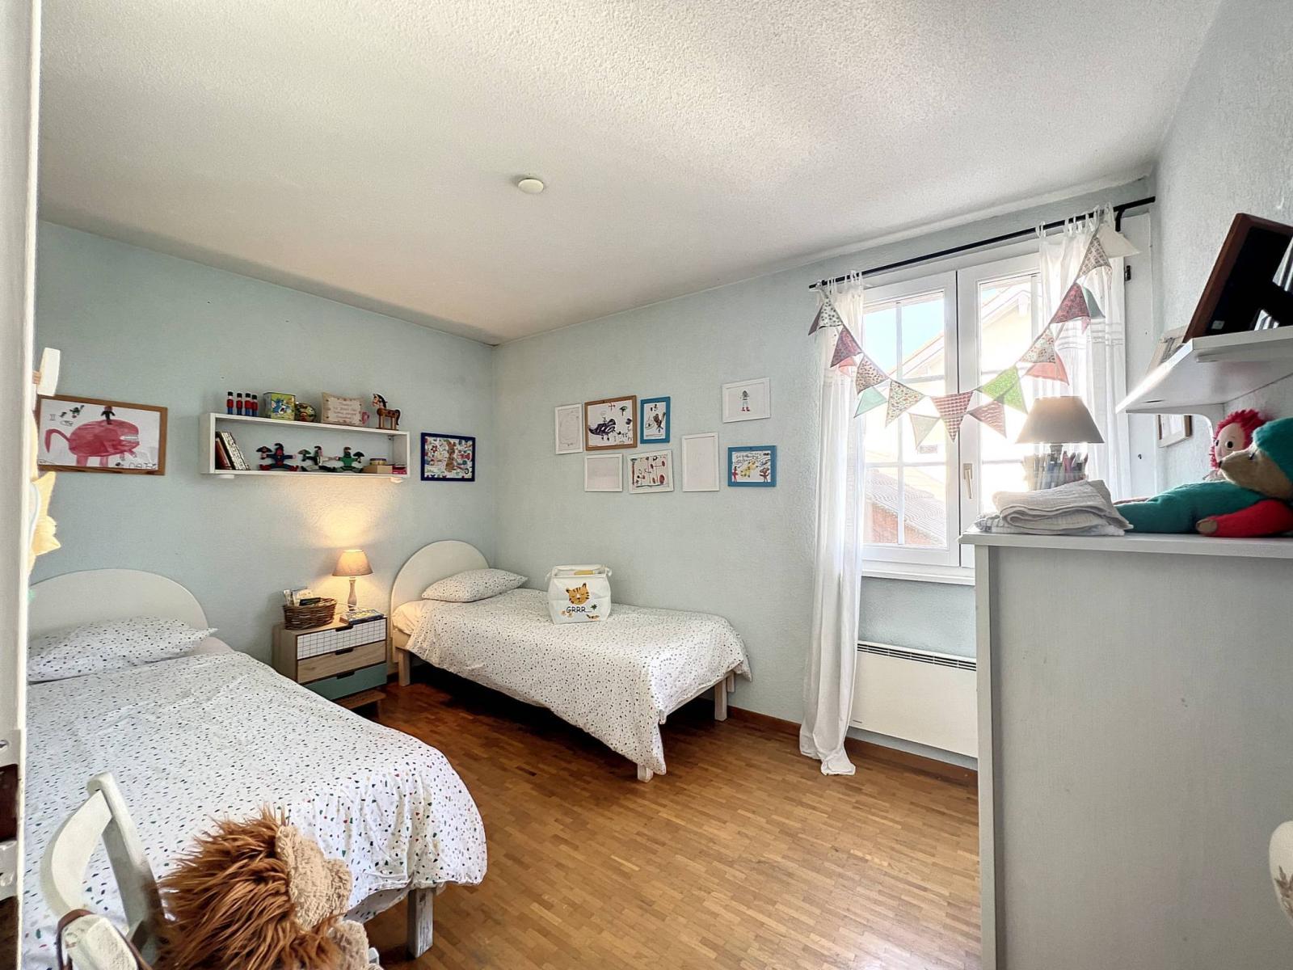
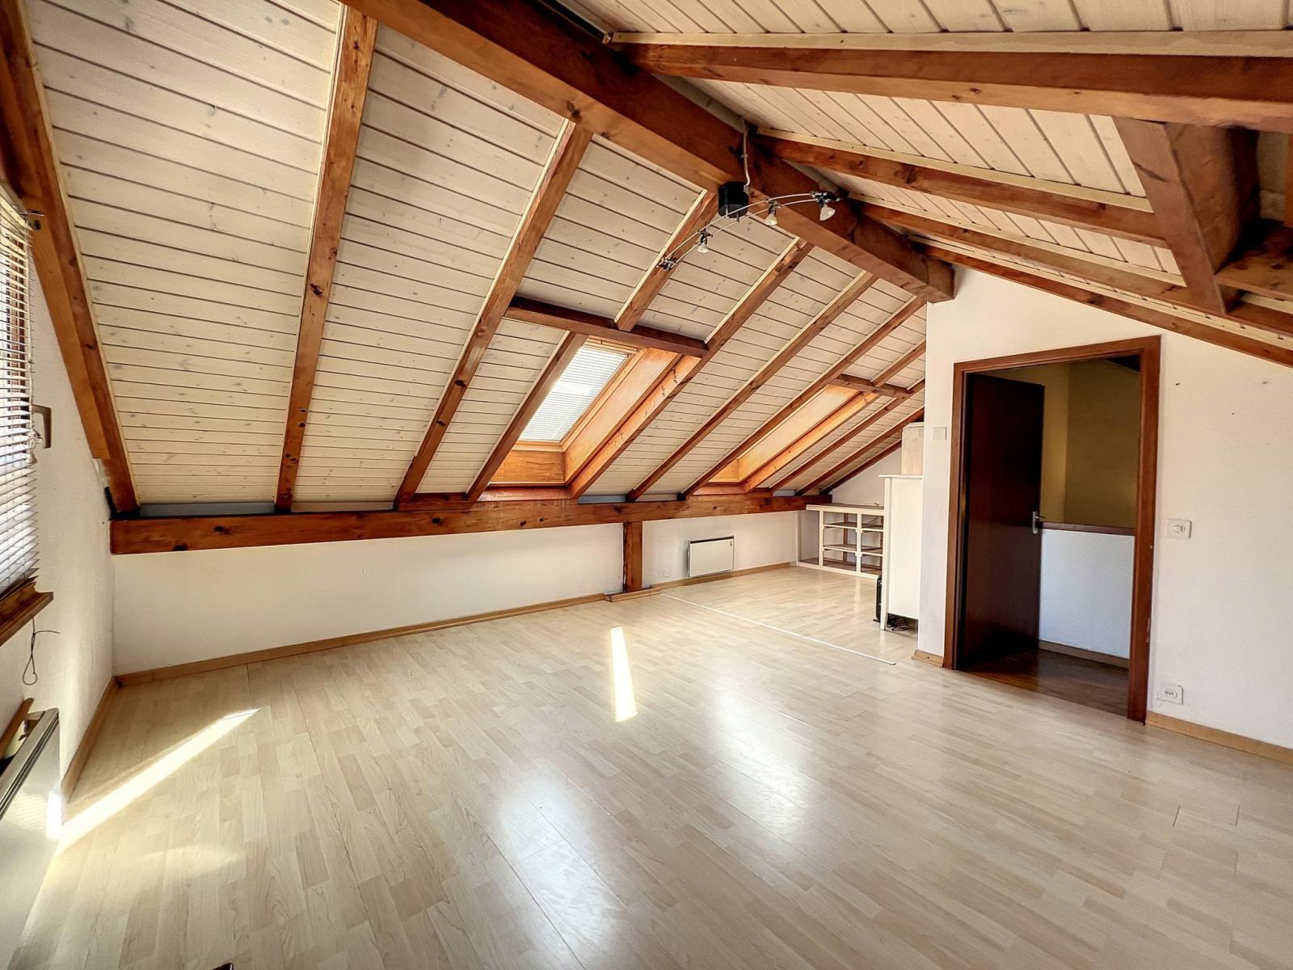
The upper floor, dedicated to the sleeping area, currently has a bedroom, a shower room, a bathroom and a large master bedroom, originally divided into 2 bedrooms. A large bright room that can serve as a bedroom occupies the attic.
The basement, meanwhile, offers a hallway, a laundry room, a workshop and a games/TV room with light wells.
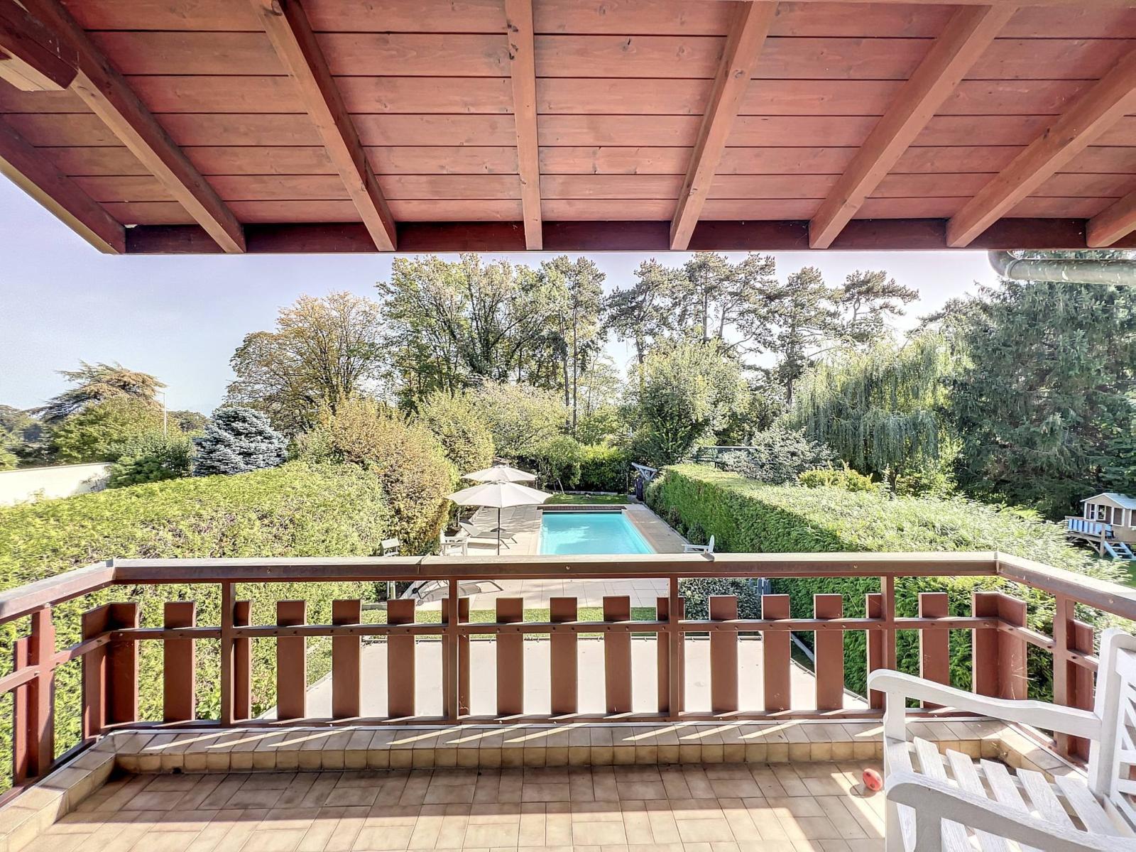
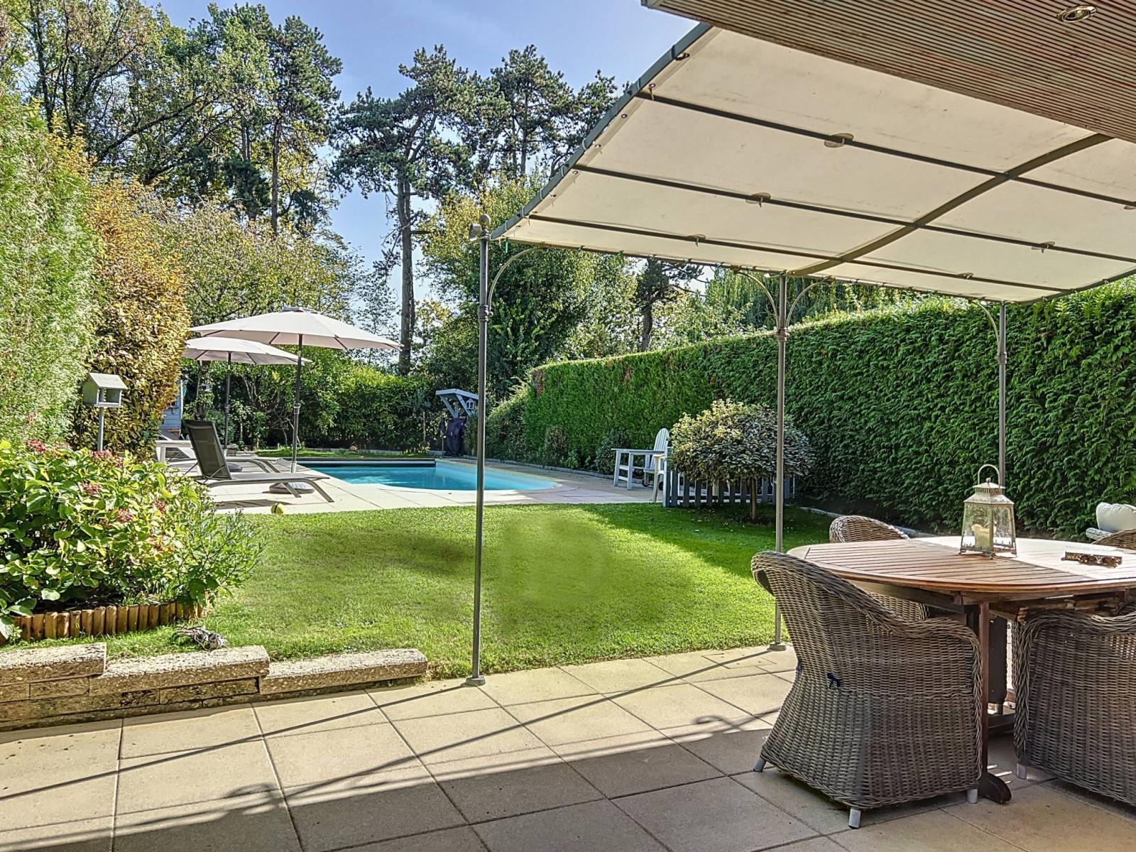
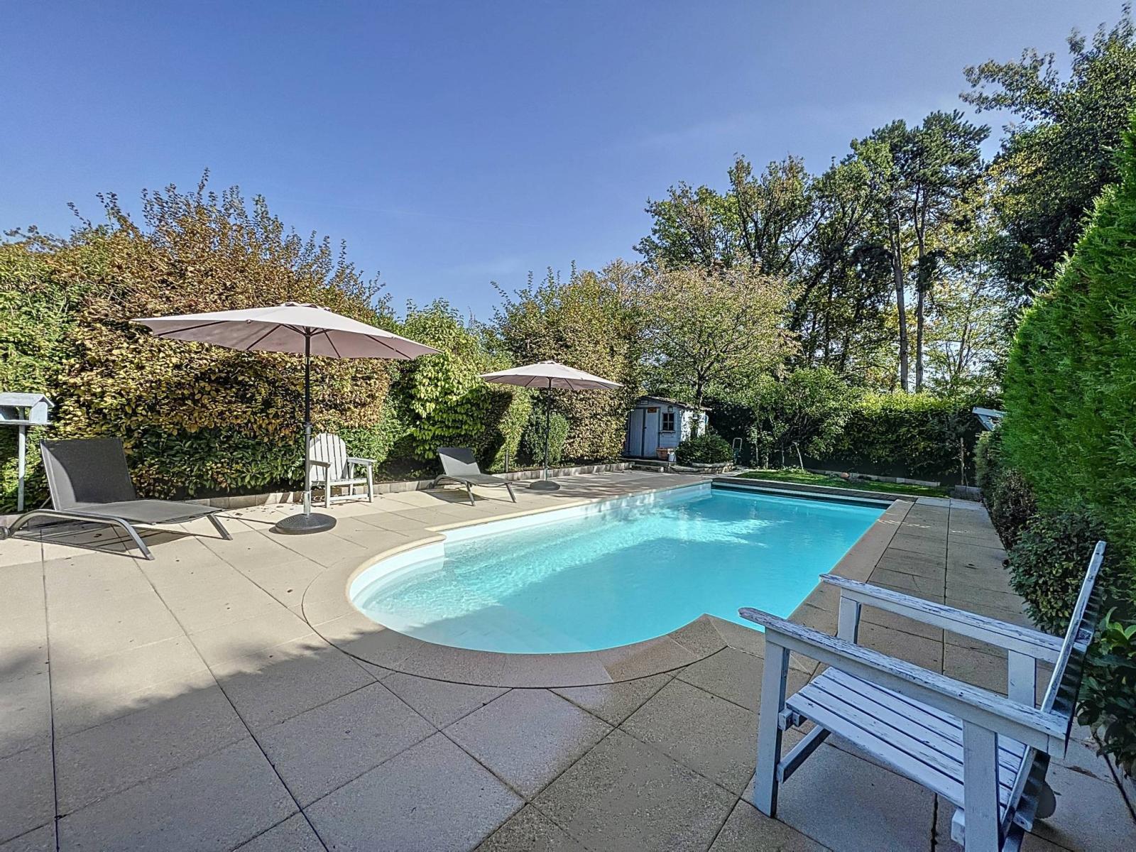
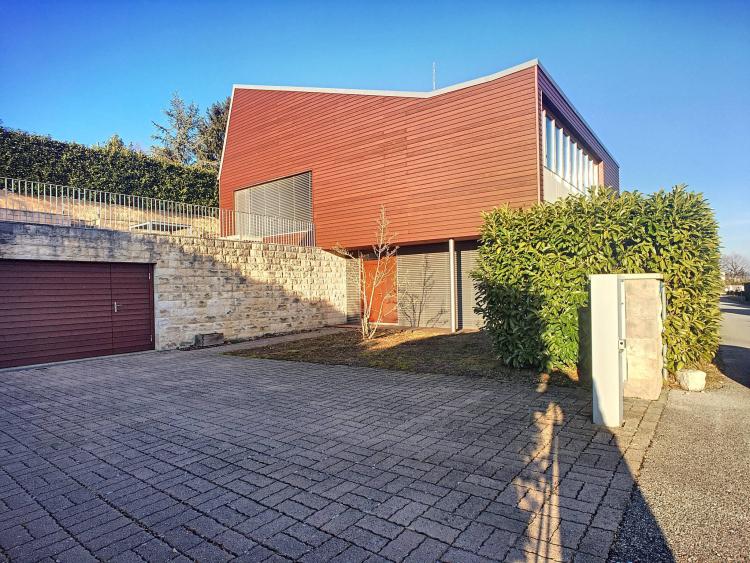
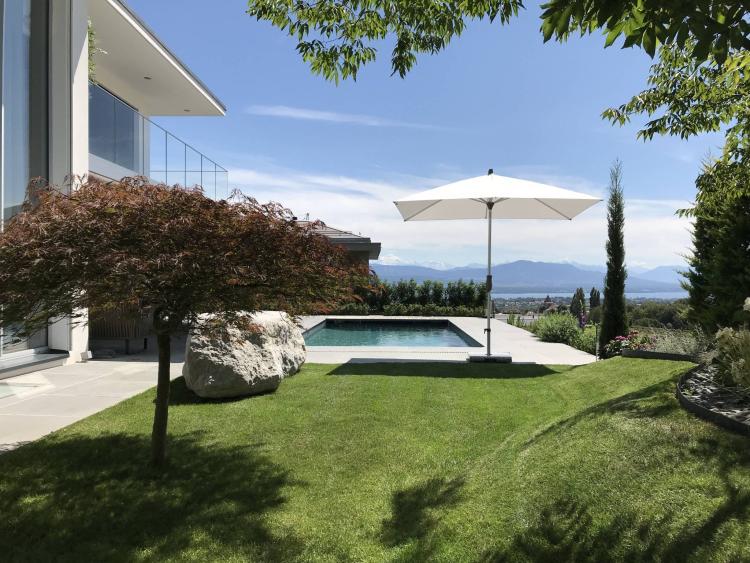
The exterior is the main asset of this house; a covered terrace with a pergola, a very sunny garden, a garden shed and a large swimming pool (8m x 3.5m). A garage for 1 vehicle and 2 outdoor parking spaces complete this property which should be viewed without delay.
Basement :
- Hallway - Utility room/Laundry room - Workshop/Cellar - Games room with light wells
Ground floor:
- Entrance with wardrobe - Guest WC - Equipped kitchen with dining area - Living/dining room with fireplace
1st floor:
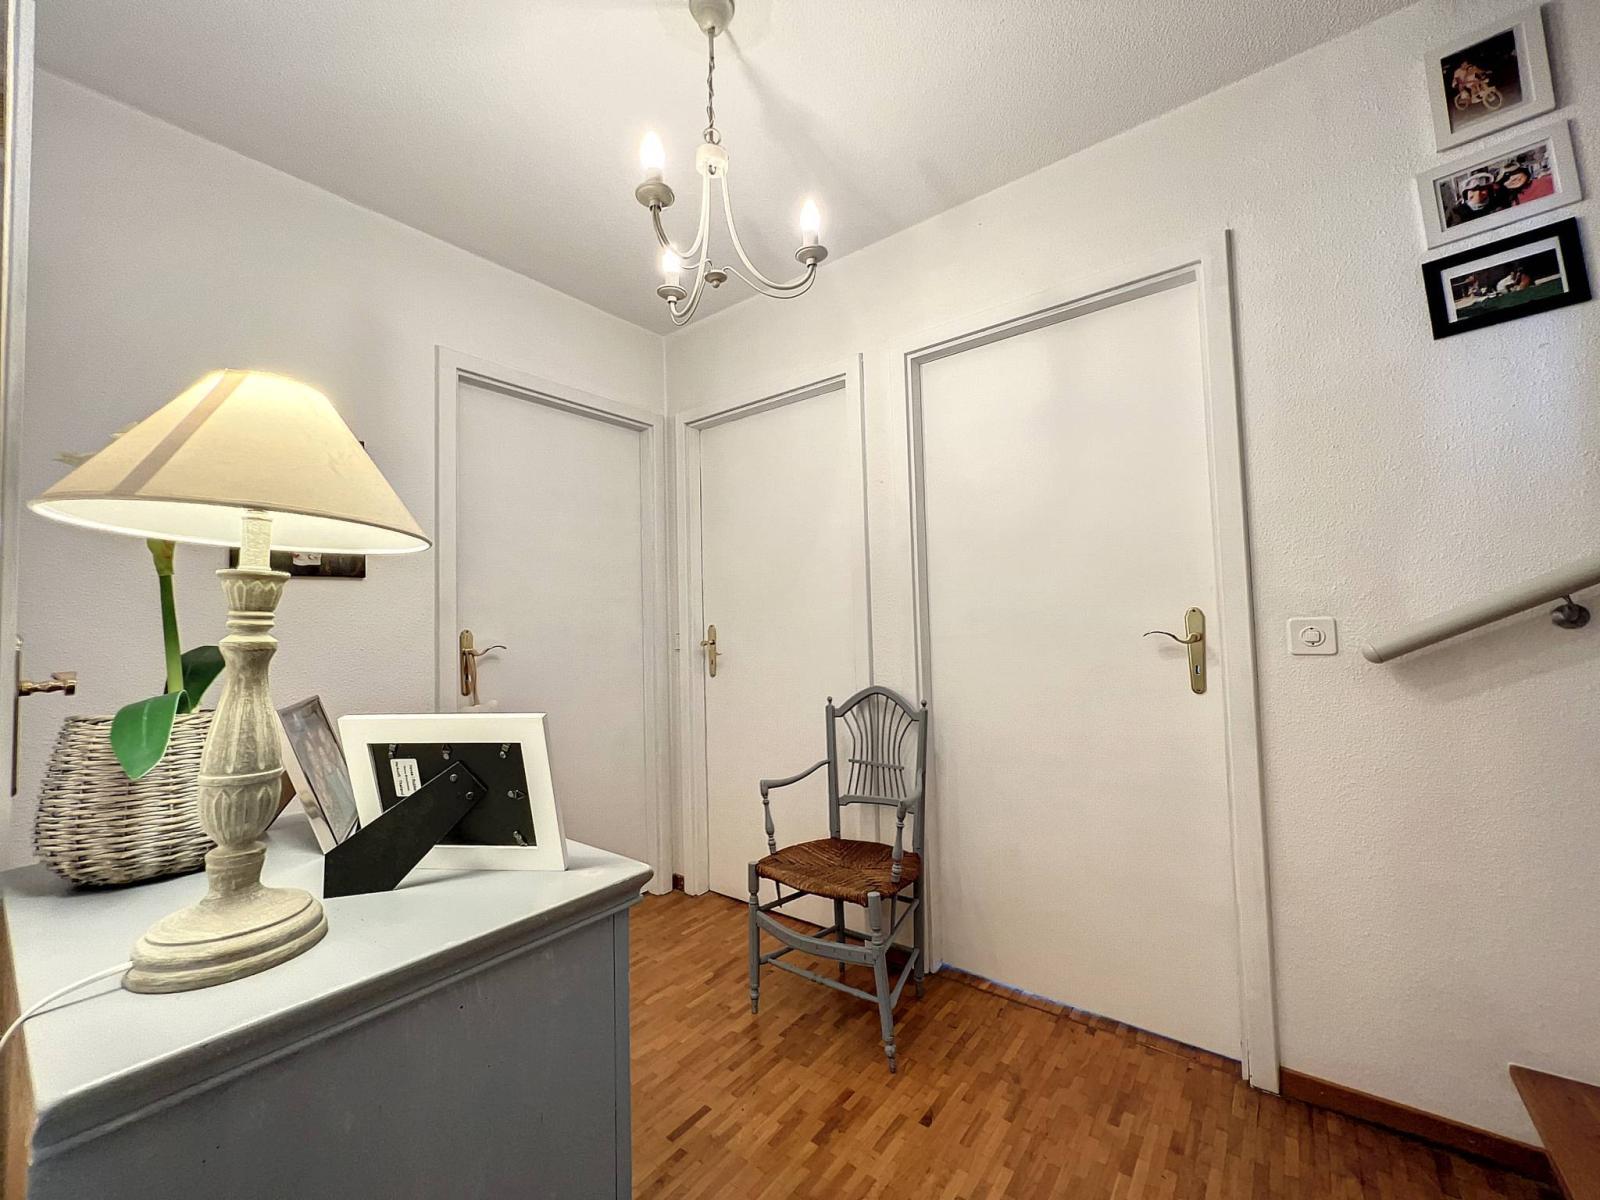
- Clearance
- Bedroom - Bathroom with toilet, sink, window - Shower room with toilet, sink, window - Master bedroom (originally 2 bedrooms) with balcony
Attic:
- Large room with skylight and window
Annex(es):
- Garage for 1 vehicle