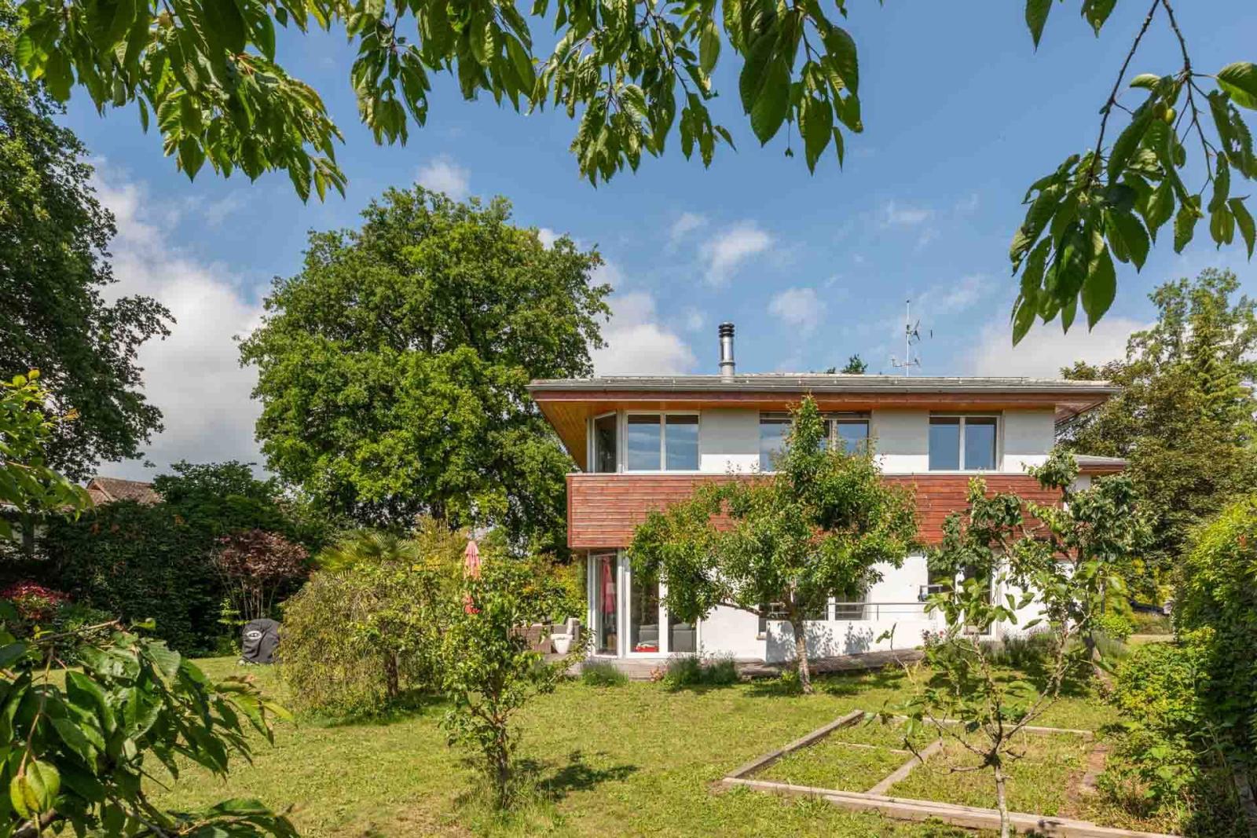
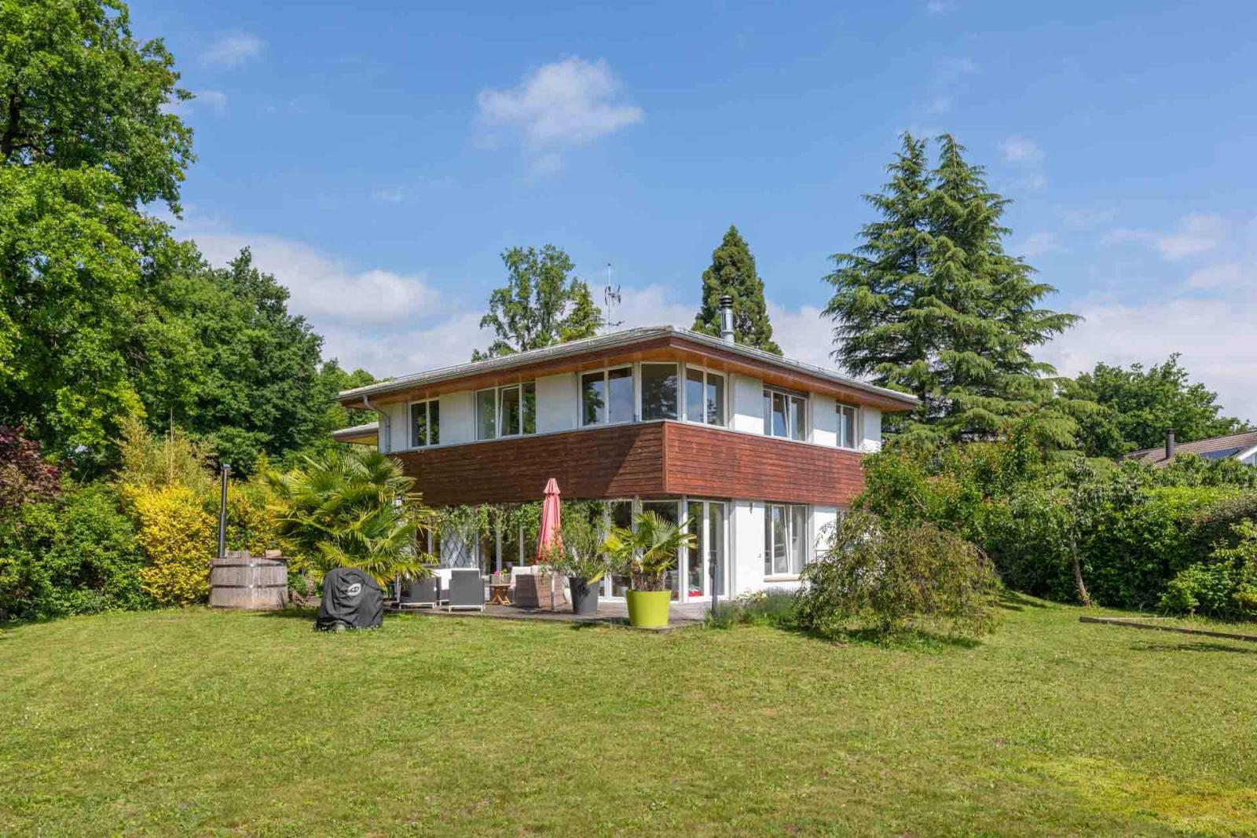
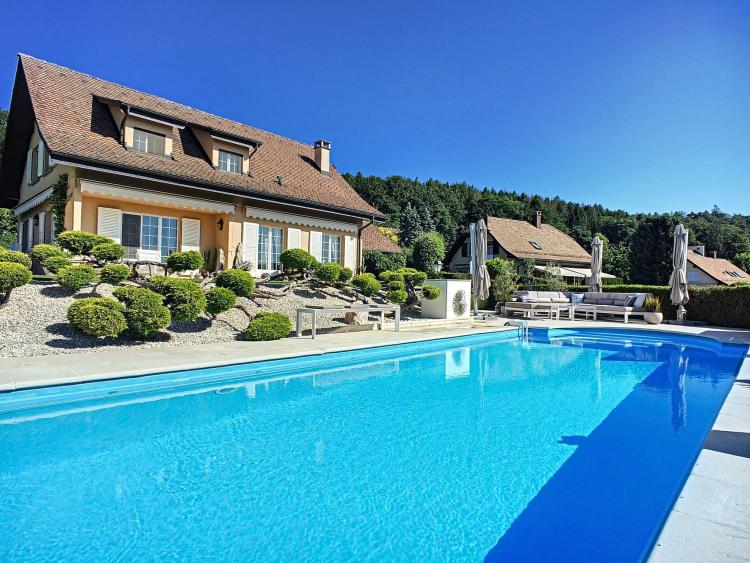
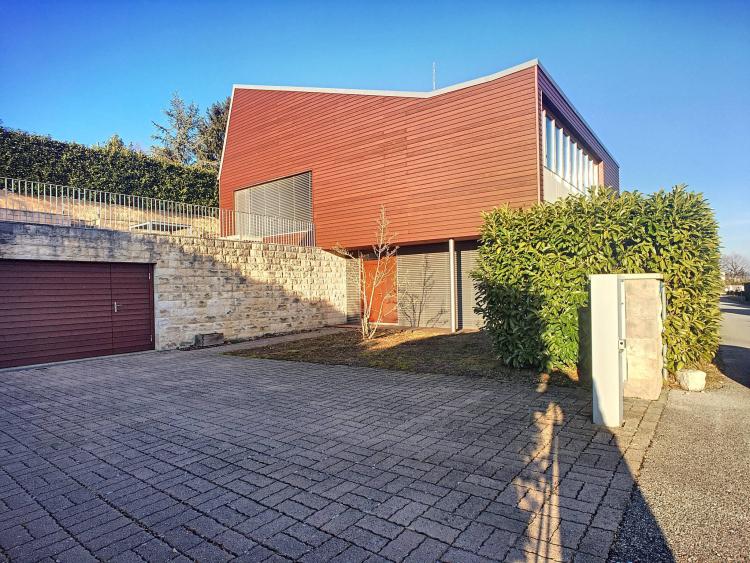
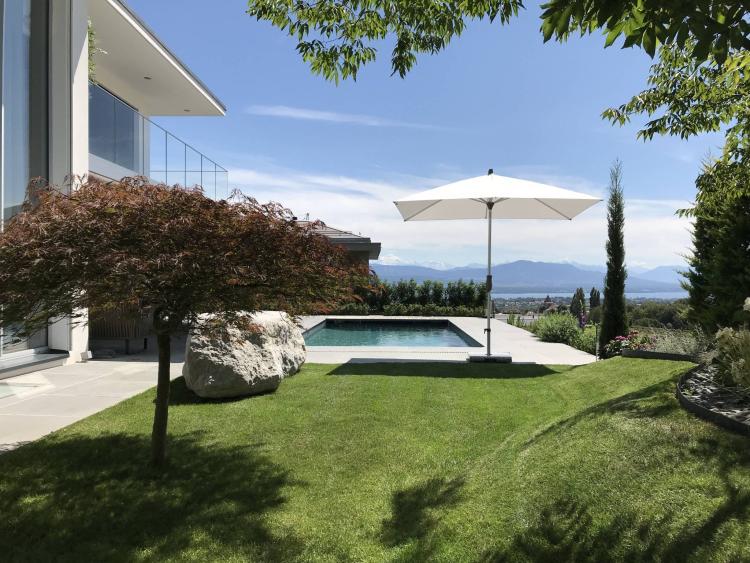
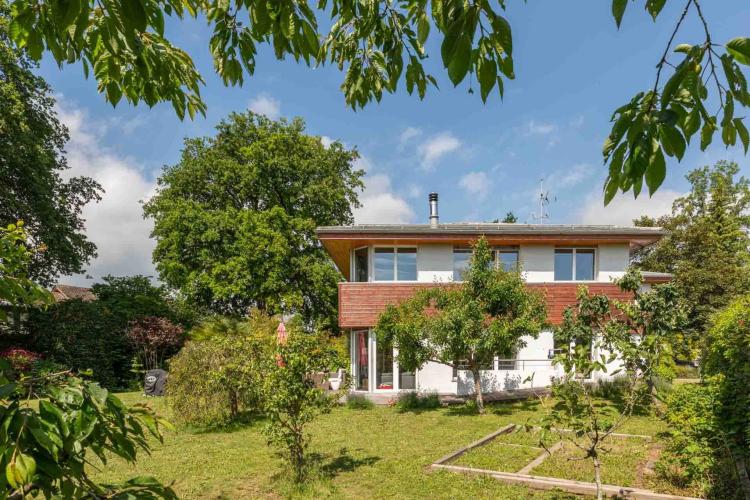
Located in a quiet and privileged environment in the charming town of Mies, this delightful house has 5 bedrooms + a multipurpose room.
Highly functional and carefully designed, it will satisfy families looking for a beautiful living space both indoors and outdoors.
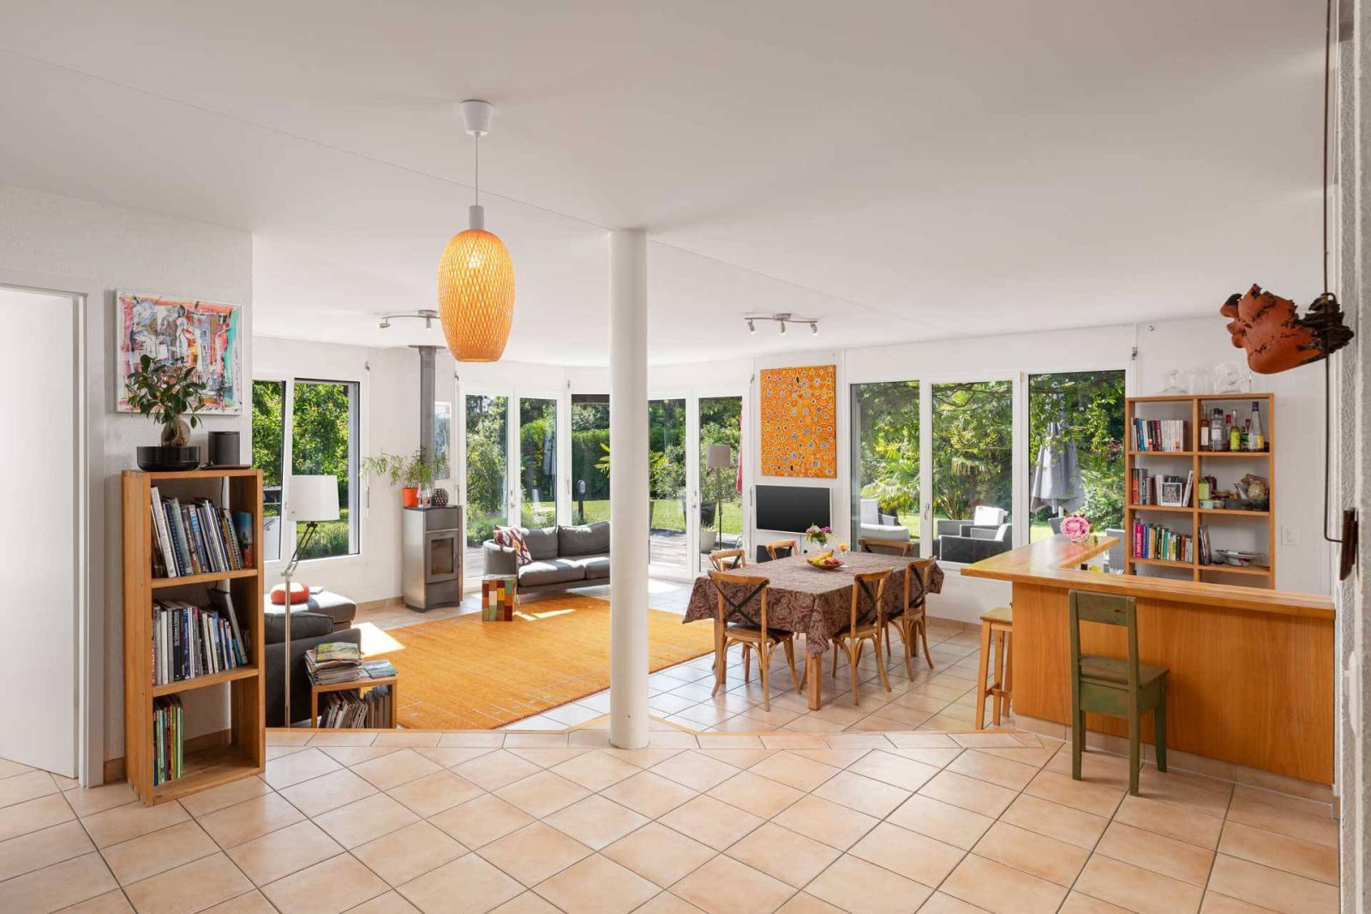
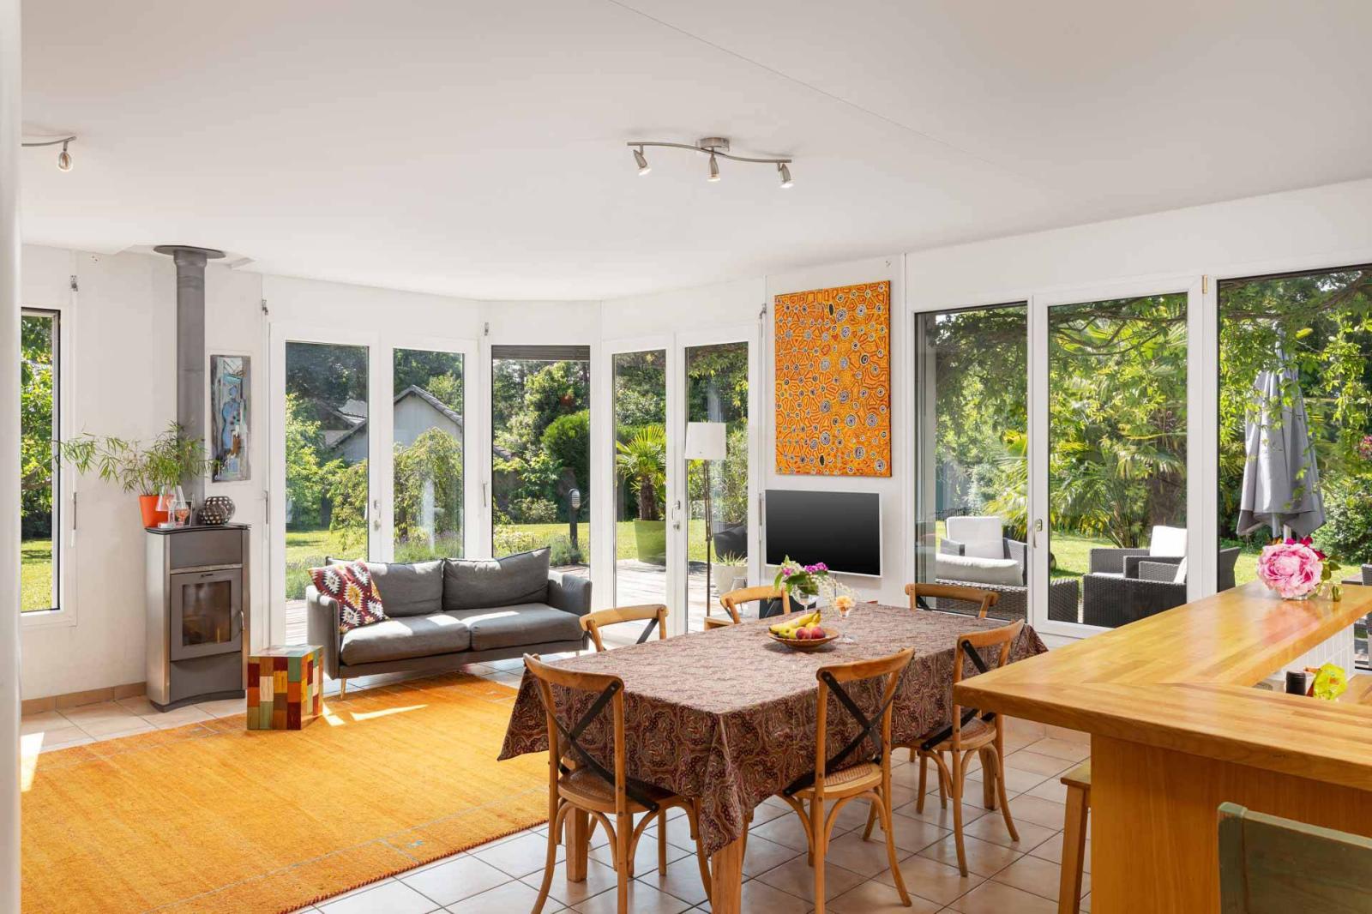
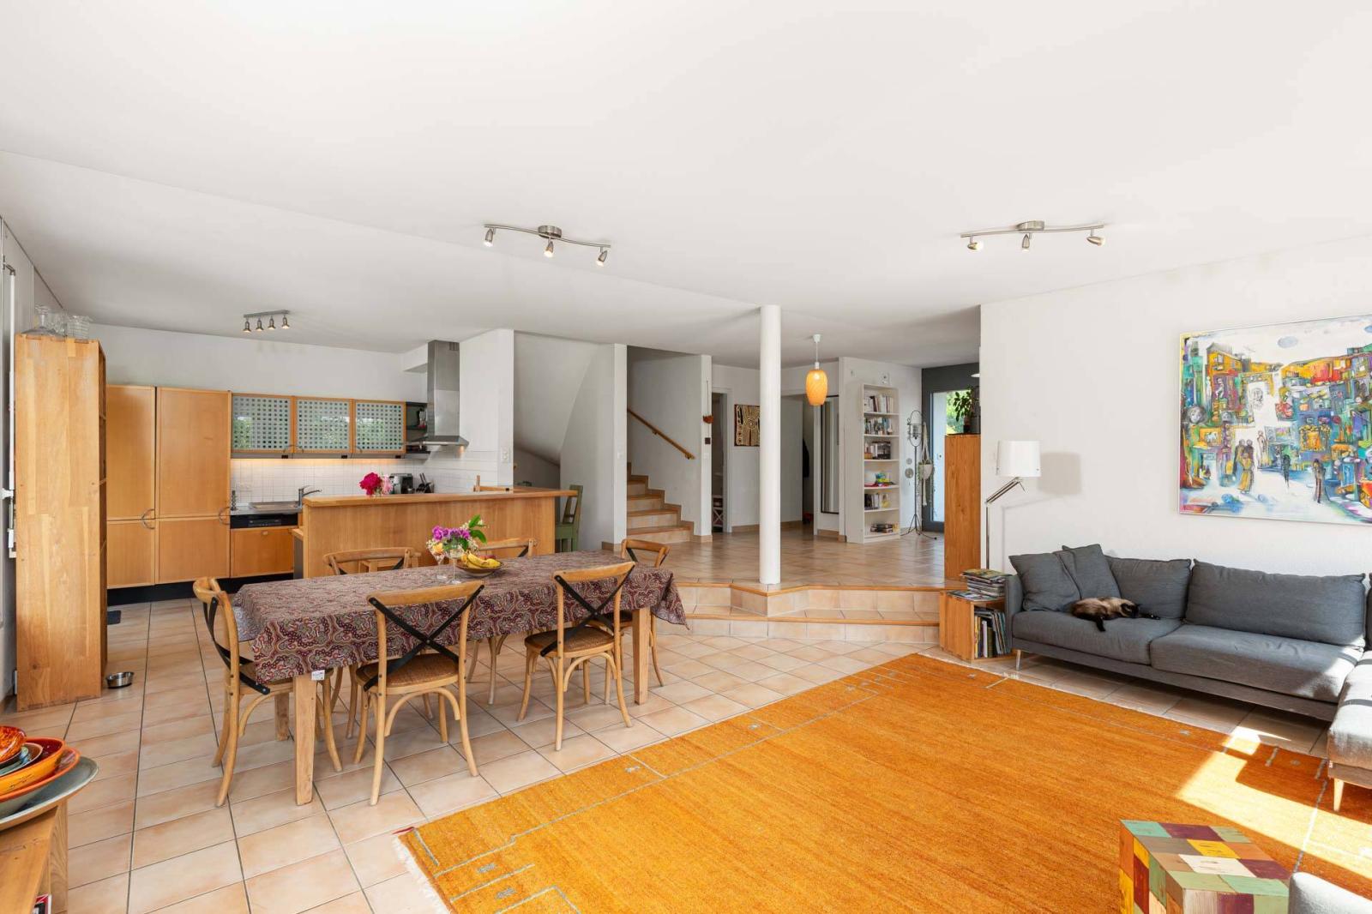
A pleasant and bright entrance leads you to the living/dining room, which features a wood-burning stove. The living area also benefits from a large, fully equipped kitchen.
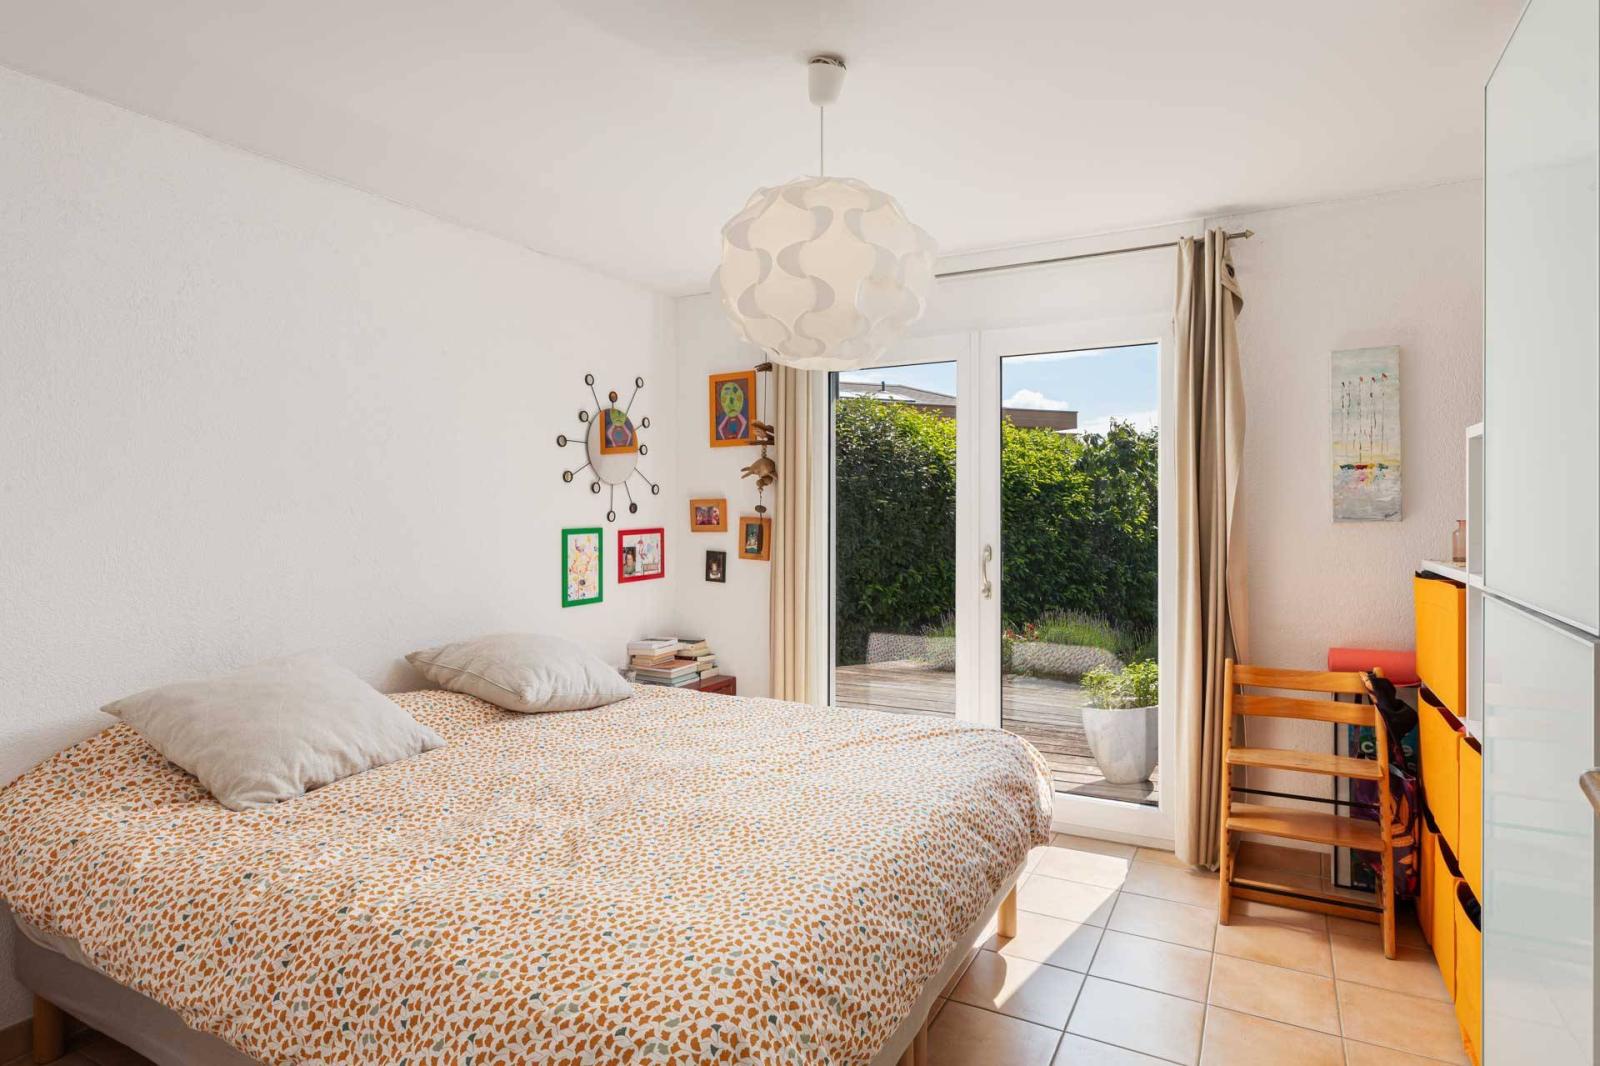
On the same level there is a bedroom with access to the terrace, a shower room, and a dressing room in which the washing column is housed.
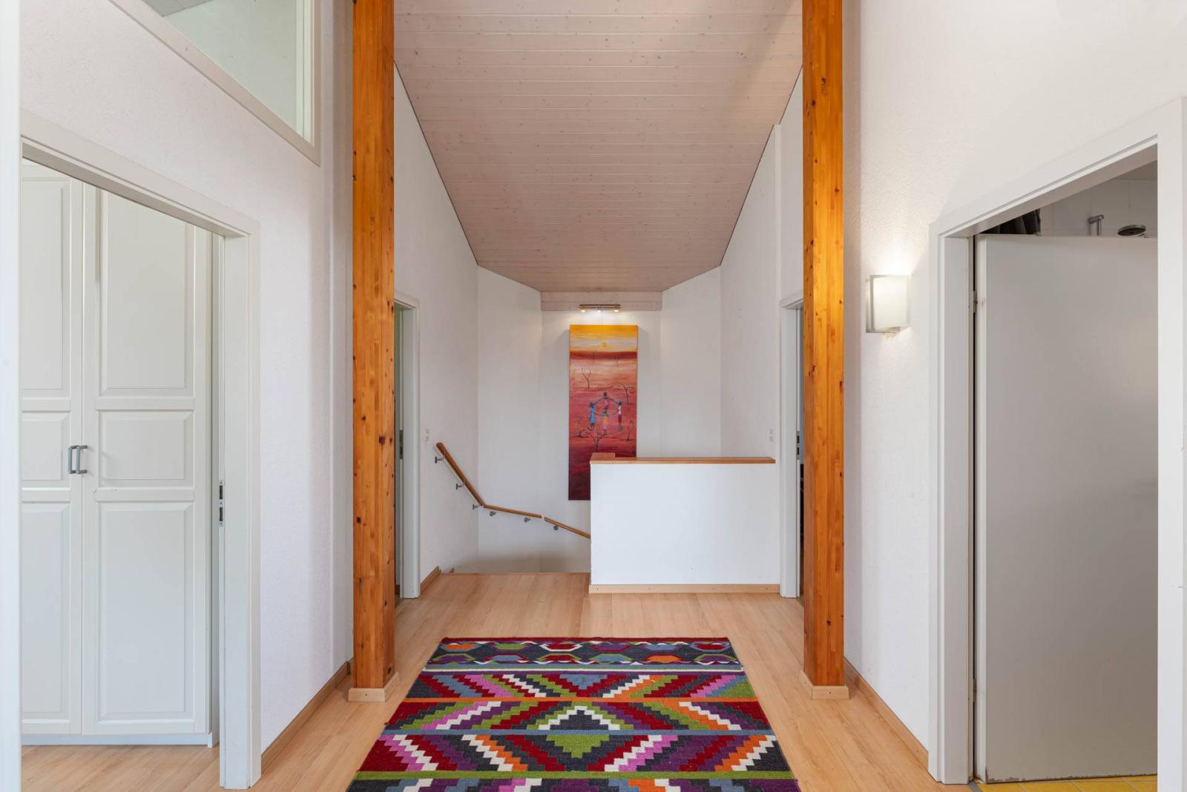
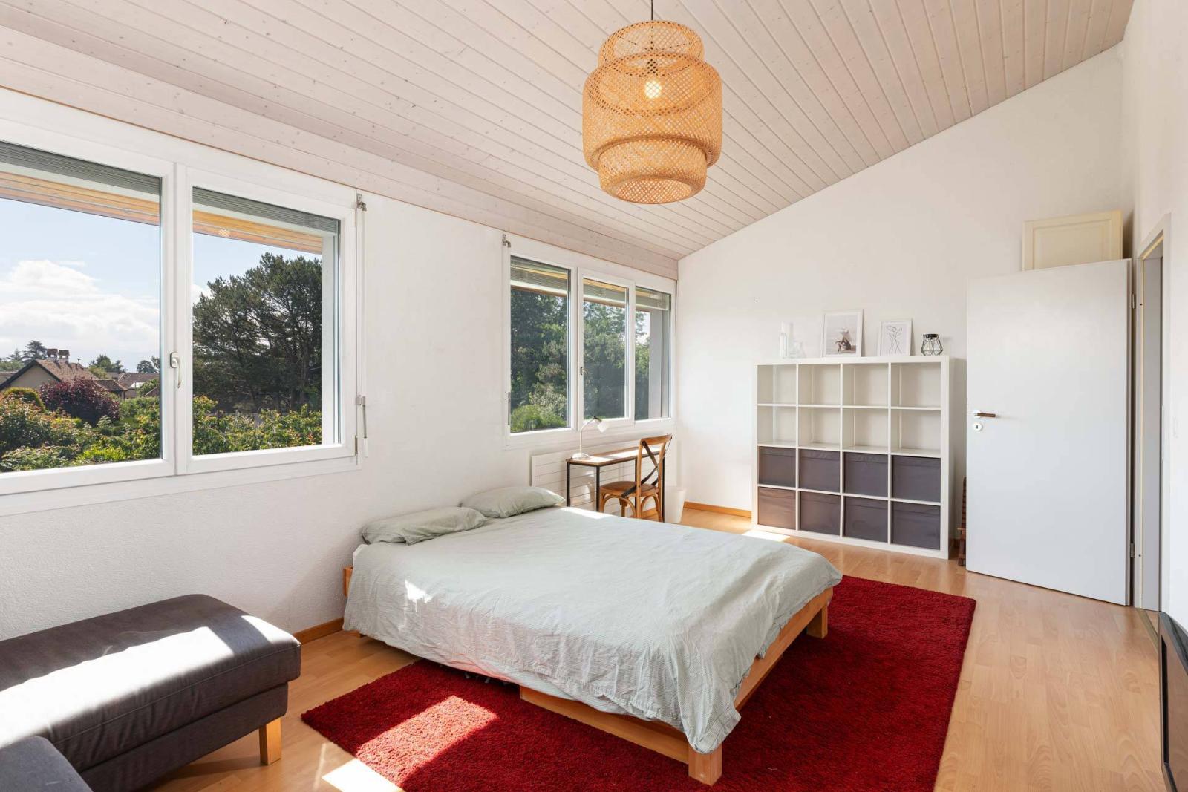
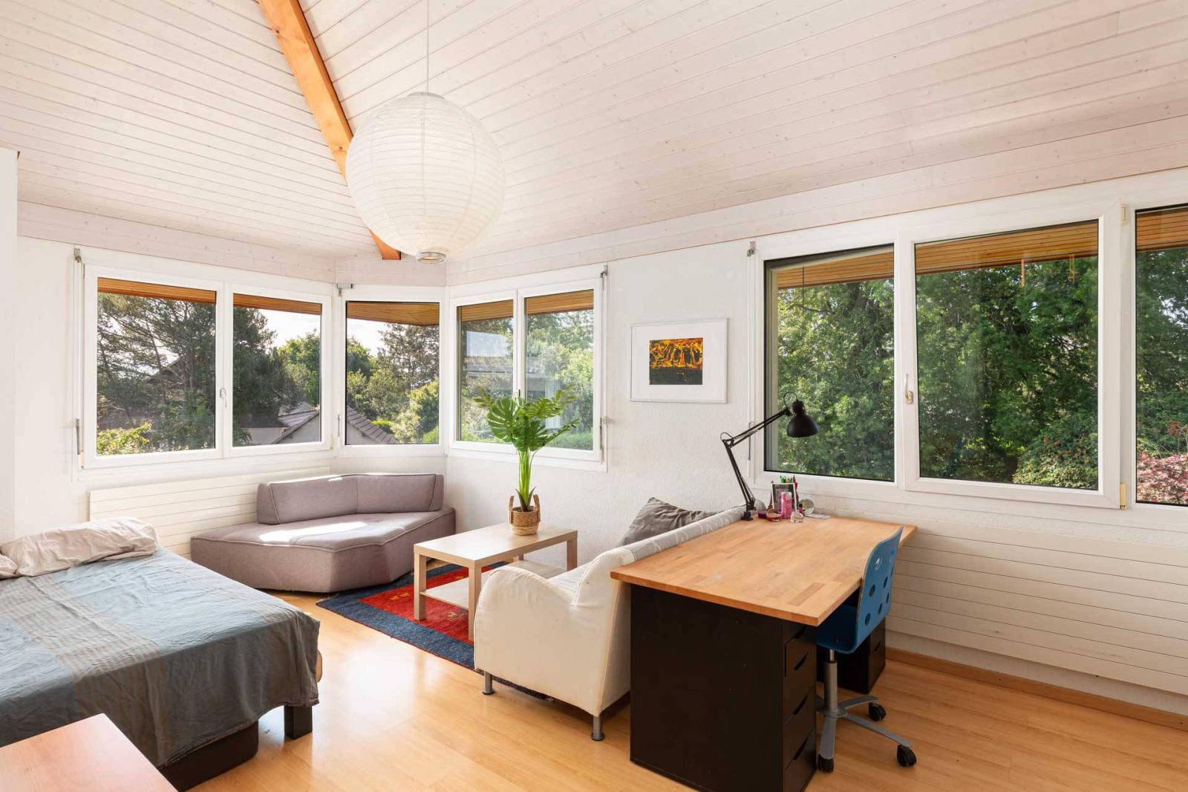
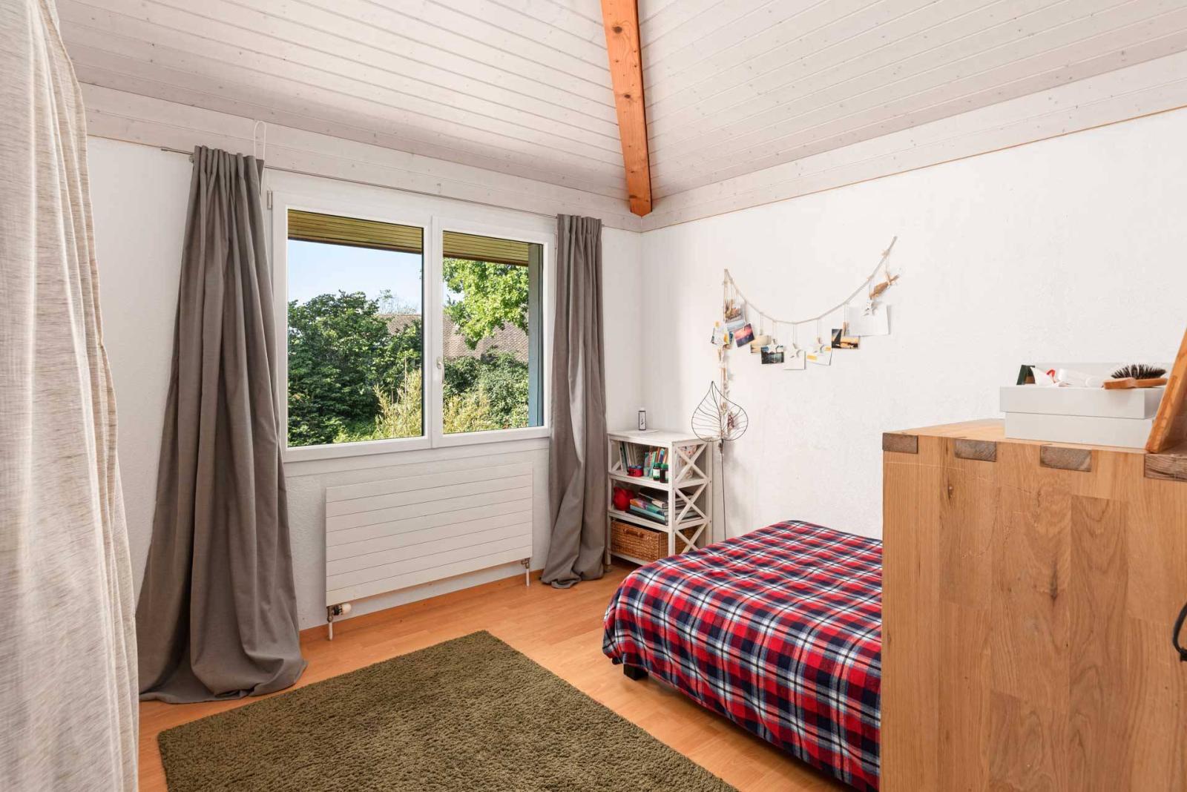
The upper floor houses the sleeping area, with a spacious hallway leading to four bedrooms, including the master bedroom with an en-suite shower room and toilet. A second bathroom completes this level.
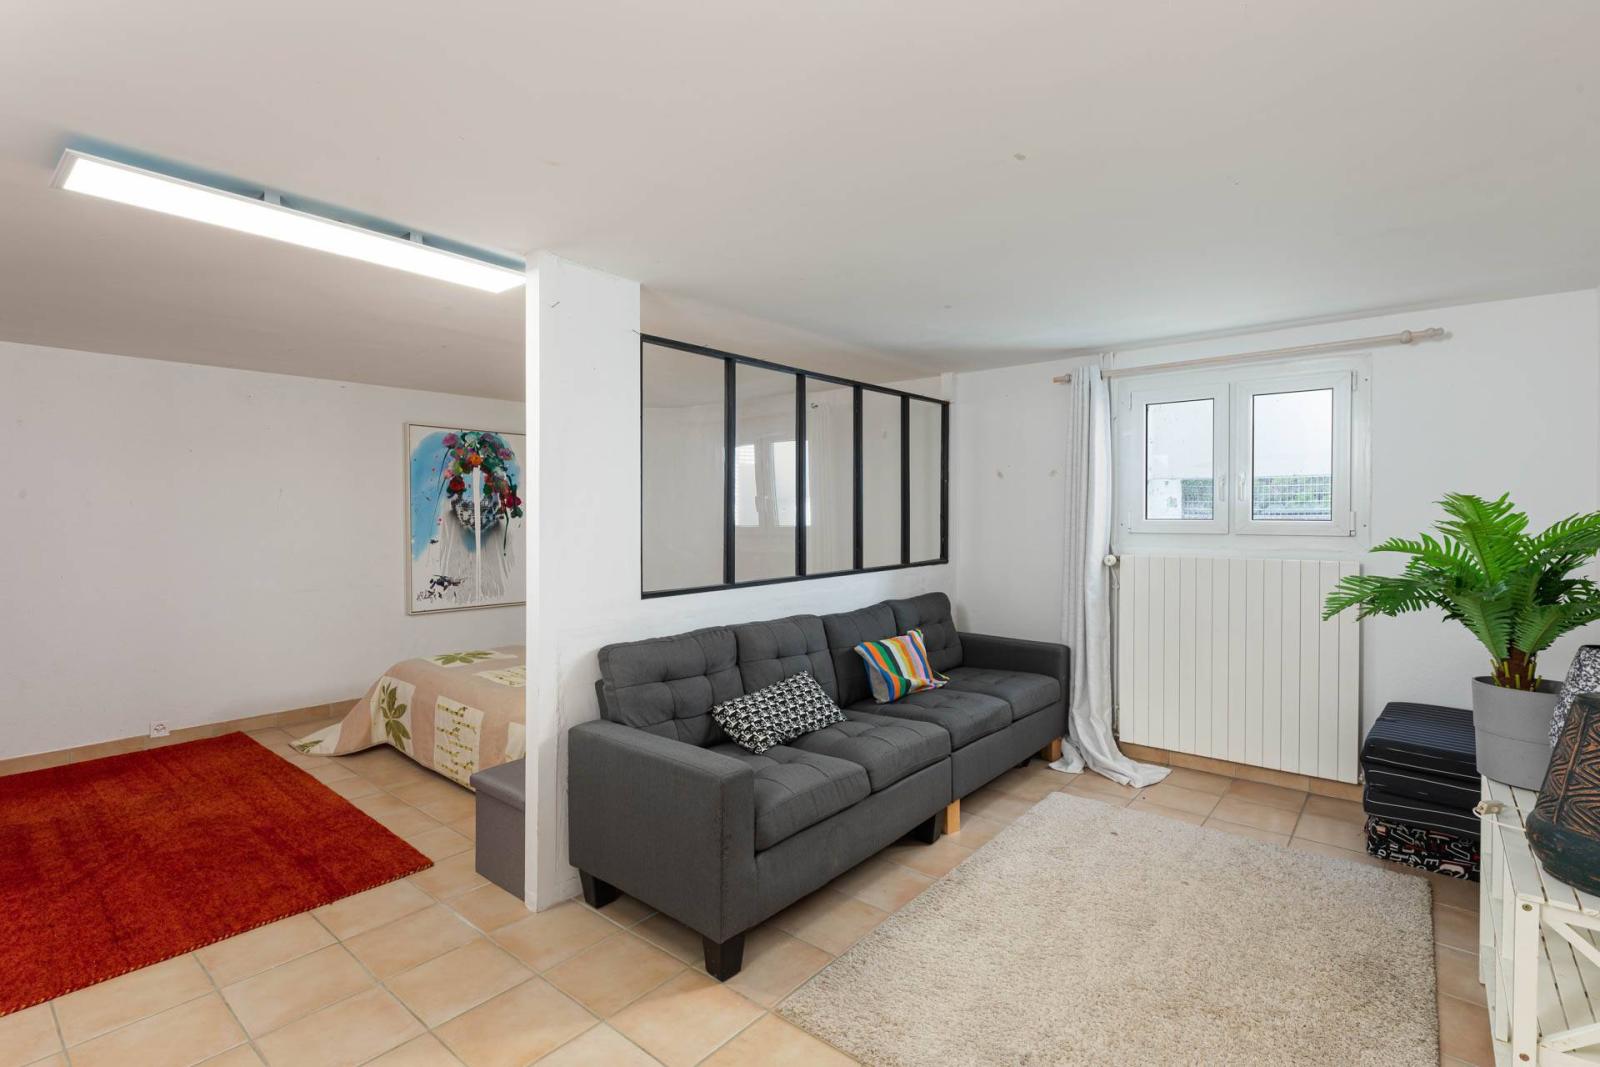
The fully excavated house offers in the basement a technical room, a cellar, a changing room, a shower room with WC and sink as well as a large multipurpose room with independent access.
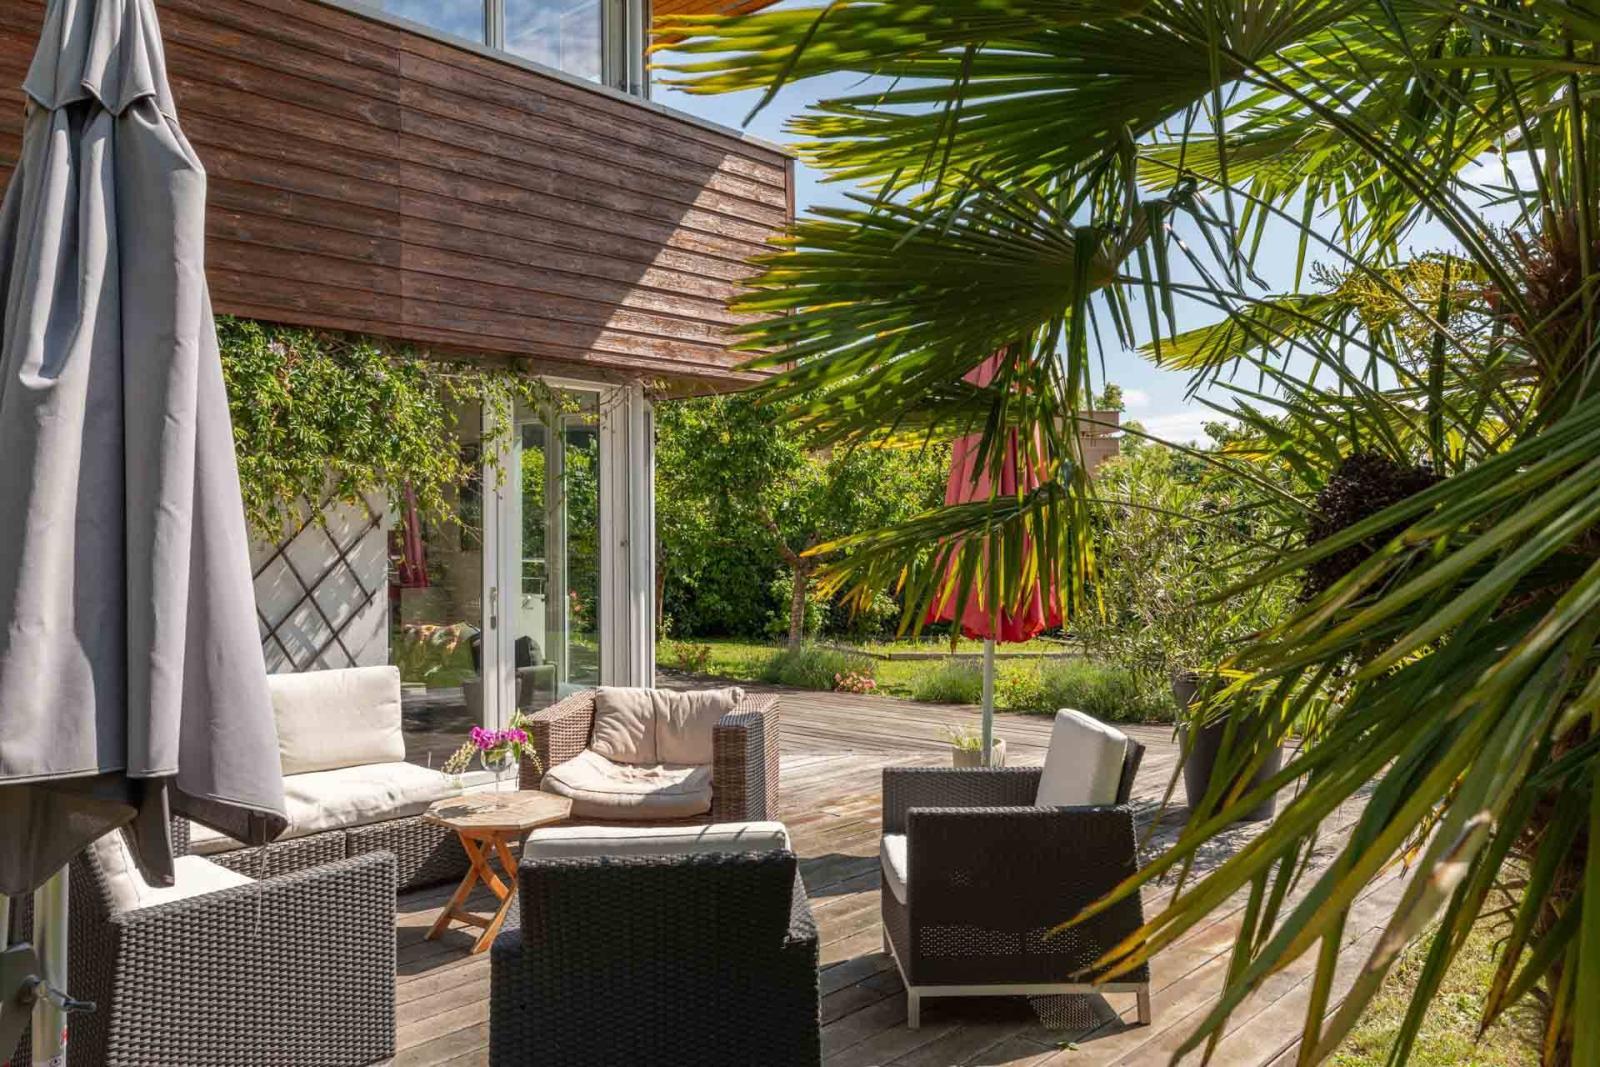
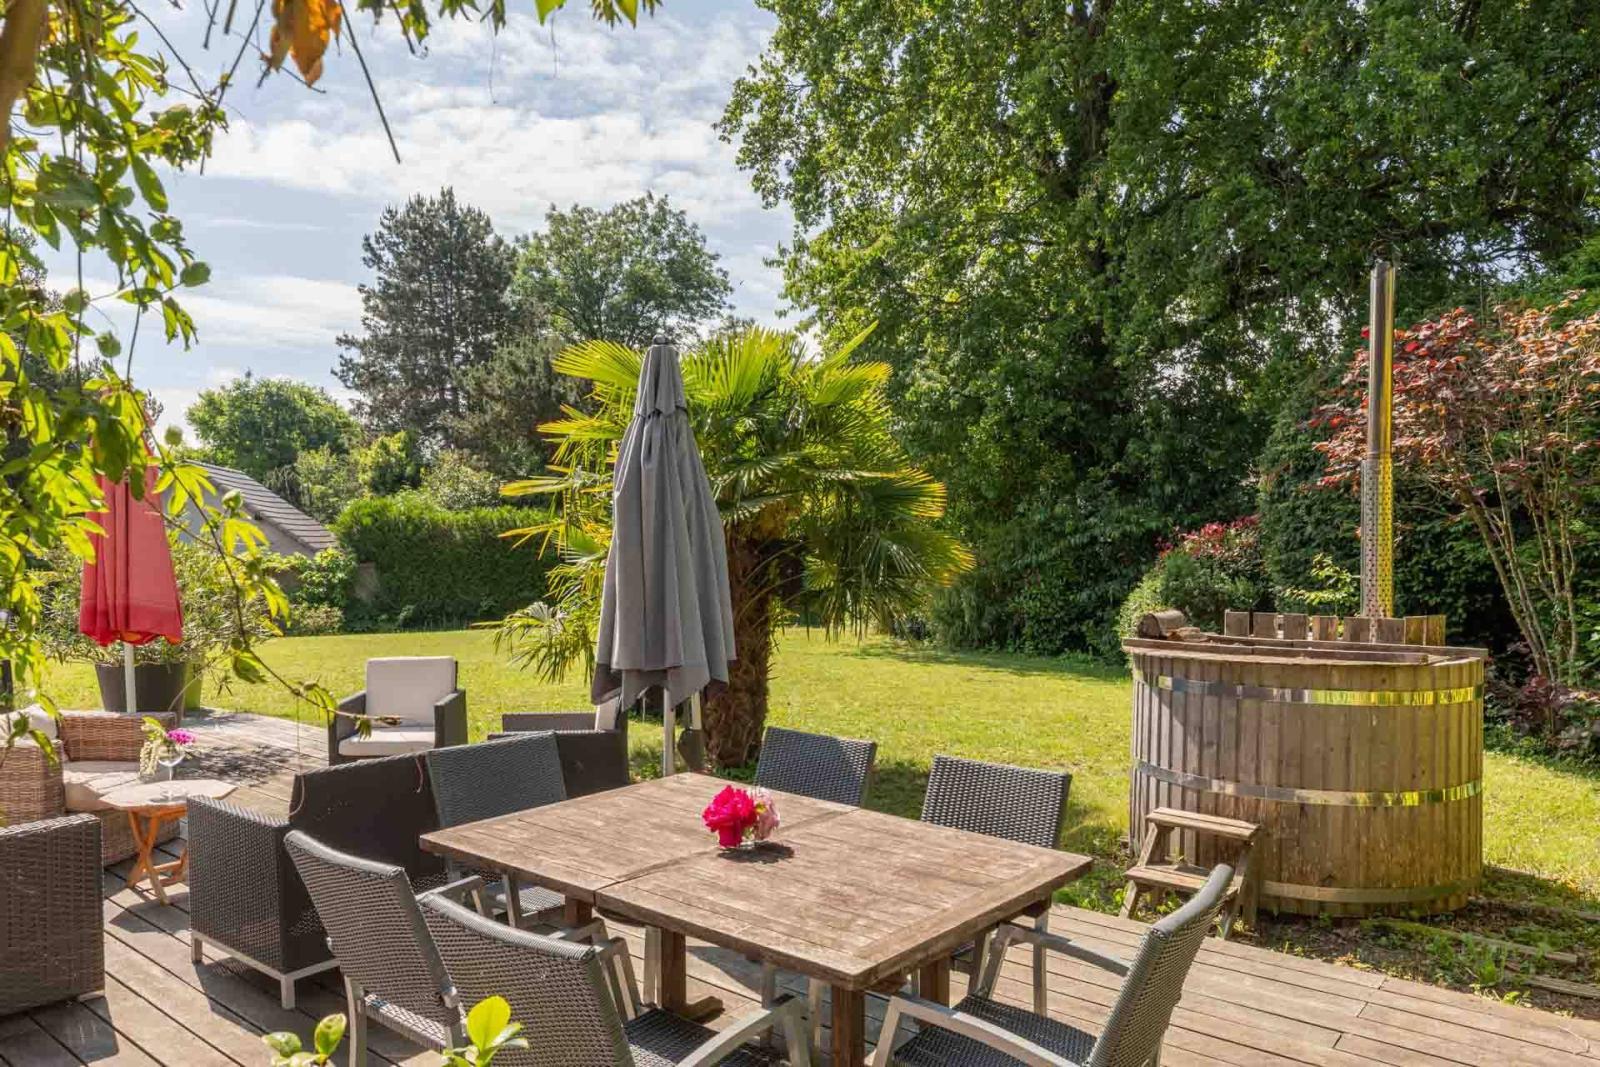
Completely private and nestled in the heart of greenery, the exterior is designed to fully enjoy beautiful summer evenings. A Nordic bath completes the garden.
The plot, harmoniously planted with trees, is enhanced by various fruit trees, which gives it an additional charm.
Its advantages also include its proximity to the primary school, the sports center and its quick access to the lake and its renowned beach.
Basement :
- Exit - Technical room
- Cellar with electrical panel - Changing room
- Shower room with toilet and sink - Large multipurpose room with independent access
Ground floor:
- Entrance - Living/Dining room with wood-burning stove
- Fully equipped kitchen - Bedroom with access to the terrace - Shower room with toilet and sink - Dressing room with storage and washing machine
1st floor:
- Hallway - Bedroom - Bedroom - Large and bright master bedroom with shower room, sink and toilet - Large bedroom - Bathroom, toilet and sink