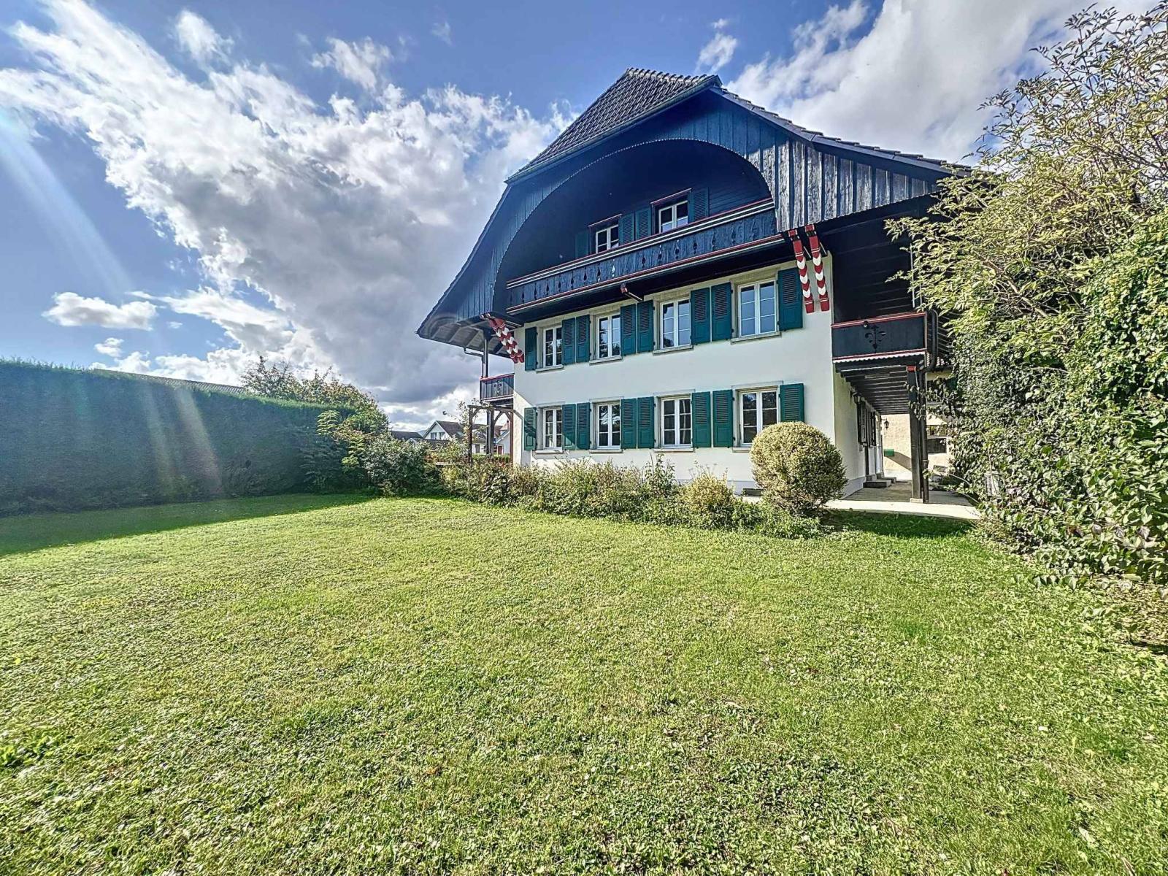
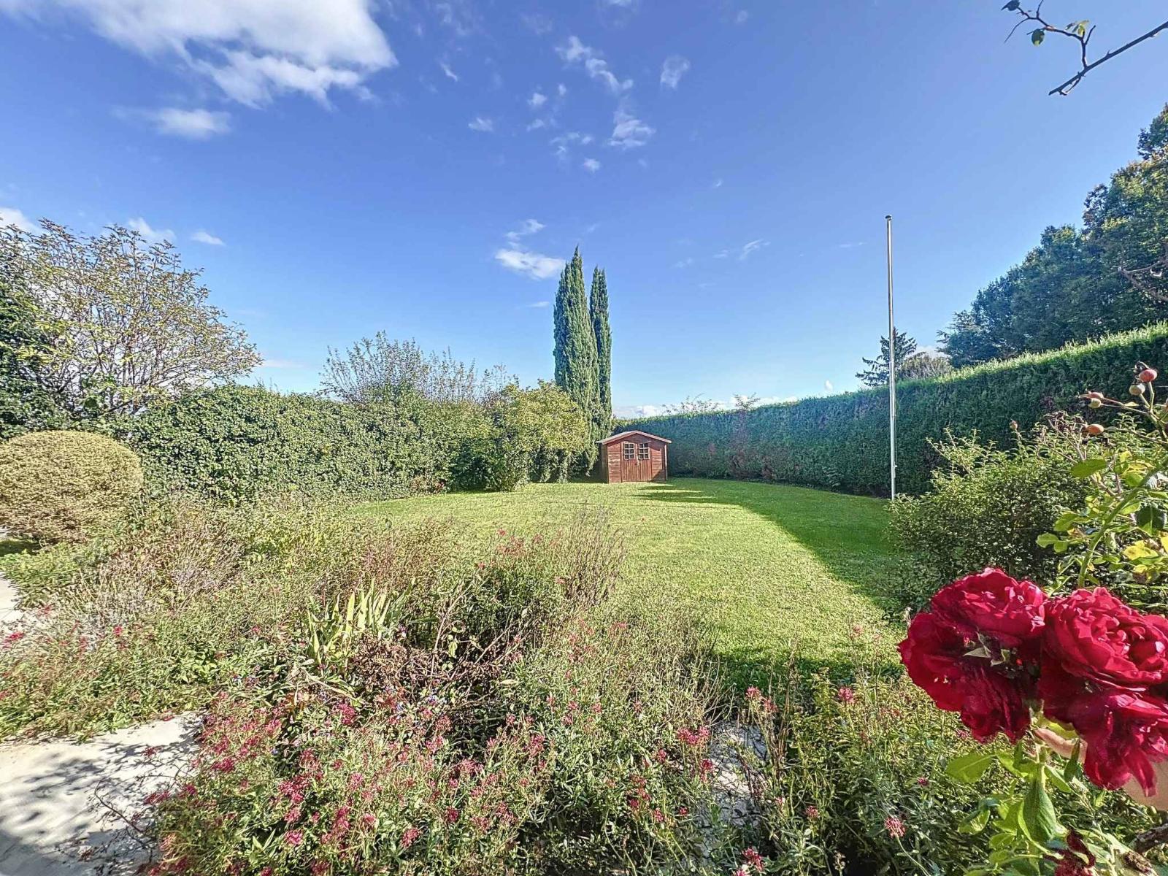
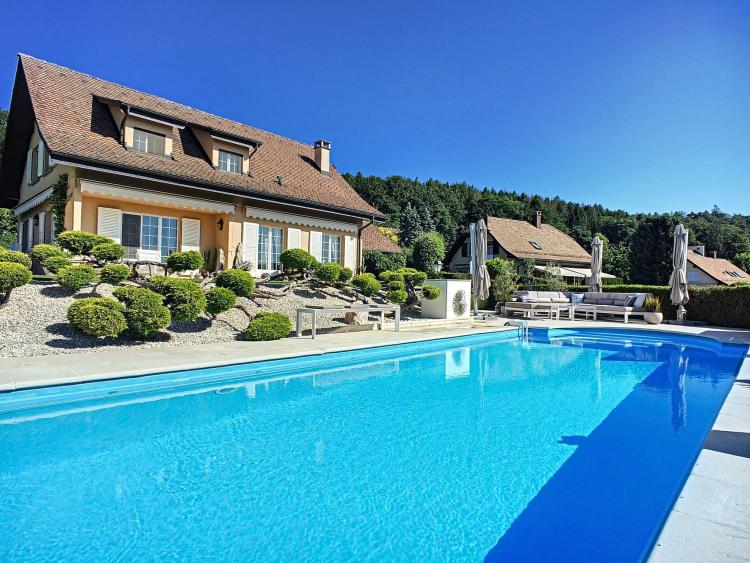
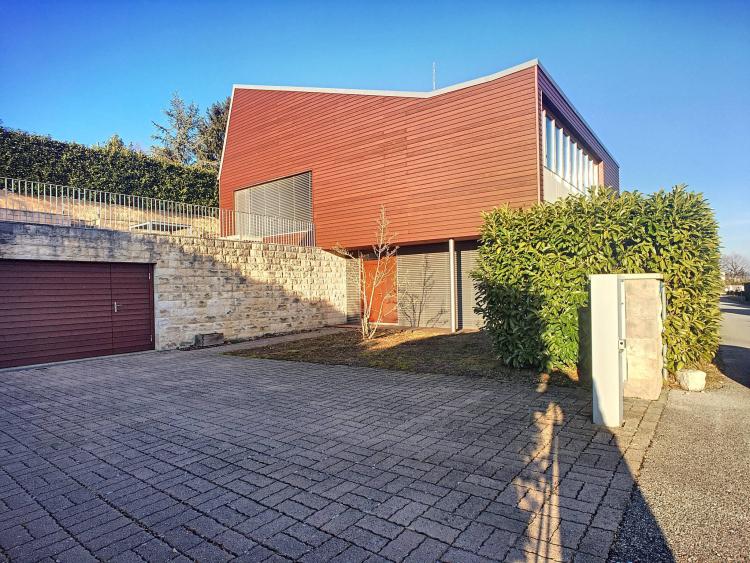
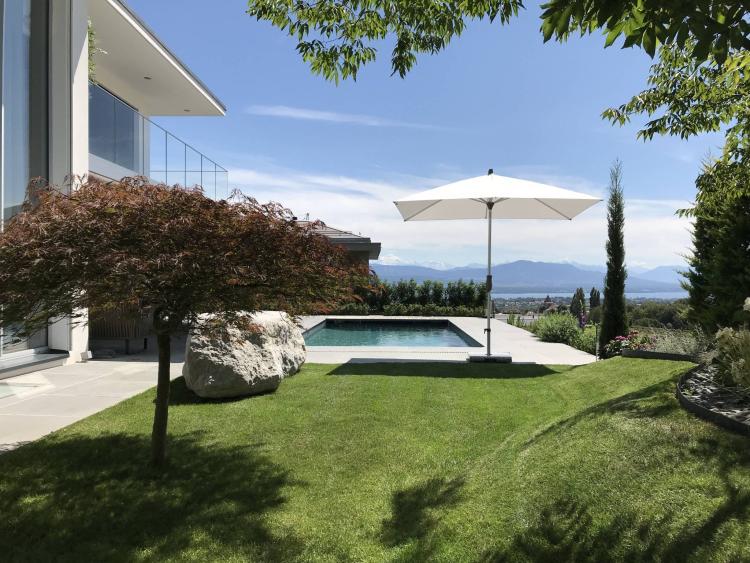
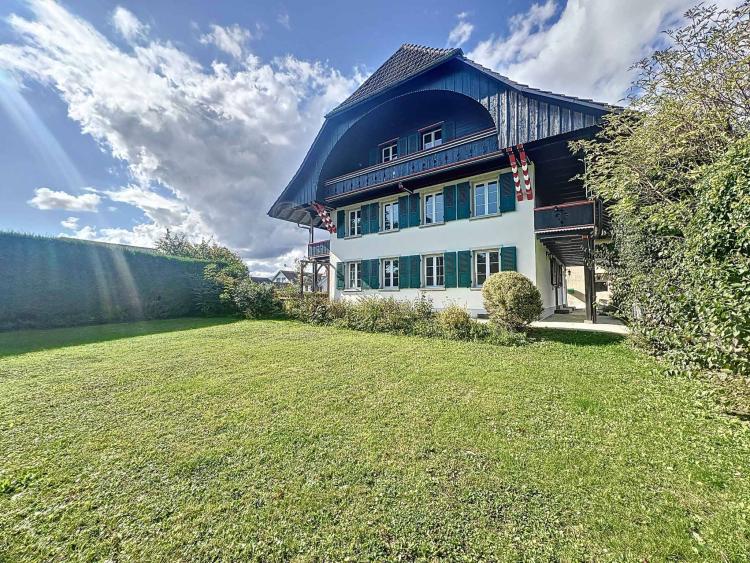
In the heart of the village of Arnex-sur-Nyon, Barnes I La Côte is pleased to offer, exclusively, this charming property.
Completely renovated in 2023, this beautiful building, originally built in 1944, has a certain charm and will delight a family looking for space and authenticity.
Very well maintained, it has approximately 250 m2 of living space spread over 3 levels + a full basement.
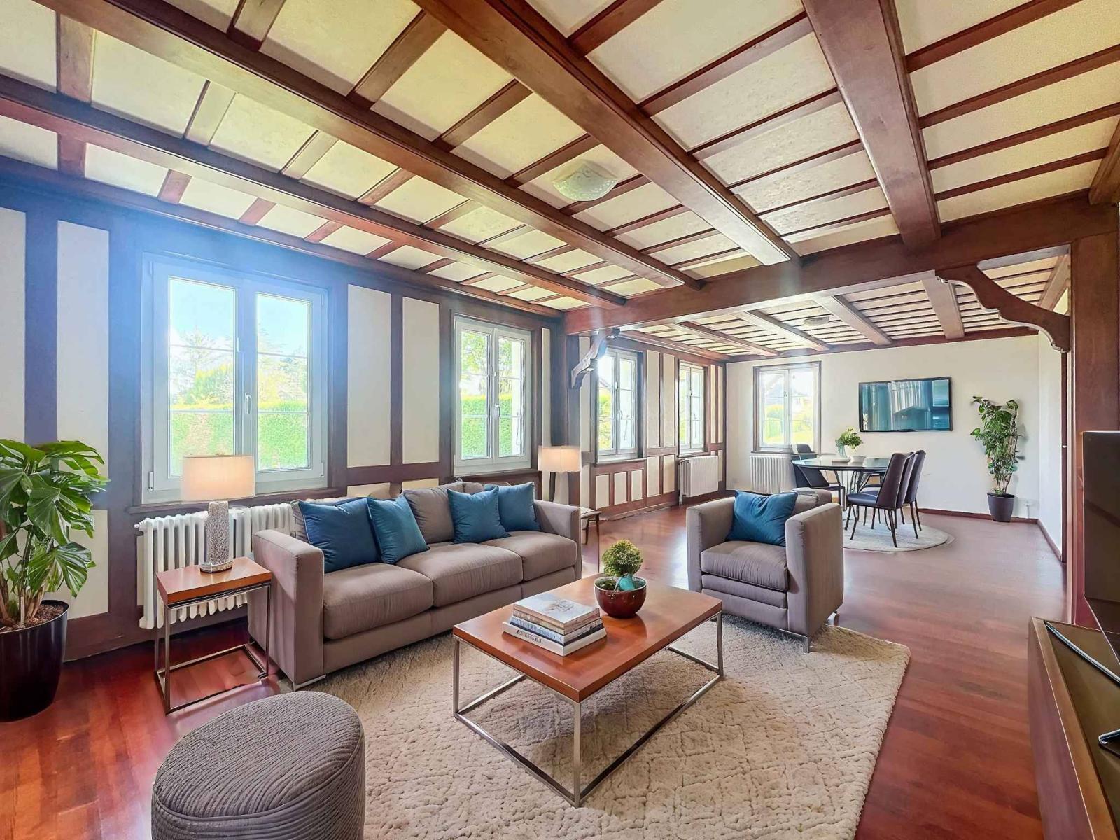
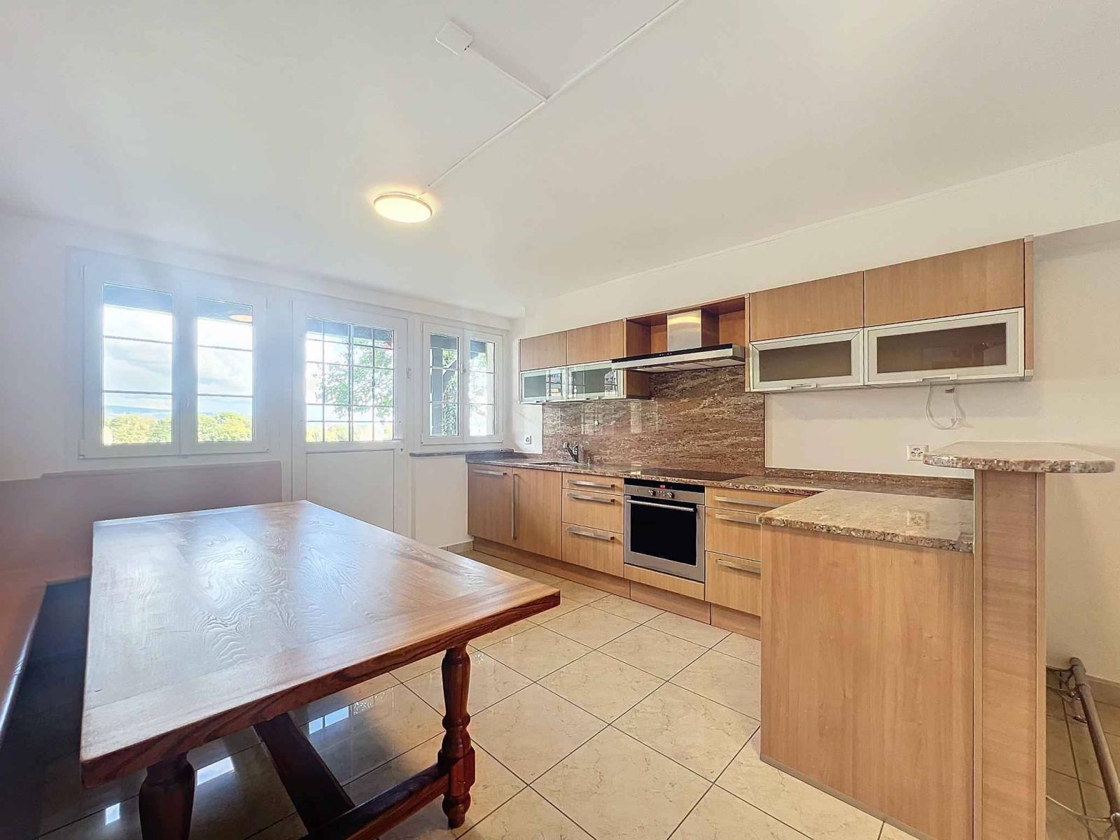
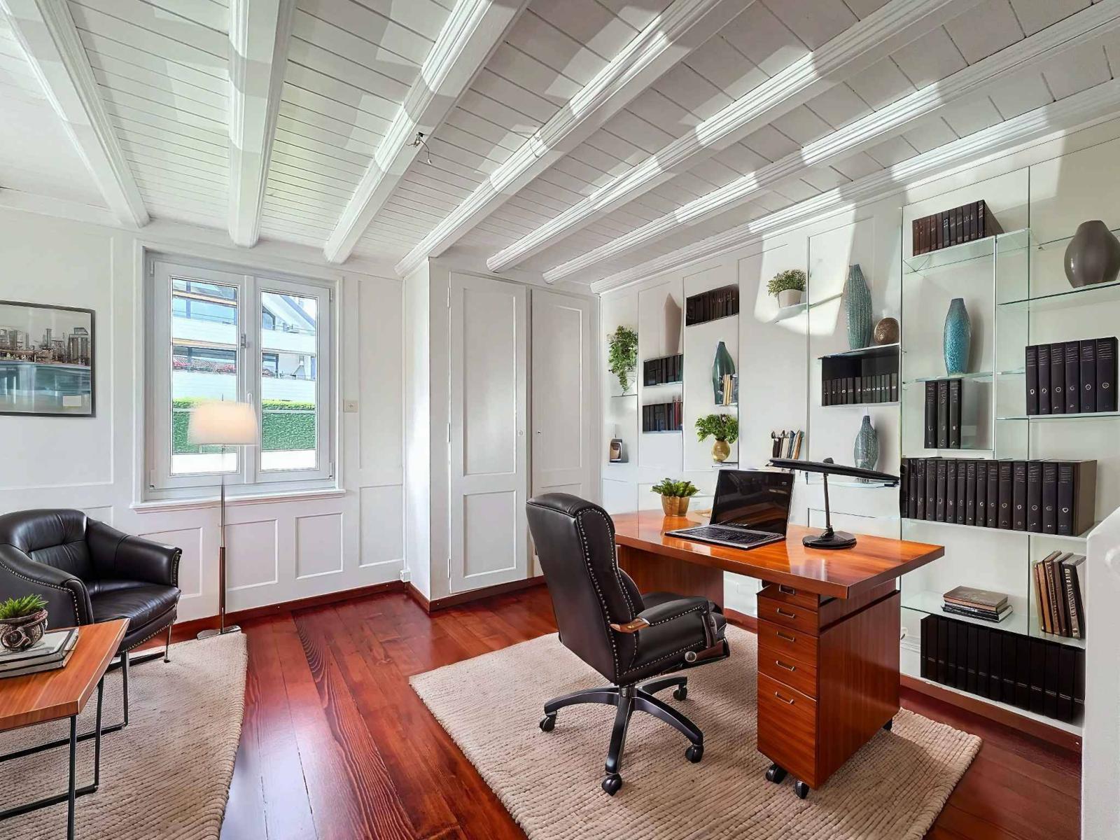
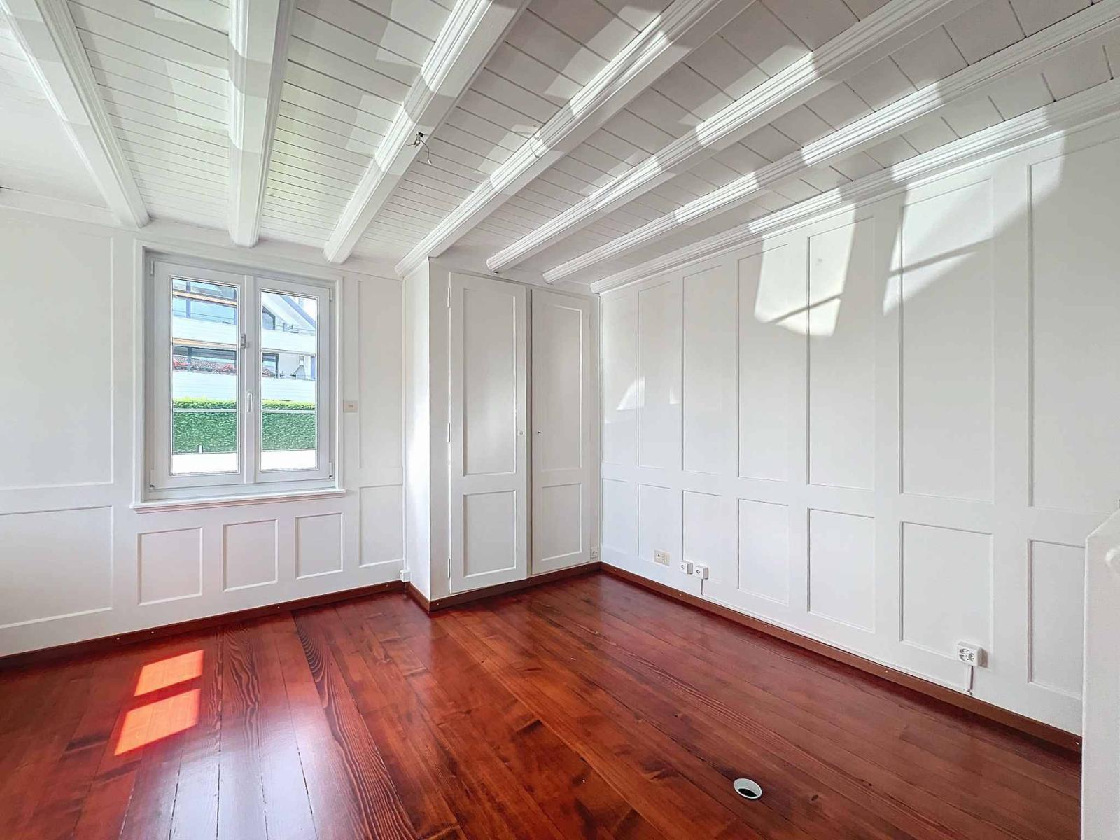
On the ground floor, a lovely entrance hall with a guest WC leads to a spacious living room and a large kitchen complete with a proper dining area. An office and a laundry/utility room with outside access complete this level.
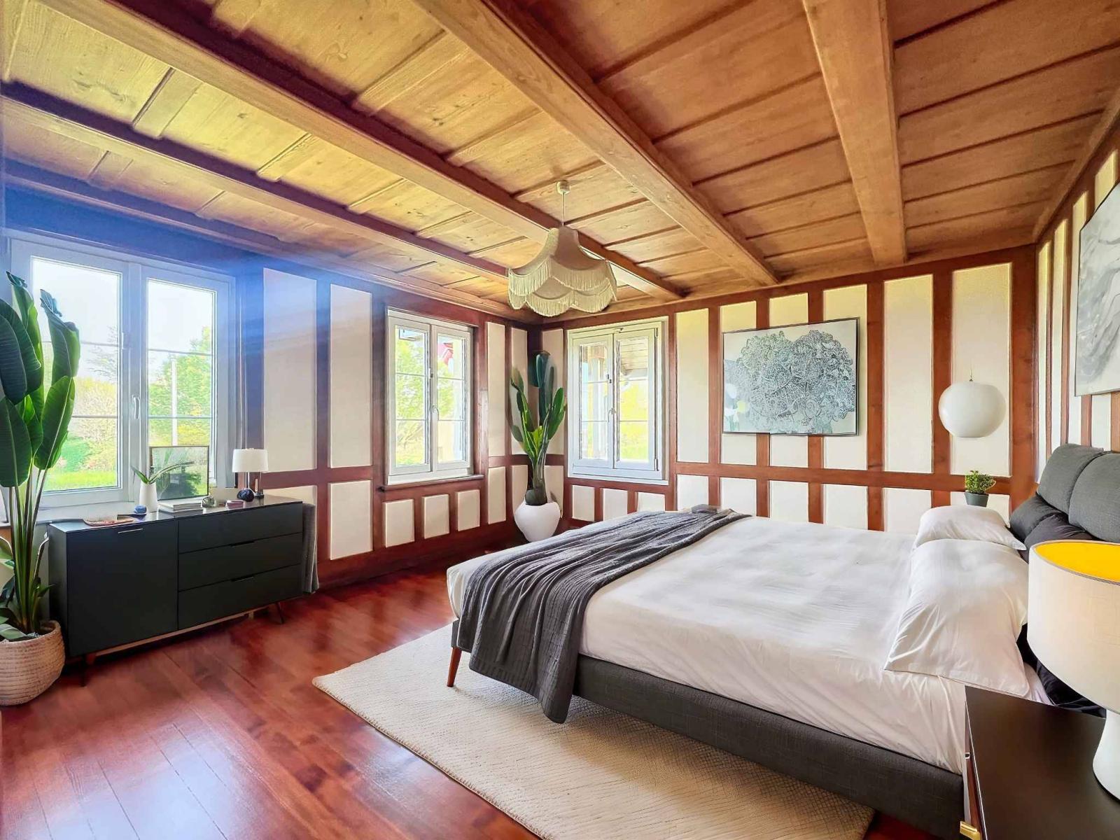
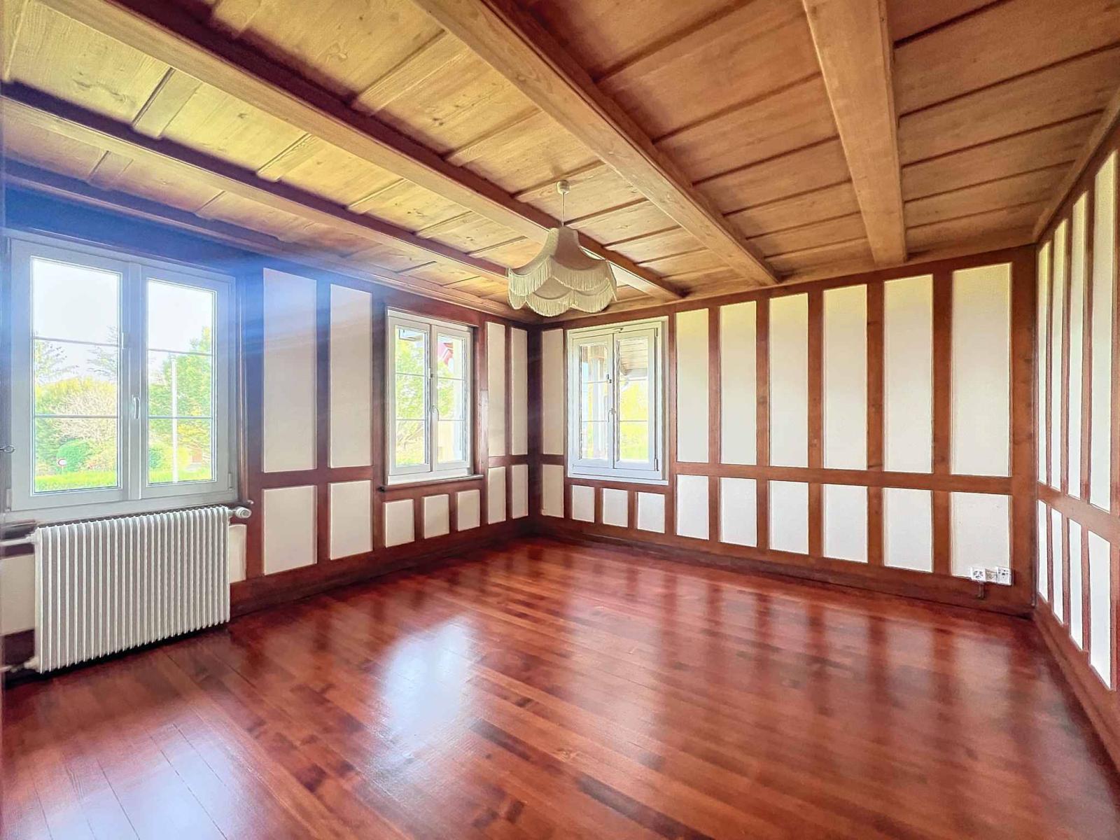
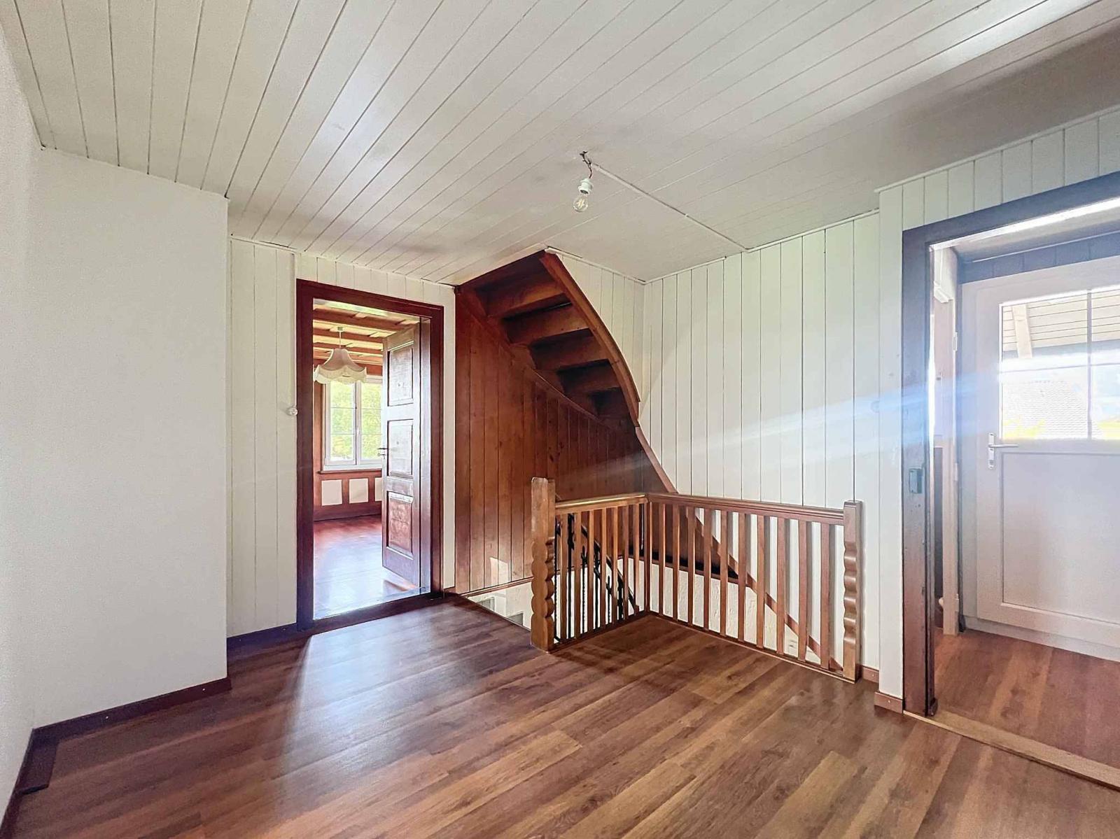
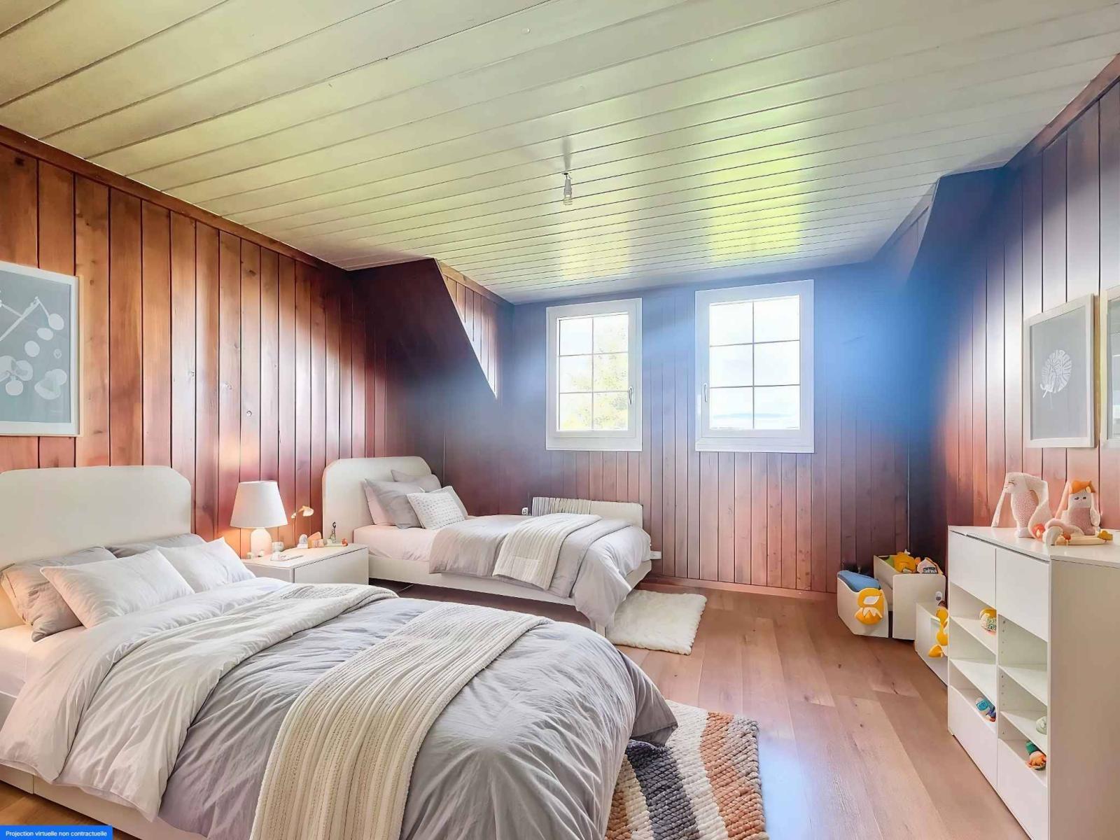
The upper floor, dedicated to the sleeping area, includes two bedrooms, one with a wardrobe, a library that can be used as an extra bedroom, a children's bedroom, and two bathrooms.
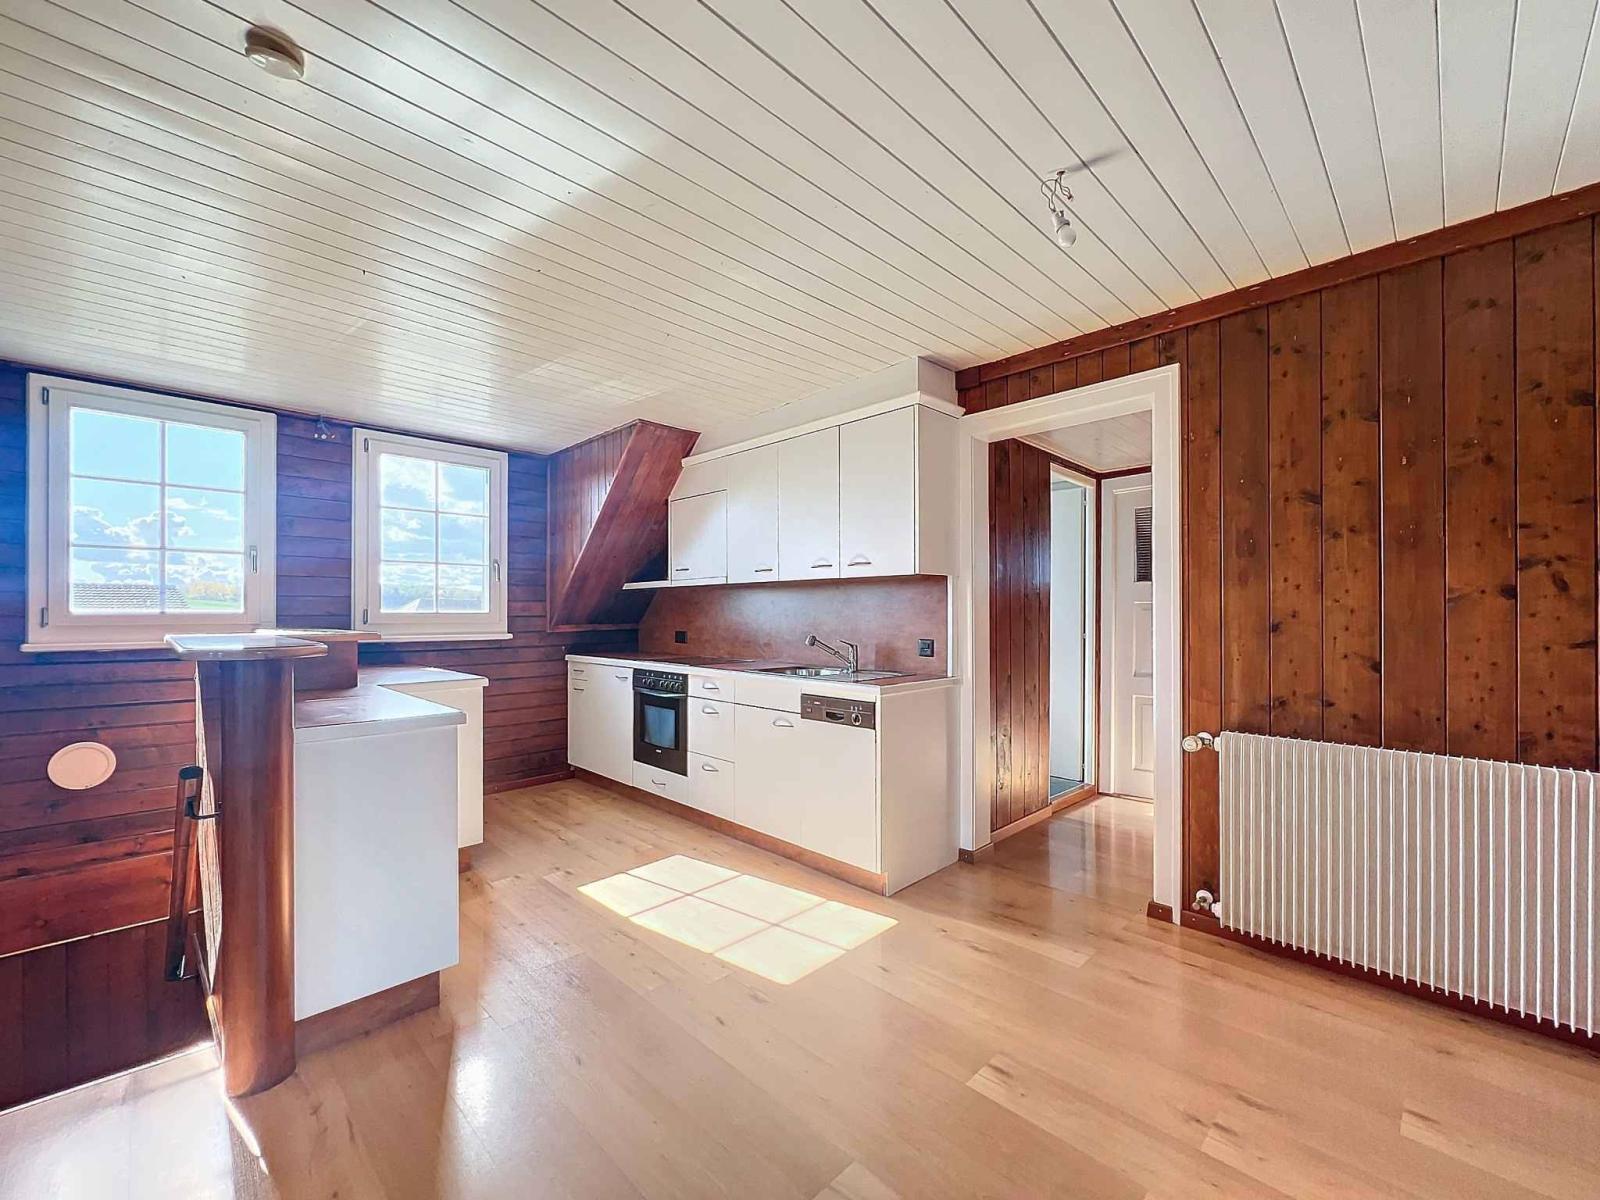
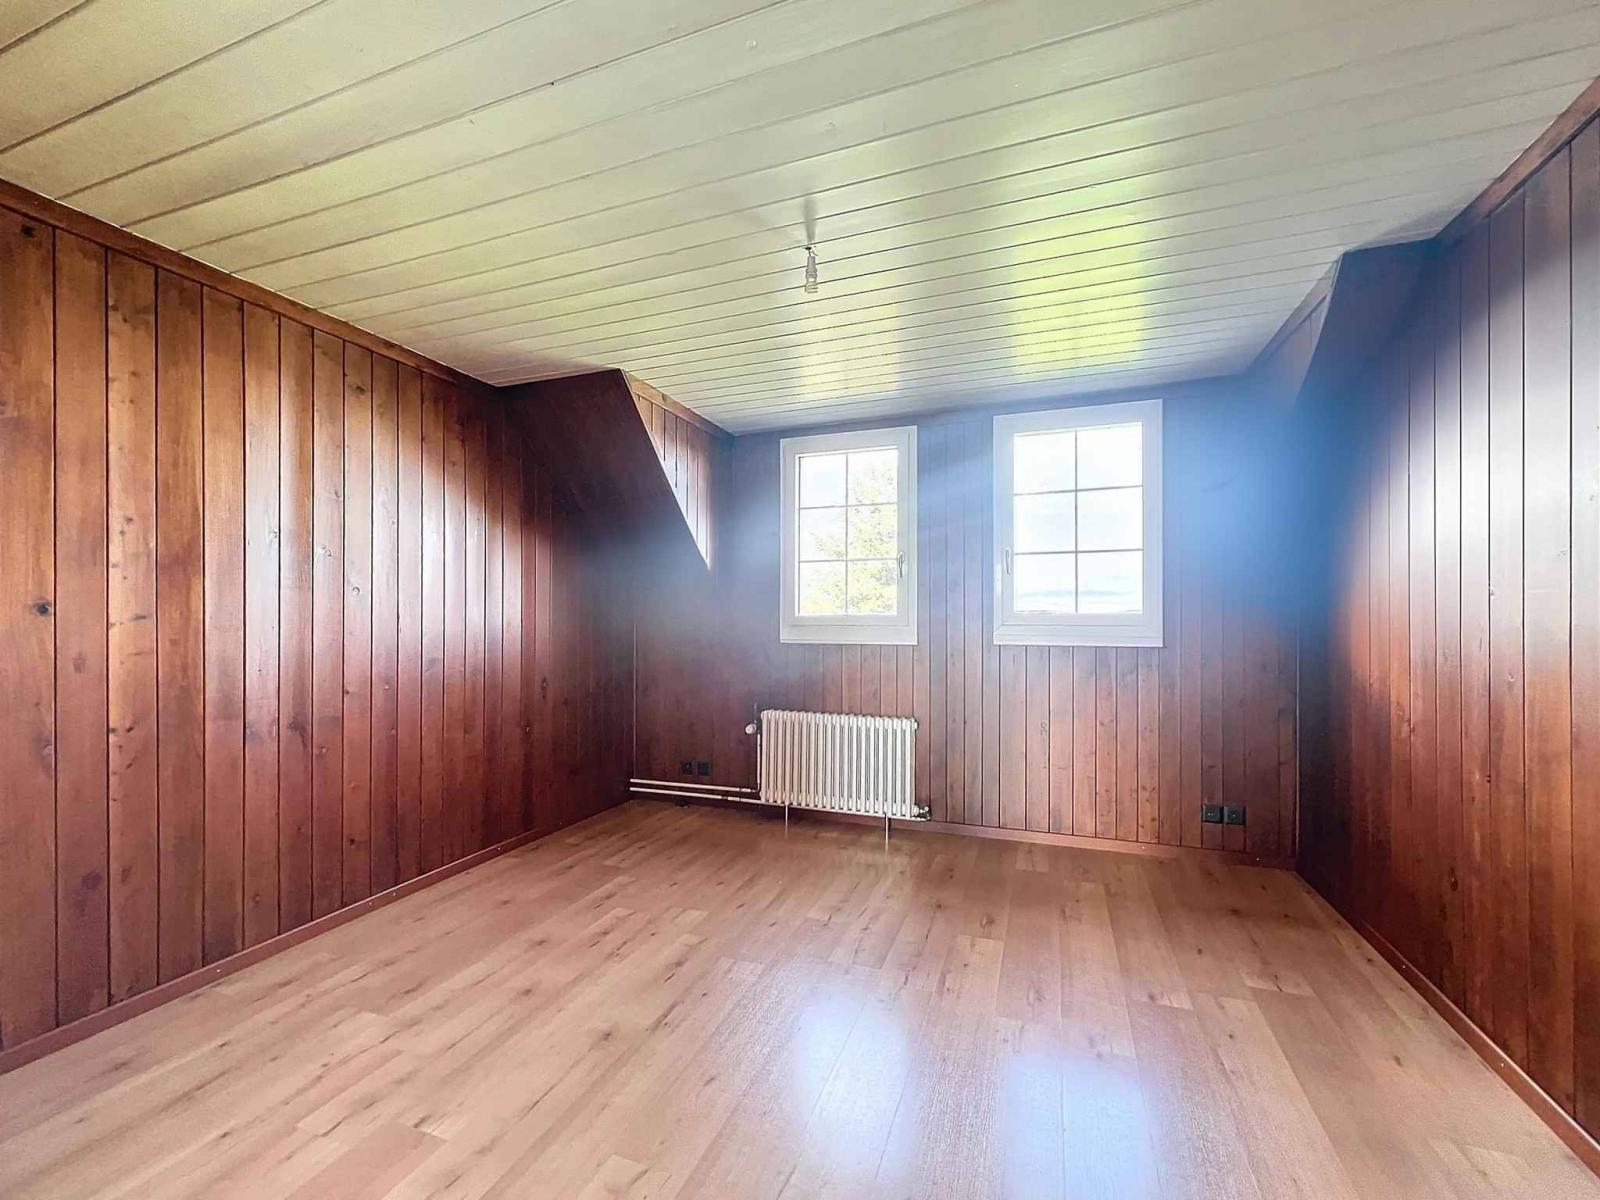
The attic has its own separate entrance. It houses an apartment that is currently integrated into the main living space but could be made completely independent. It comprises a fitted kitchen, two comfortable bedrooms, and a shower room with a skylight. An insulated but unheated attic space could also be converted into additional living space.
The basement, meanwhile, houses a proper wine cellar on gravel, a wine cellar, a cellar with an outside access, and the cistern room.
- Entrance
- Visitor toilets
- Office/Bedroom
- Fully equipped kitchen with a large dining area
- Laundry room / Technical room + exterior access
Floor :
- Clearance
- Bedroom with wardrobe
- Bedroom
- Library
- Children's room
- Shower room with toilet and sink
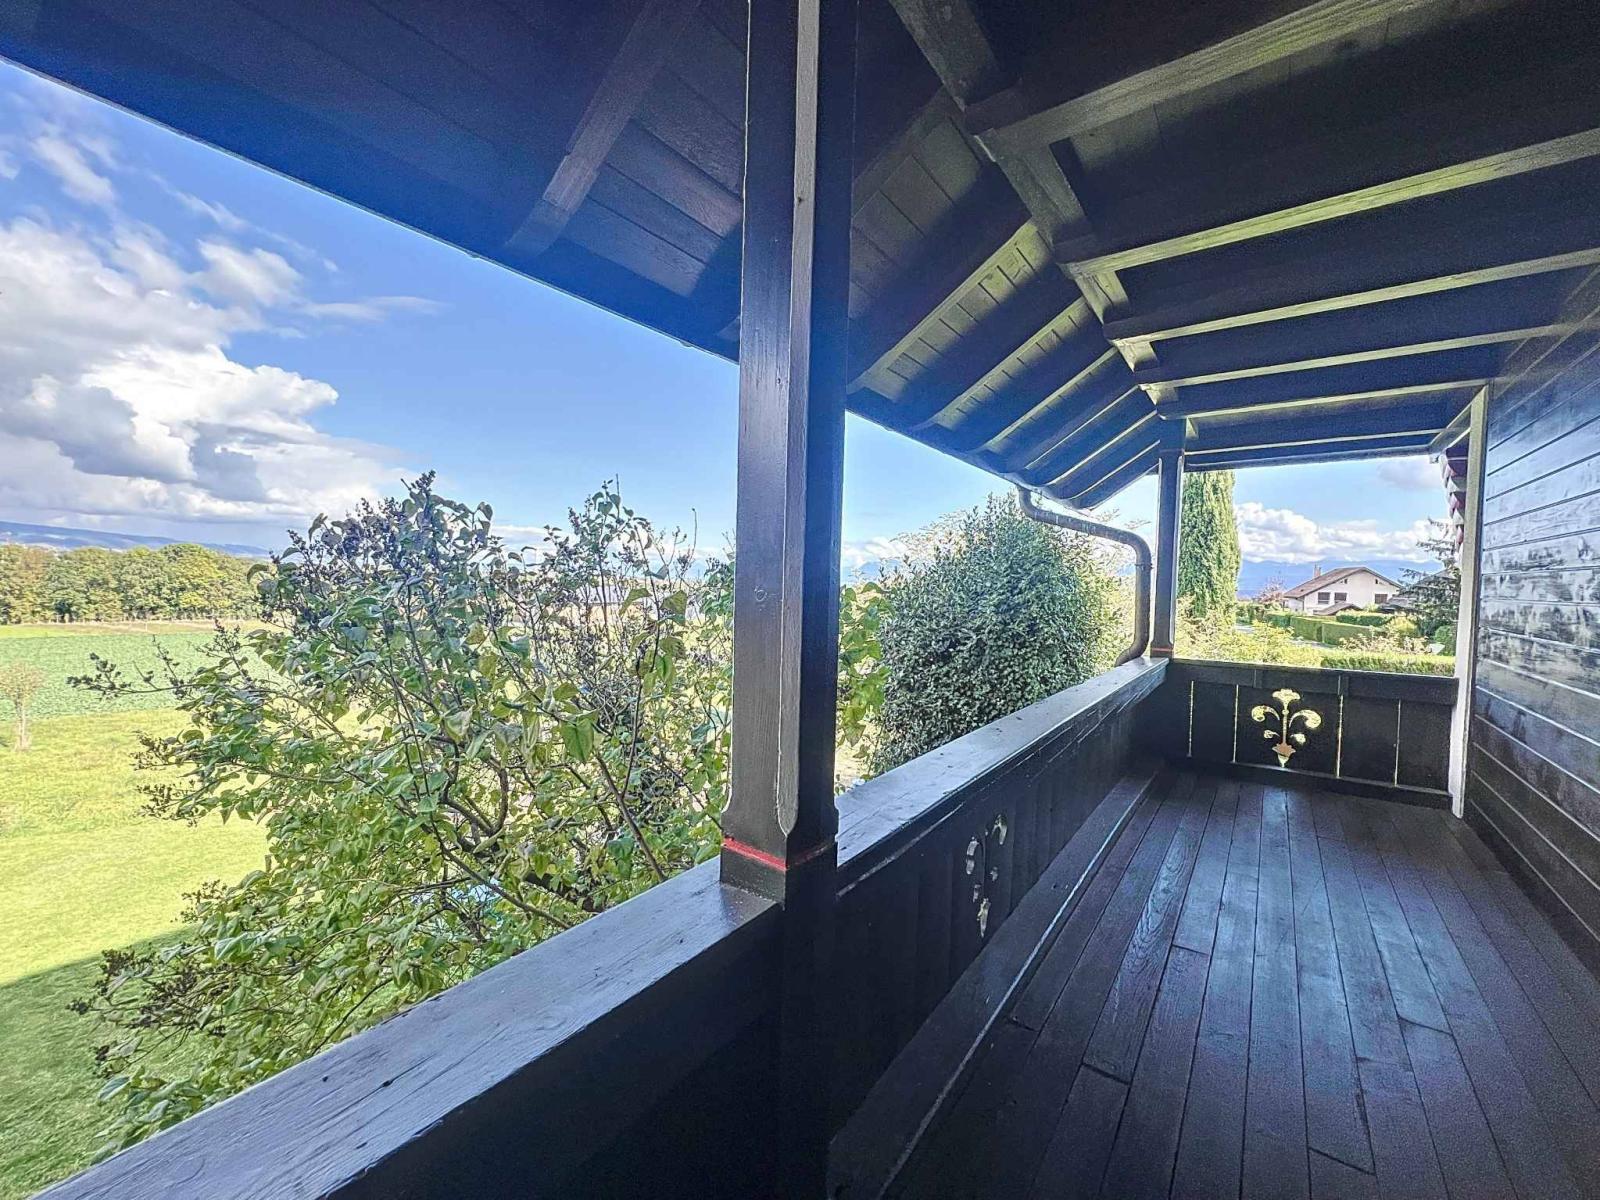
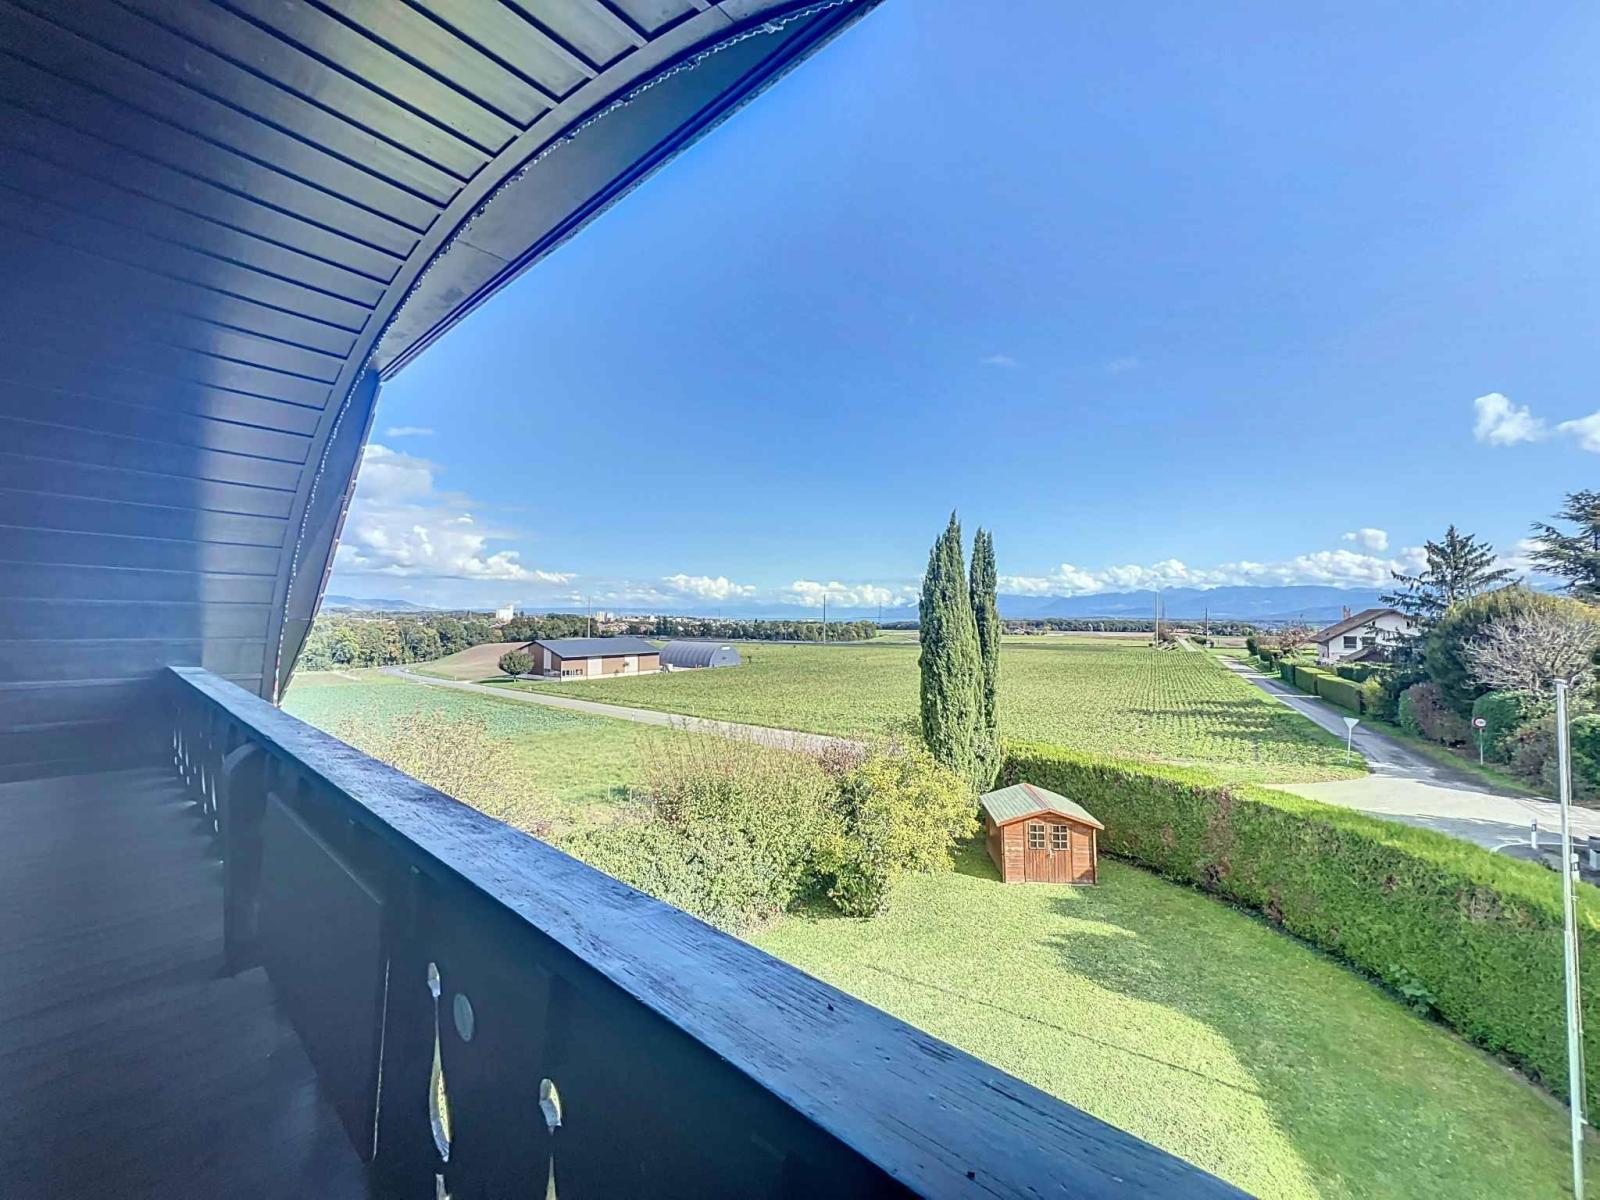
- Large bathroom with shower and sauna + balcony access
Attic with independent access:
- Equipped kitchen
- Large bedroom
- Bedroom
- Shower room with toilet and sink
- Insulated (unheated) attic with potential for conversion