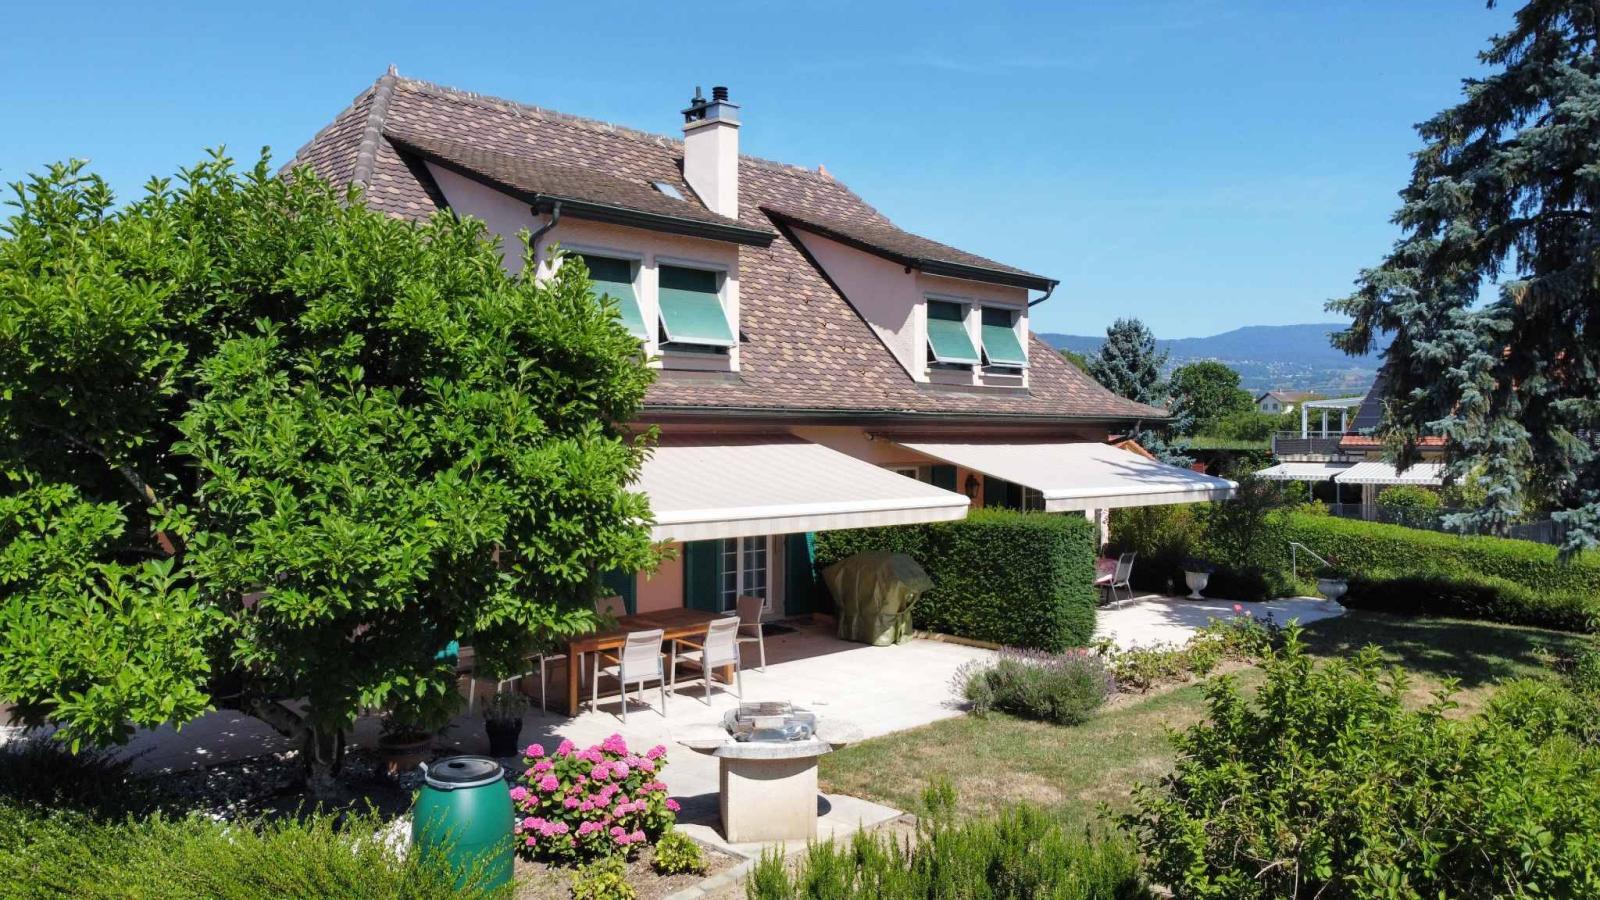
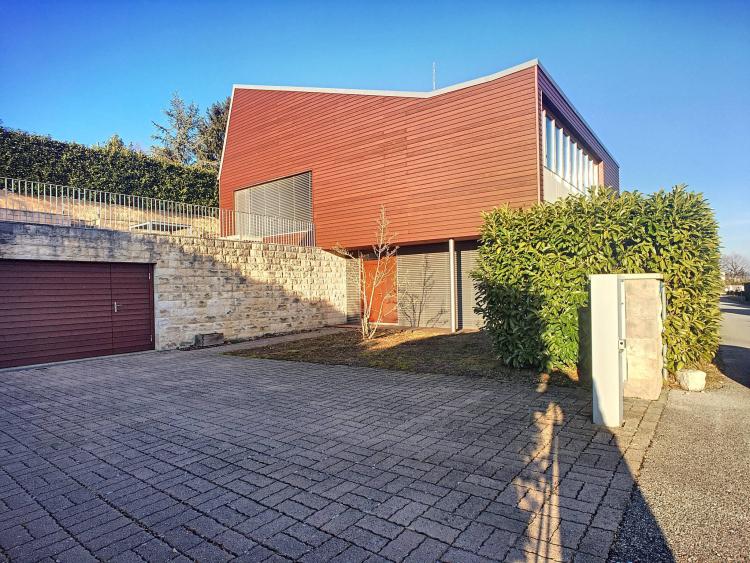
Located in a quiet and privileged environment in the town of Prangins, BARNES | La Côte is pleased to present this charming semi-detached house.
Renovated in 2011, it offers an area of approximately 140 m2 spread over 2 levels + basement.
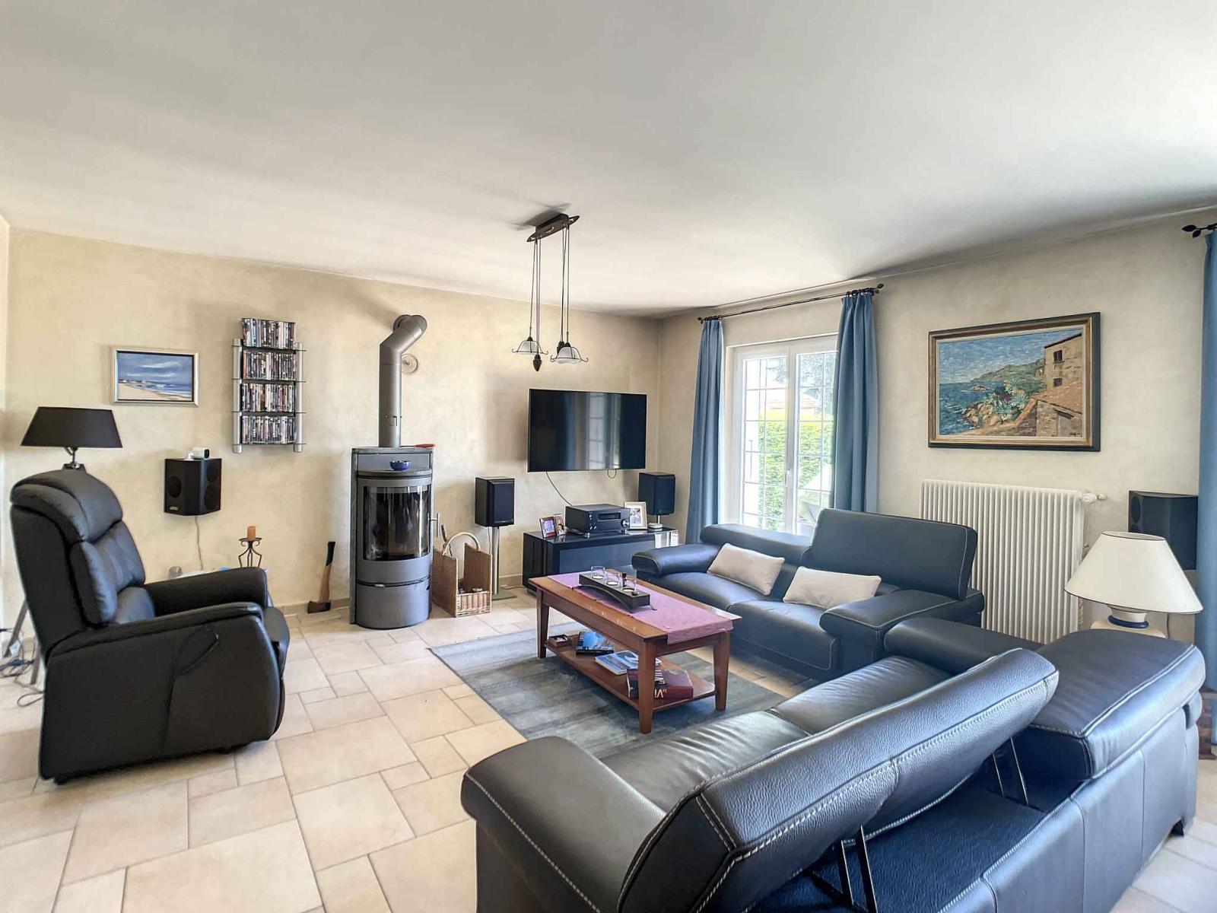
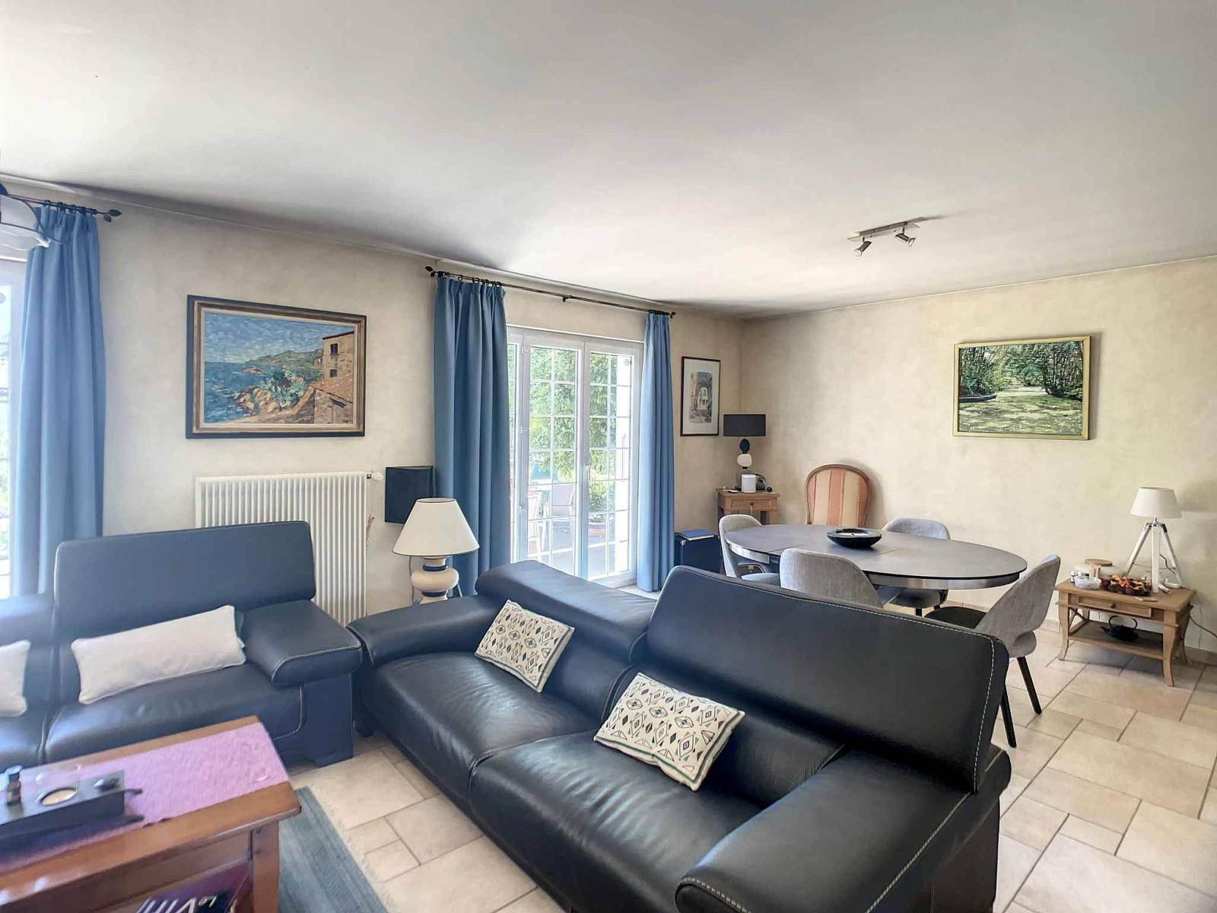
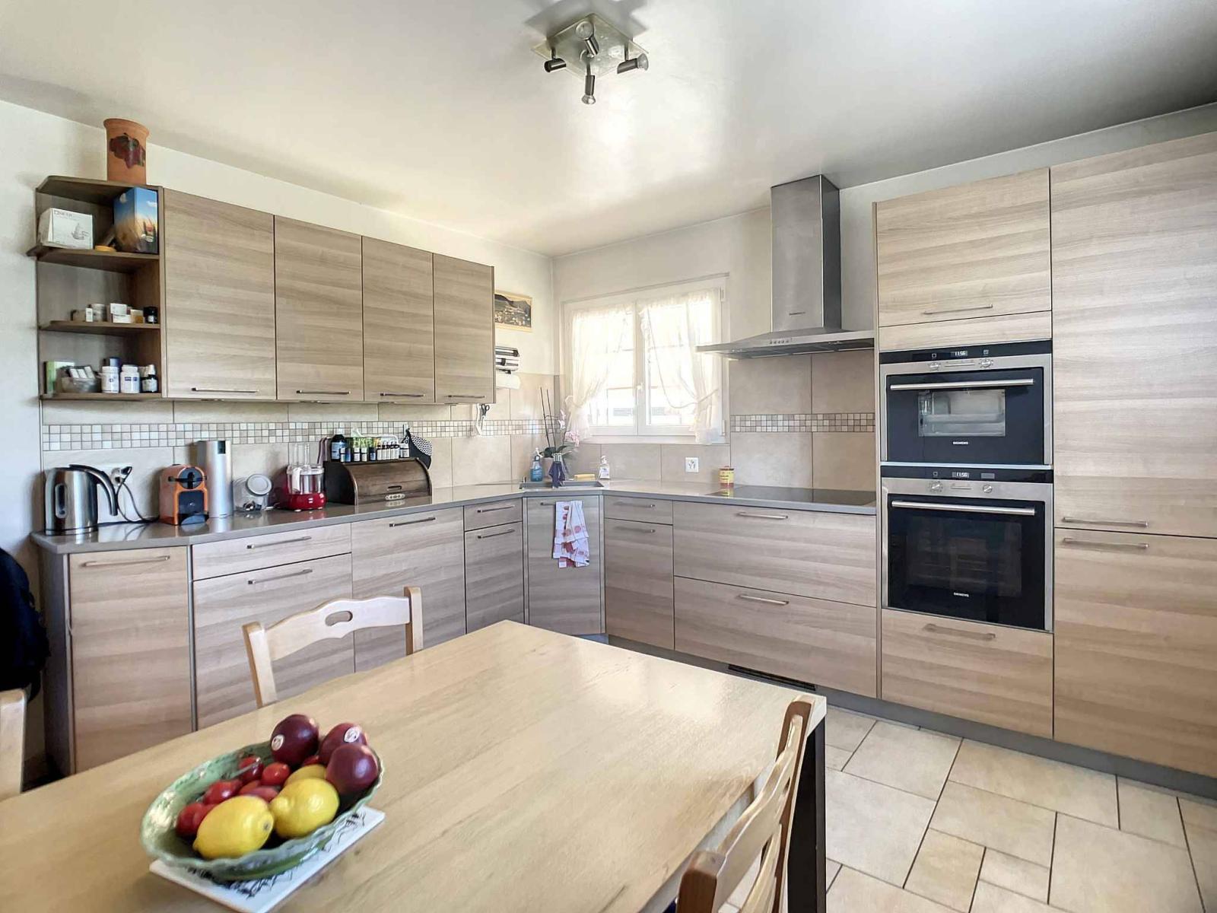
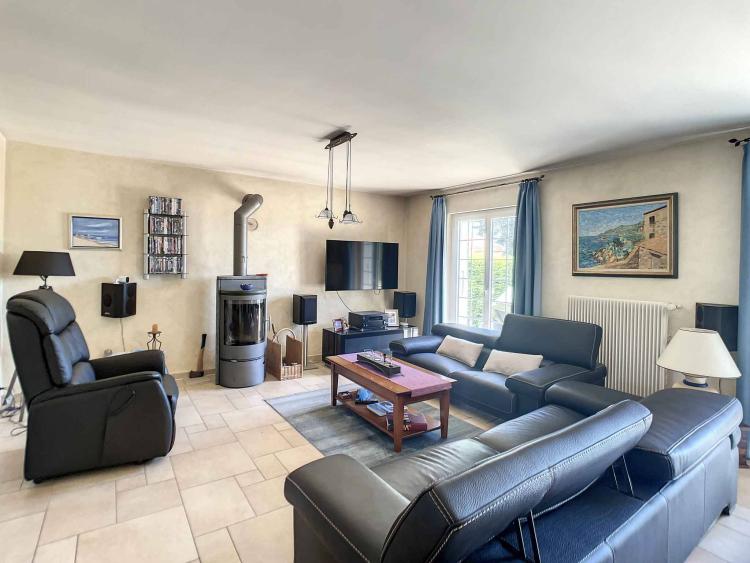
The ground floor houses the living areas, including a fully equipped kitchen with a dining area and a spacious living/dining room with a wood-burning stove. An entrance hall with a guest WC completes this level.
The sleeping area is located upstairs and offers 3 bedrooms and a bathroom. An attic space, accessible via a trapdoor, is available in the loft.
A hallway, a civil defense shelter, and a wine cellar occupy the basement. The laundry room and the utility room are accessible from both houses.
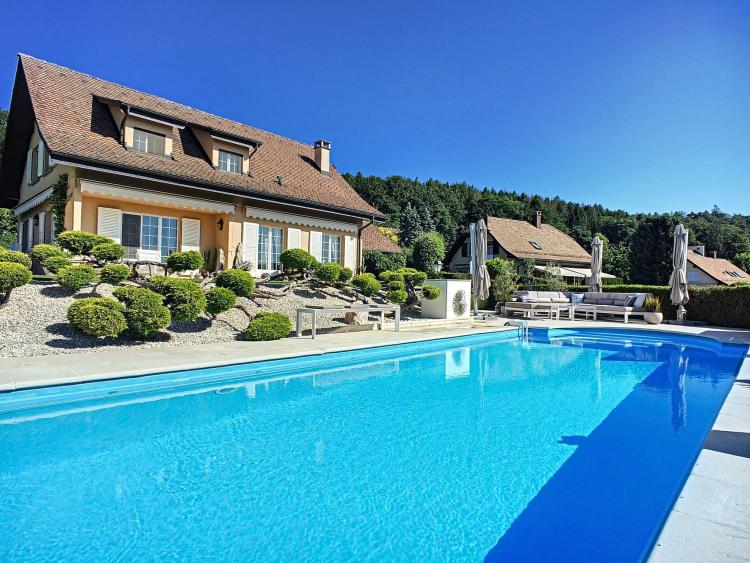
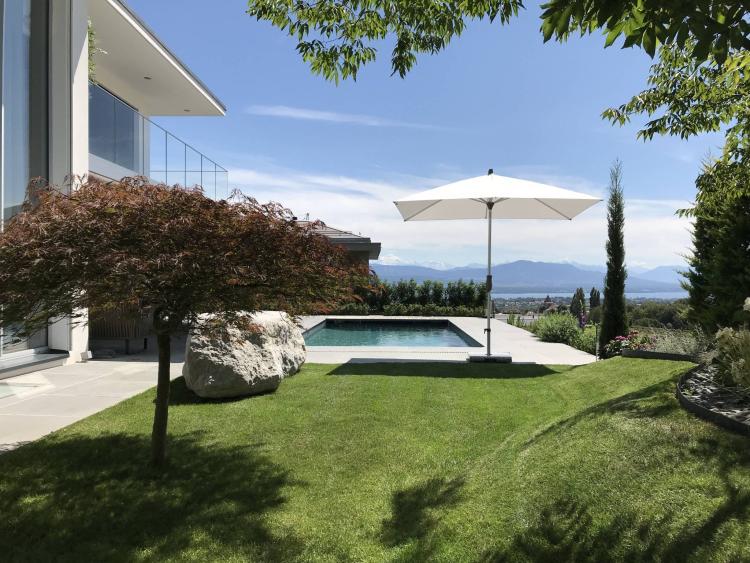
The exterior is particularly appealing, boasting a large, sunny terrace with a jacuzzi and a spacious garden. A carport for two vehicles with storage, as well as a second west-facing terrace, complete this property – a must-see!
Ground floor:
- Entrance
- Visitor toilets
- Living/dining room with wood-burning stove
- Fully equipped kitchen with dining area
Floor :
- Clearance
- Bedroom
- Bedroom
- Bathroom with window
- Bedroom with wardrobes
Basement:
- Clearance with wardrobe
- Shower room with toilet
- PC shelter
- Carnotzet
Common area:
- Laundry
- Technical room (fuel oil)