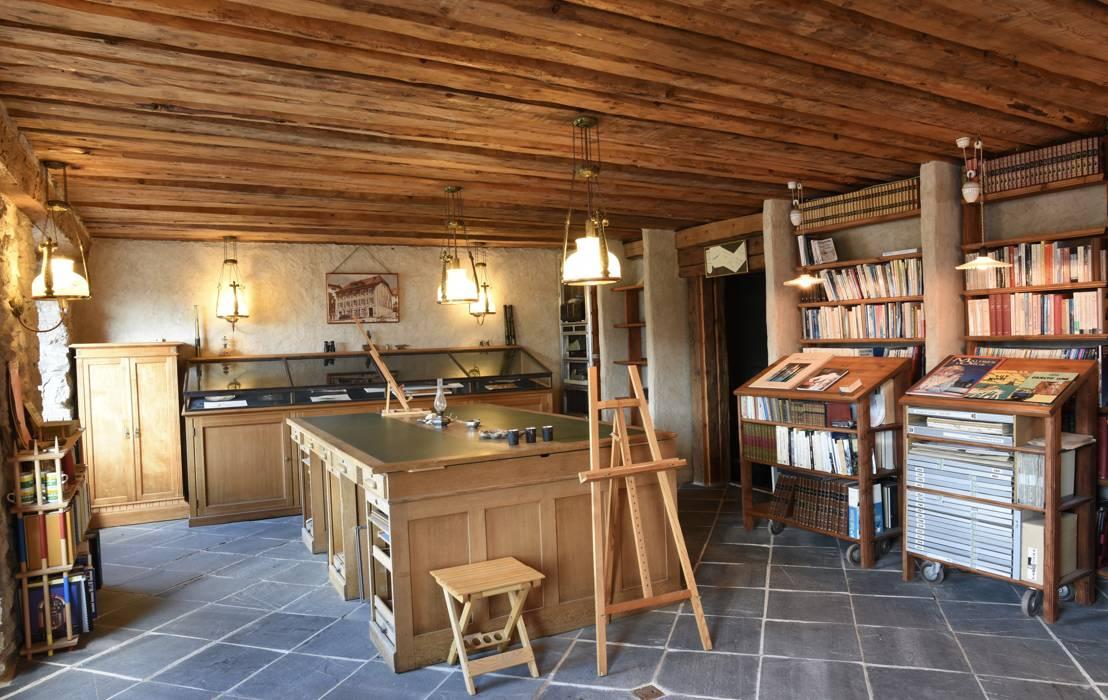
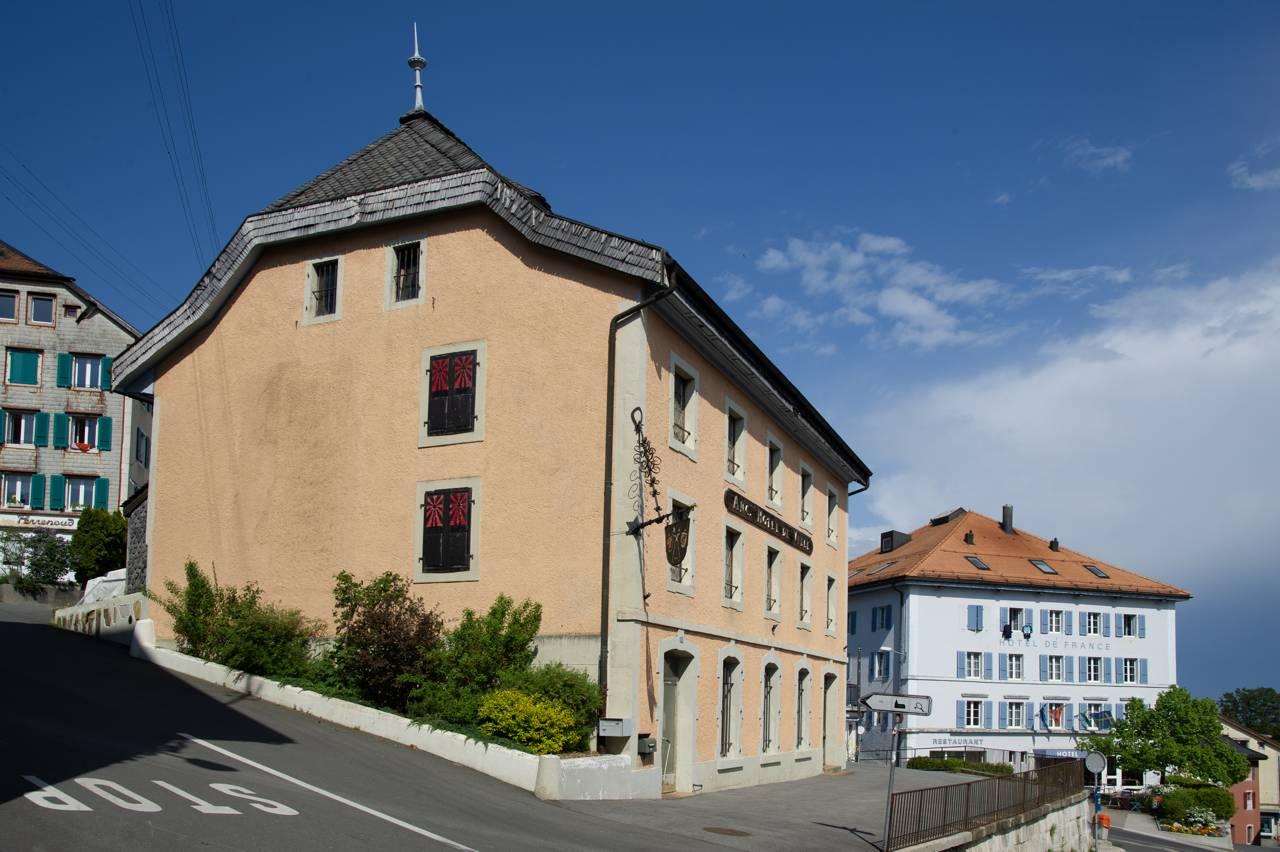
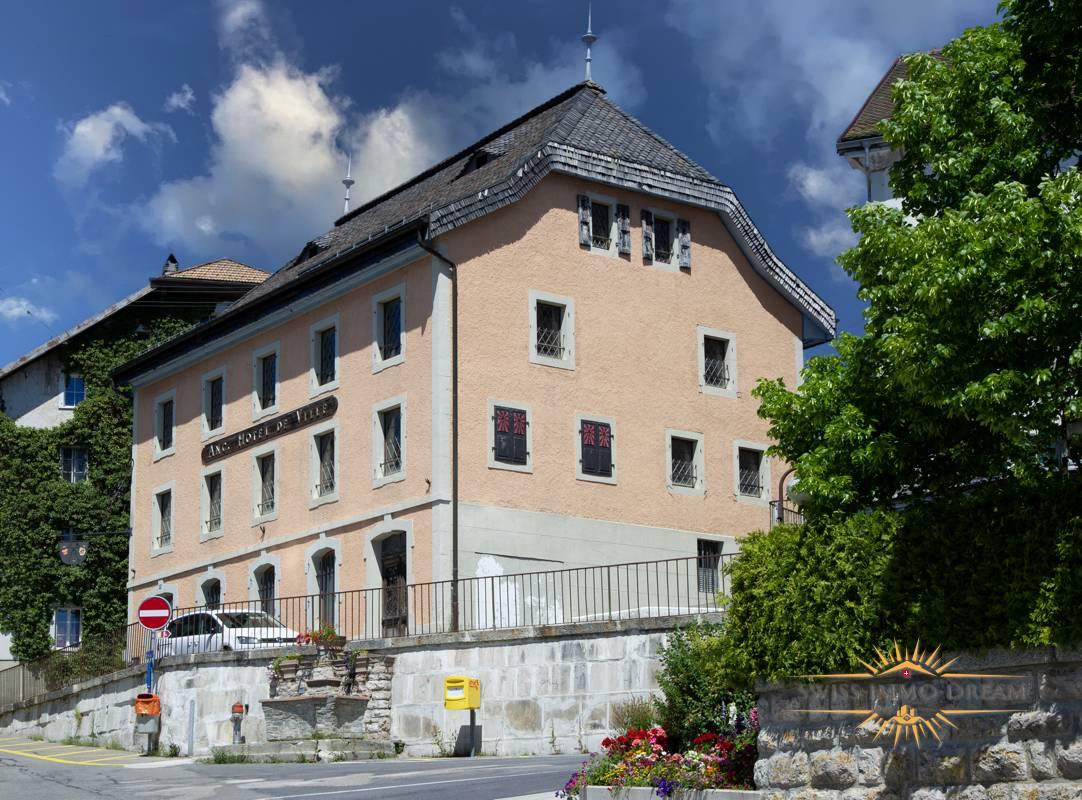
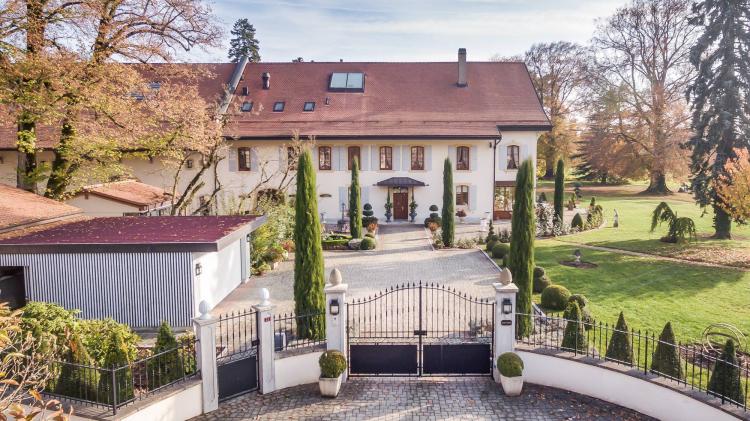
Located in the heart of the village of Sainte-Croix, the former Town Hall, which once housed the market halls, has been completely transformed into a sumptuous and characterful residence. All modern comforts have been integrated into the 2,338 m³ of this exceptional building, while the history of its walls has been fully preserved.
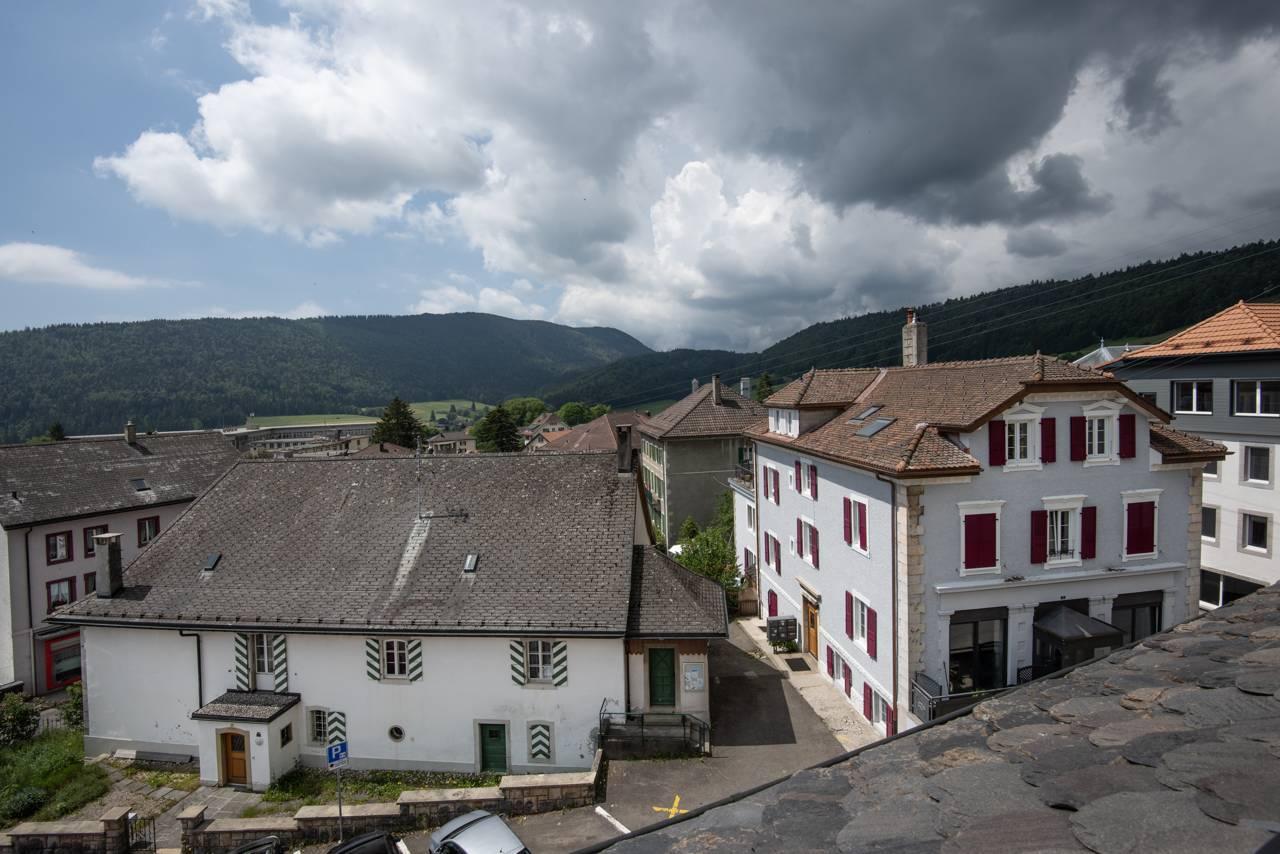
Its elevated position offers good light and a superb view over the rooftops of the village. Sainte-Croix is also ideally located, surrounded by nature yet close to amenities.
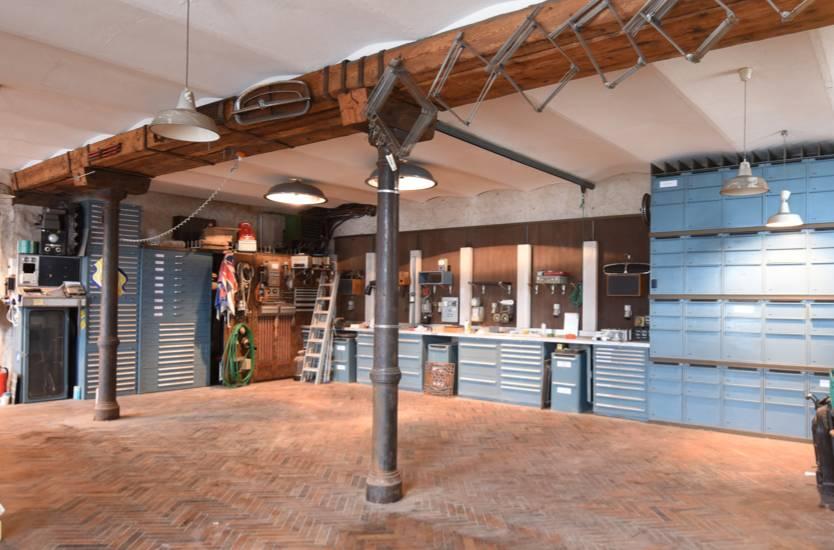
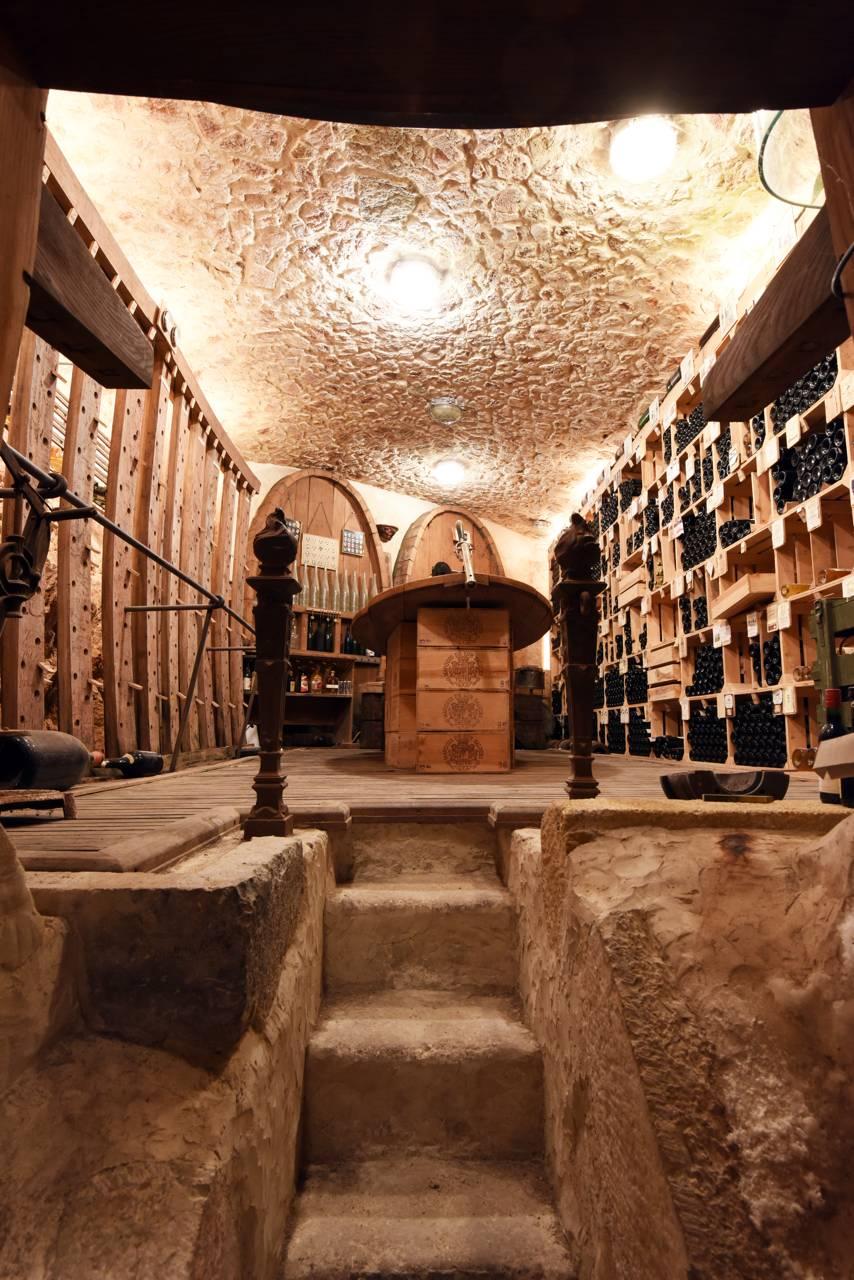
A spacious garage and workshop on the ground floor could be converted into a commercial arcade or attached to the house. In the basement, the authentic old-fashioned cellars will guarantee a constant and perfect temperature for storing your precious elixirs.
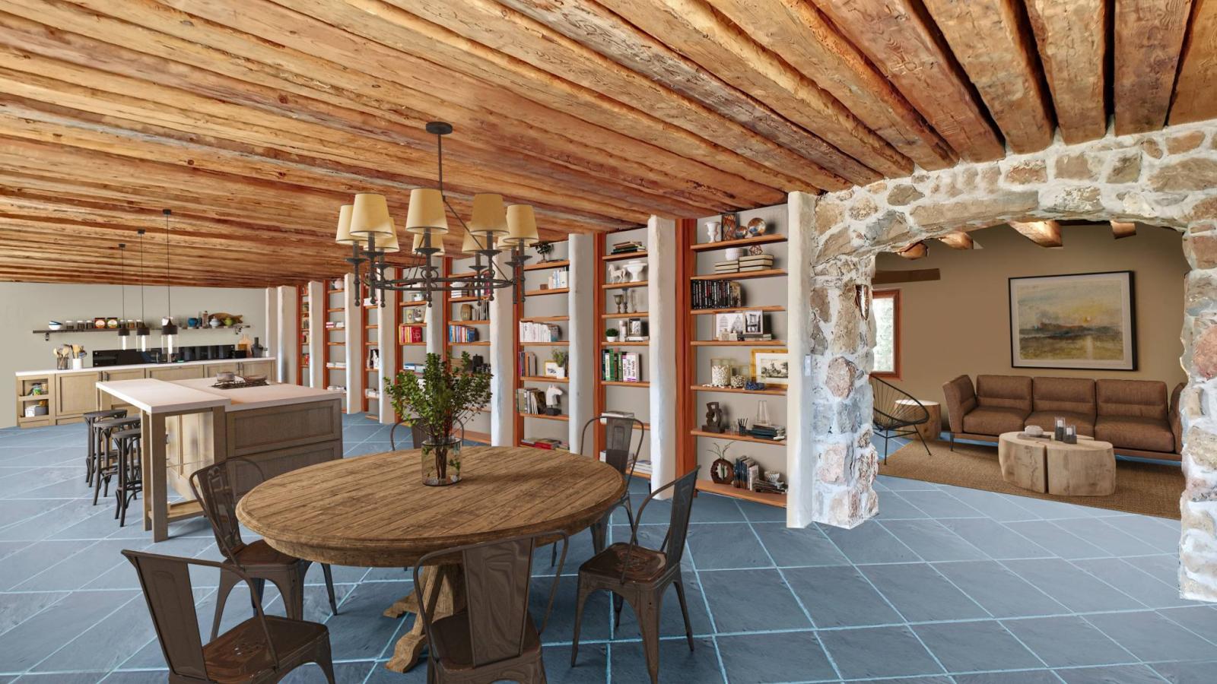
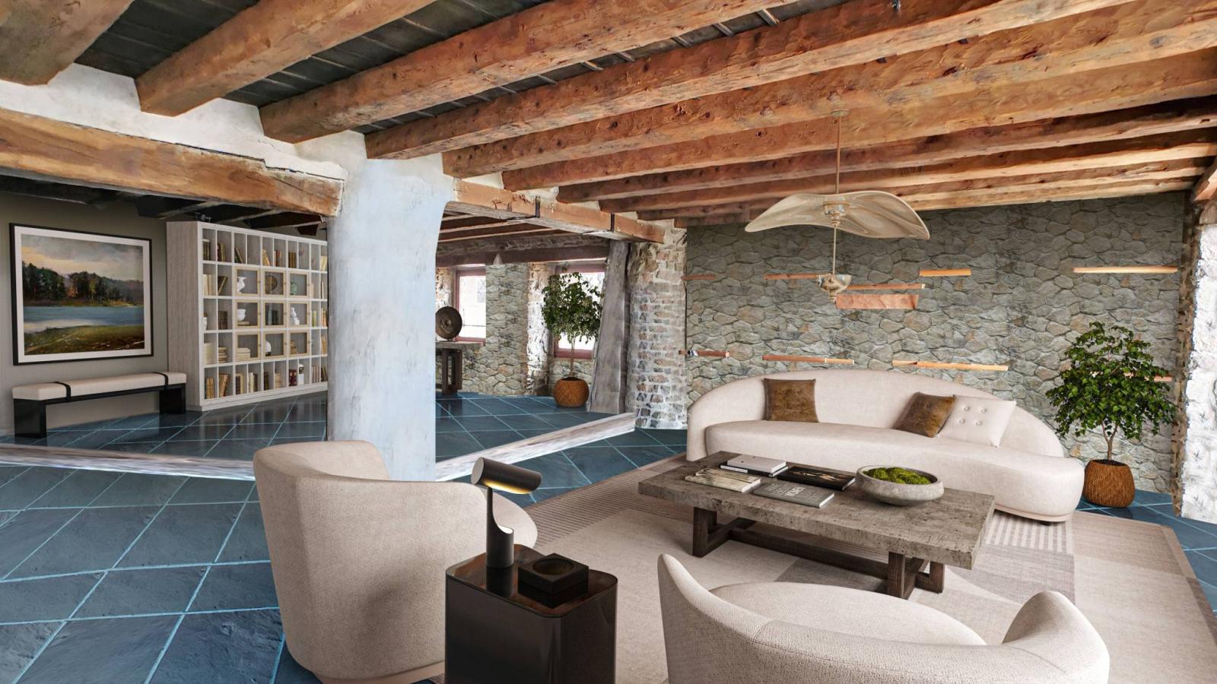
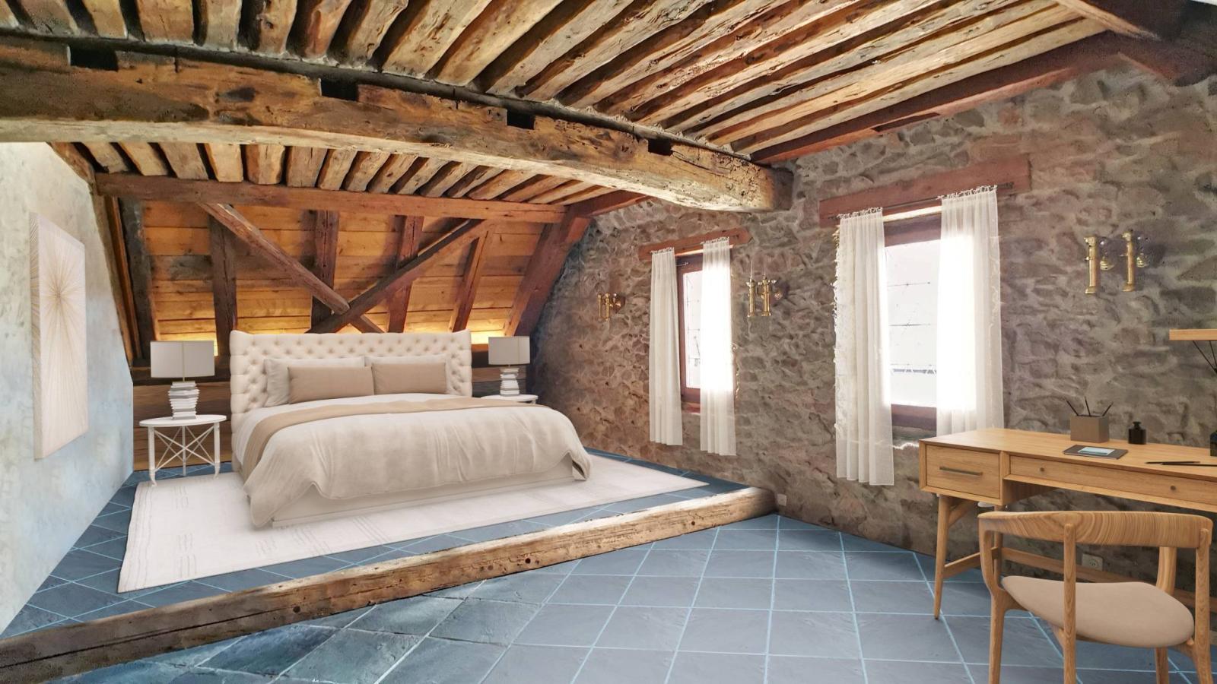
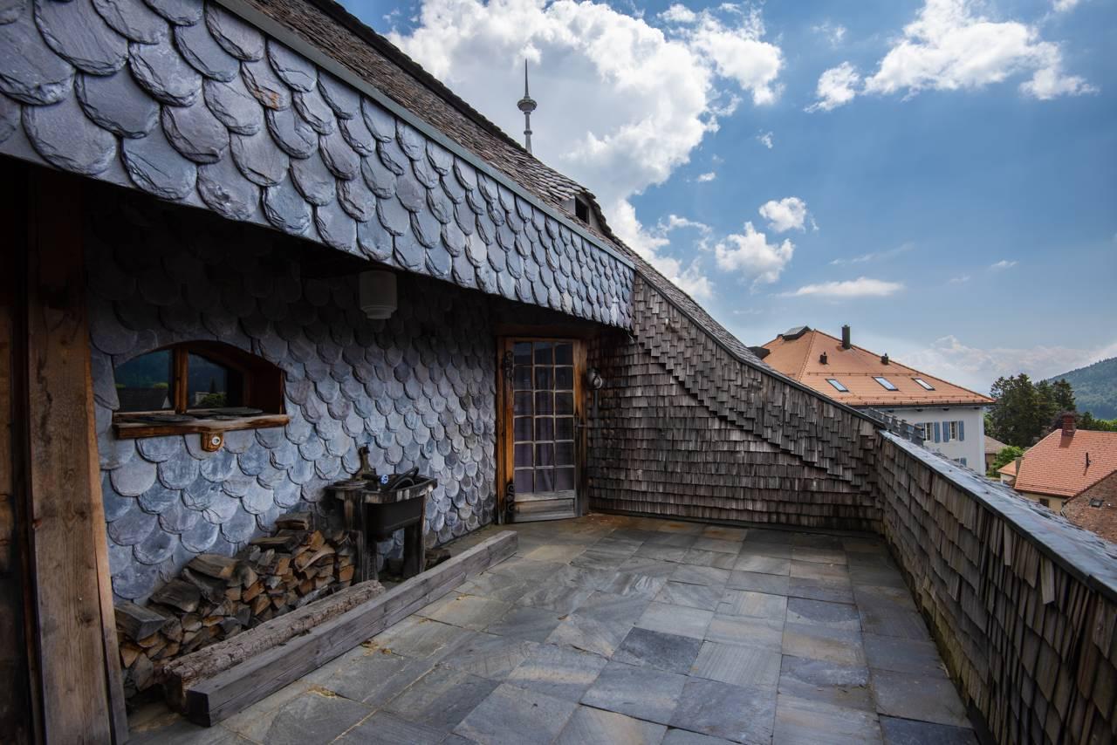
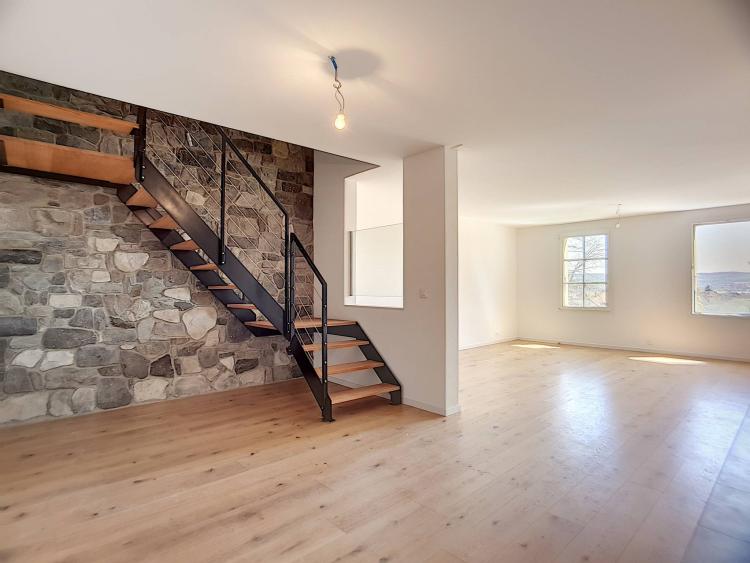
The first level features a large space currently used as a living room and bar, ideal for entertaining guests. The second level includes a spacious dining area, a fitted kitchen, and a library. The top floor houses two bedrooms, one with an en-suite shower room and a balcony with a bathtub.
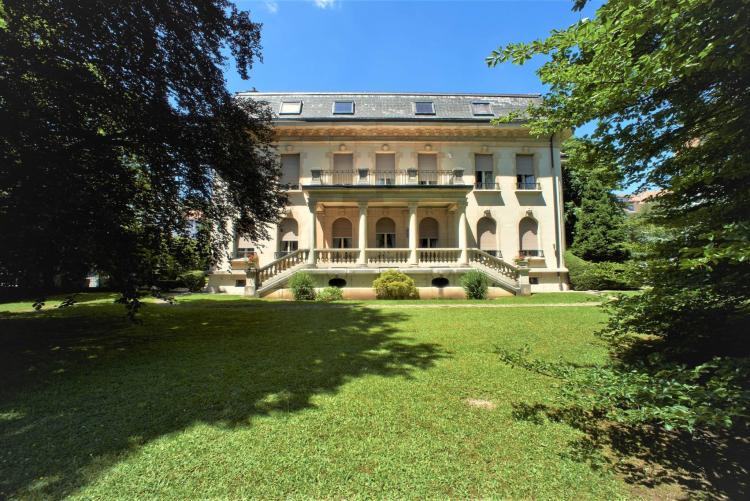
This 289 m² plot benefits from 4 parking spaces and the possibility of developing a garden or a terrace at the rear of the house.
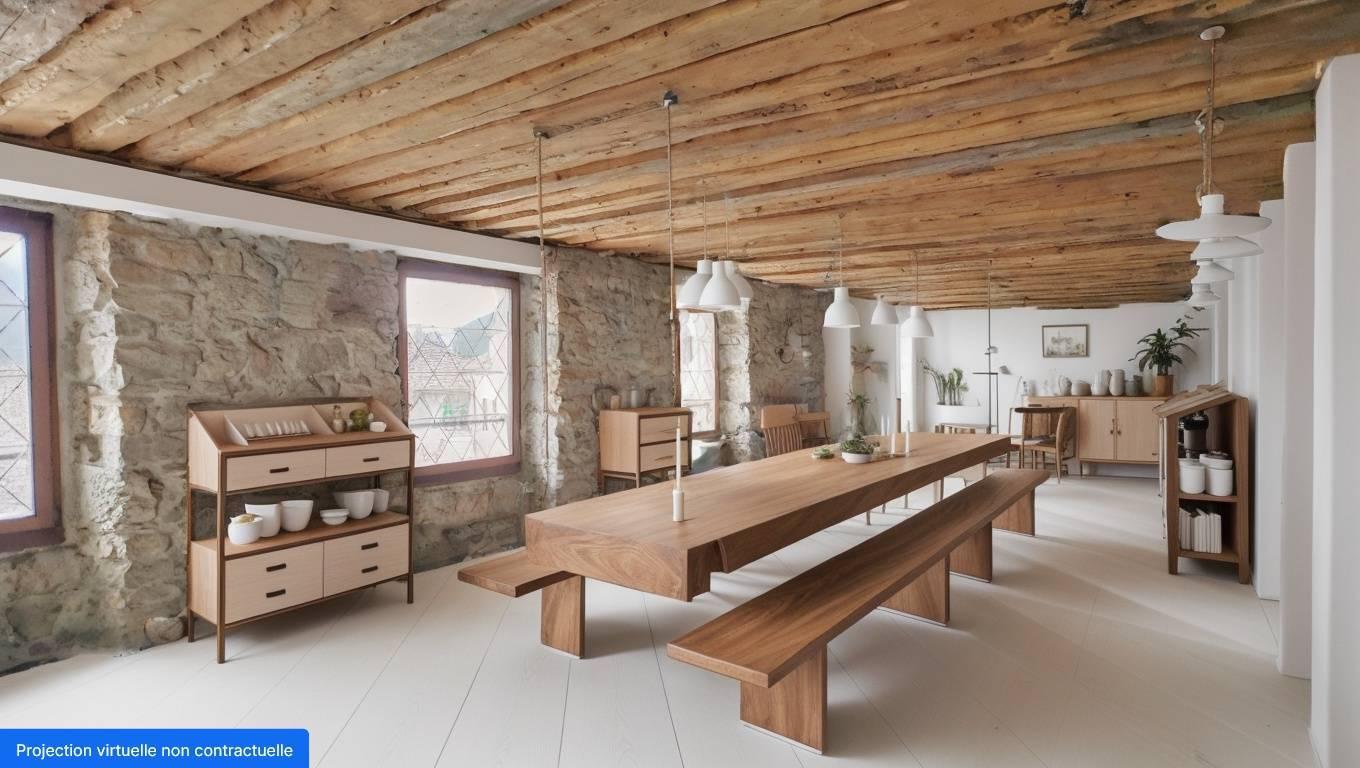
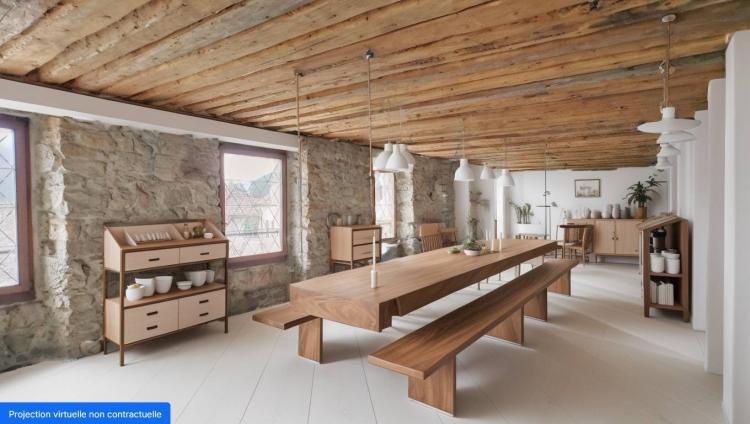
Several computer-generated images are included in our file to give you the opportunity to visualize your future home.
A rare find, don't miss out!
Basement :
- Vaulted cellars made of natural stone
Ground floor:
- Entrance hall
- Large garage/workshop with reinforced door
1st floor:
- Large living room with fireplace
- Visitor toilets
2nd floor:
- Fully equipped kitchen
- Dining area with a reversible suspended oak table
- Visitor toilets
3rd floor:
- Bedroom
- Master bedroom with en suite bathroom and balcony with bathtub, 18 m²
Annex(es):
- 4 outdoor parking spaces
Special feature(s):
- Possibility of creating a terrace/garden at the rear of the property