Exclusive to BARNES Yverdon!
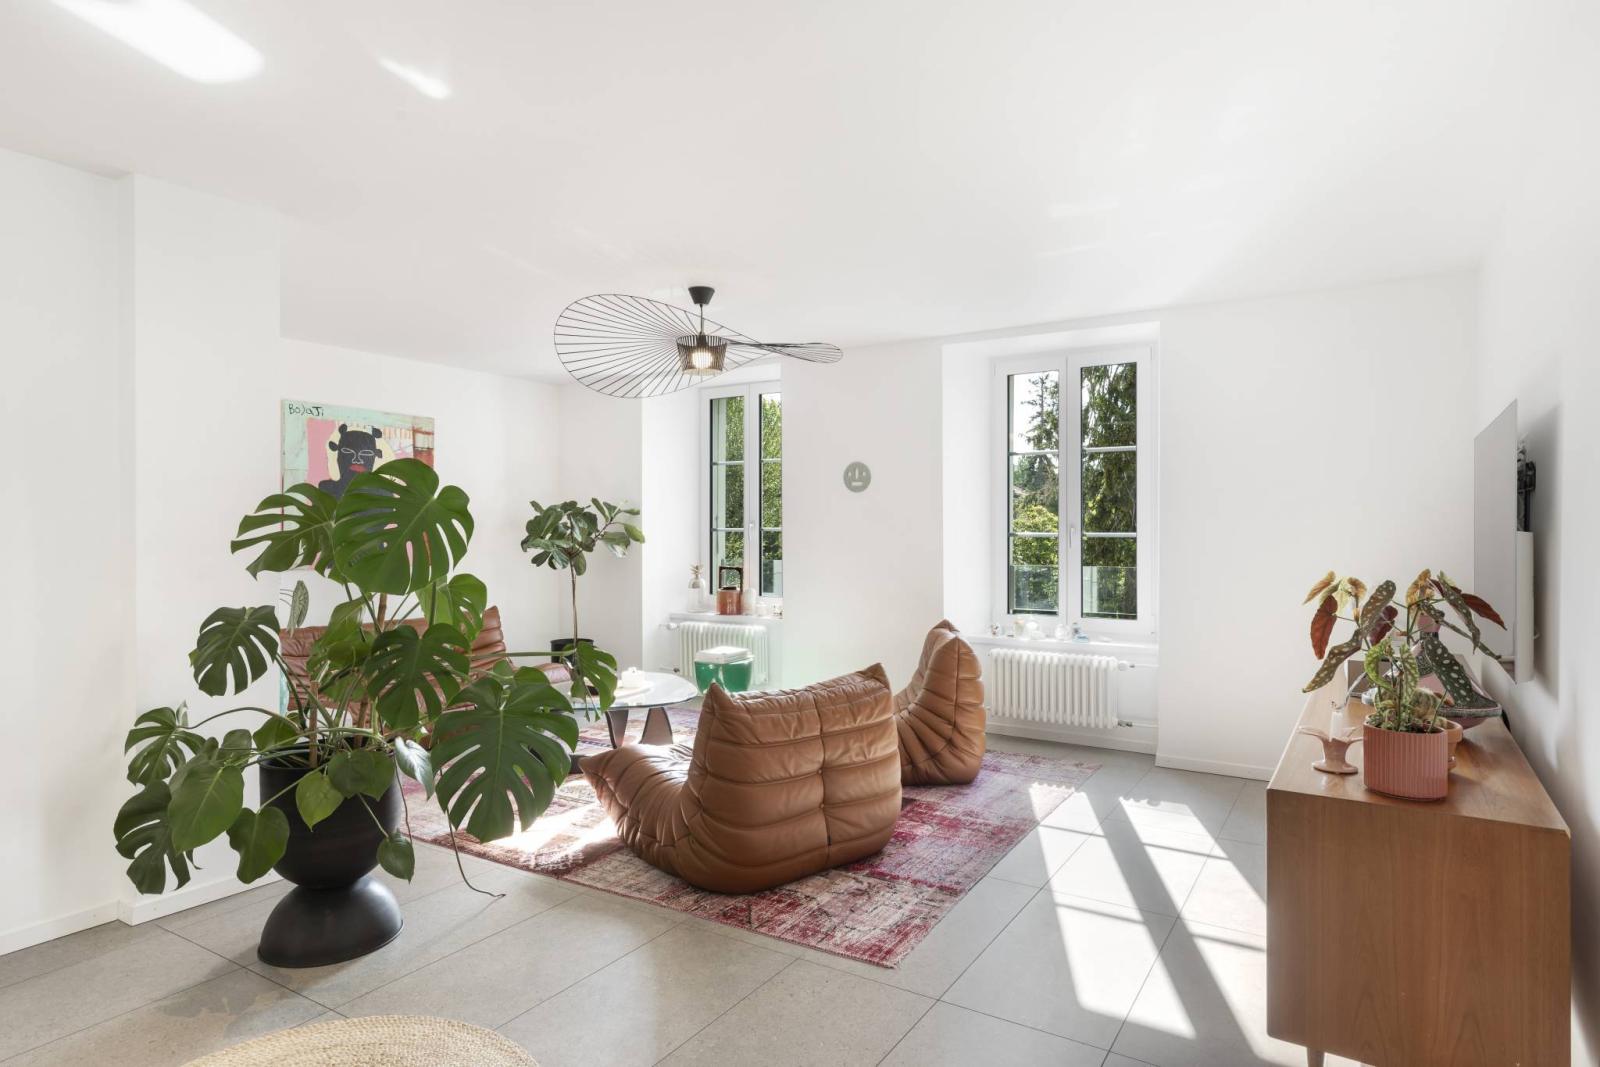
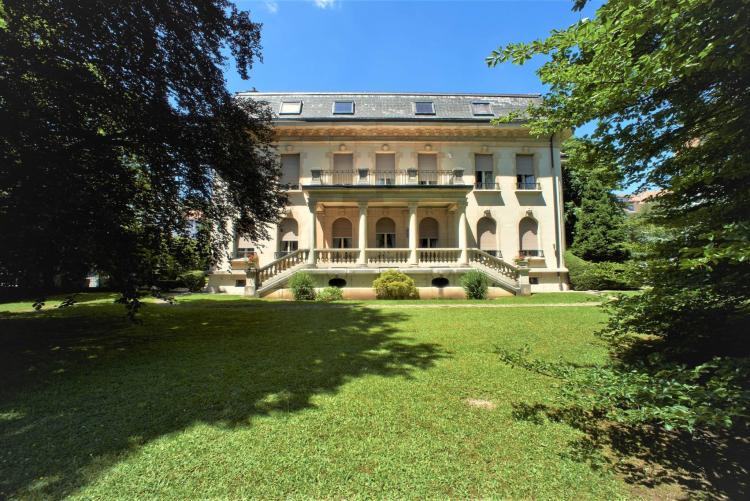
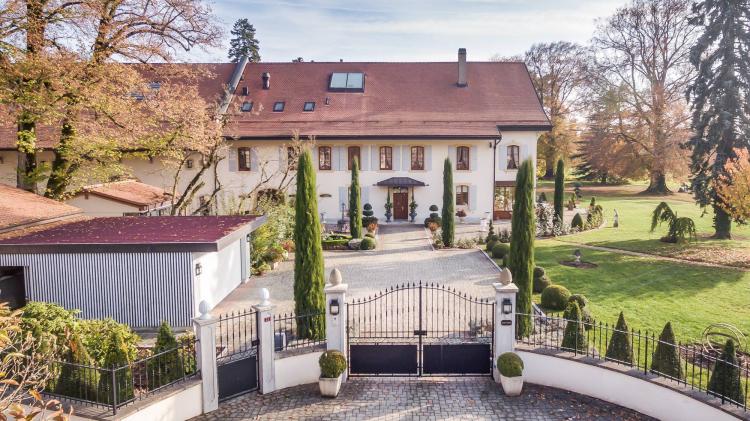
Are you looking for an exceptional residence that combines historical charm and modern comfort? Look no further. This unique property, built in the early 20th century, offers two separate living spaces in a prime location, just steps from the vibrant town centre of Yverdon-les-Bains.
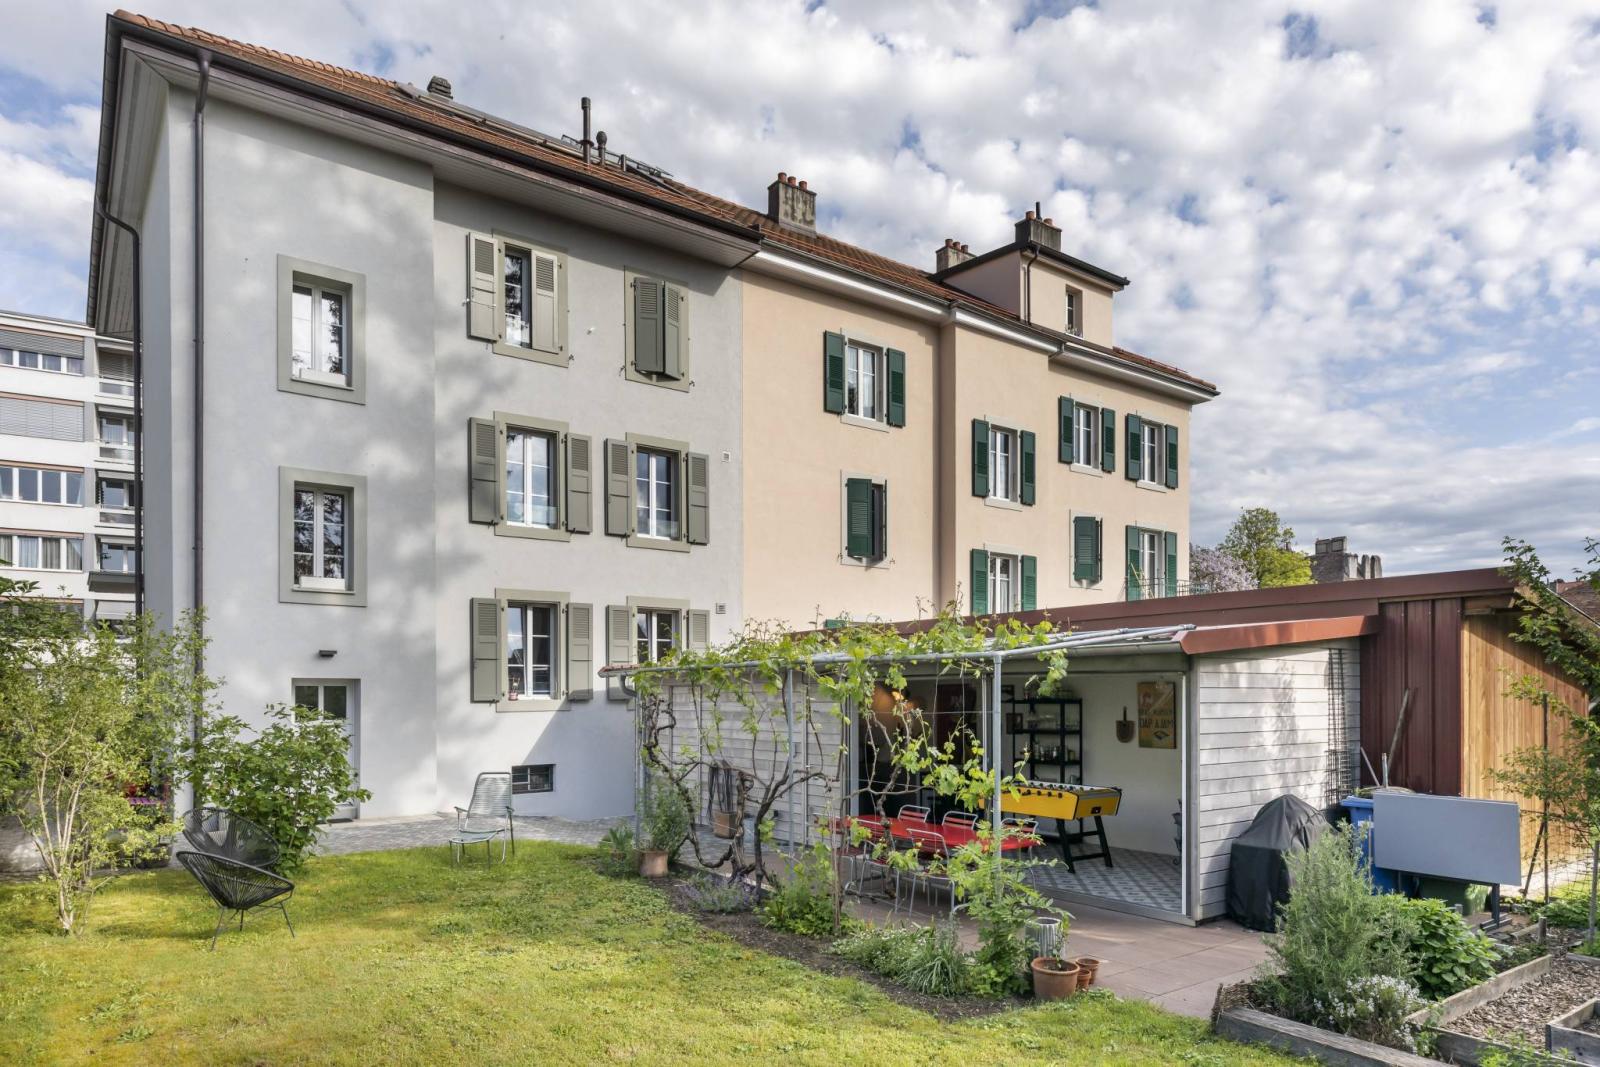
The building, spread over four floors and a basement, boasts elegant architecture and undeniable charm. The ground floor houses a 3.5-room apartment, currently rented, while the three upper floors contain the main residence, comprising five spacious and bright rooms.
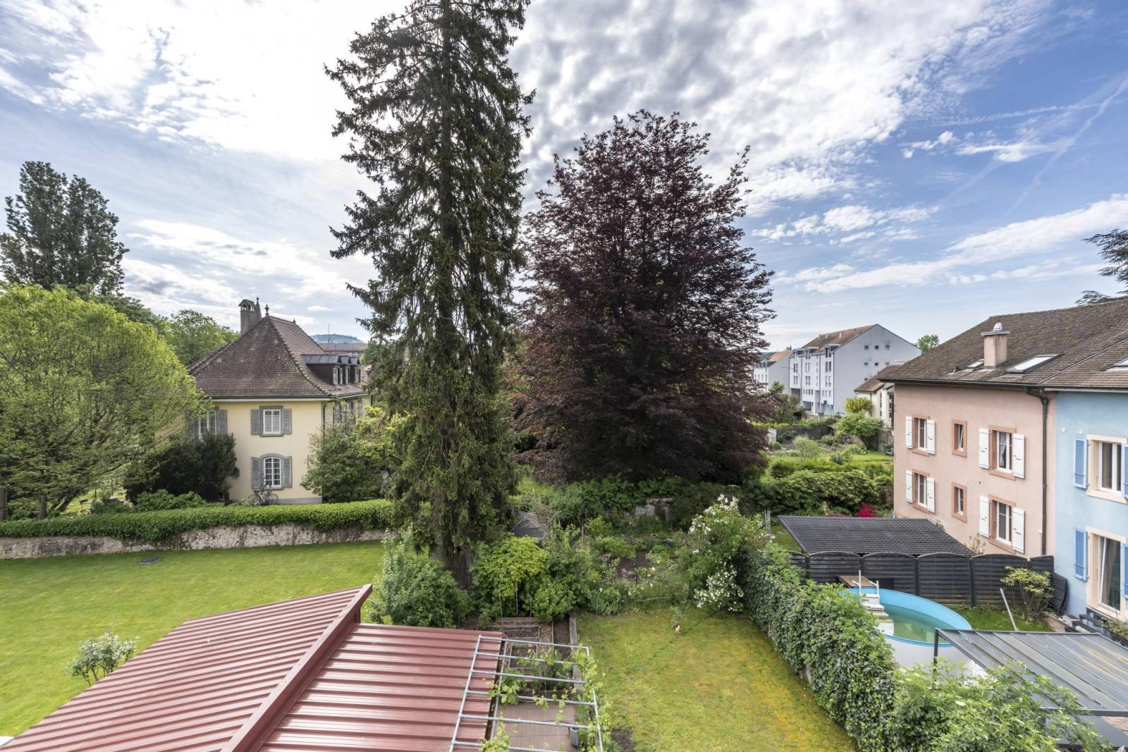
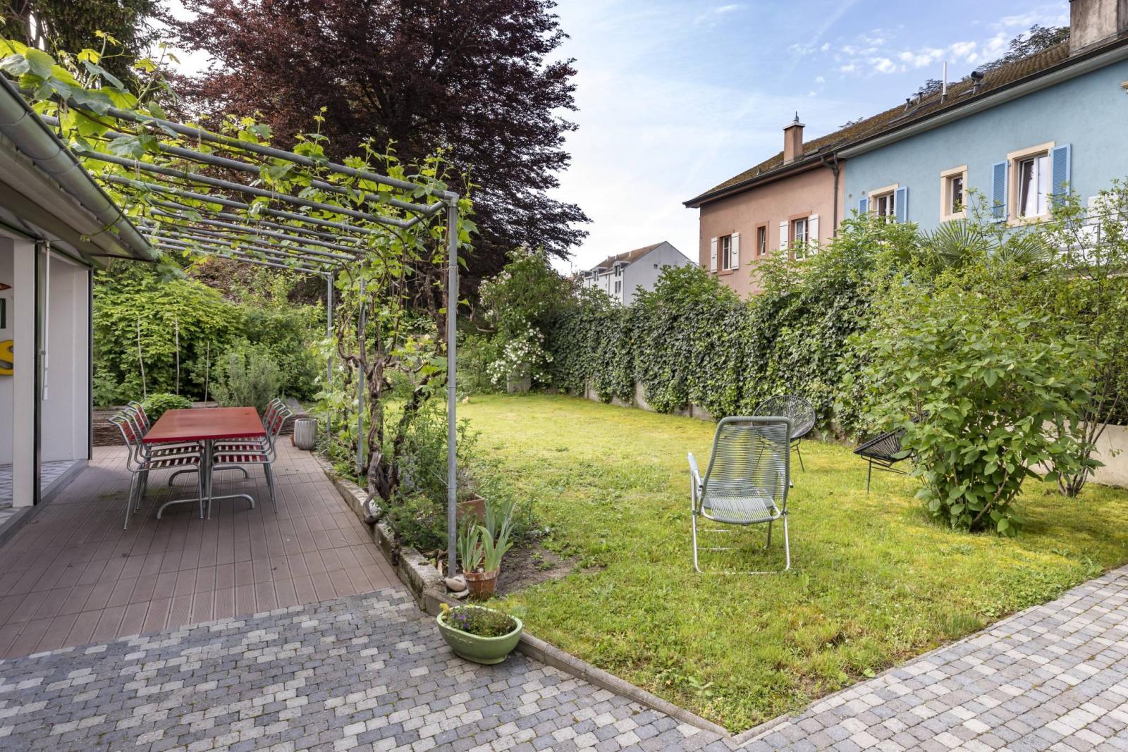
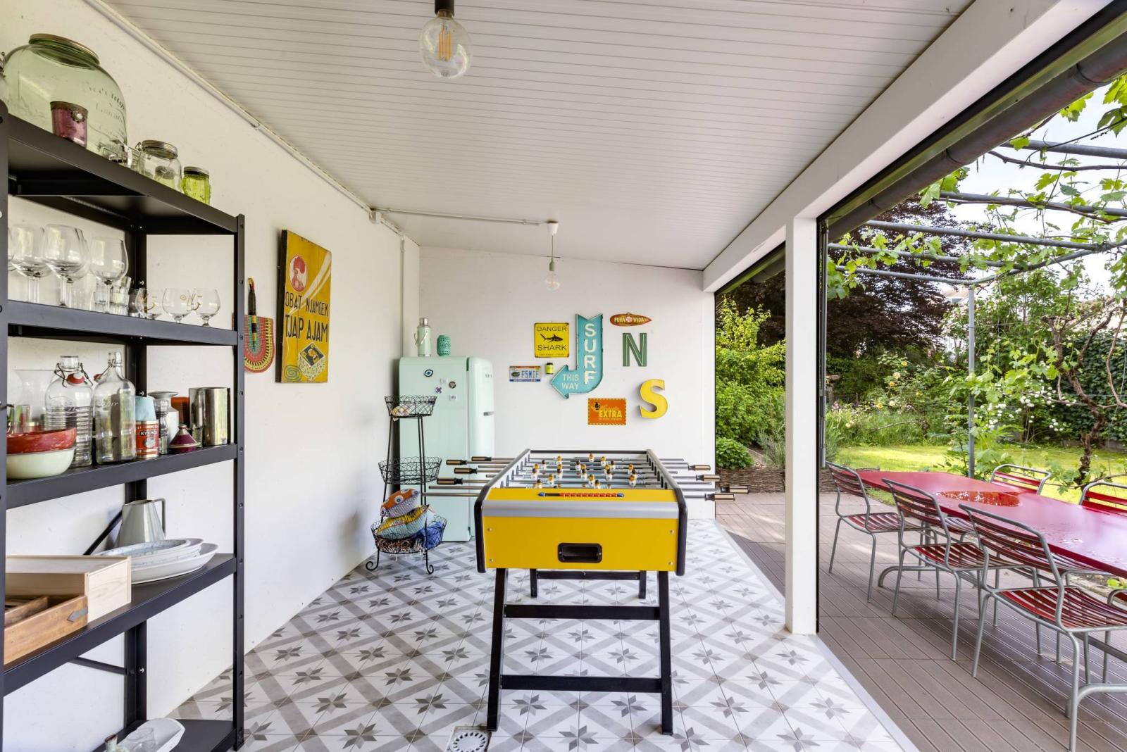
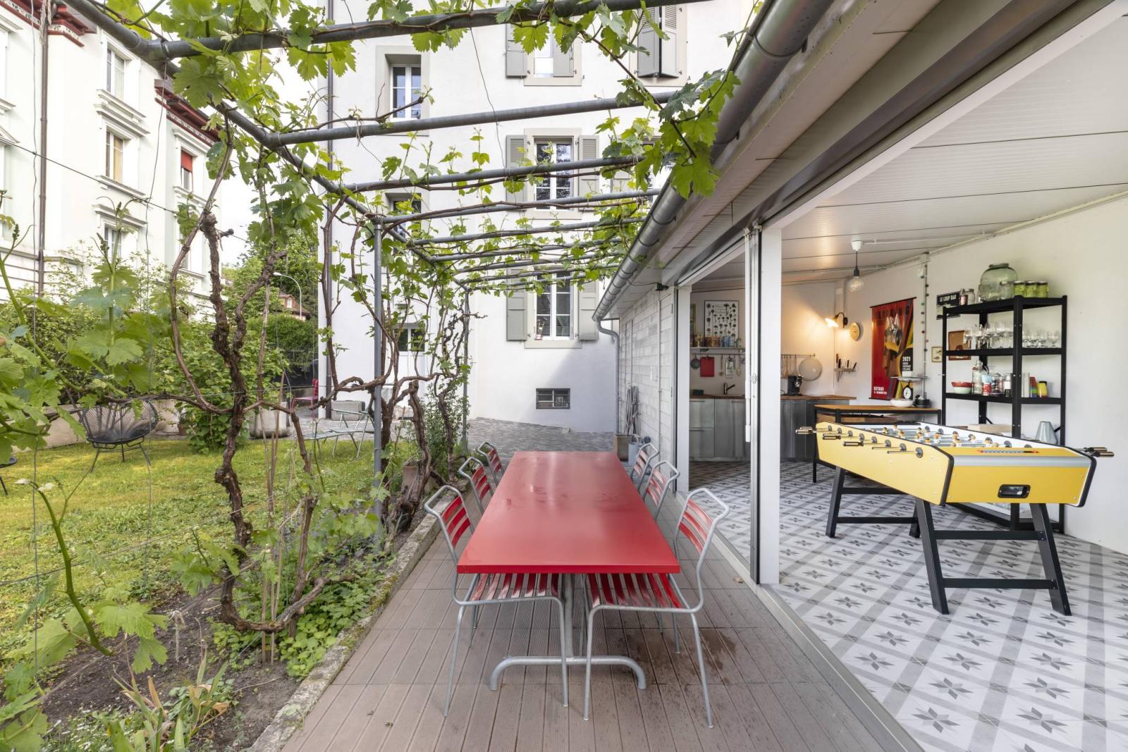
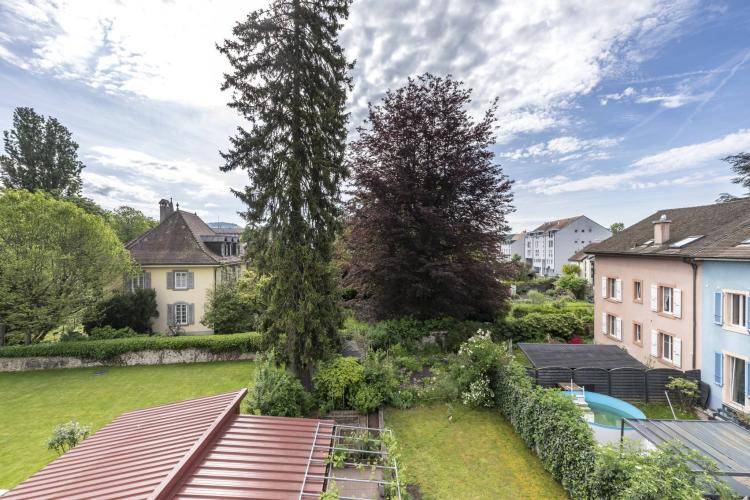
The property sits on a 355 m² plot, offering a magnificent landscaped garden complete with a vegetable patch and a fully equipped summer kitchen. An adjacent terrace invites you to enjoy balmy summer evenings in complete privacy.
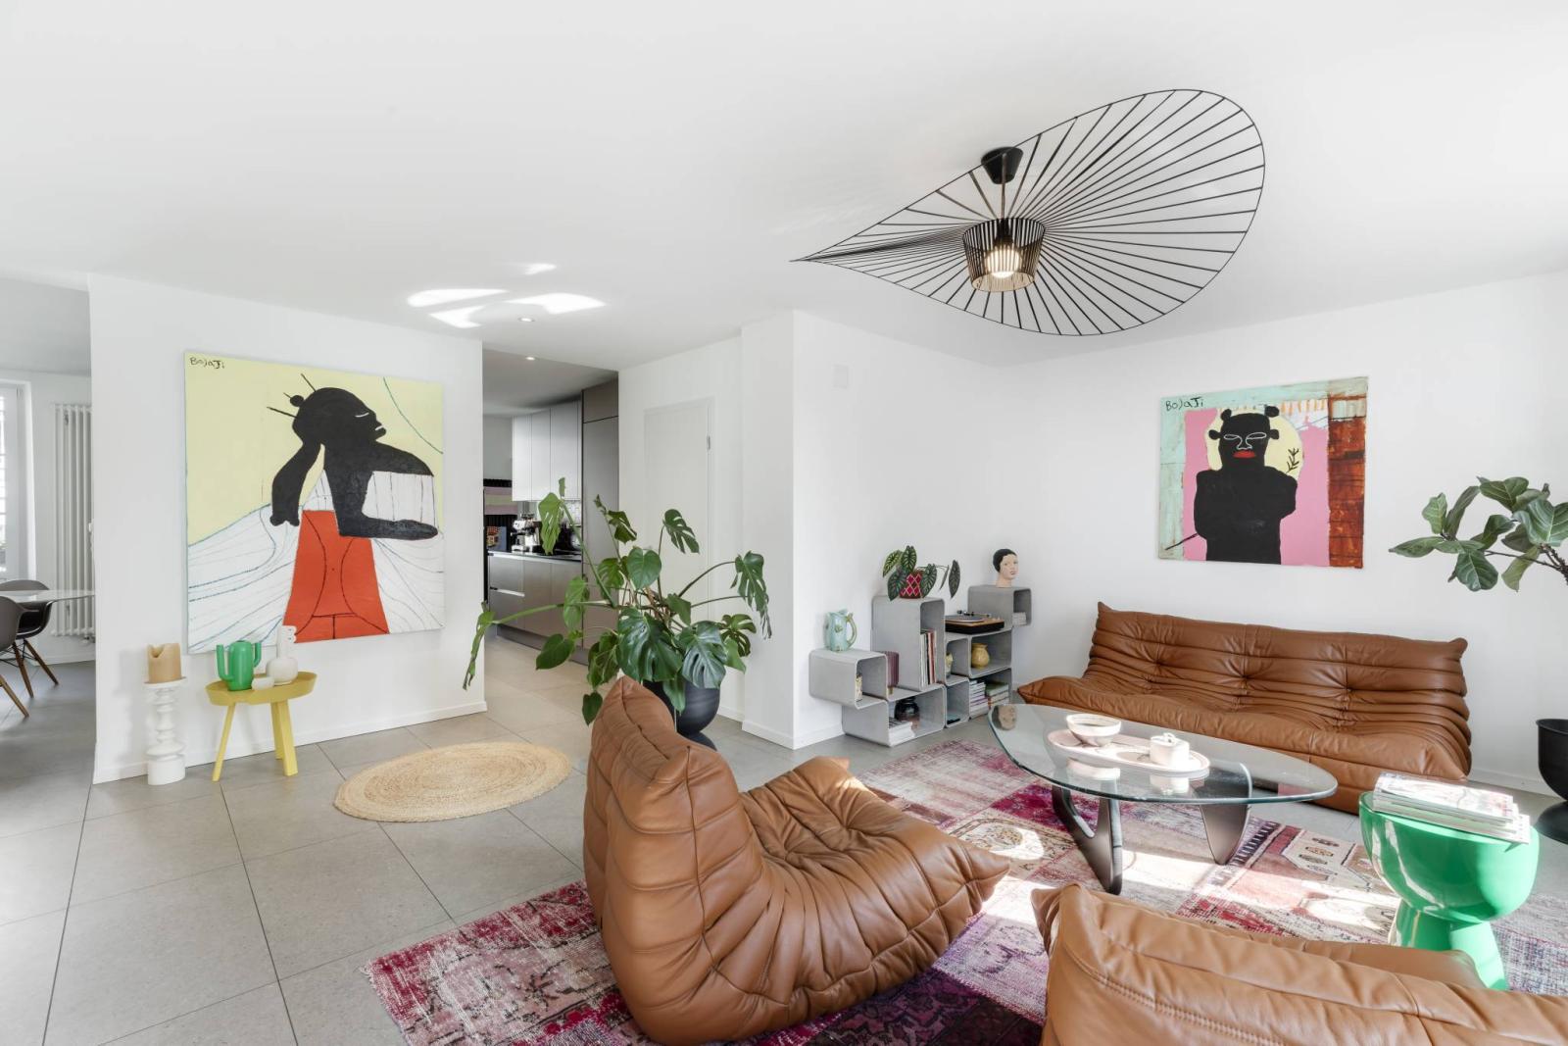
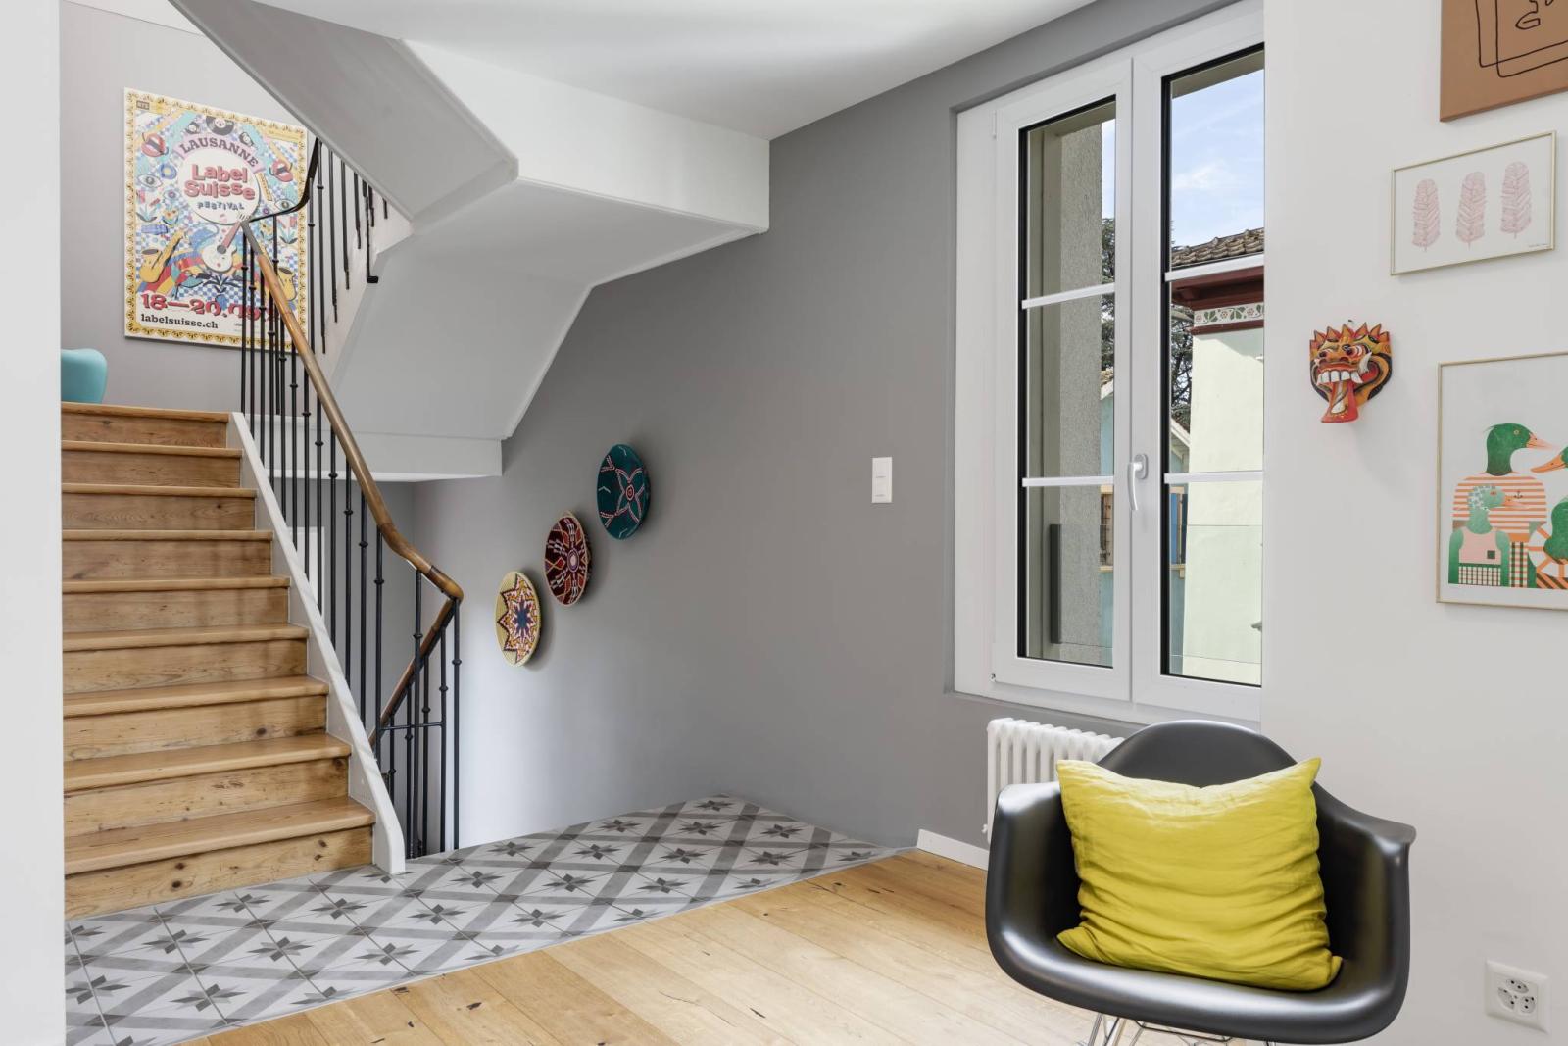
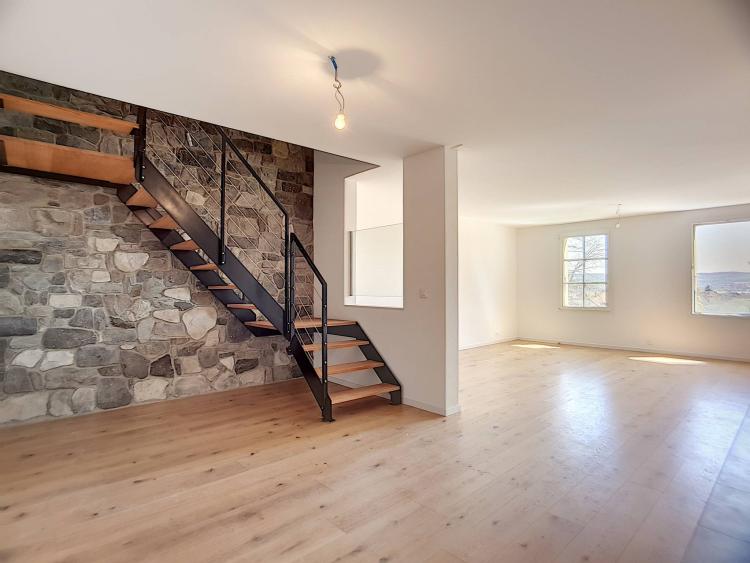
Thanks to meticulous and high-quality renovation, this residence has been preserved in its authenticity while benefiting from modern amenities and finishes. The total volume of the property, measured at 1,493 m³ according to ECA regulations, attests to its size and exceptional character.
Don't miss the opportunity to become the owner of this exceptional residence, offering an incomparable living environment in the immediate vicinity of shops, public transport and schools, while benefiting from an attractive rental income.
For more information or to schedule a visit, contact Emmanuelle Mottaz now at +41 76 269 76 36 or by email at emmanuelle.mottaz@barnes-suisse.ch.
Basement :
- 2 cellars
- Wine cellar
- Laundry
- Toilet, sink
- Technical room
Upper ground floor:
- 3.5-room apartment - rented for 1,400.-/month including charges
1st floor:
- Entrance with built-in wardrobes
- Enjoyable stay
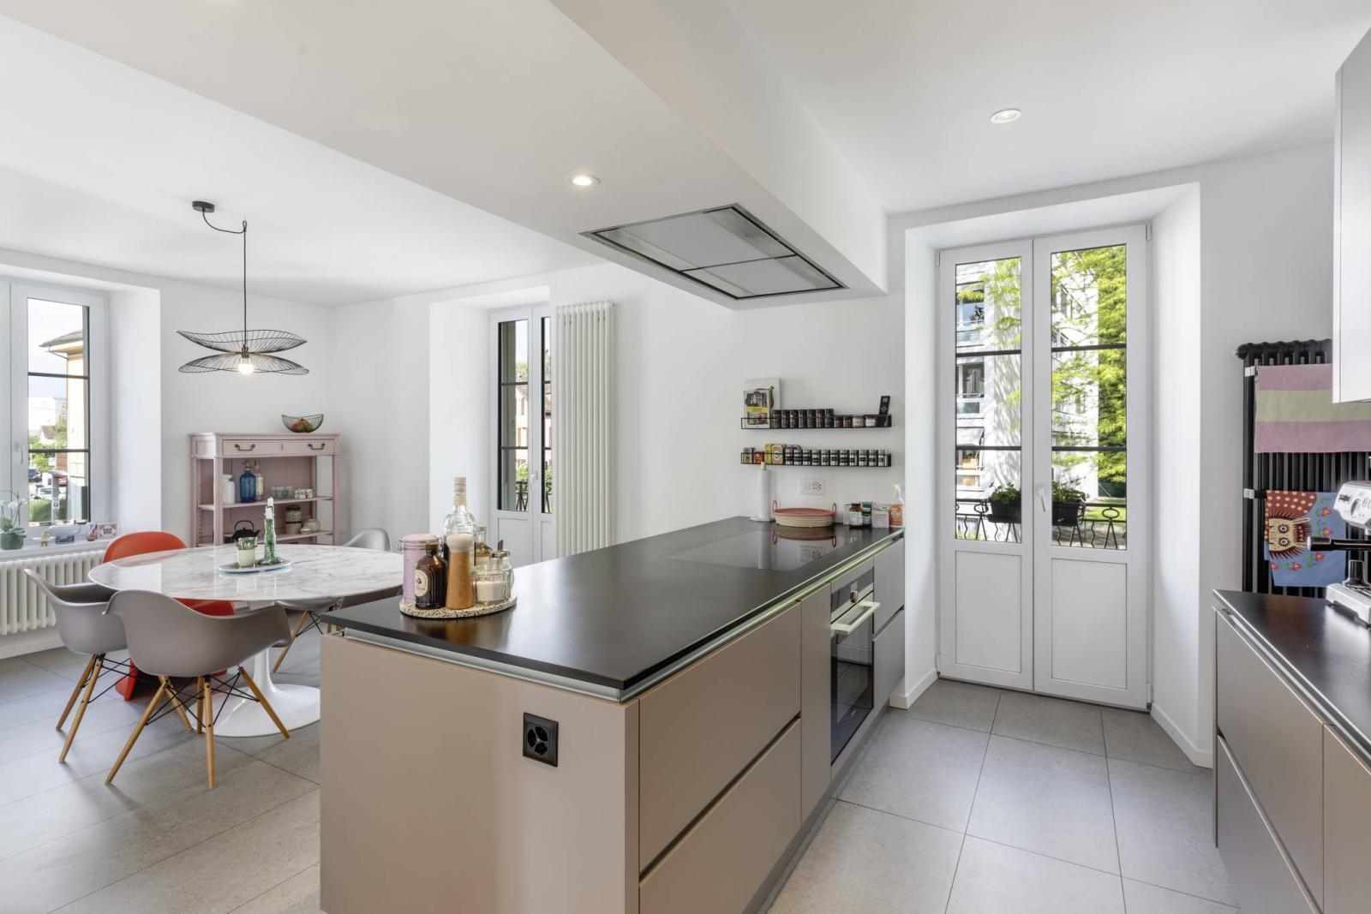
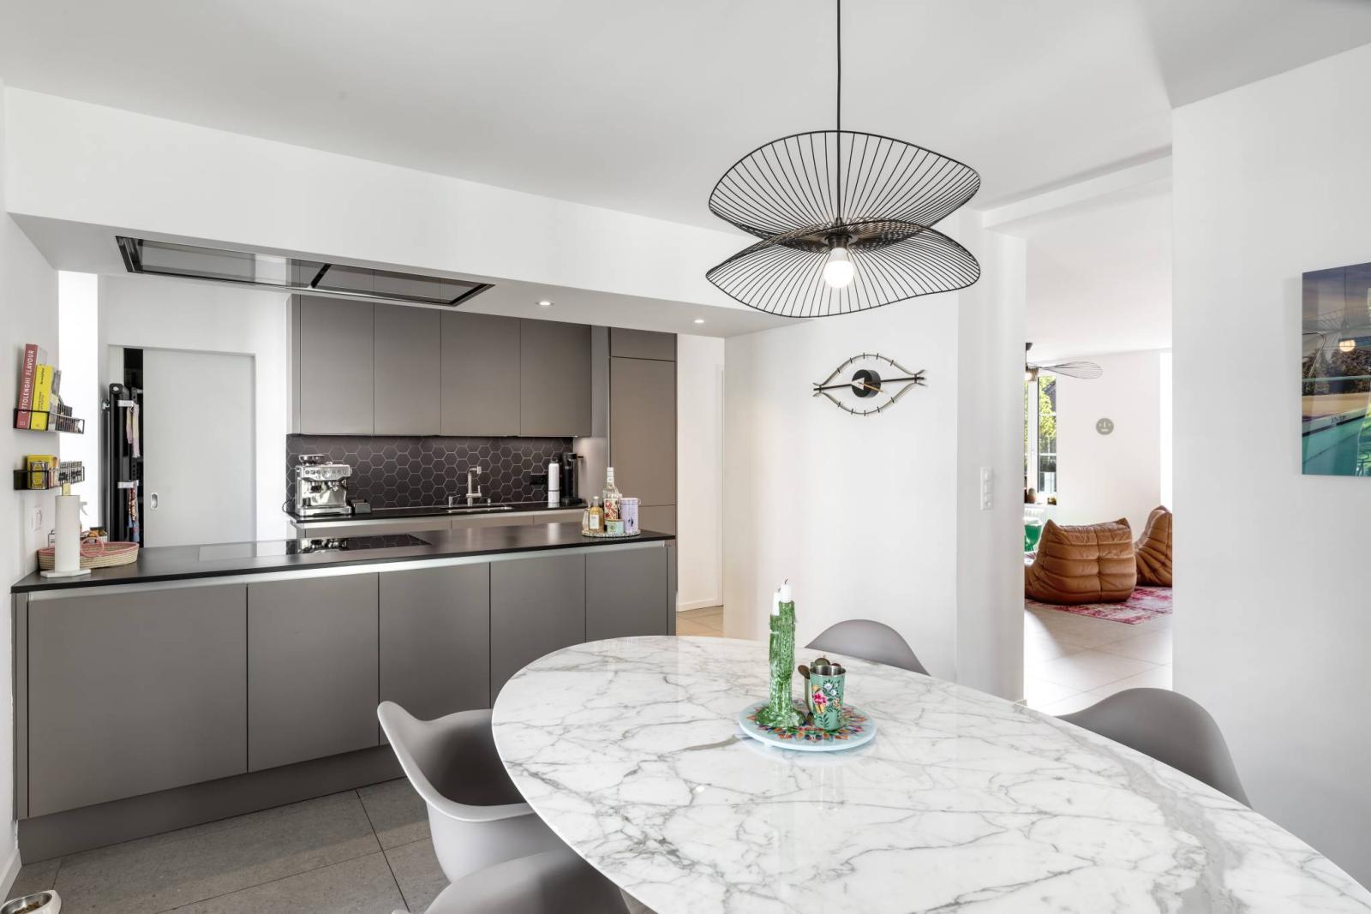
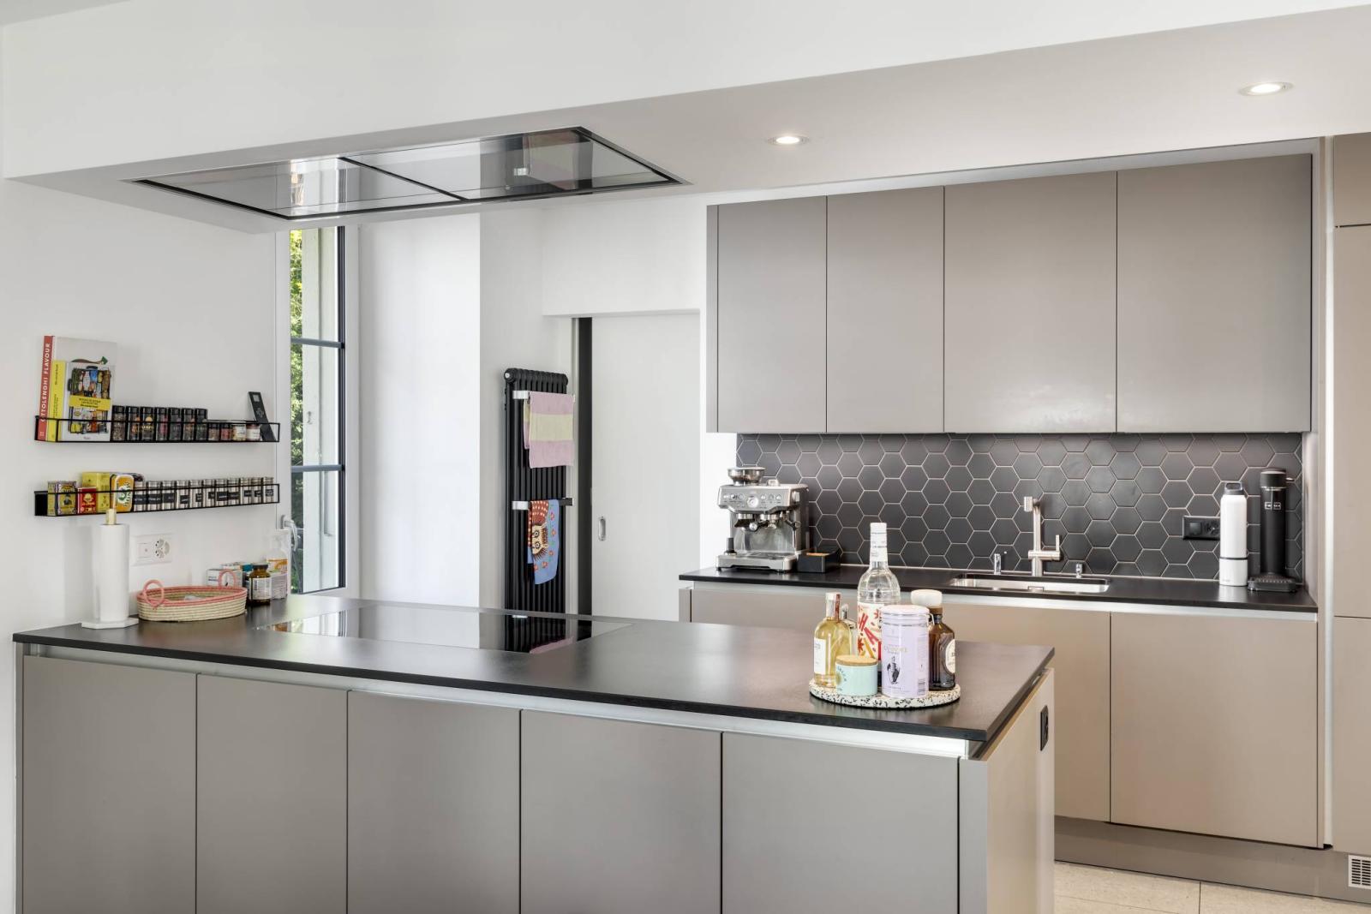
- Open kitchen with pantry / dining room
- Visitor toilets
- Balcony
2nd floor:
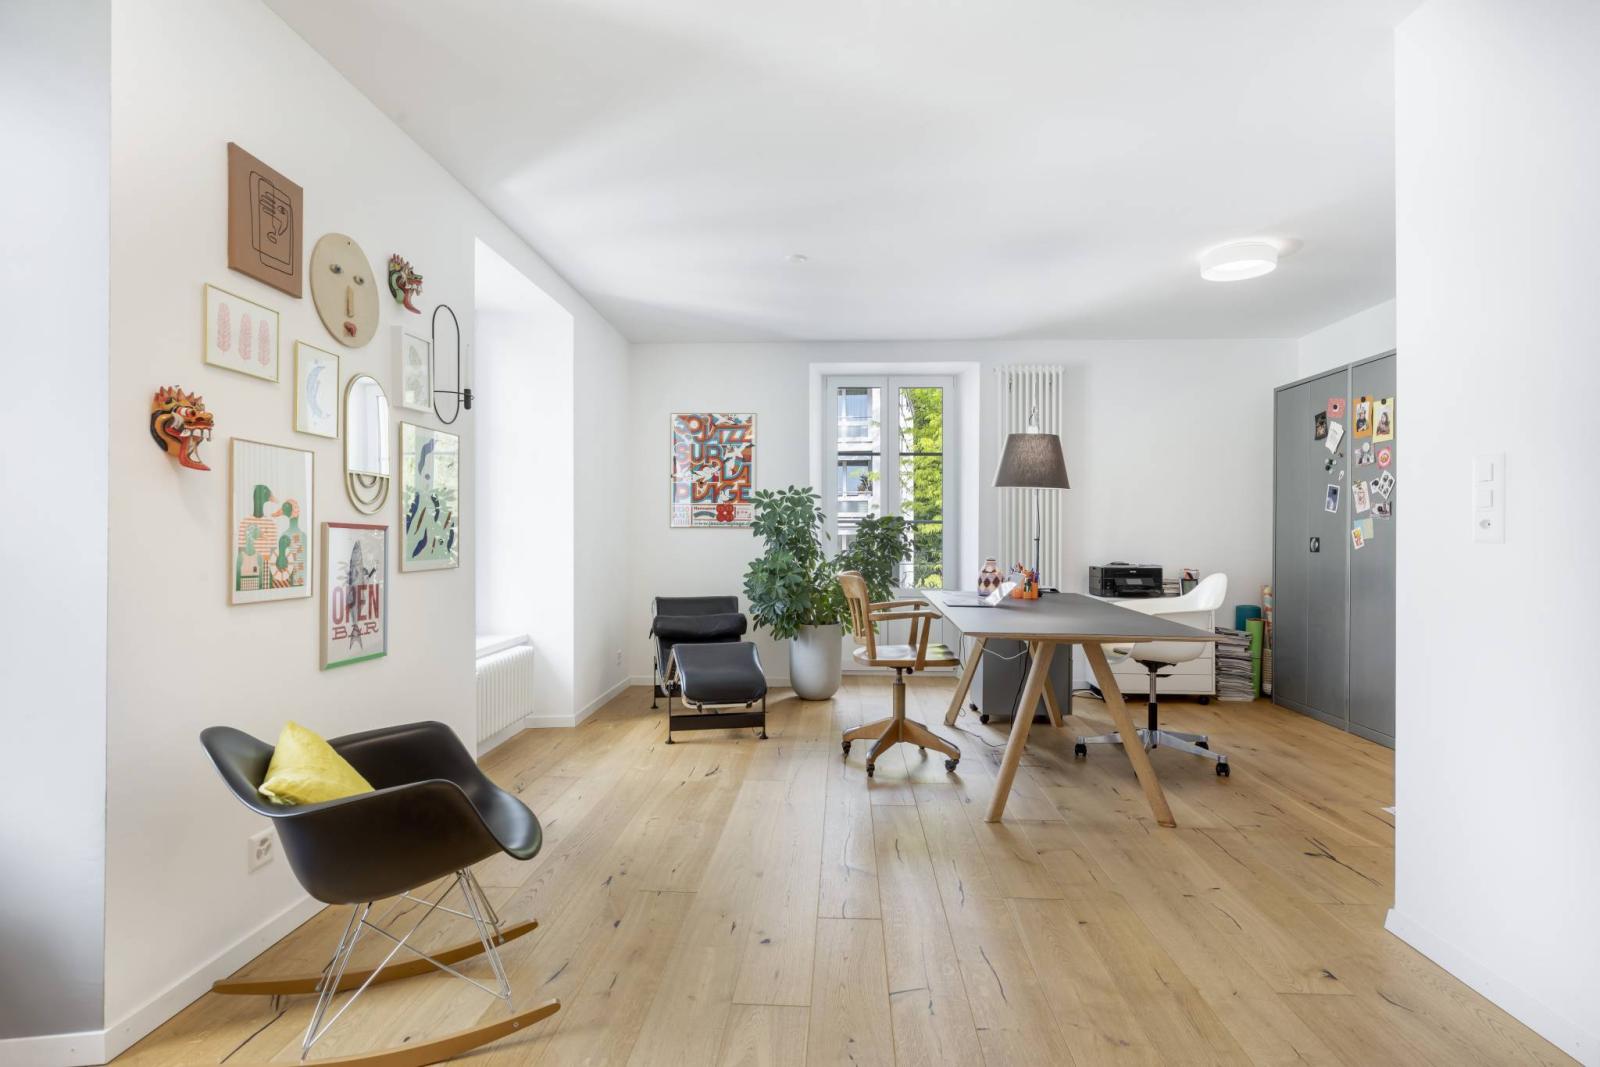
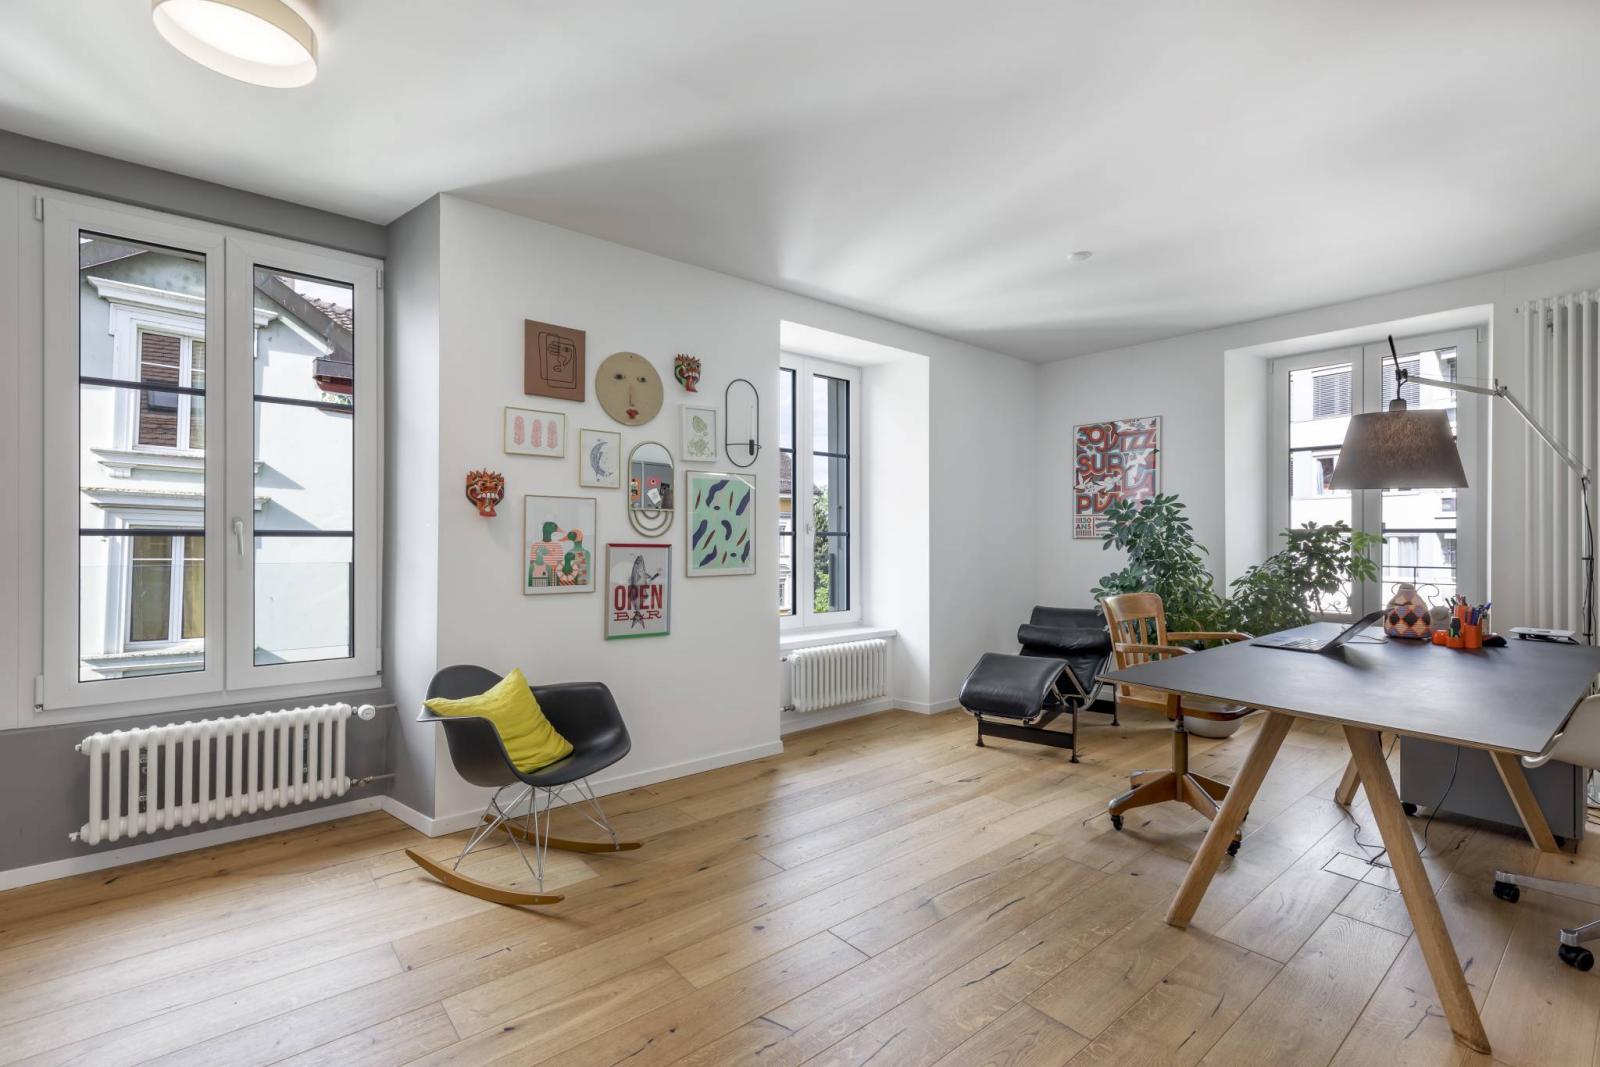
- Large open-plan office - space can be closed off
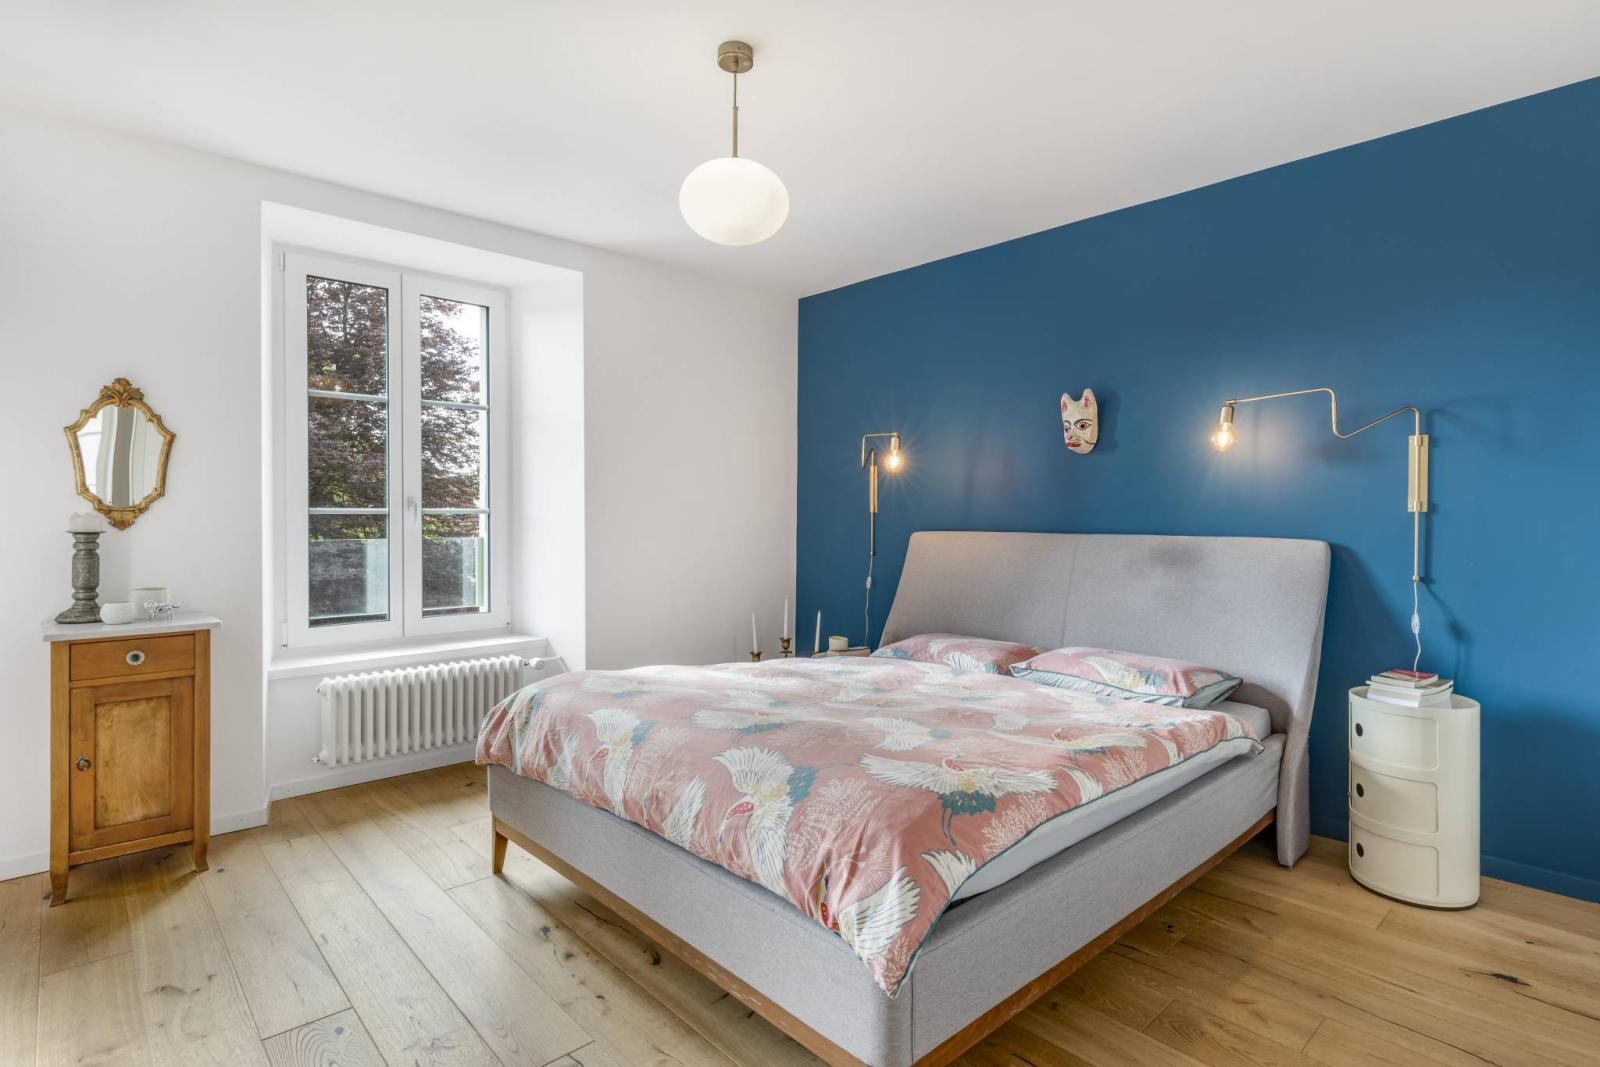
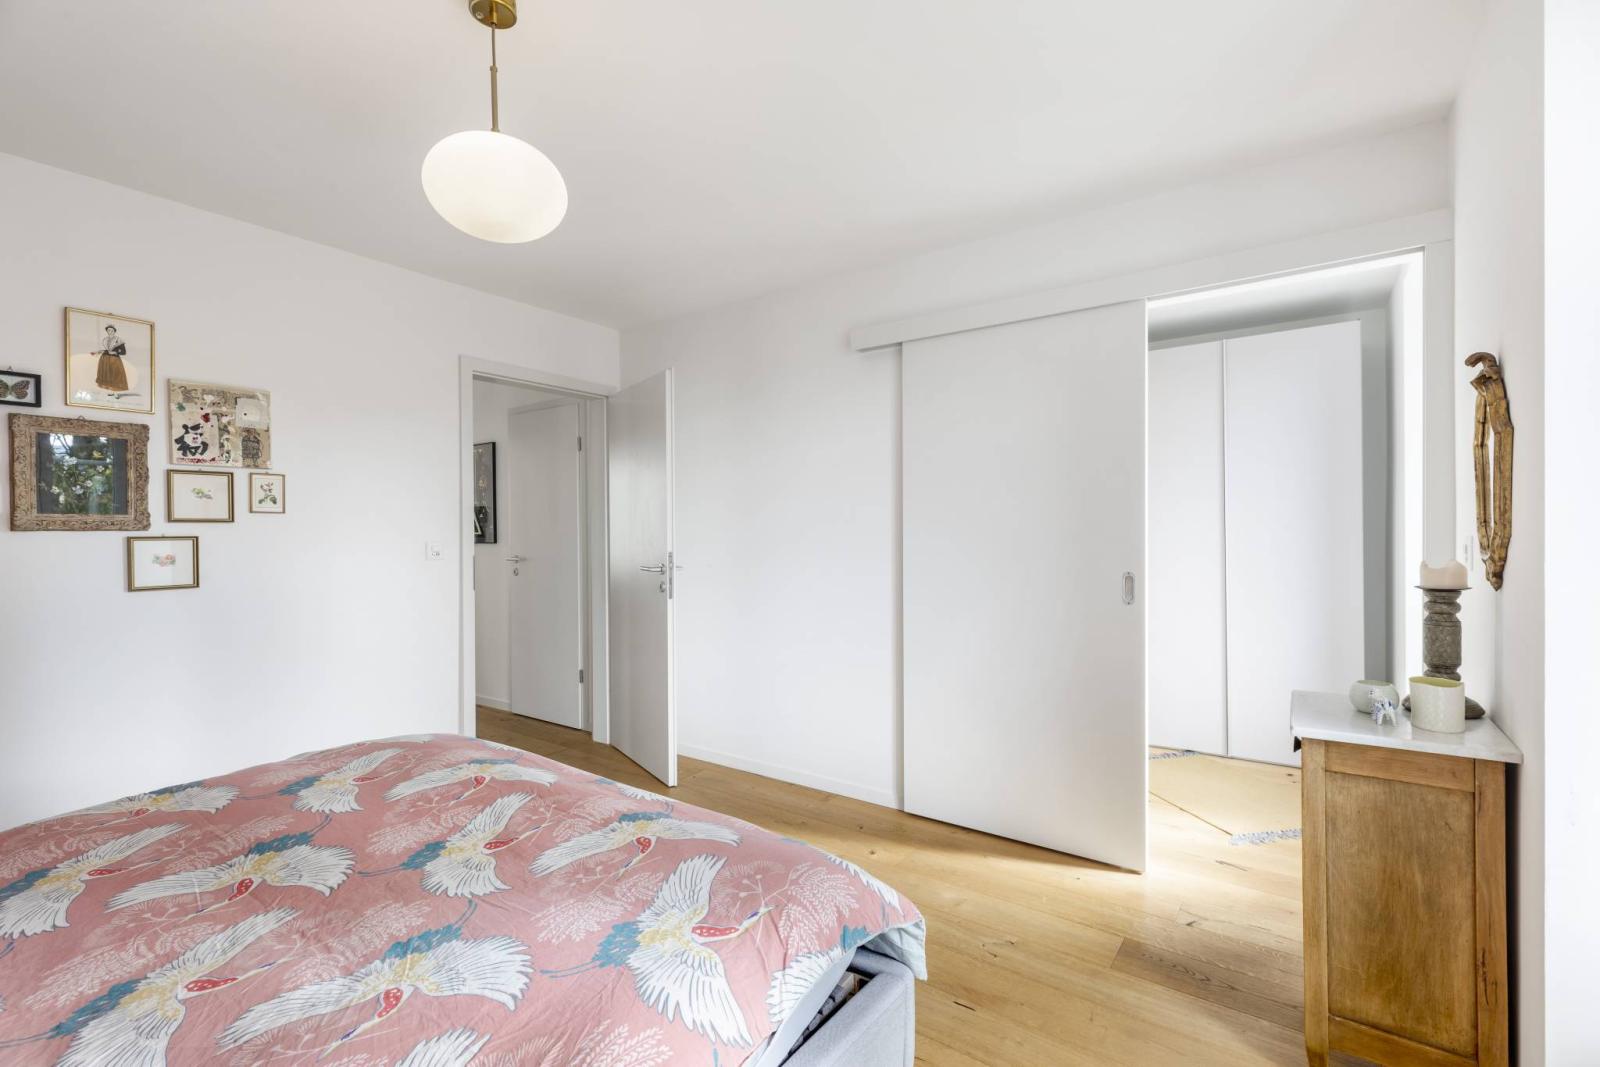
- Master suite with dressing room
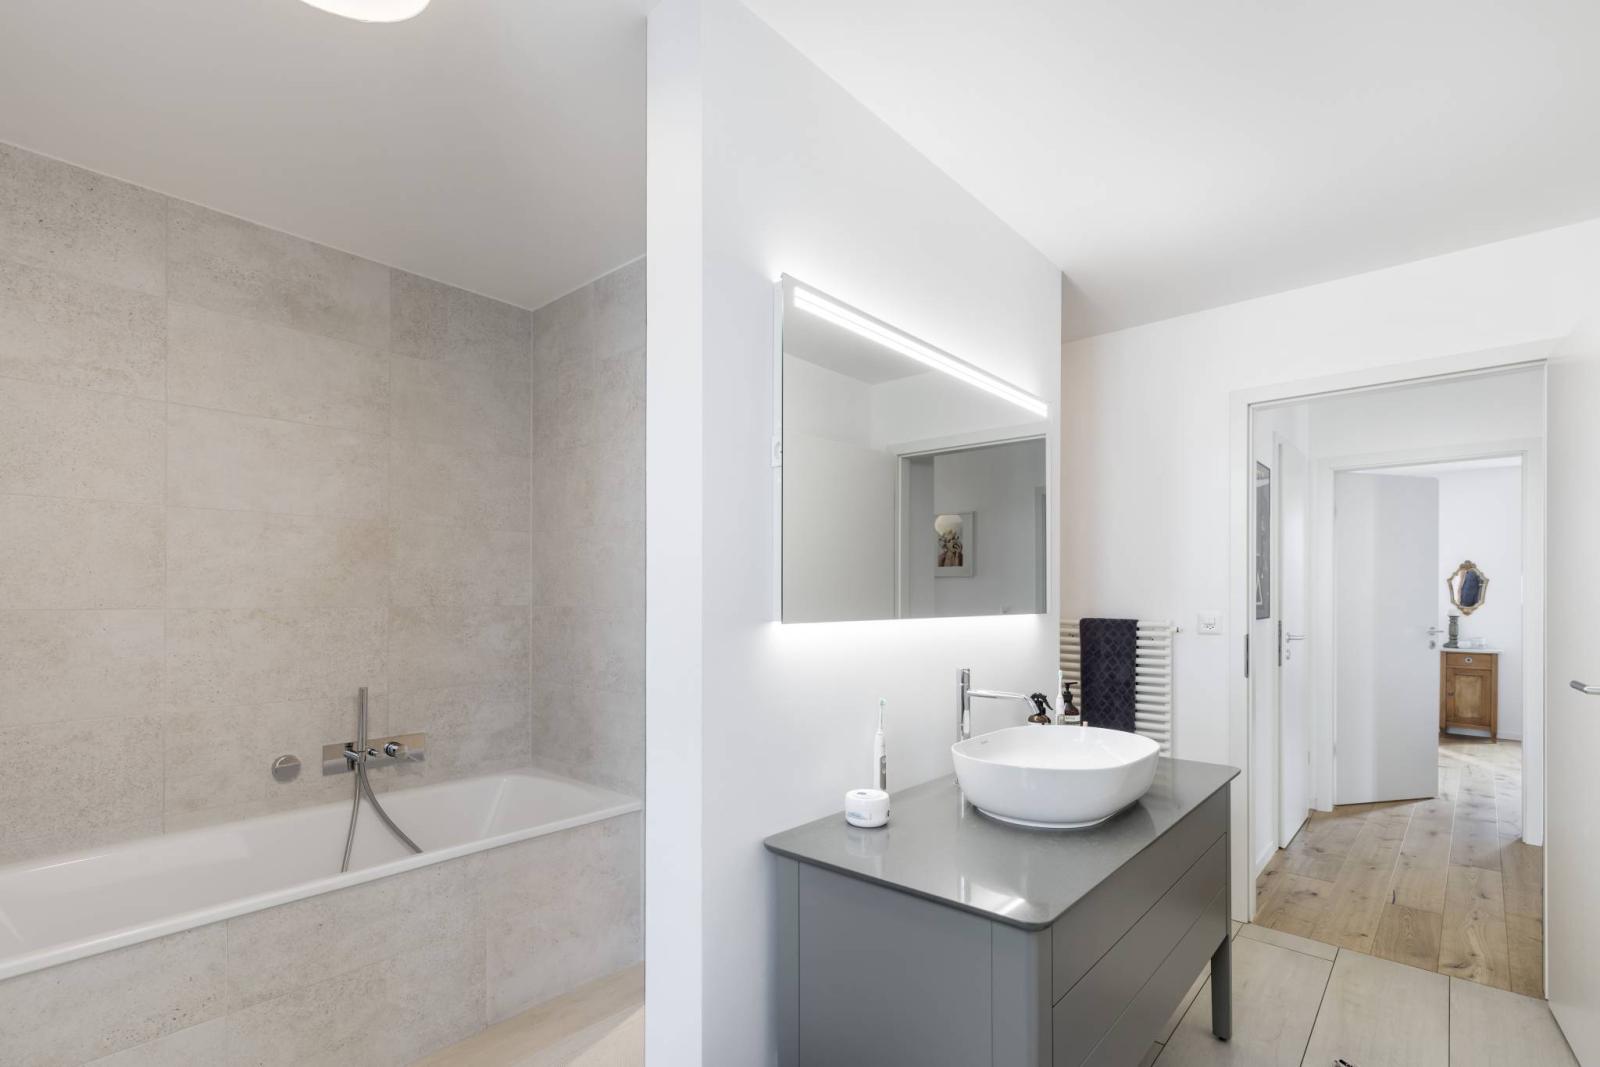
- Bathroom with walk-in shower, toilet and balcony - natural stone tiles and washable paint
- Laundry
Attic:
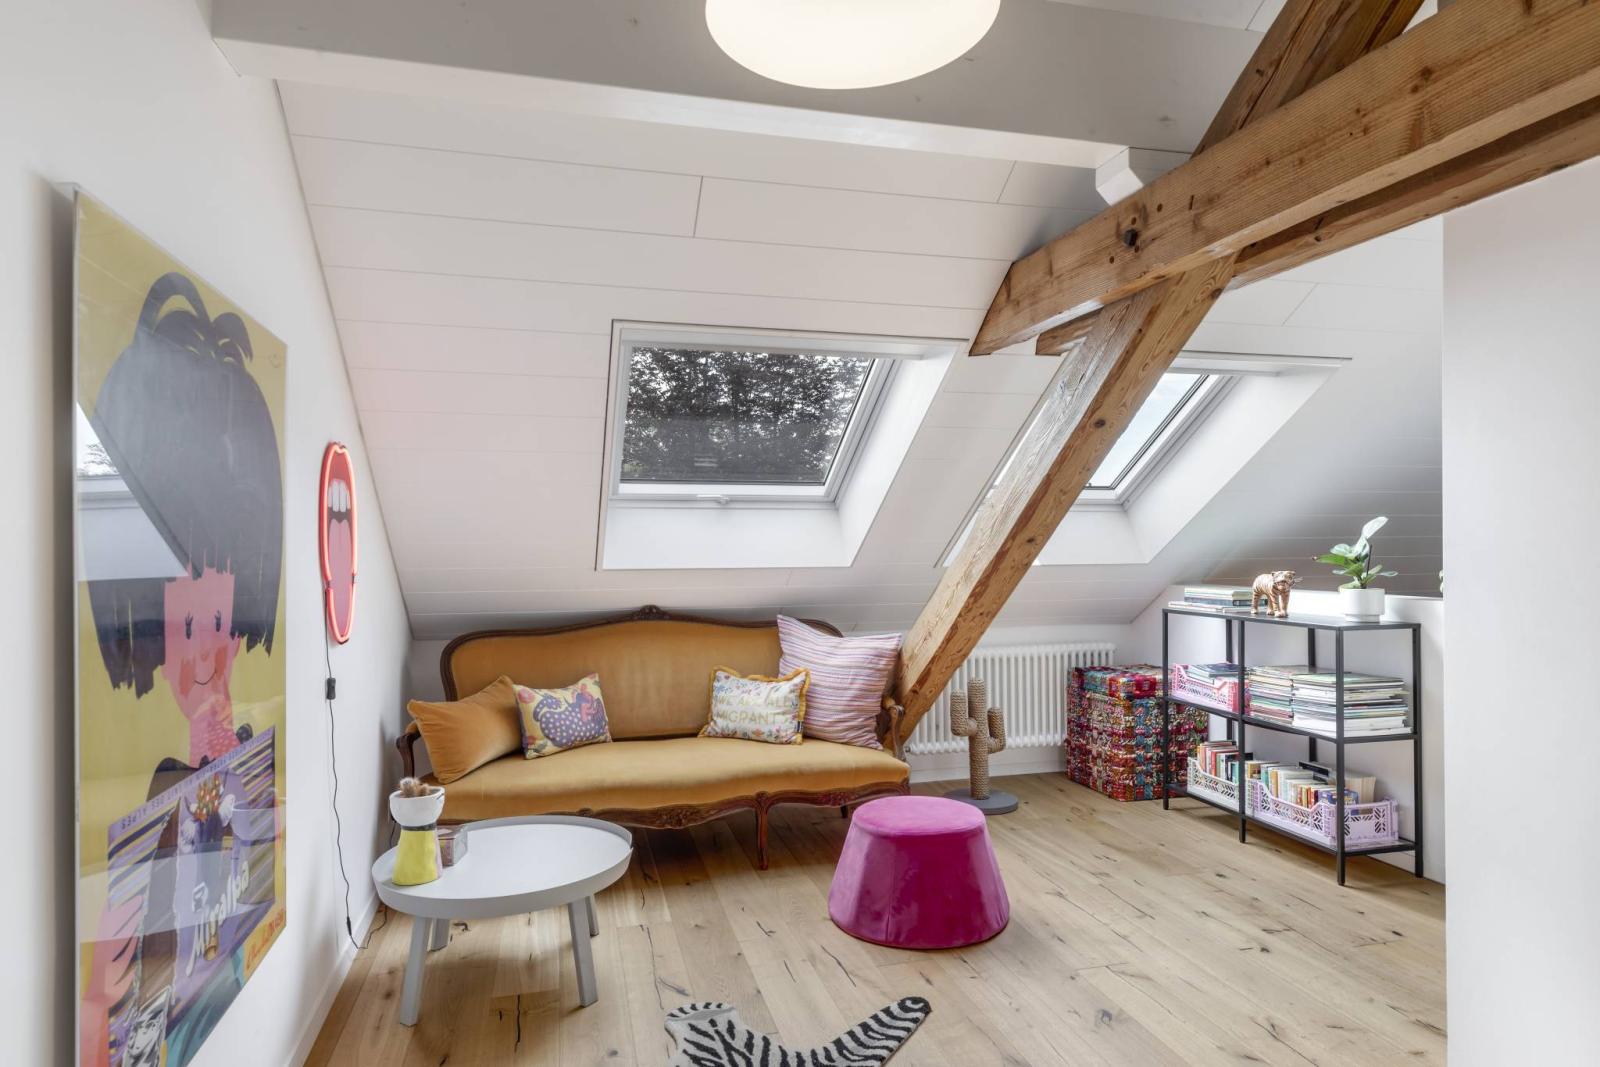
- TV Corner
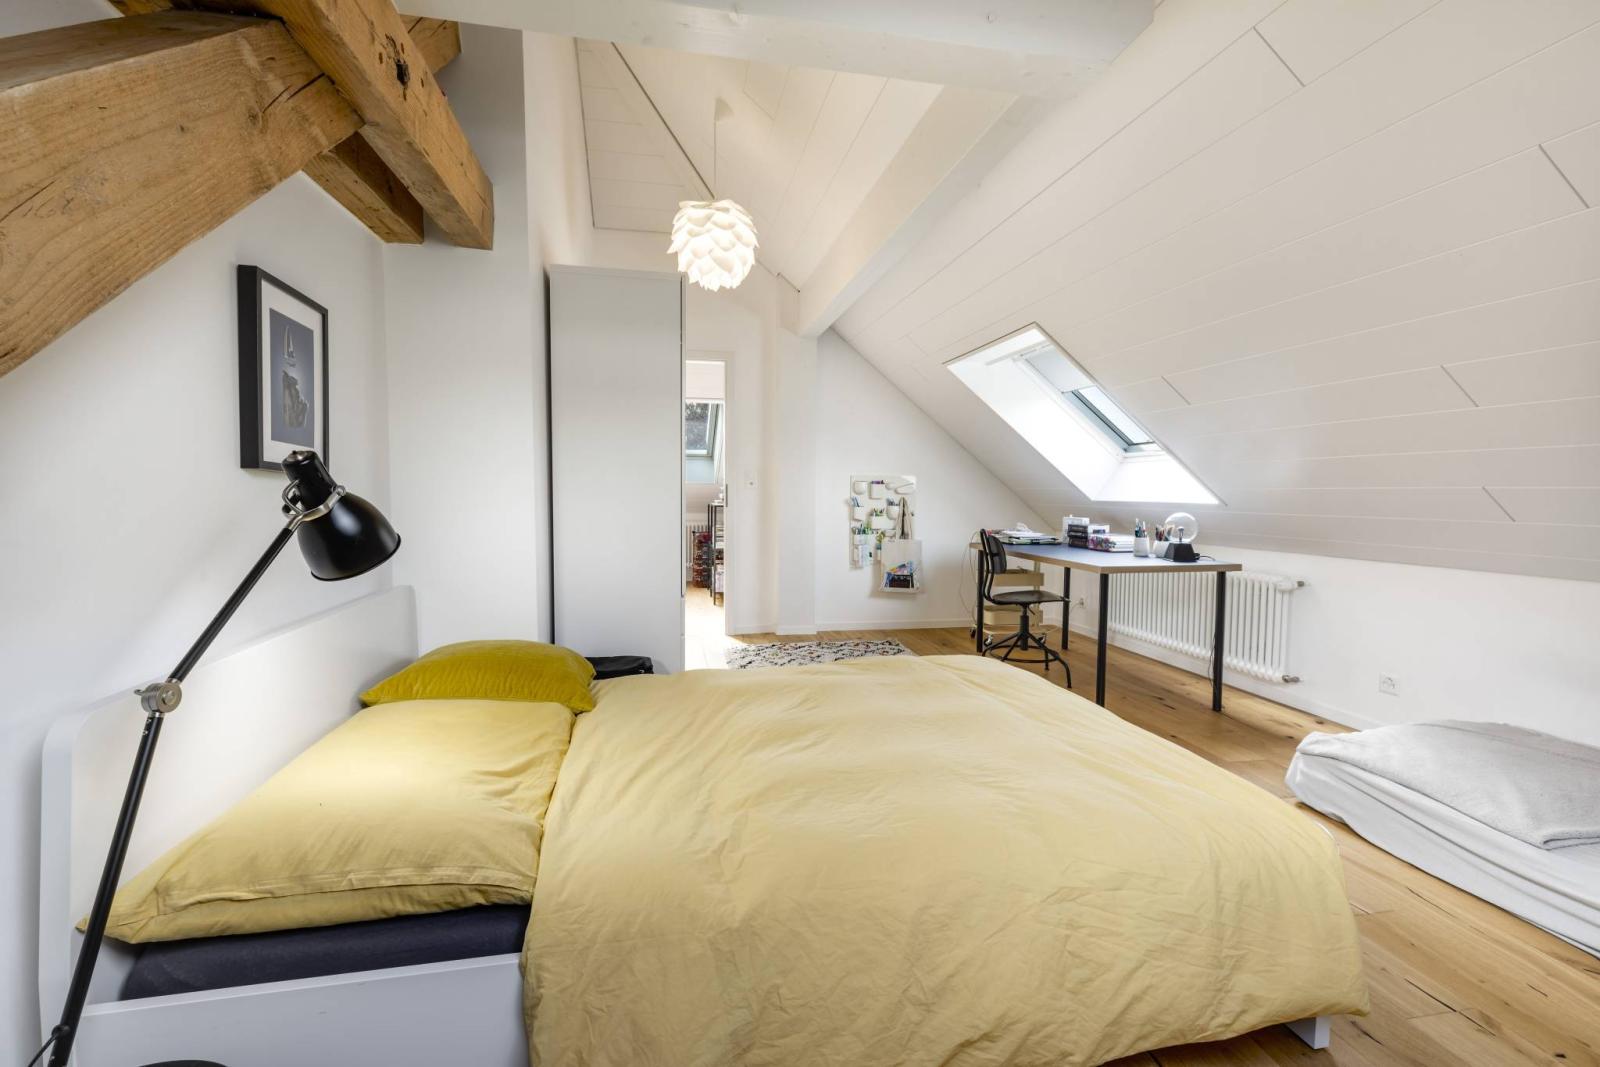
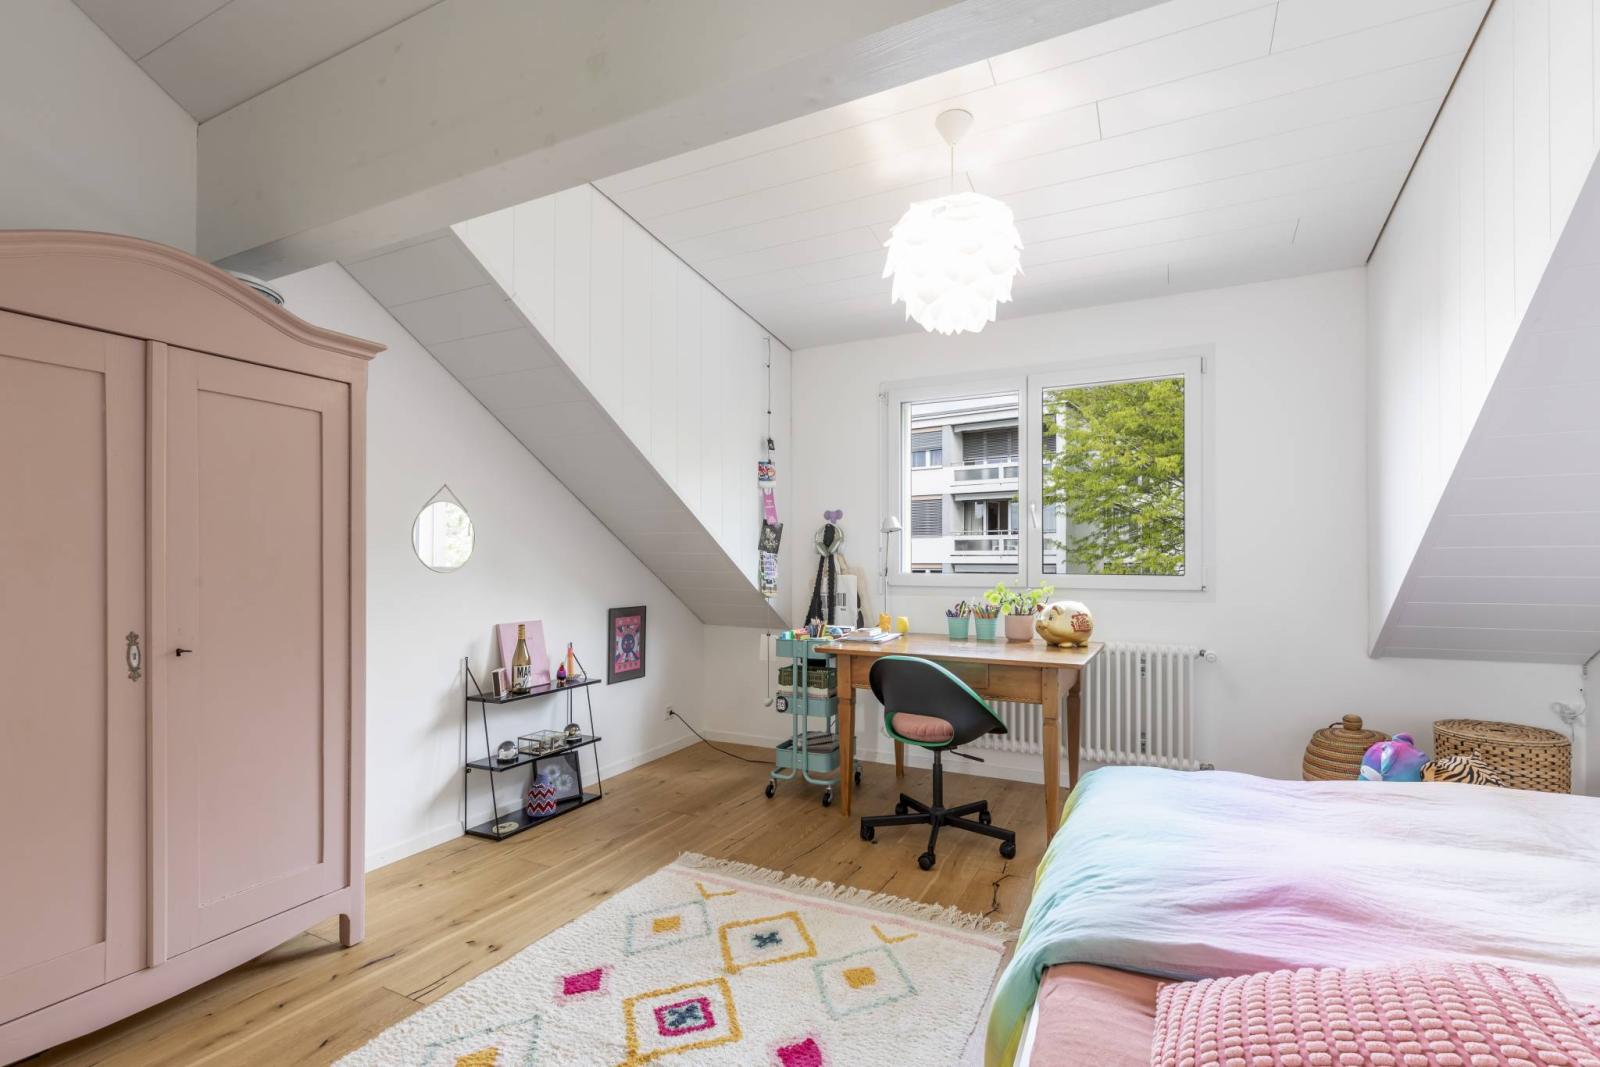
- 2 bedrooms
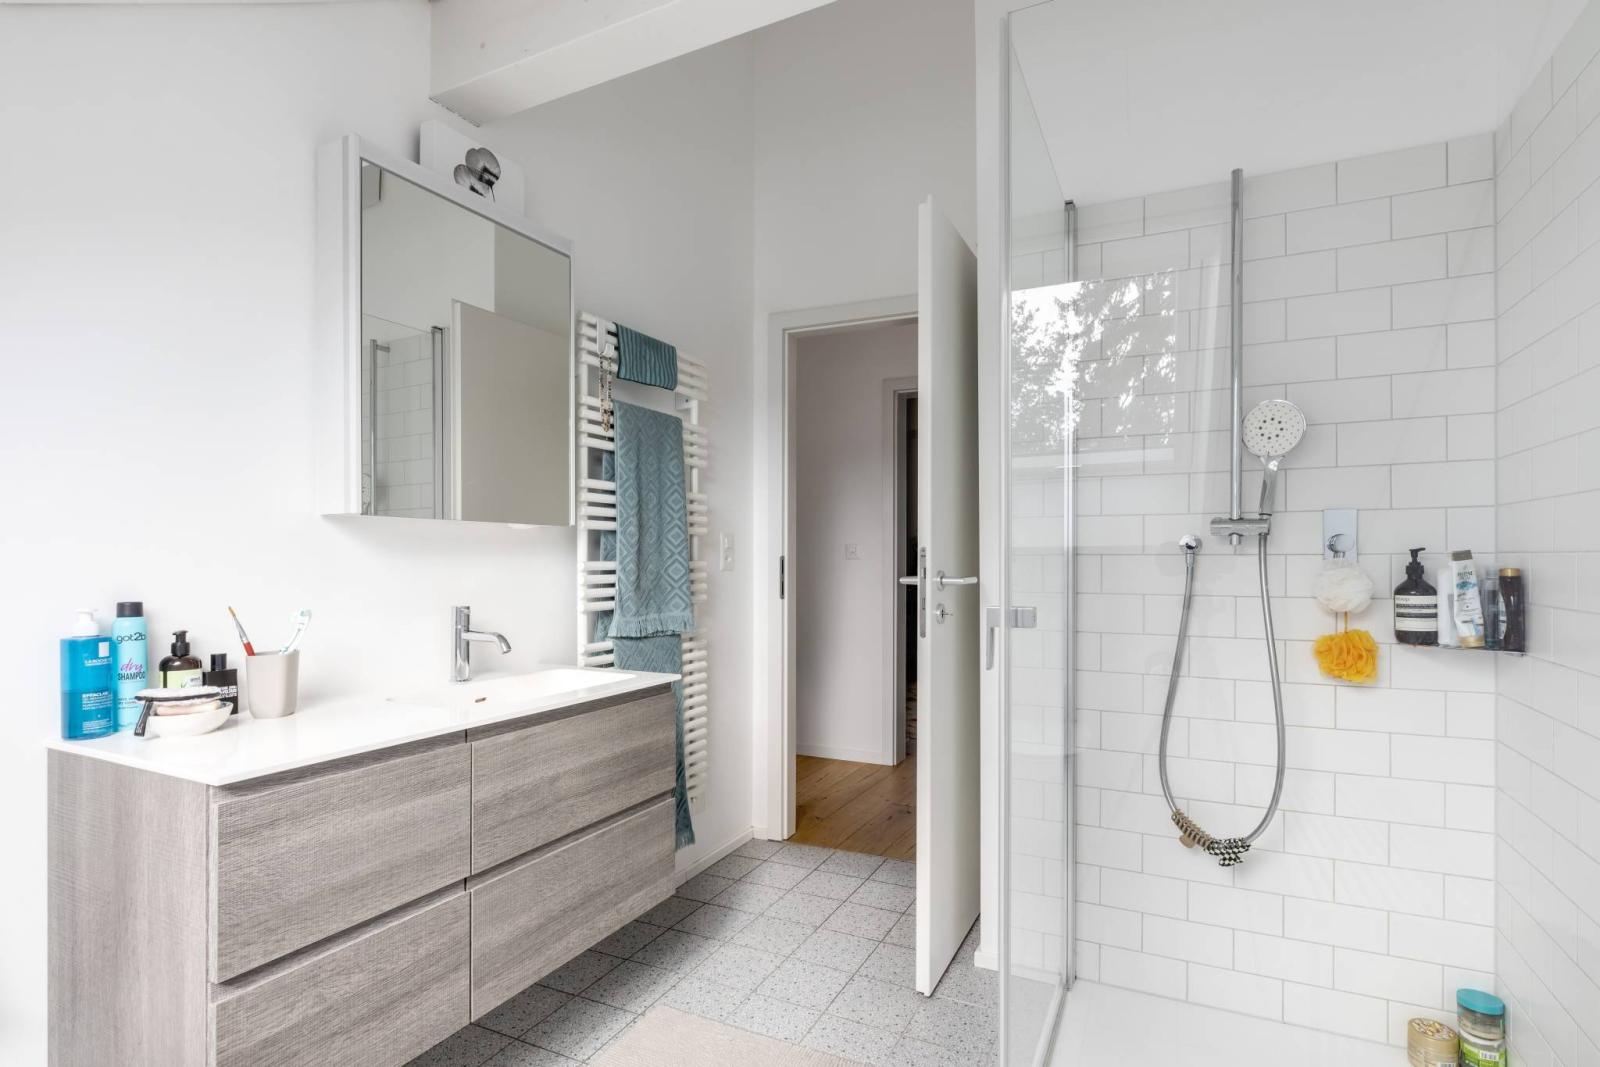
- Shower room, WC
Annex(es):
- Shed / workshop
- Summer kitchen - fully enclosed for winter
- Pergola
- Vegetable garden