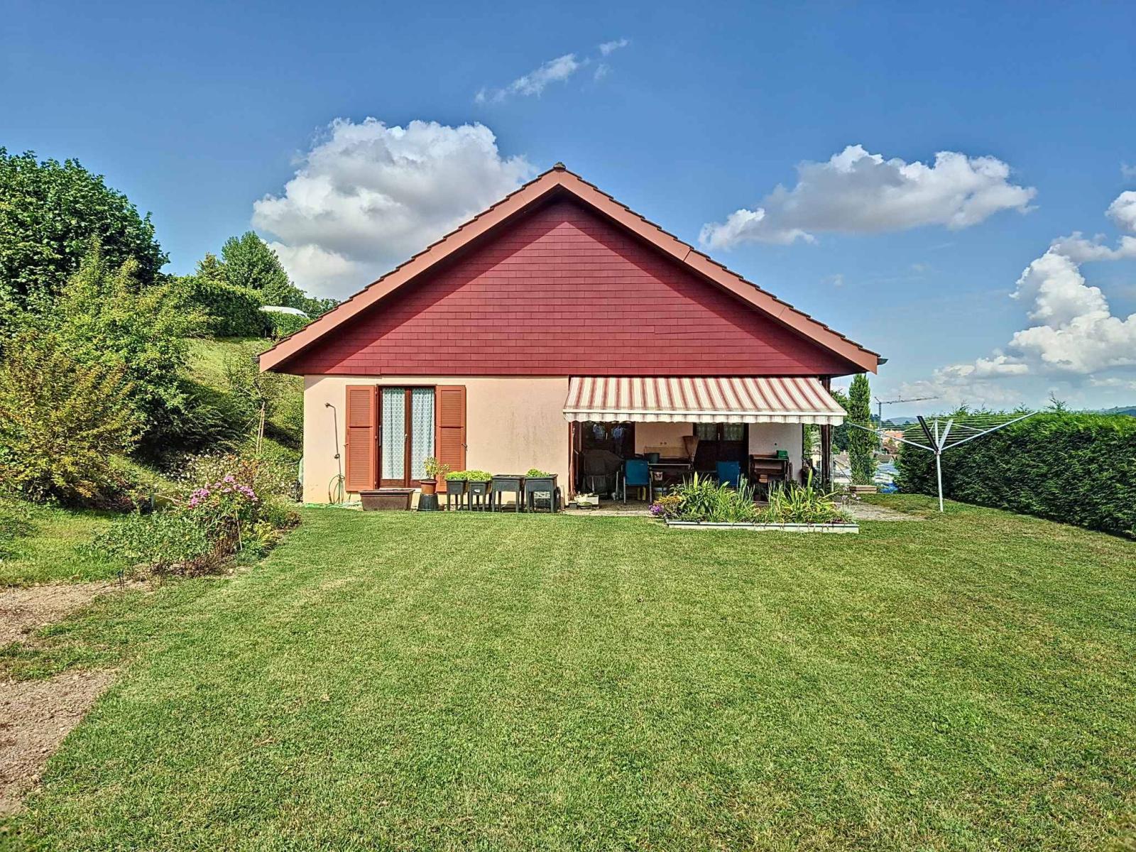
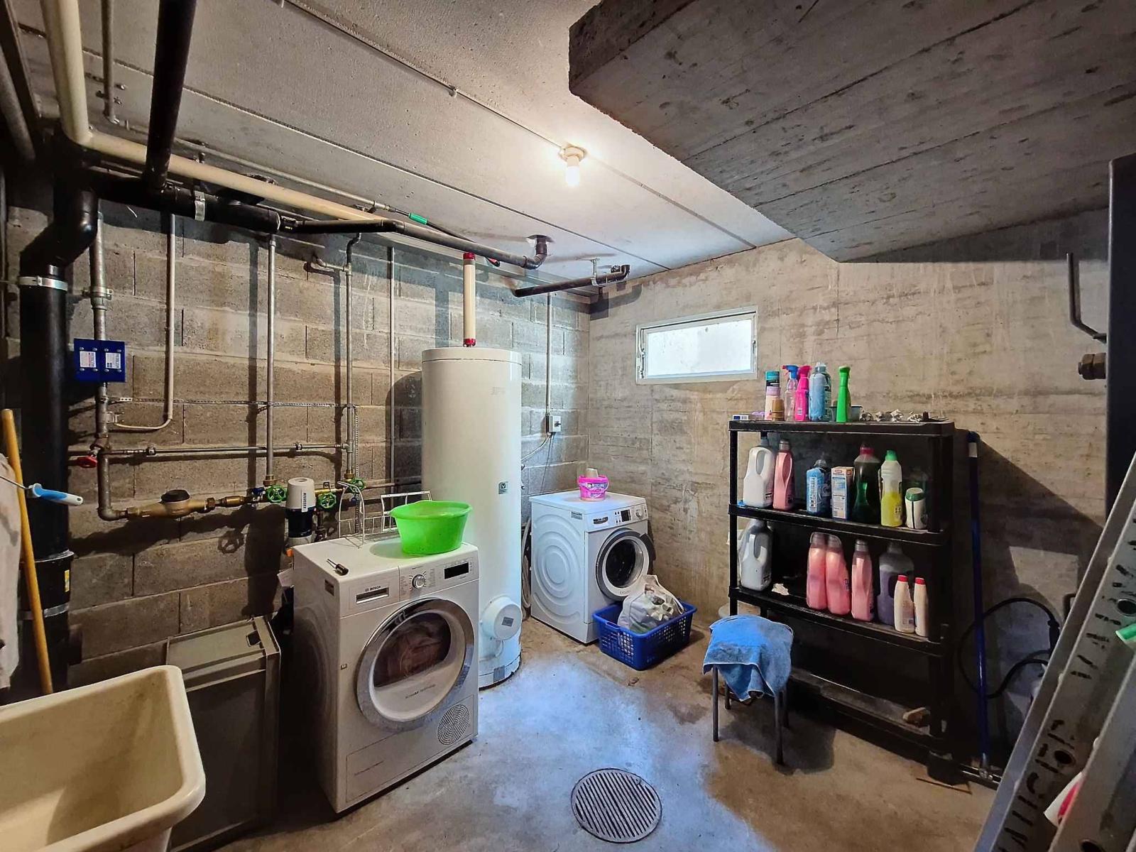
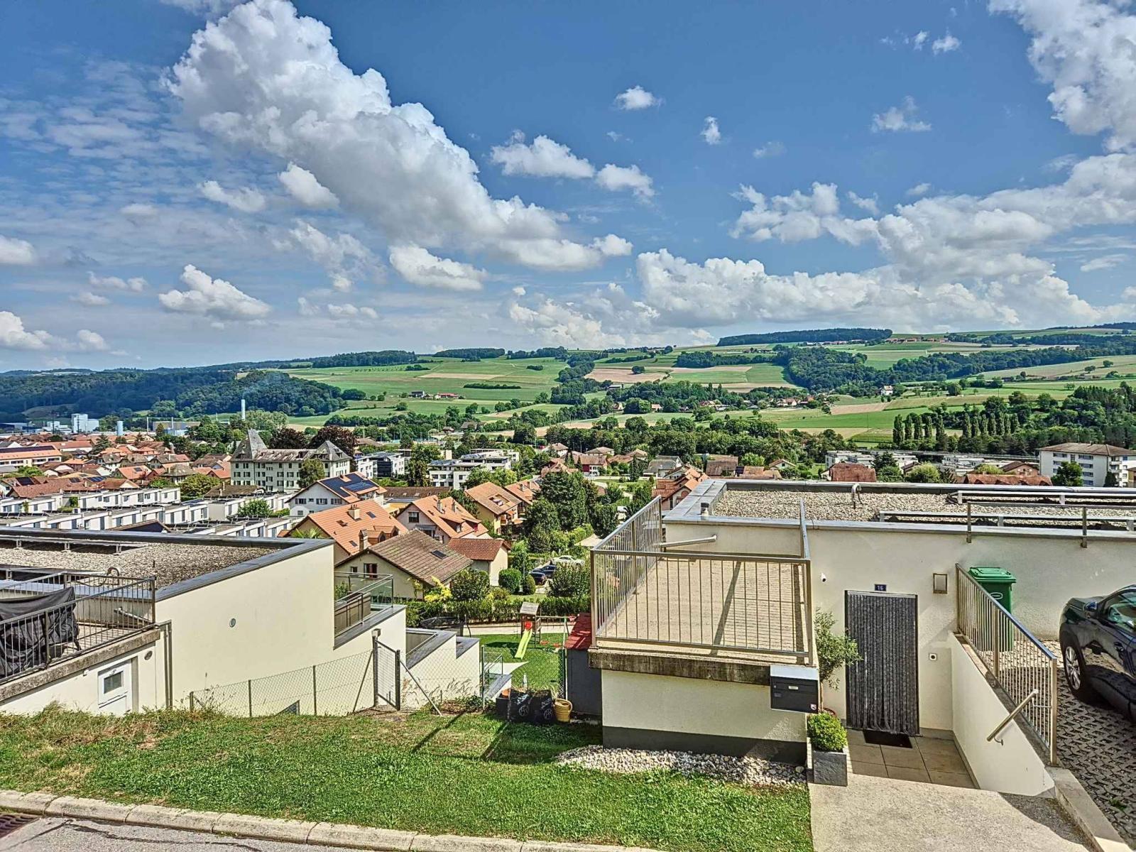
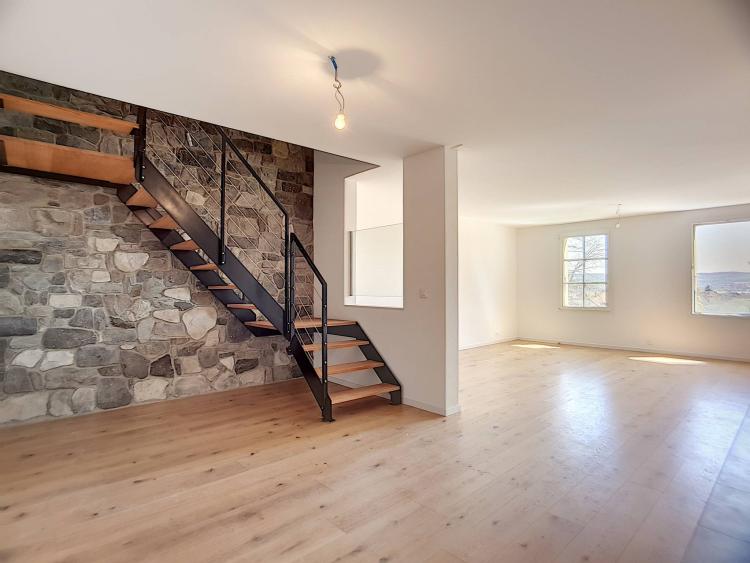
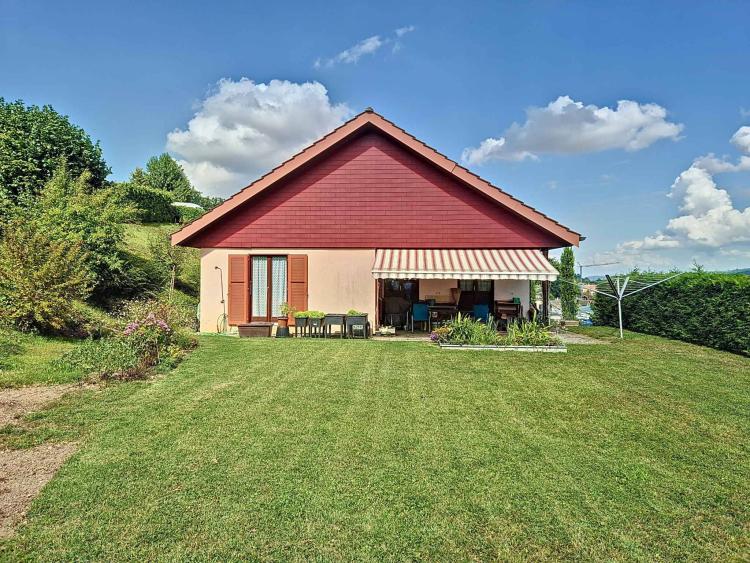
Ideally located on a quiet cul-de-sac in the hills above Lucens (VD), this charming detached house offers remarkable potential for renovation. Currently built on two levels, it comprises a large, convertible basement, perfect for creating additional living space to suit your needs, and a ground floor containing the main living area.
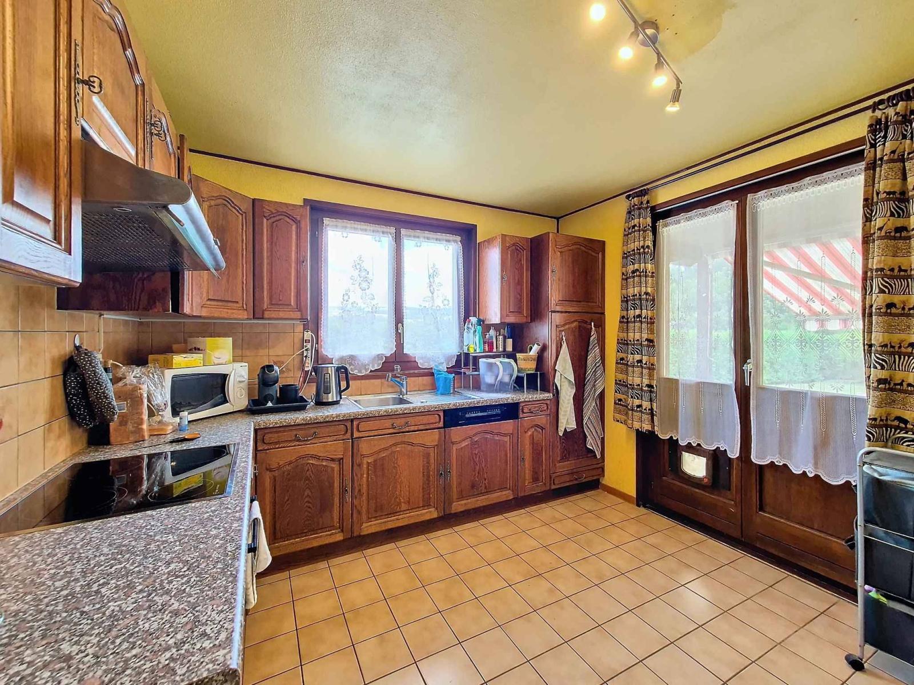
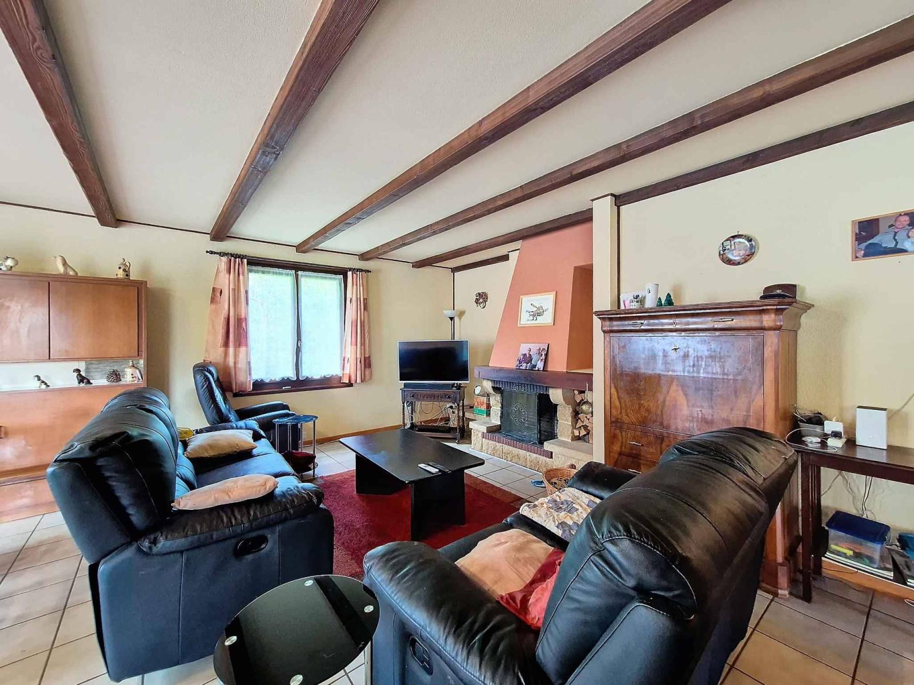
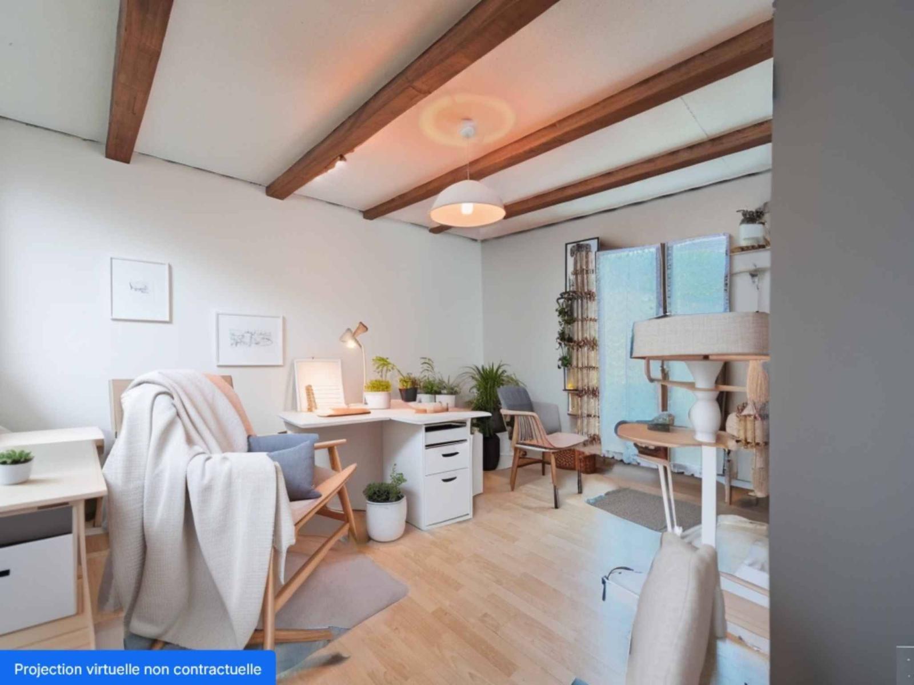
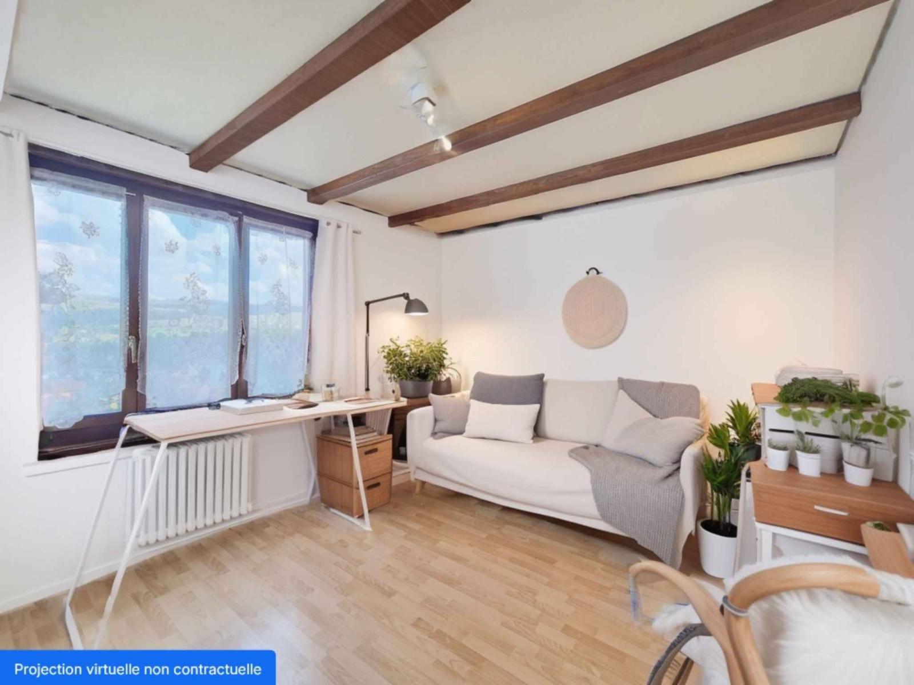
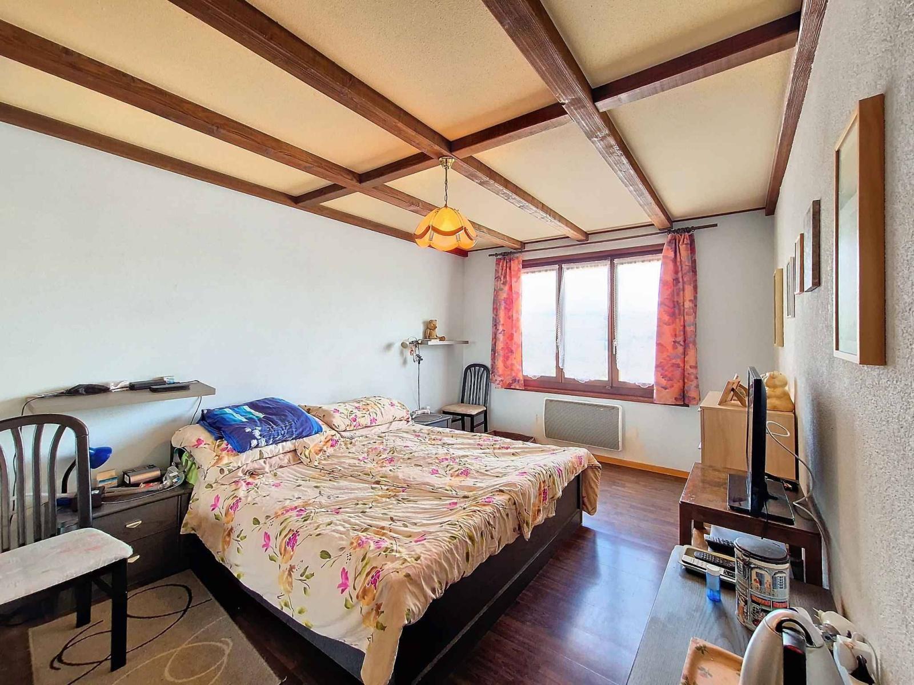
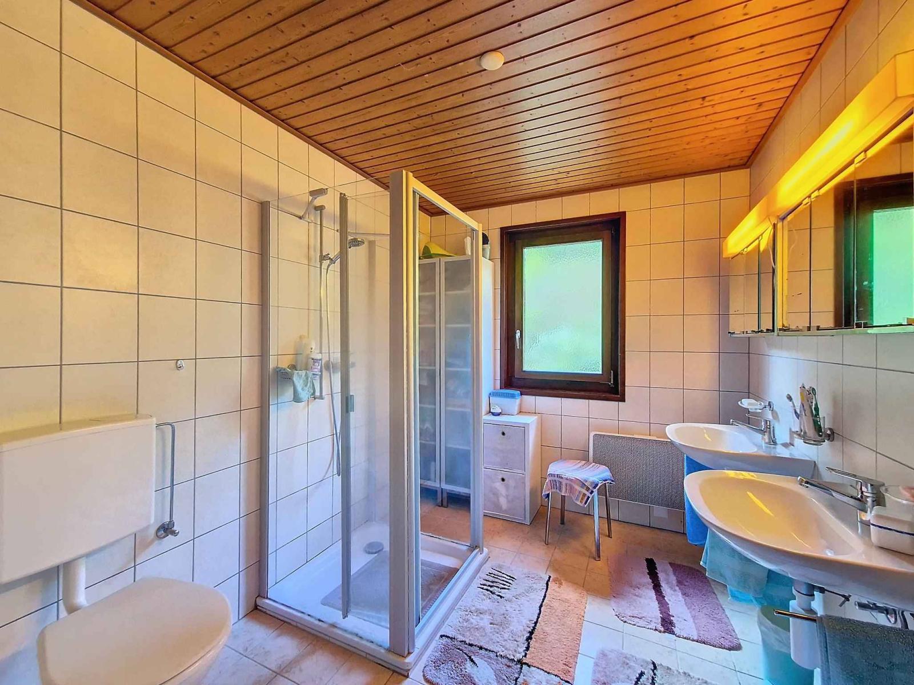
Access to the house is through a welcoming entrance hall, which provides seamless access to all the rooms. The ground floor, designed to maximize space and light, comprises three large, spacious bedrooms, a eat-in kitchen, a modern shower room, and a large living room with a dining area. Both the living room and kitchen offer direct access to the garden, a true haven of peace where you can enjoy spending time outdoors.
In addition, this house boasts a lovely attic space that could be converted, offering even more possibilities to create additional living areas to suit your needs. With a volume of 936 m³, this house has been meticulously maintained over the years, providing an ideal foundation for a future family home.
Outside, you'll enjoy a large, verdant garden with a registered greenhouse, ideal for growing your own plants and vegetables. In addition, the property features numerous photovoltaic panels, a garage with direct access to the villa, and several outdoor parking spaces.
This house is a rare opportunity, combining comfort and potential for personalization. It is ready to welcome a new family who will appreciate its charm and numerous possibilities.
Basement :
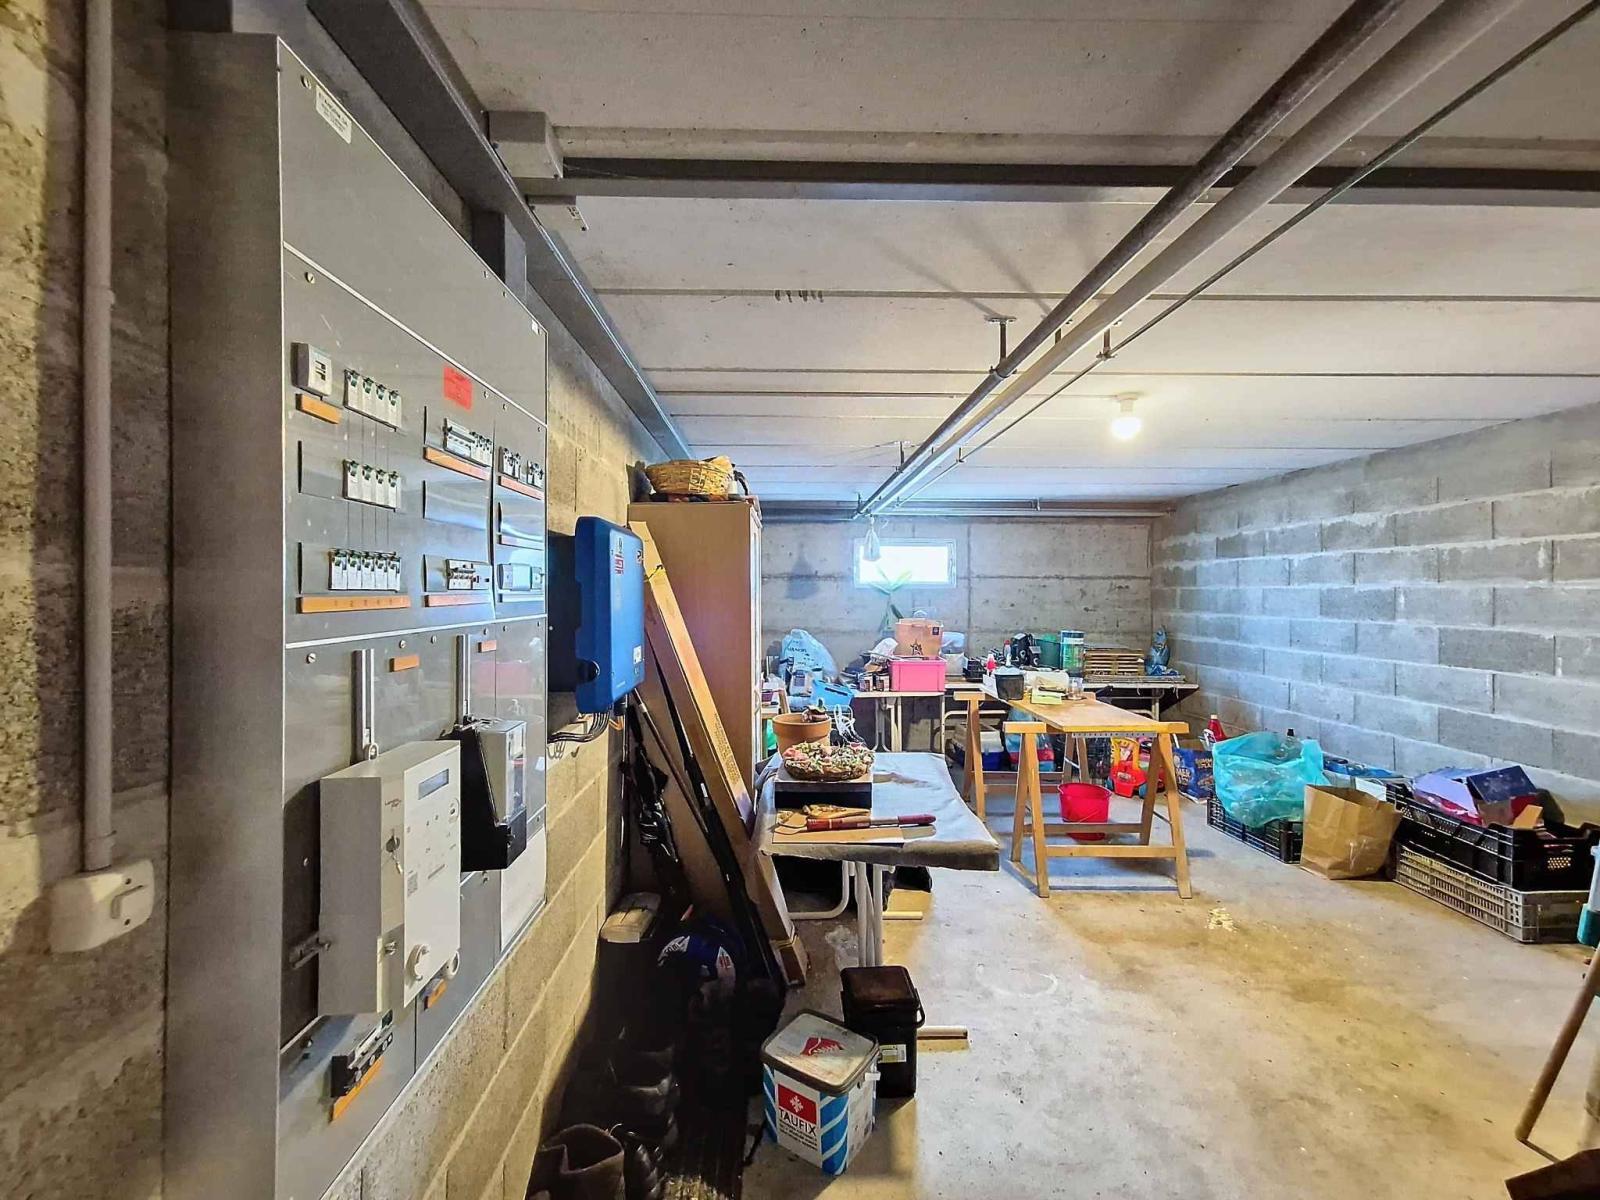
- Technical room with laundry facilities
- Adjoining PC shelter
- Large workshop
- Two large areas available
- Access to the garage
Ground floor:
- Entrance hall
- Large living room with dining area
- Eat-in kitchen
- Three large bedrooms
- Shower room
- Direct access to the garden from the kitchen and living room