Exclusive to BARNES Yverdon!
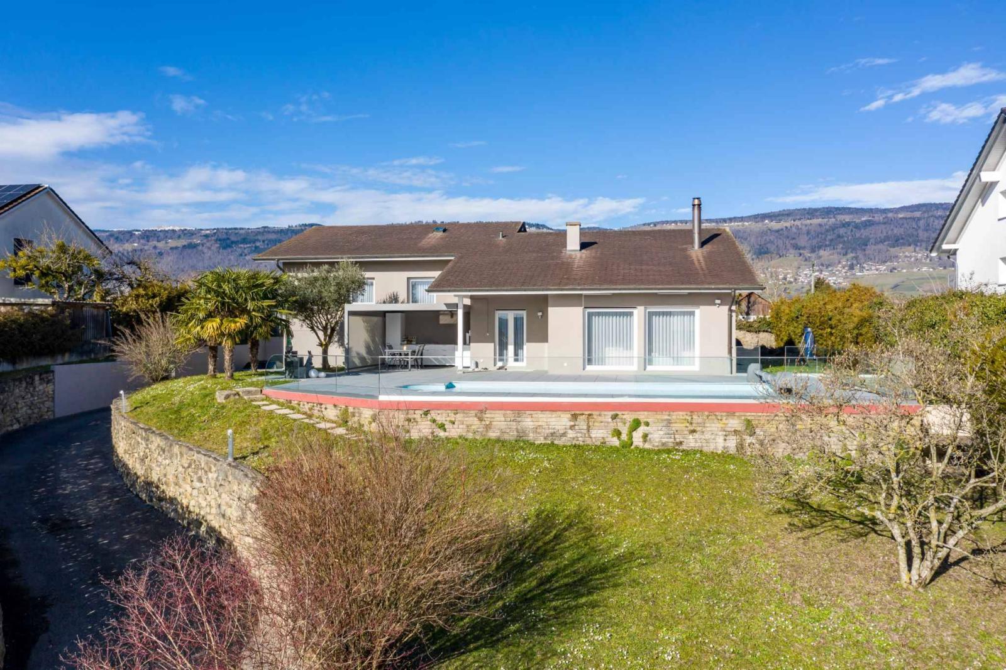
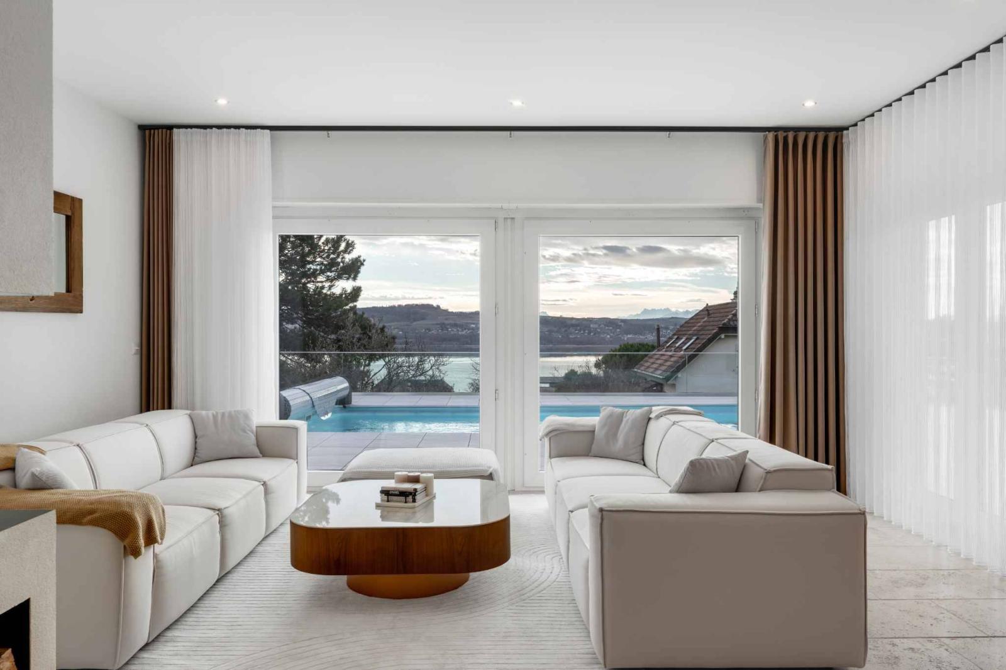
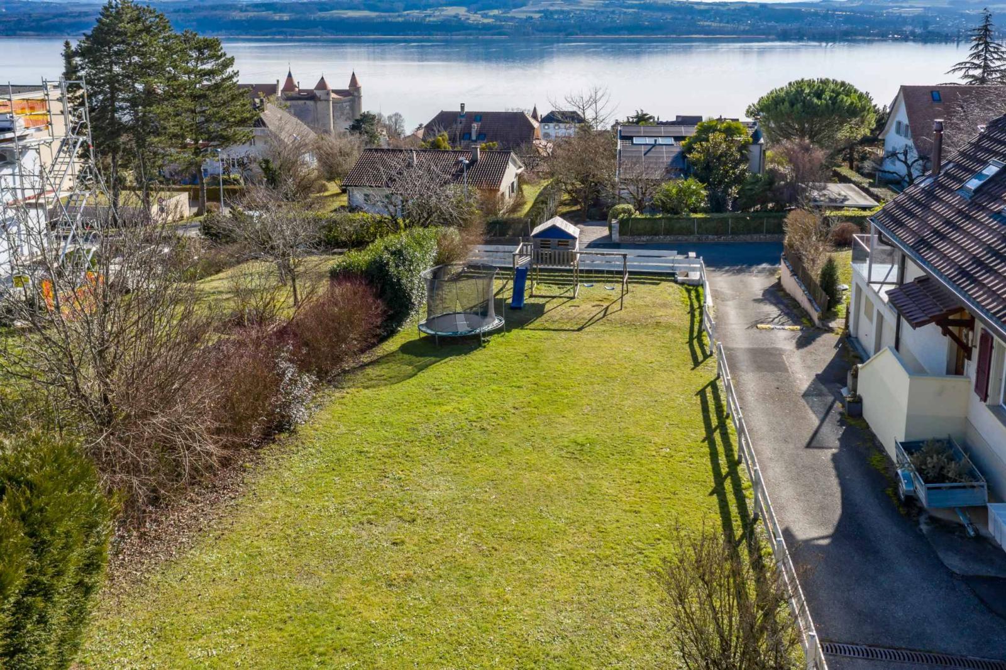
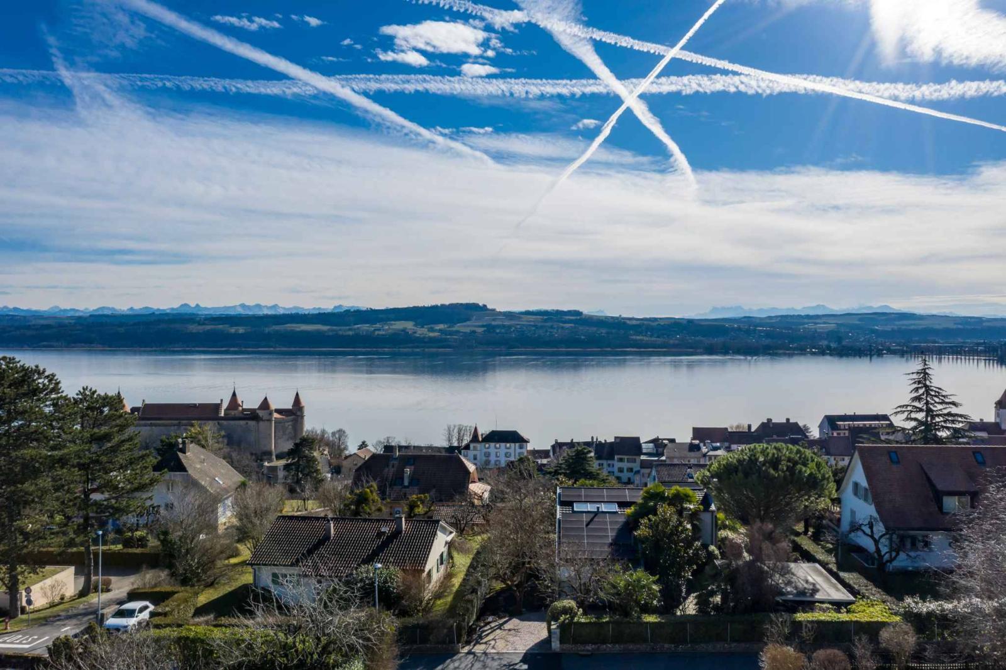
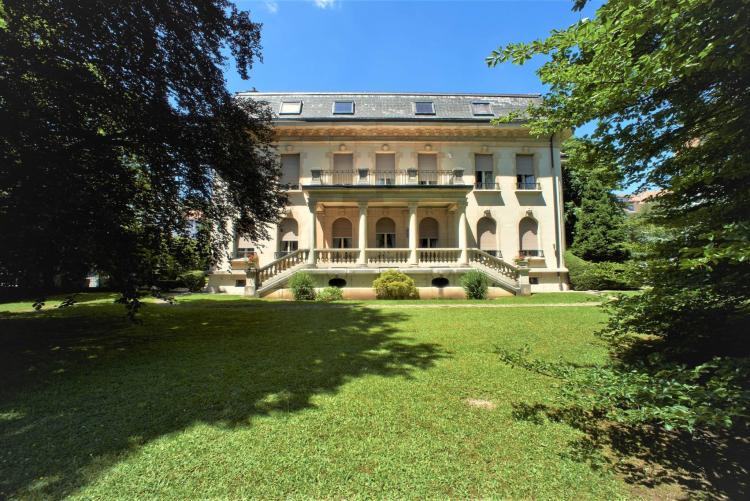
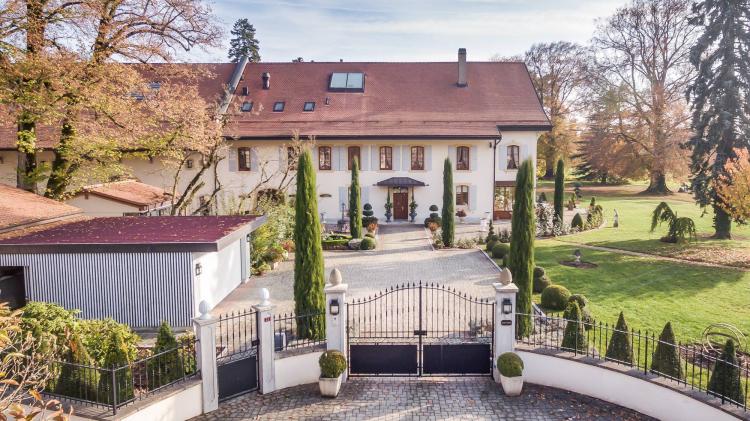
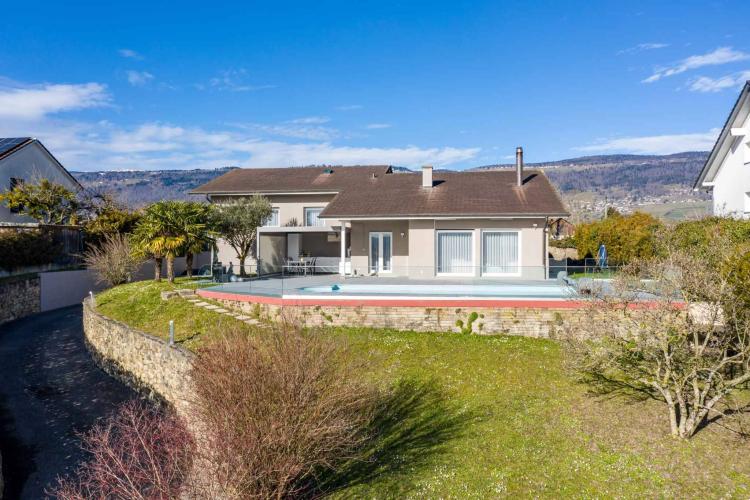
Superb contemporary villa of 10.5 rooms situated on a plot of 1,735 m² offering a magnificent panorama of Lake Neuchâtel and the Alps.
Regularly renovated and improved from 2019 to 2024 with high-end materials, it has a living area of approximately 225 m² spread over 4 half-levels.
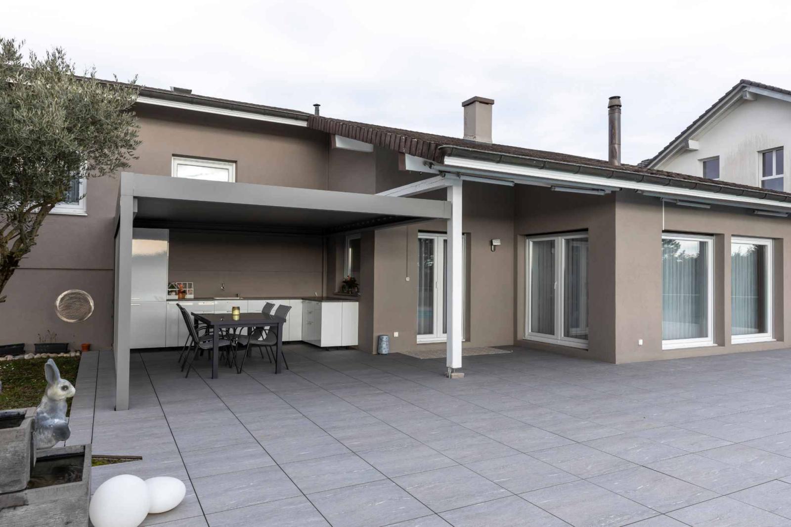
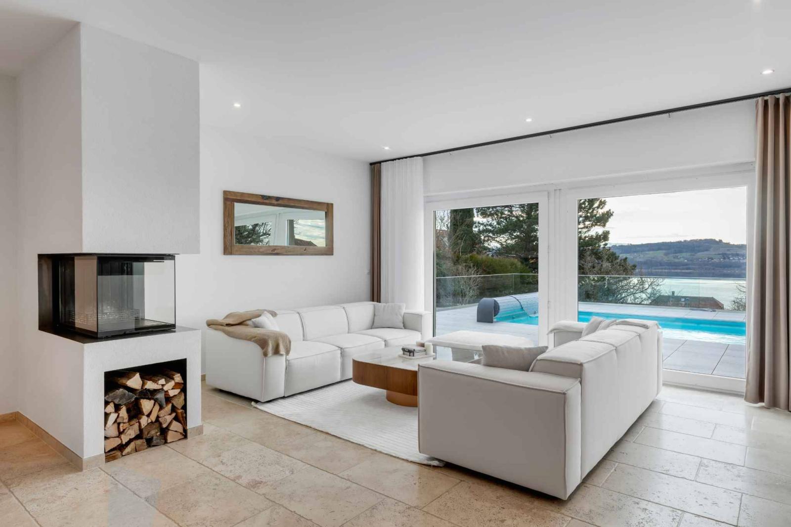
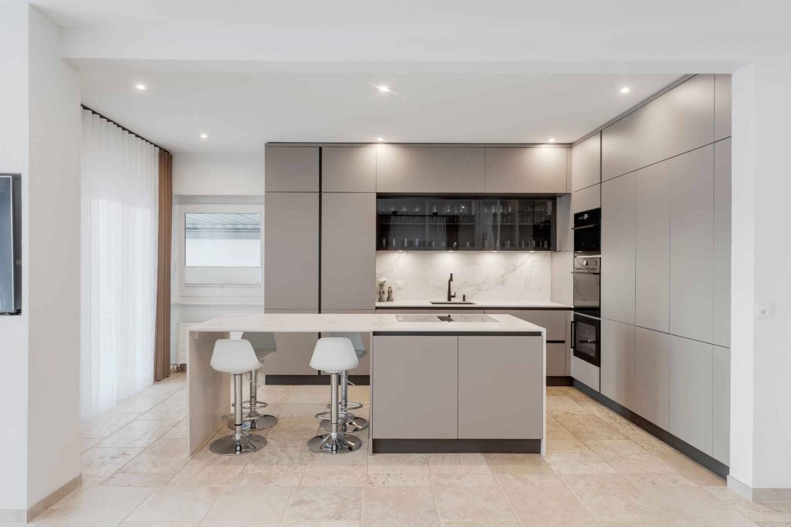
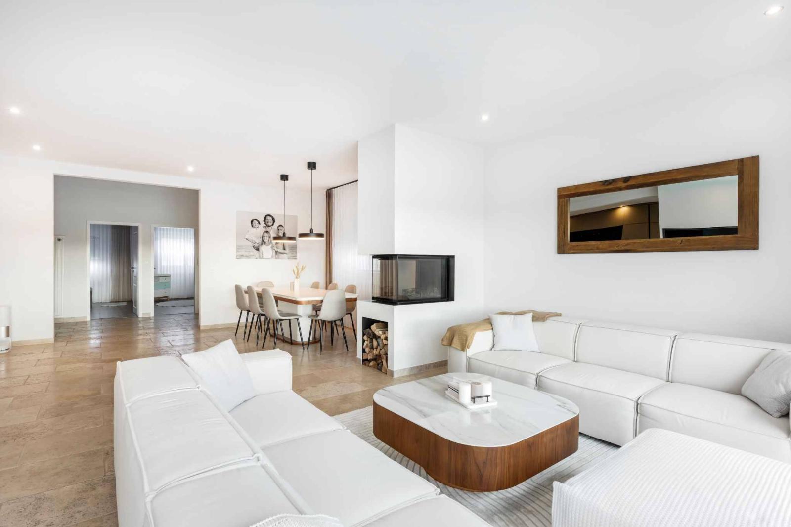
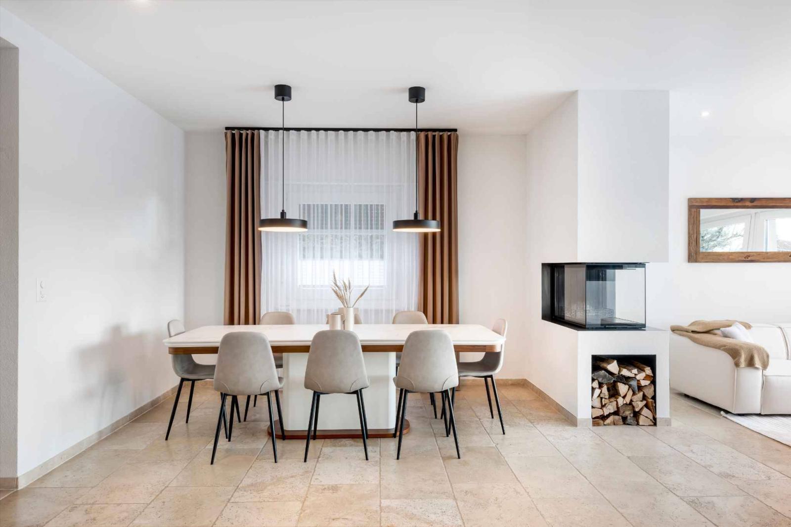
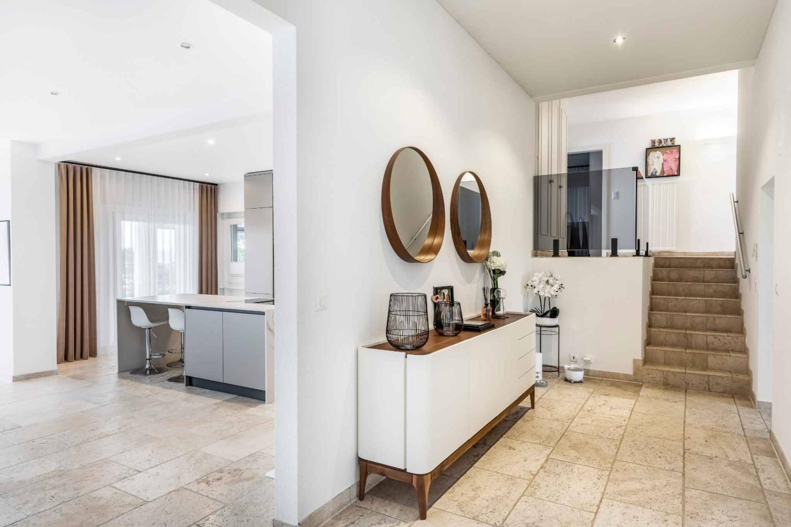
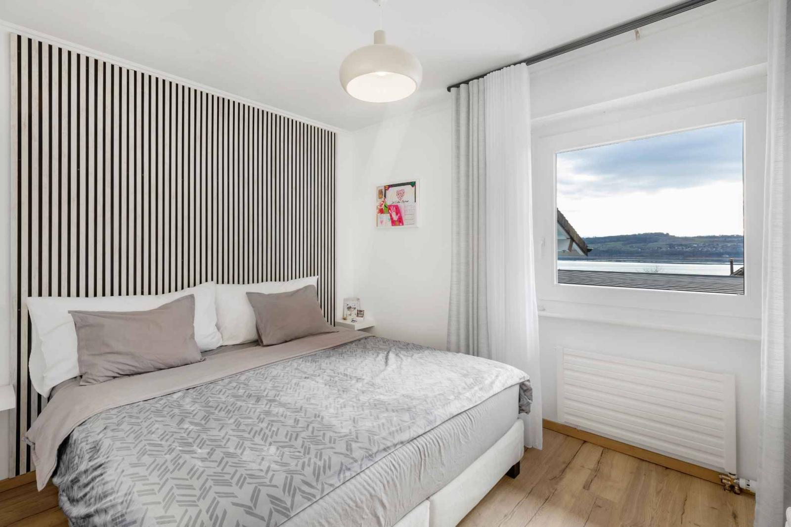
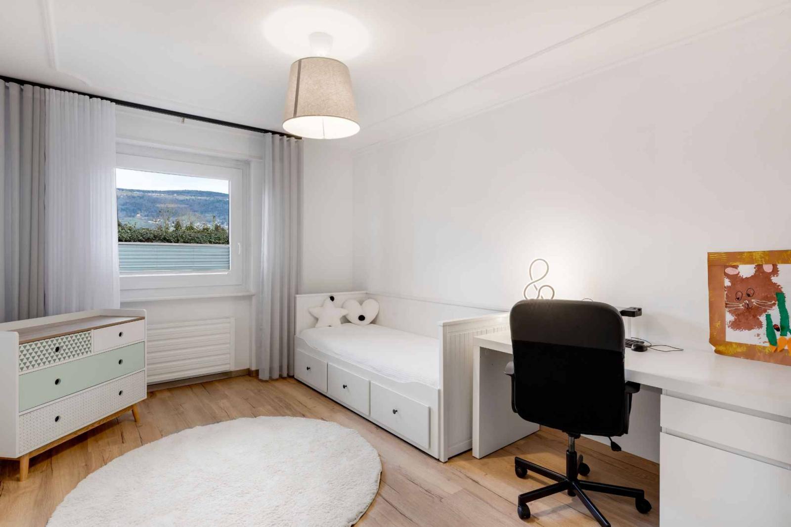
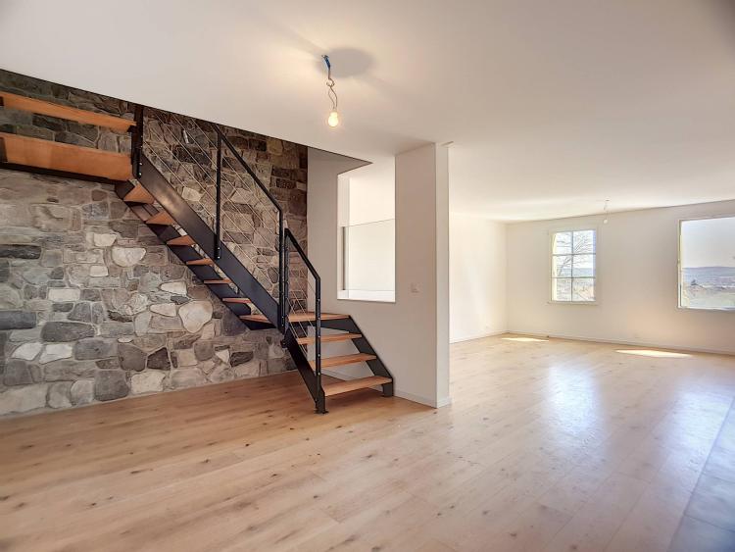
The upper ground floor offers an entrance hall, a generous and bright living space with access to a large terrace overlooking the garden, and a superb fitted kitchen. On this same floor you will find two bedrooms and a shower room/WC.
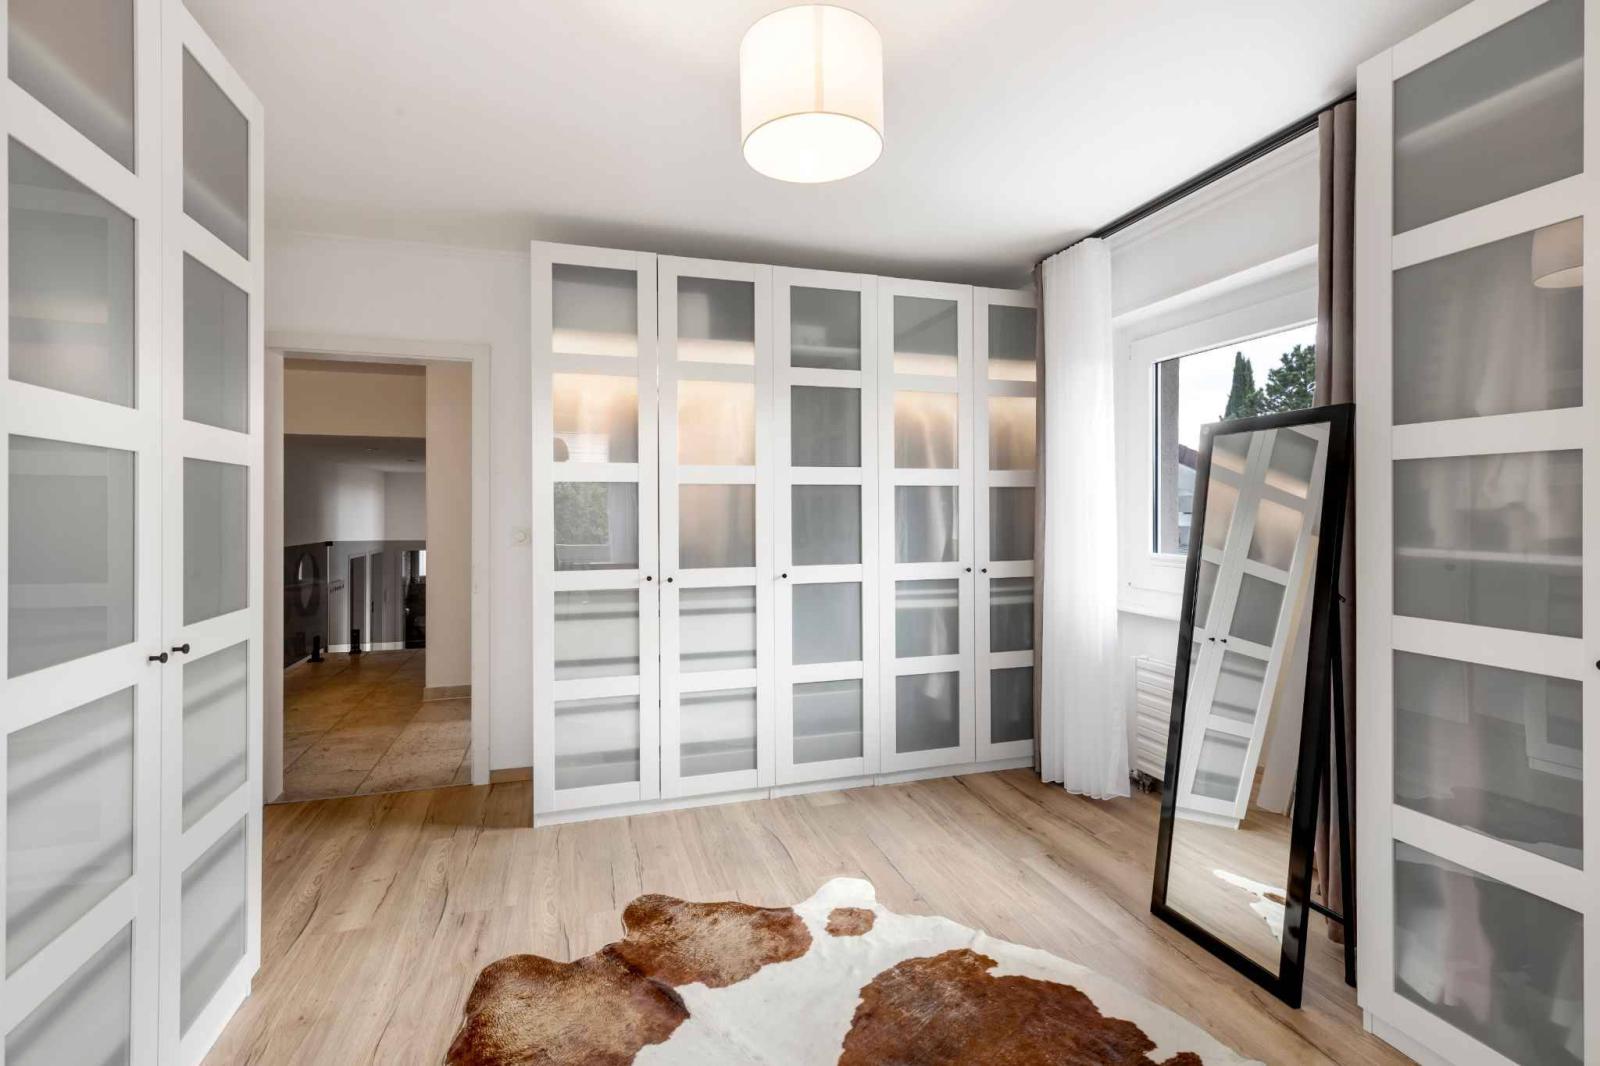
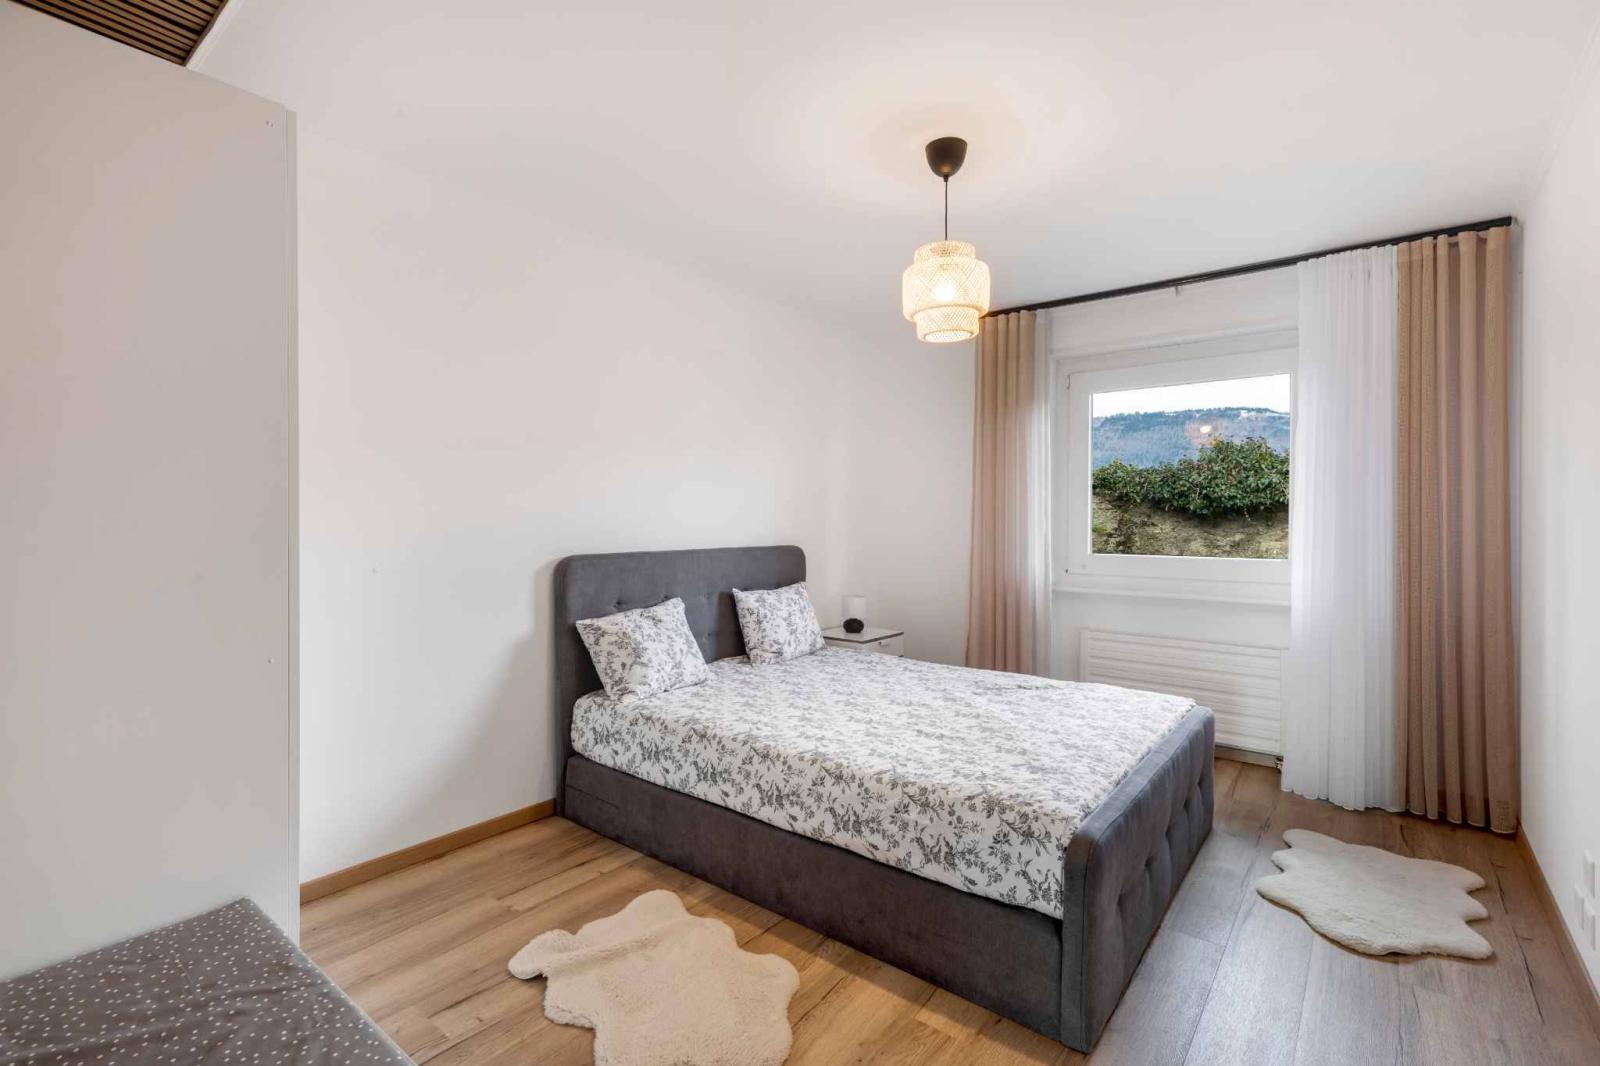
The first floor offers 3 bedrooms, an office and a hall with access to the attic.
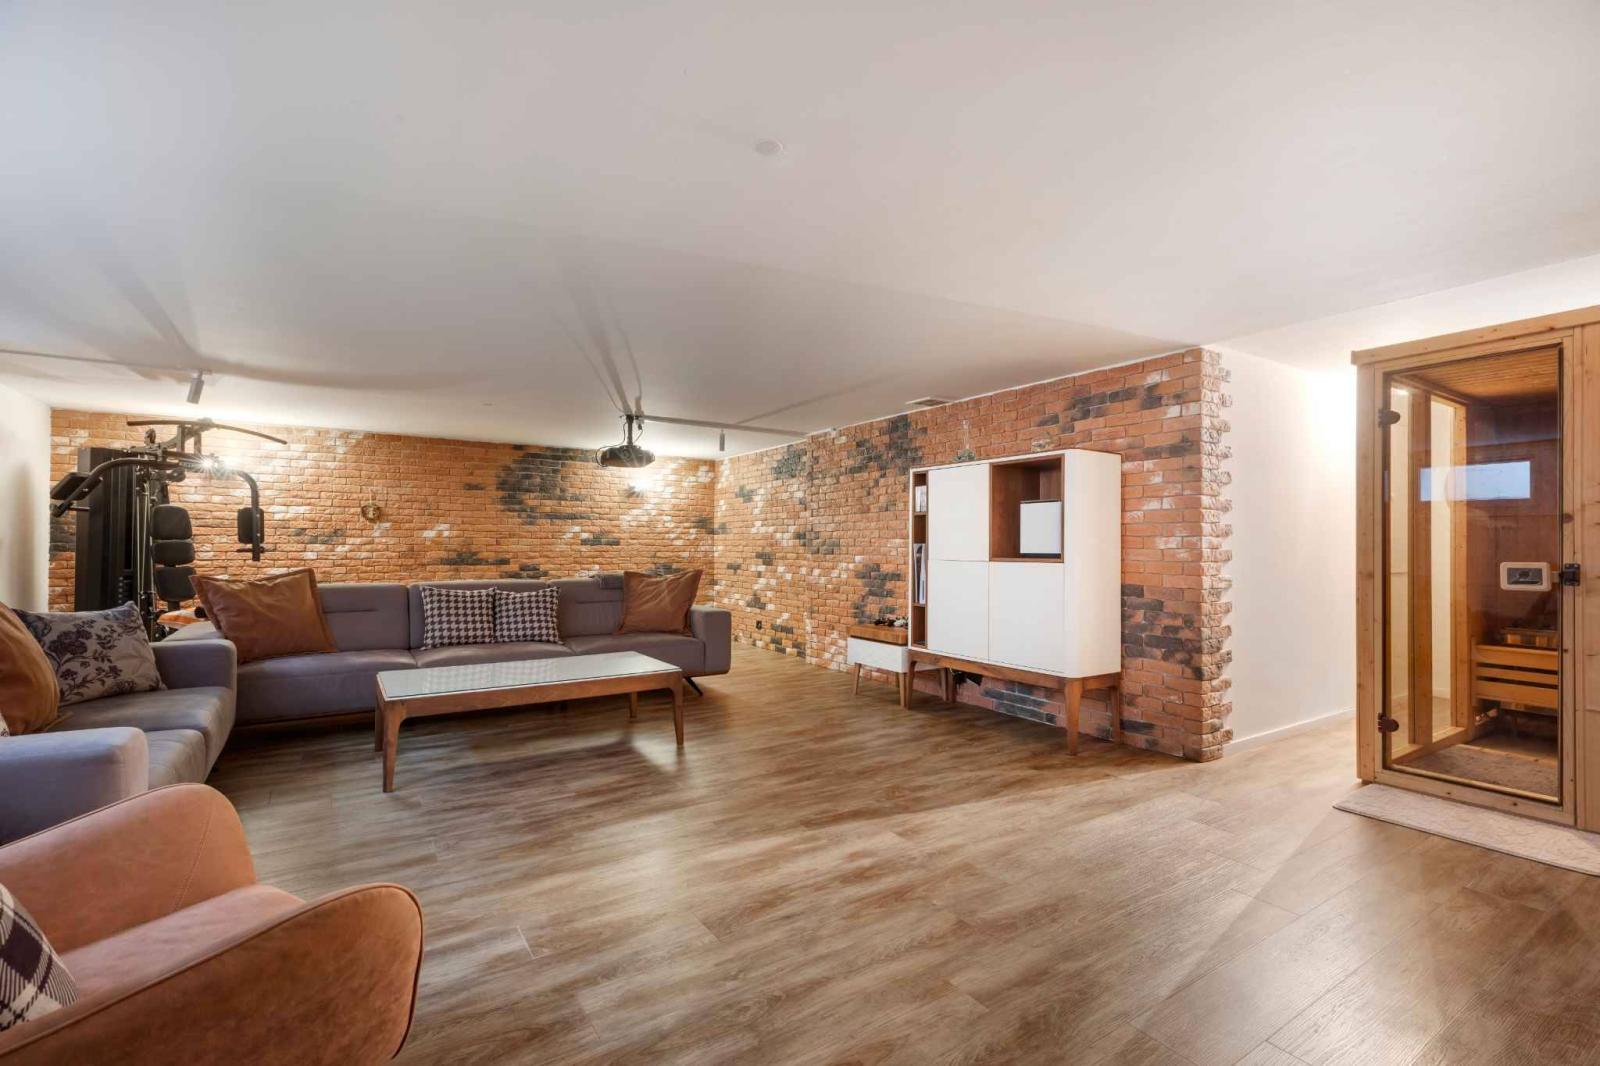
The basement has been completely fitted out and includes a gym, a cinema room with sauna and shower room, a PC shelter, as well as a laundry room and a technical area.
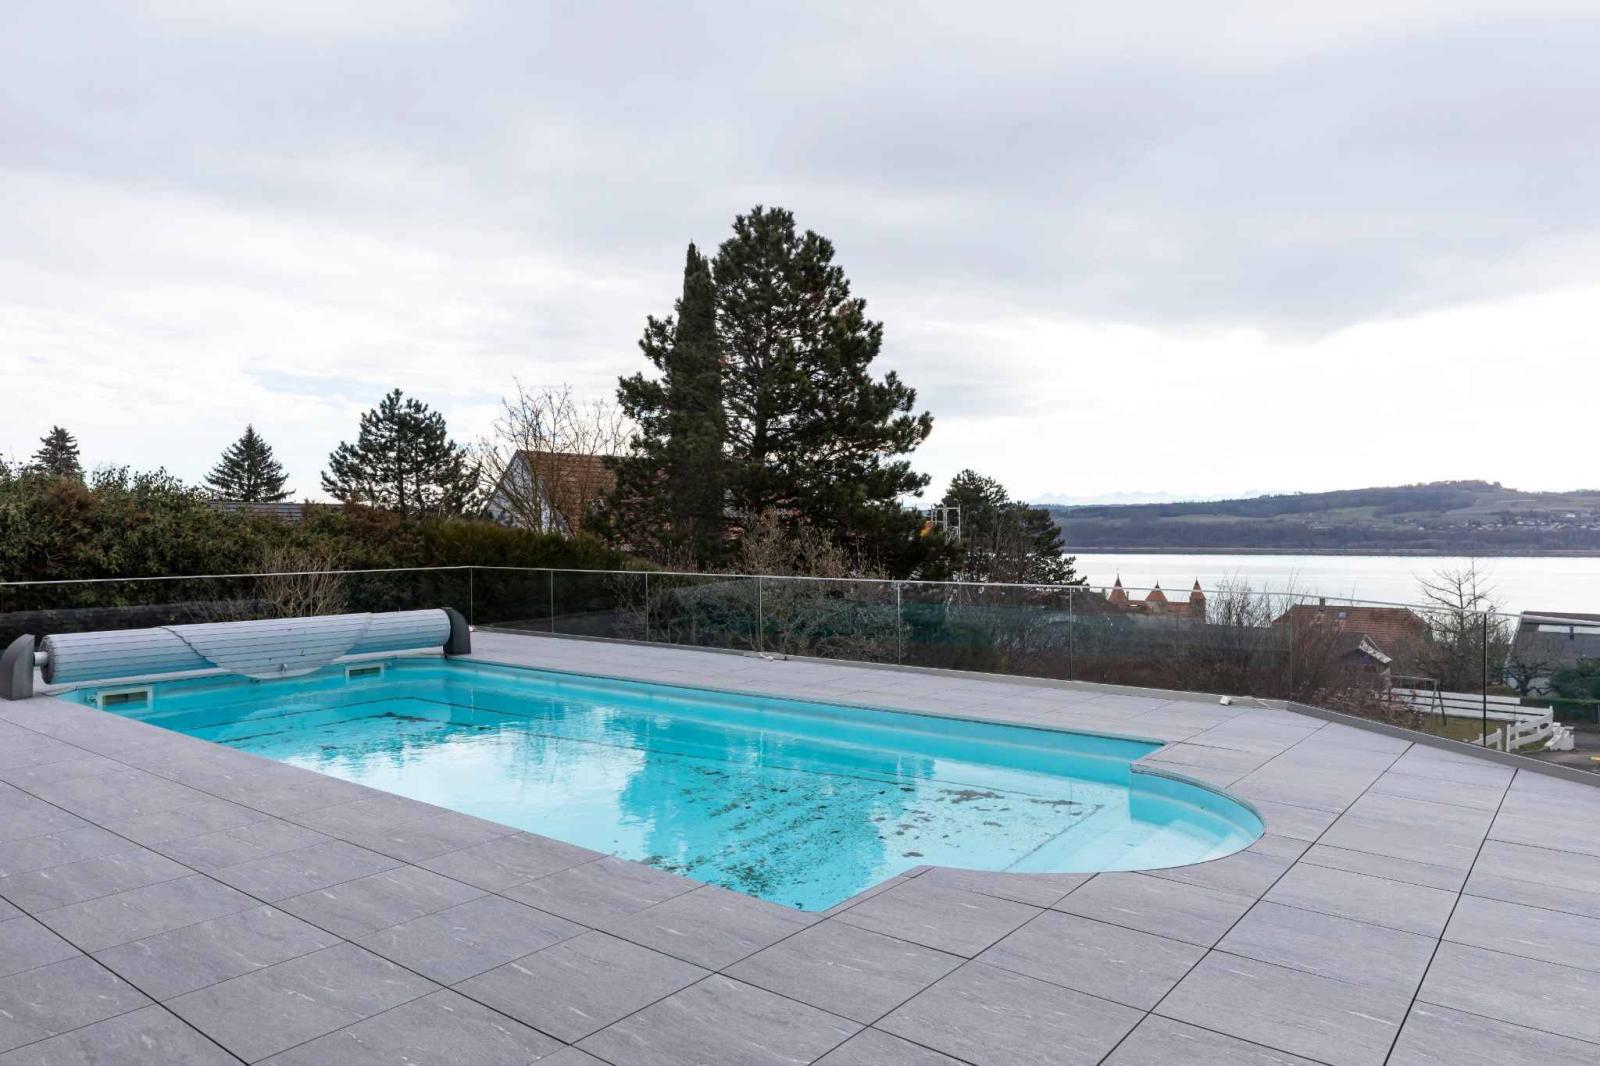
The garden also includes a large paved terrace with its swimming pool, allowing you to contemplate the magnificent view and enjoy long summer evenings in impeccable tranquility!
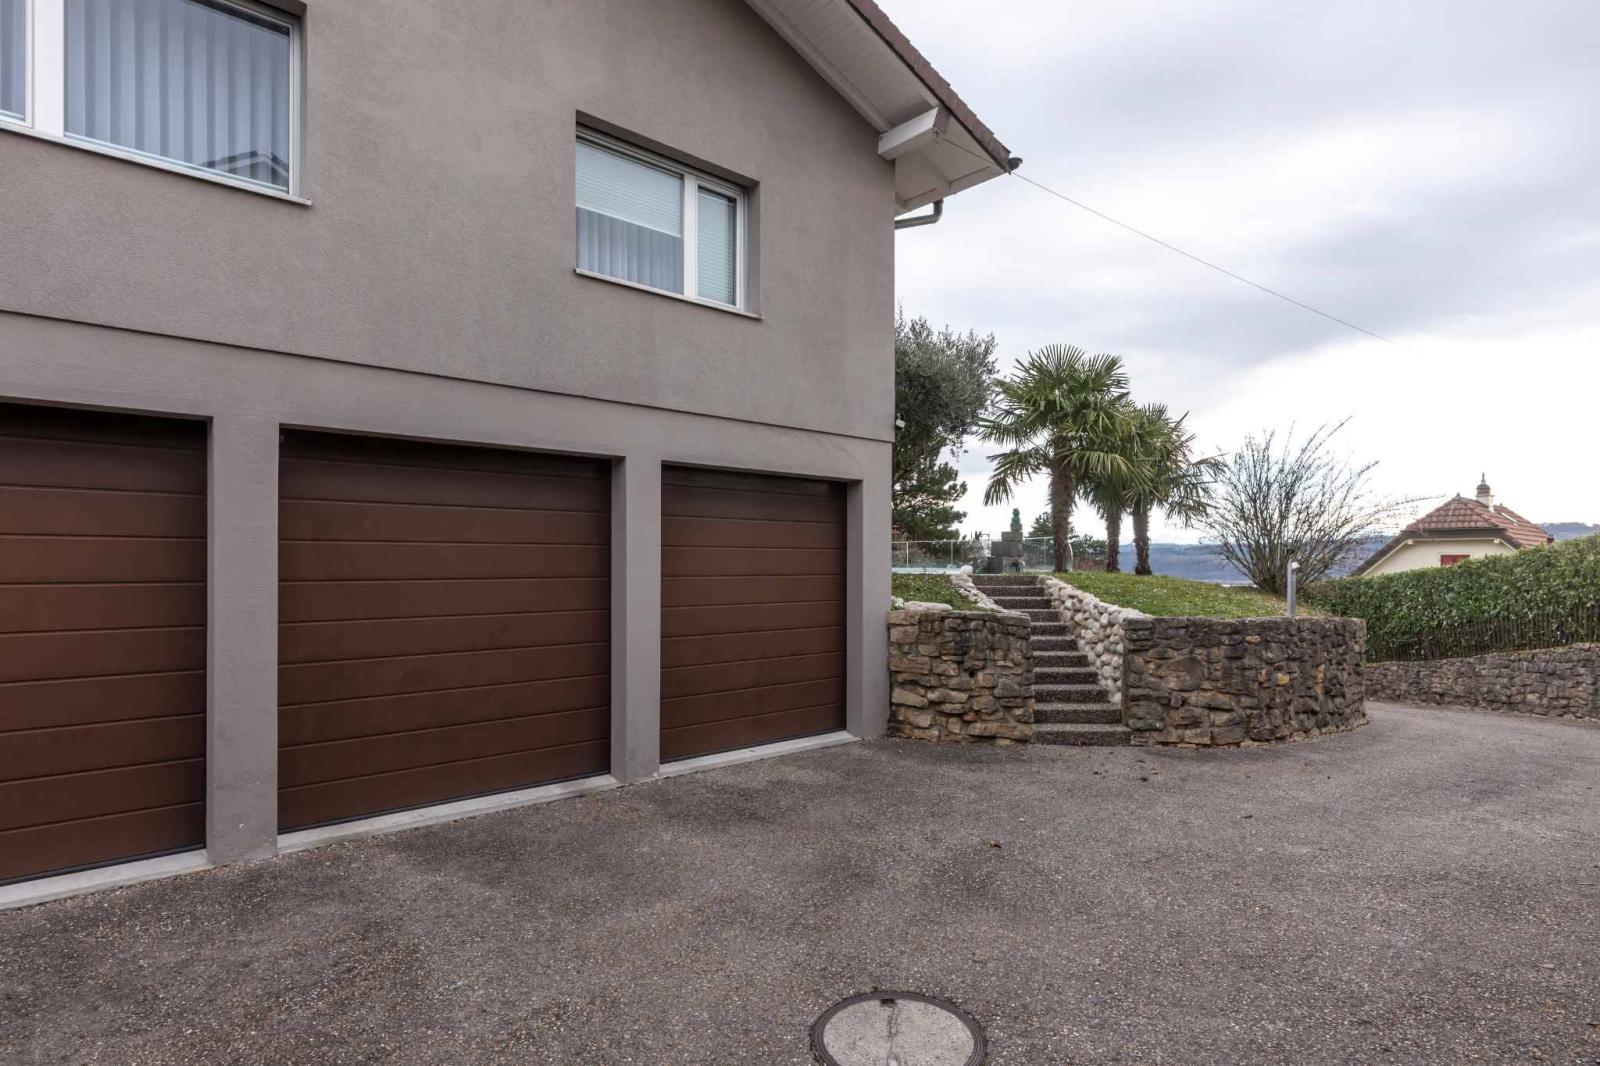
An indoor garage for 3 vehicles and several outdoor parking spaces complete this property. It should be noted that 3 other independent garages, located below the plot, are currently rented out (generating a good return).
This property offers a sought-after and rare living environment, as well as high-quality amenities. Its exceptional view, thanks to its location and its south-facing aspect which provides optimal sunshine, is sure to impress!
Lower ground floor:
- A distribution hall with wall-mounted cabinets
- A recreation room with home cinema (floor recently redone)
- A sauna
- A gym
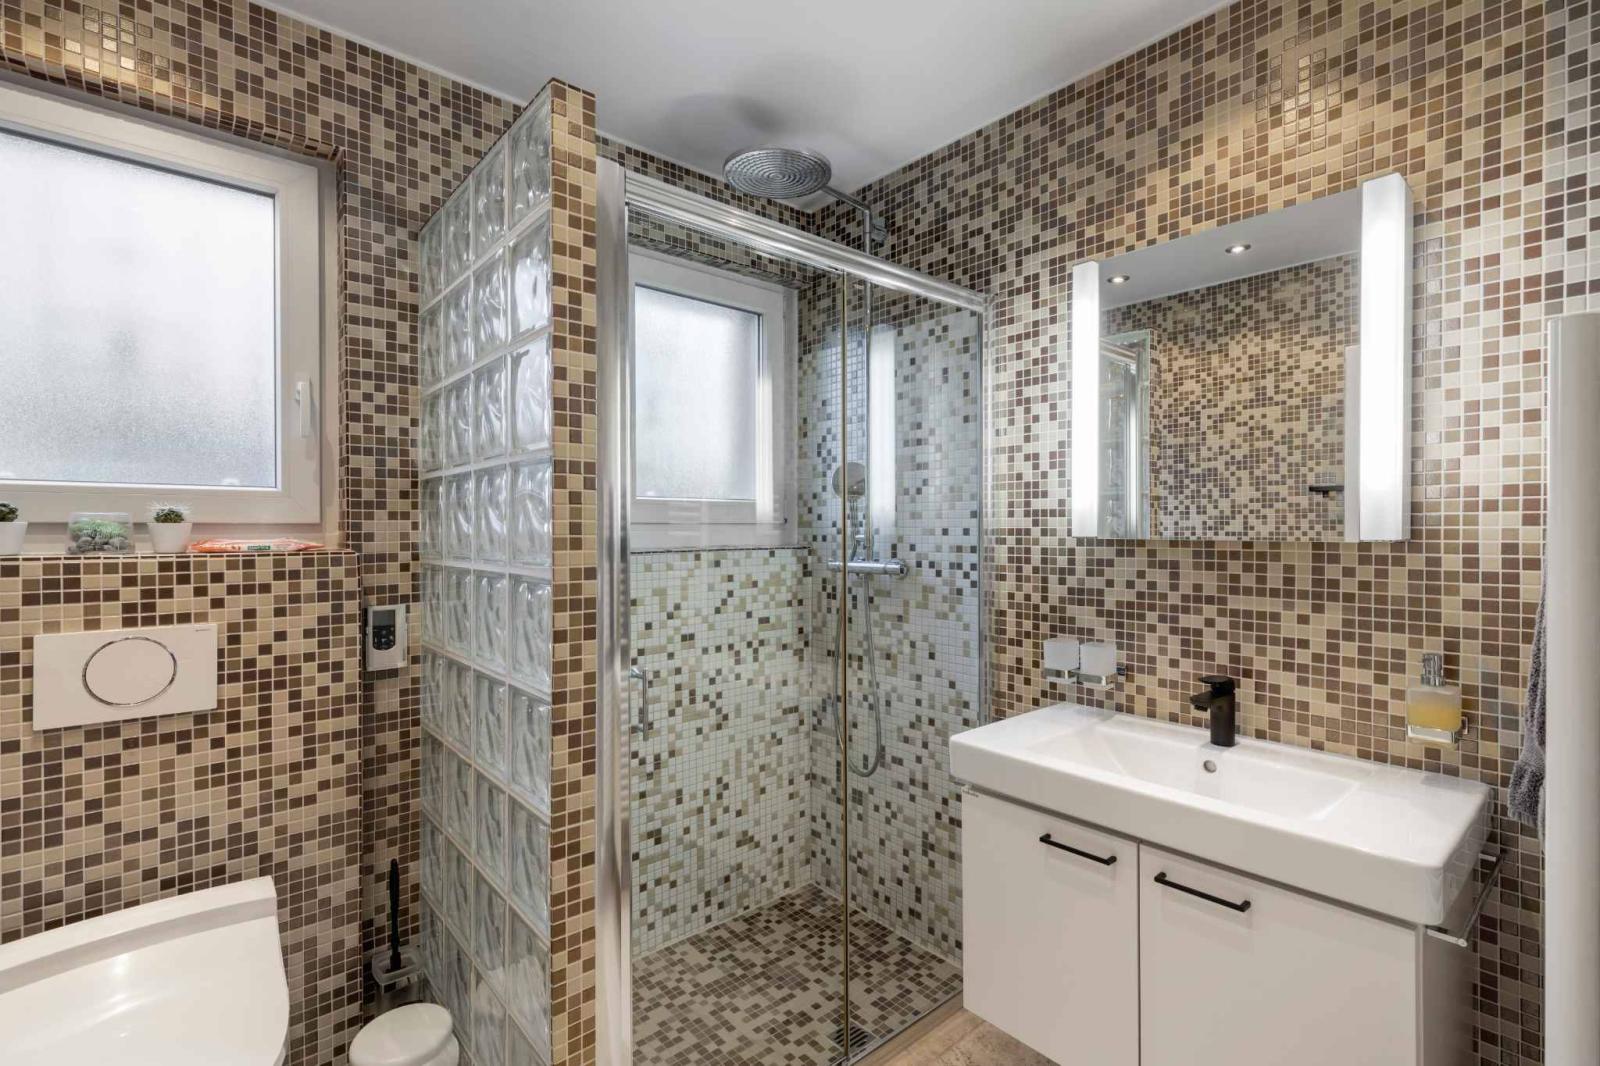
- An adjoining shower room with WC
- A civil defense shelter with a cellar
- A laundry room
- A heating room (gas) (floor redone)
- A large garage for 3 vehicles
Ground floor:
- An entrance hall with built-in wardrobes
- A large living space with a living room and dining room
- A fully equipped American-style kitchen
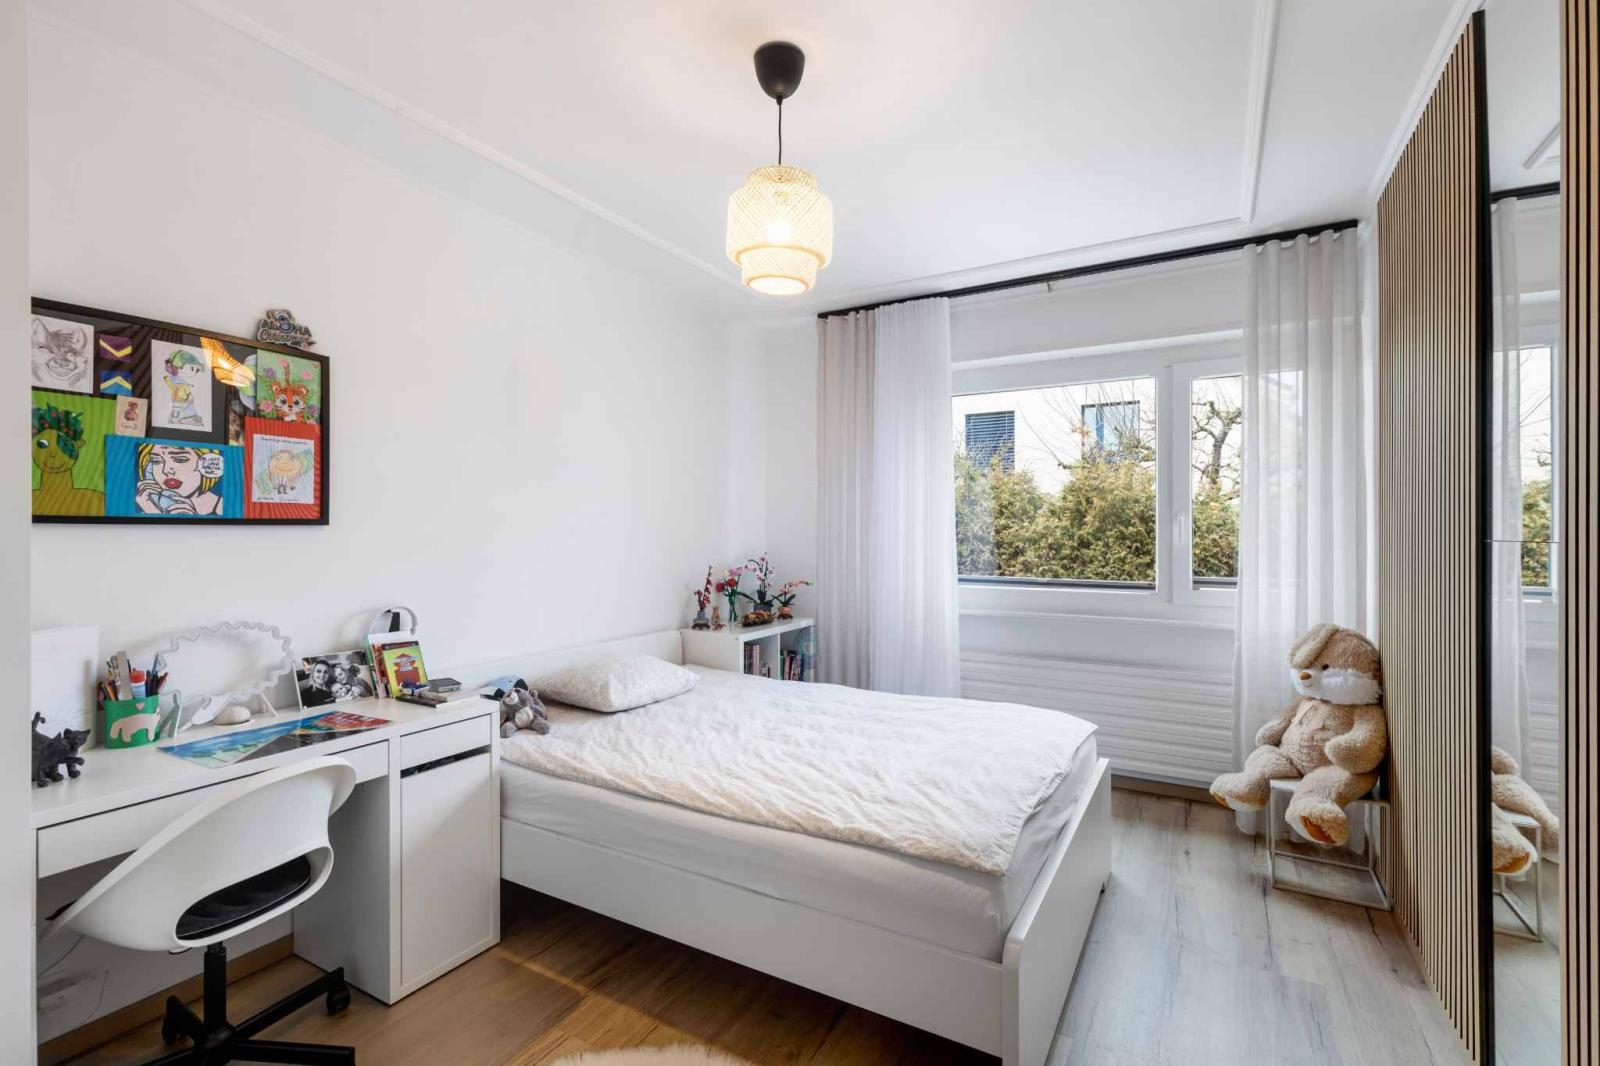
- A bedroom with recently installed parquet flooring and ceiling moldings
- A bedroom with recently installed parquet flooring and ceiling moldings
- A shower room with toilet
1st floor:
- A distribution hall with built-in cabinets
- An office
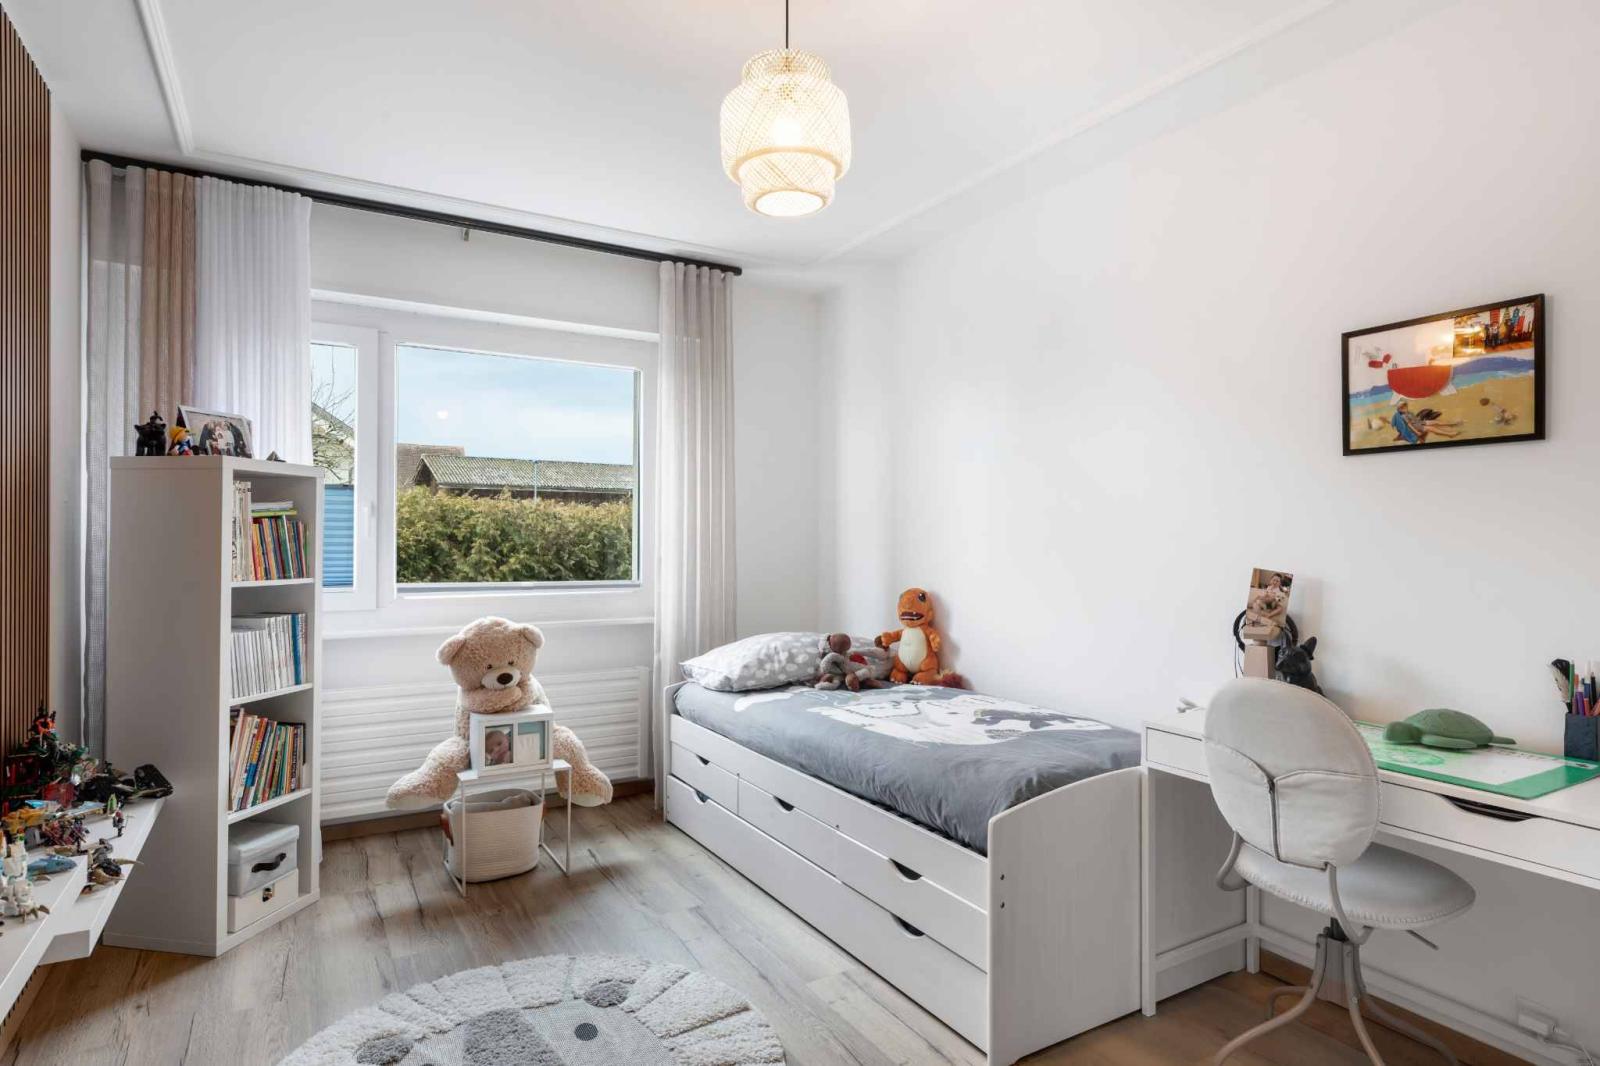
- A large bedroom
- A bedroom
- A bedroom
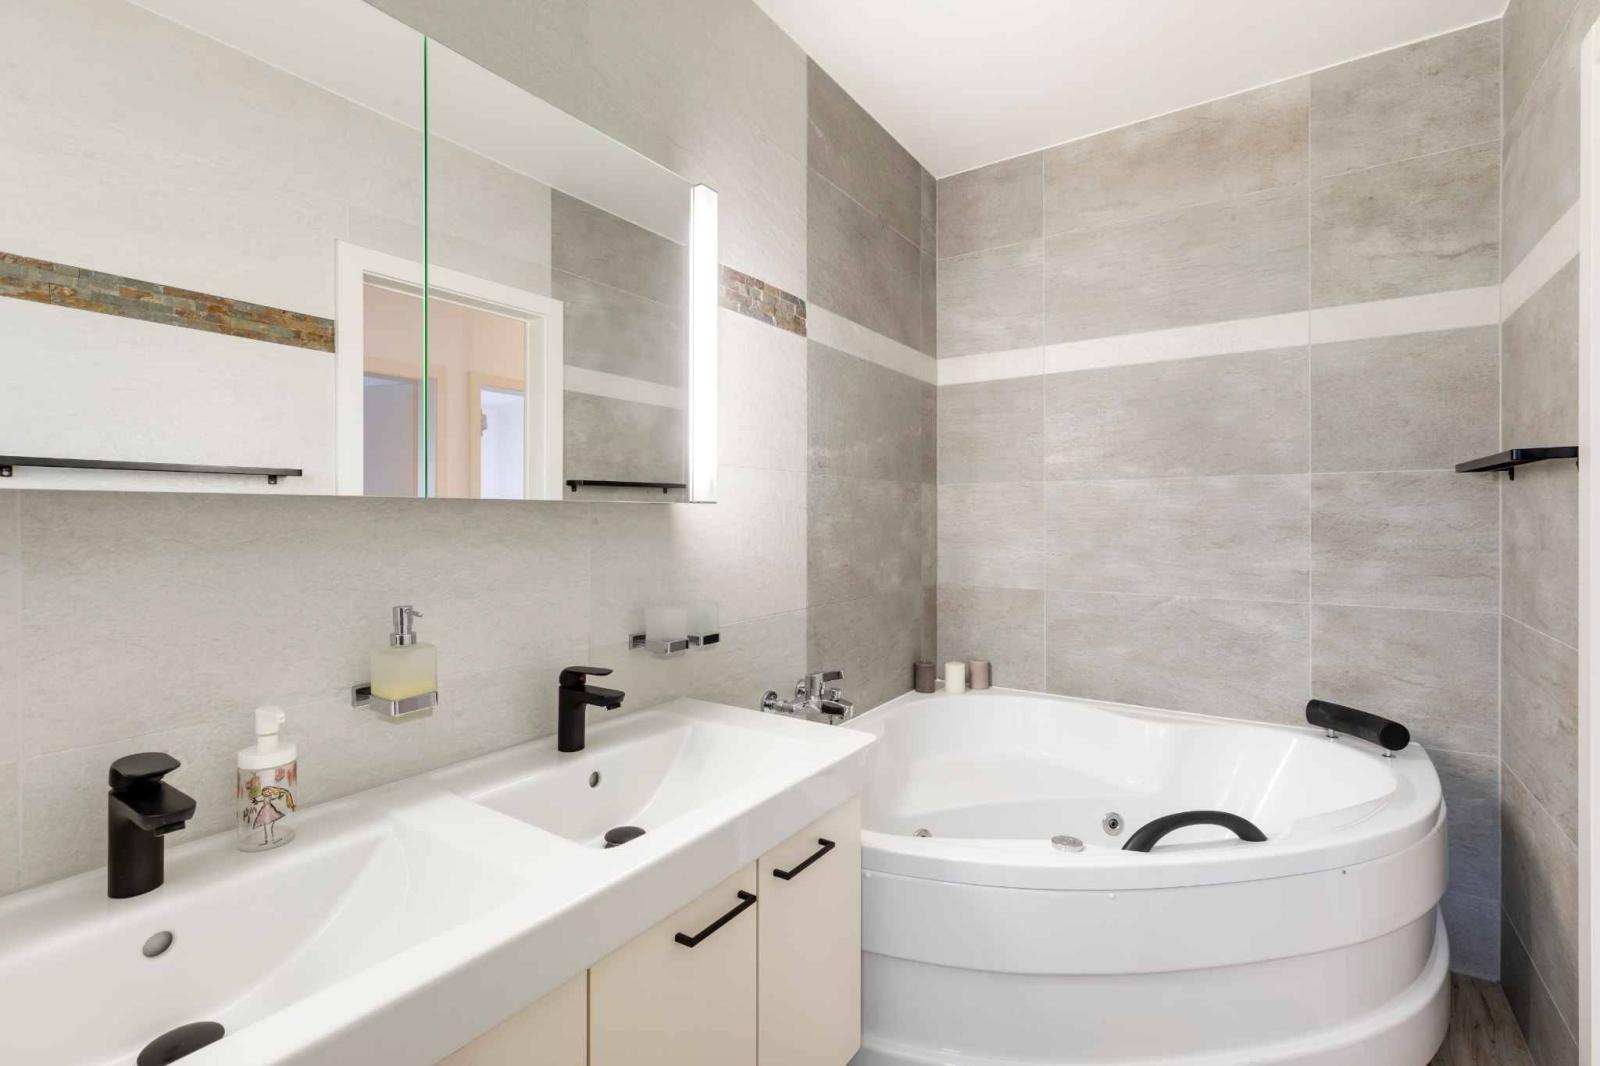
- A shower room with toilet and double sinks
- A separate toilet
Attic:
- An attic offering a nice space
Annex(es):
- A large plot with an outdoor swimming pool measuring 9 x 4 x 1.70 meters
- A pétanque area
- A vegetable garden
- Several outdoor parking spaces