Exclusive to BARNES Yverdon!
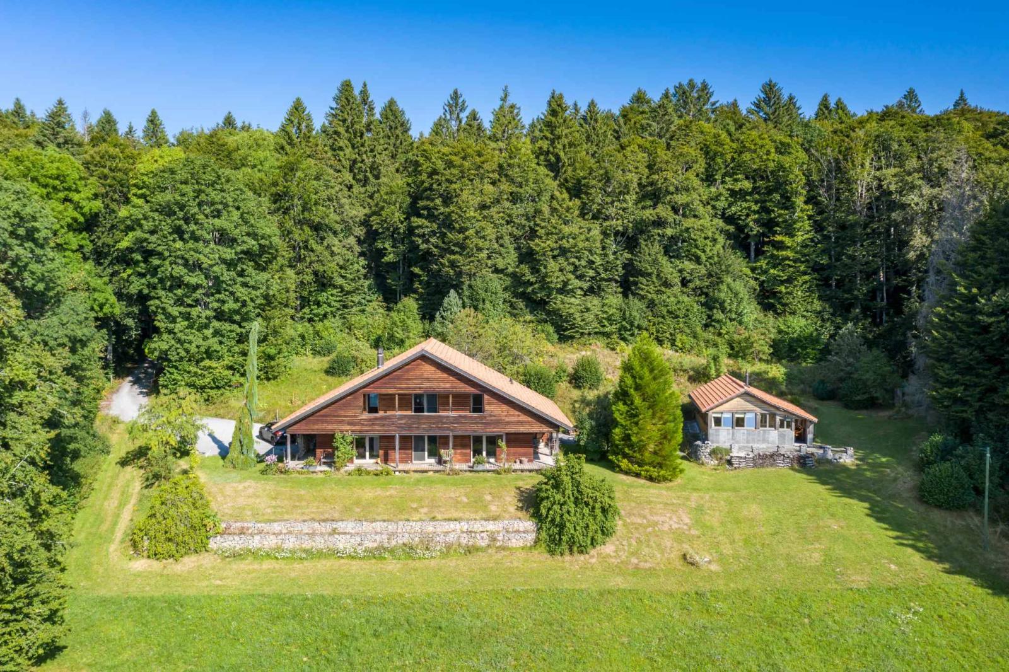
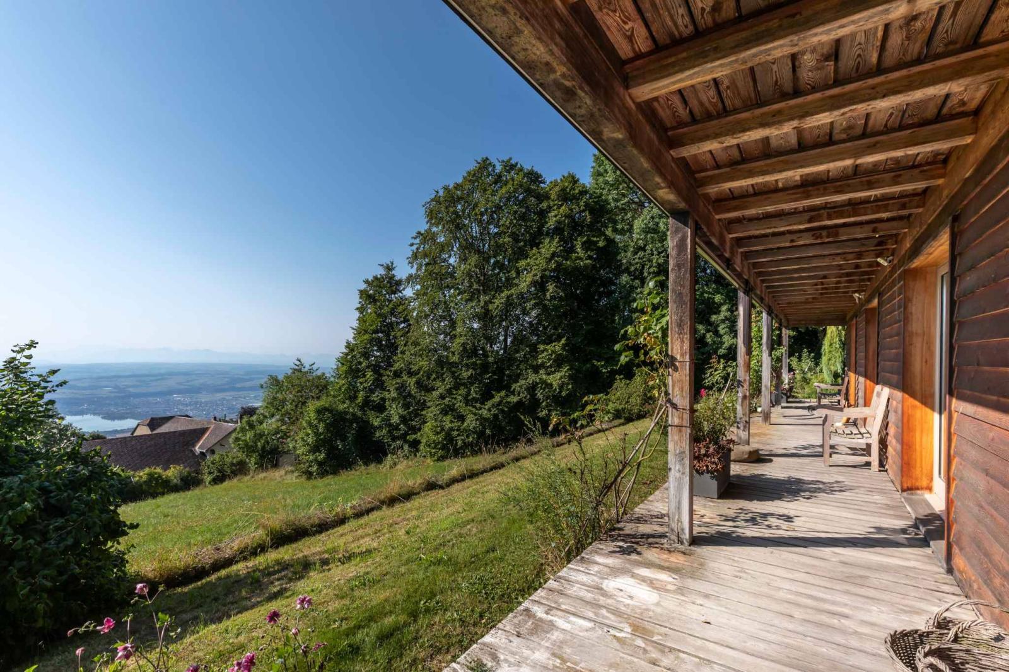
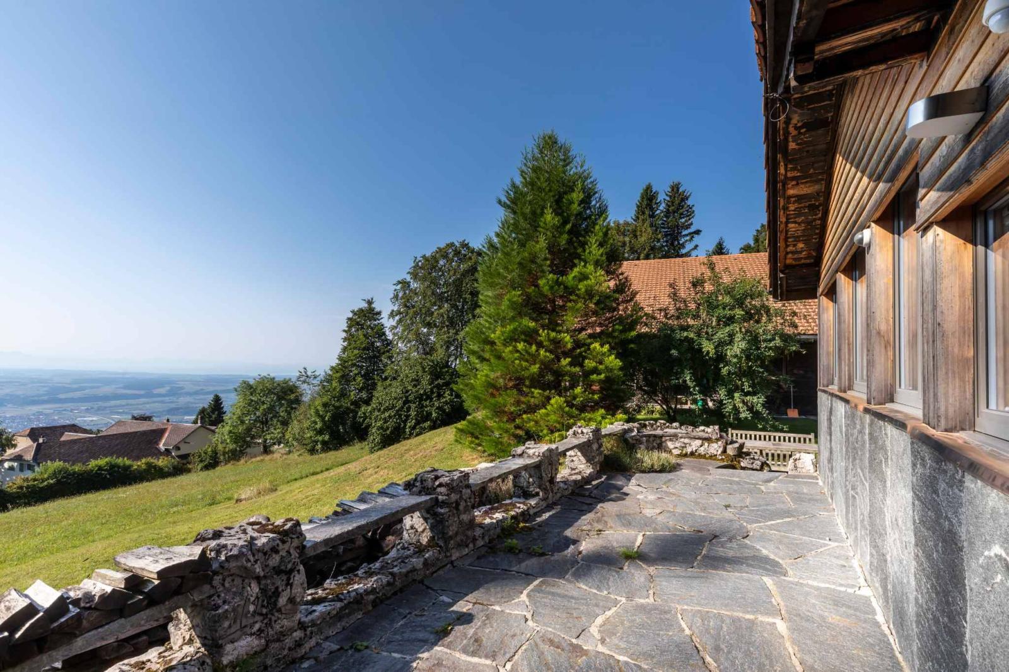
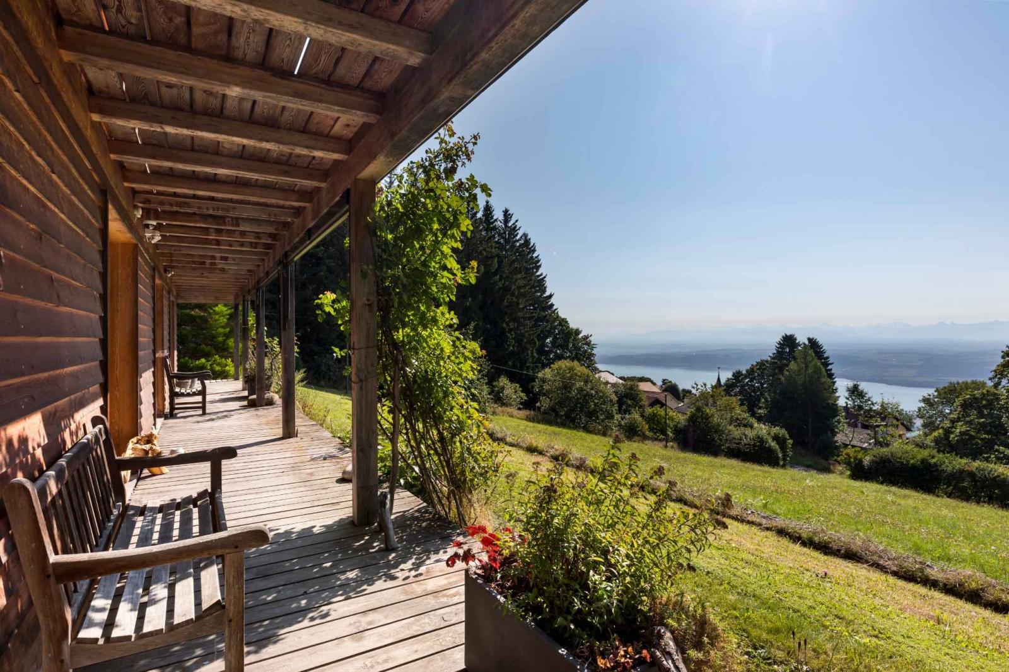
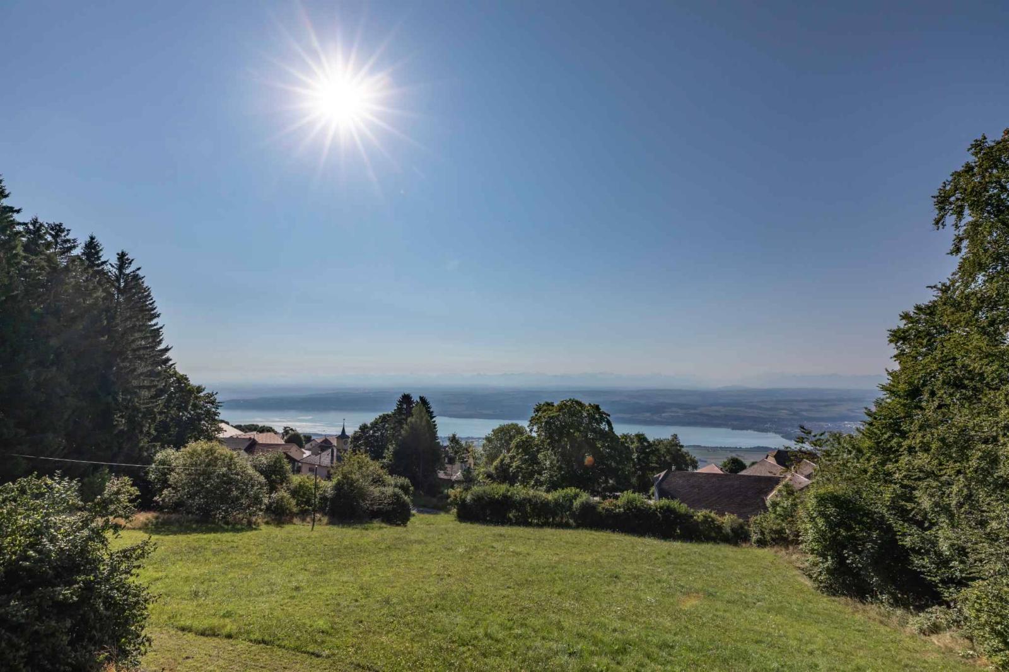
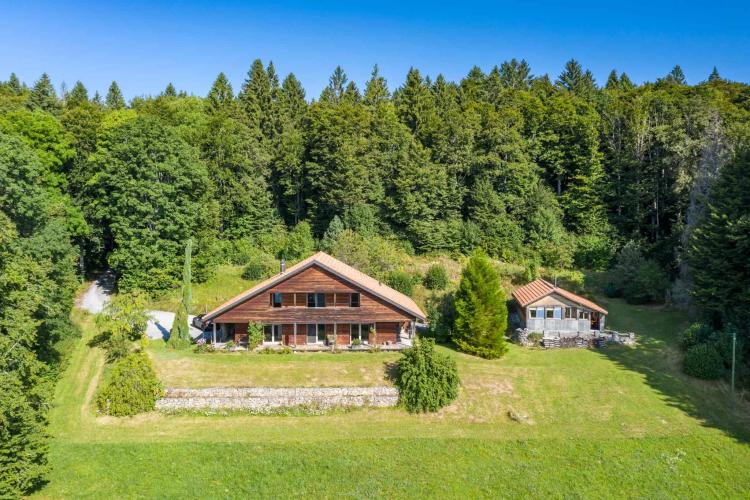
Nestled in the hills above the charming village of Mauborget, this exceptional property captivates with its unique natural setting and spectacular panoramic views of the lake, the plain, and the majestic Alps. Bordering the forest in a peaceful and unspoiled environment, it offers privacy, comfort, and development potential.
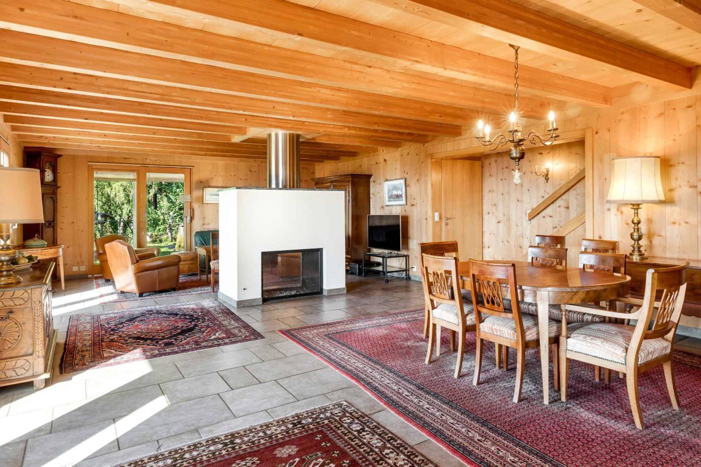
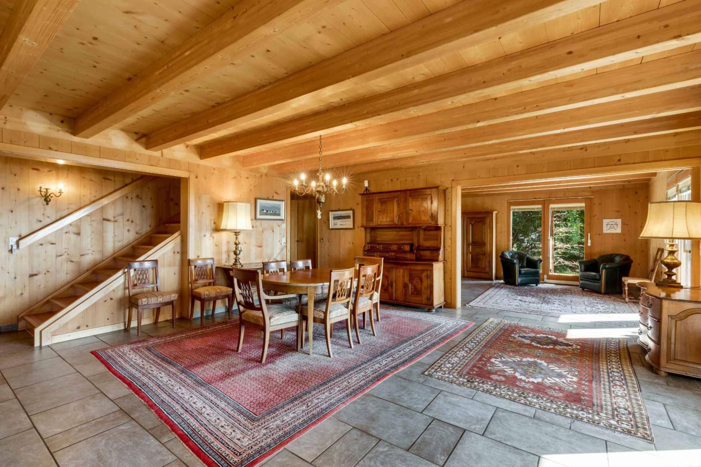
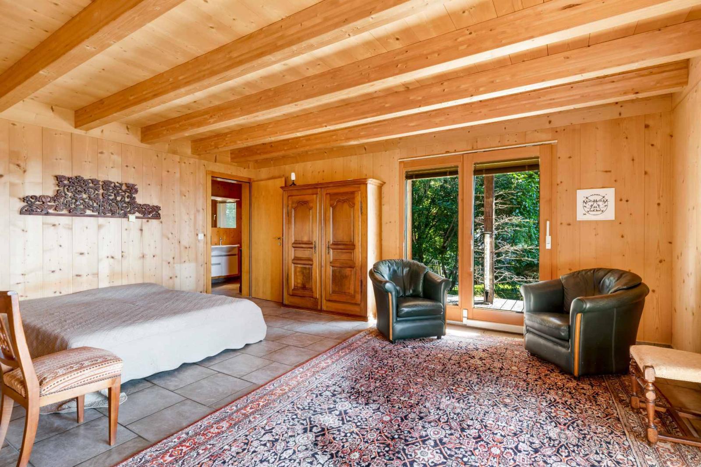
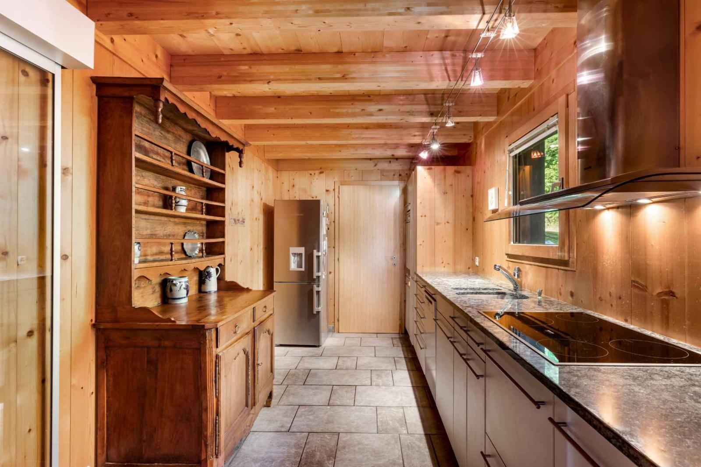
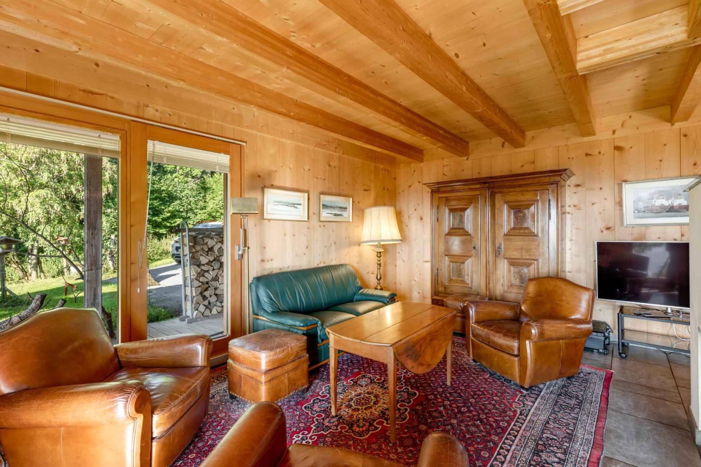
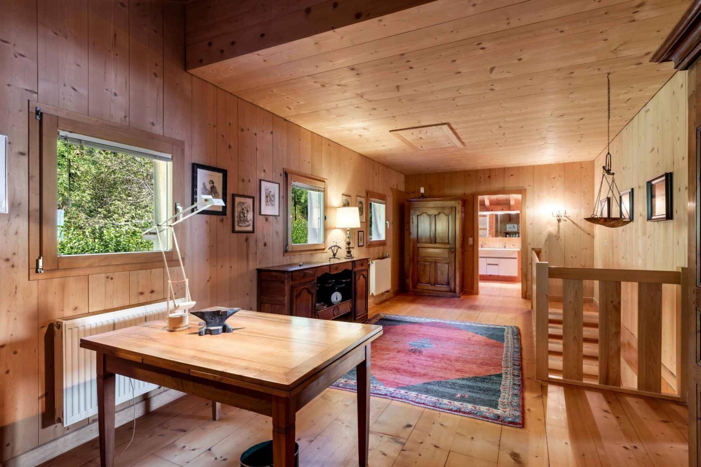
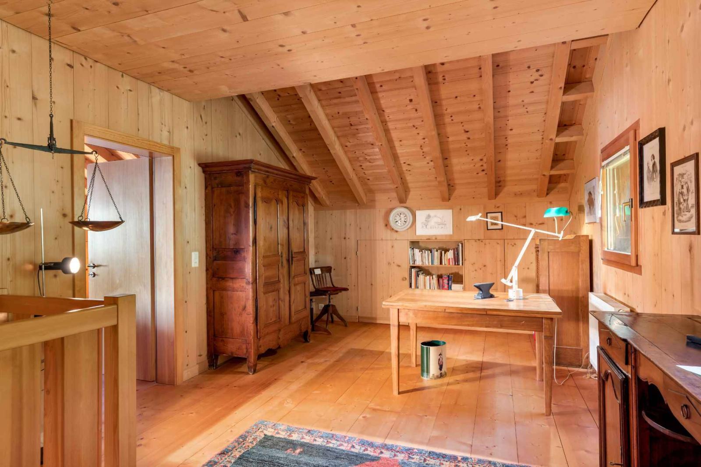
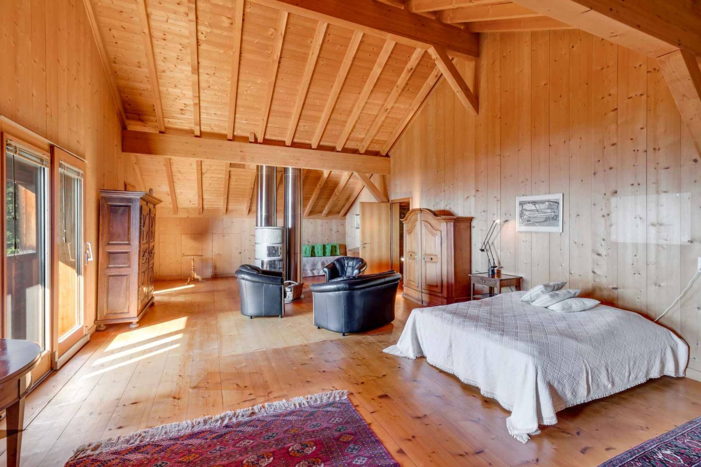
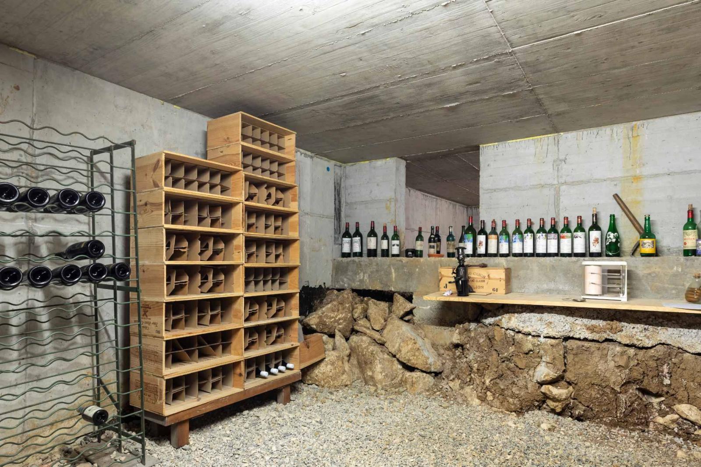
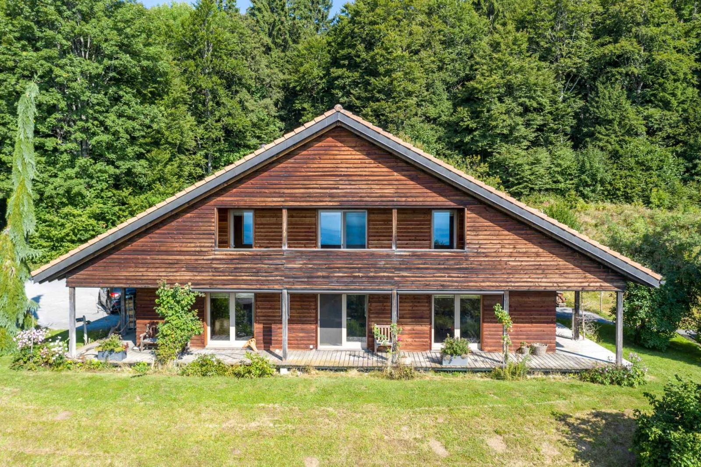
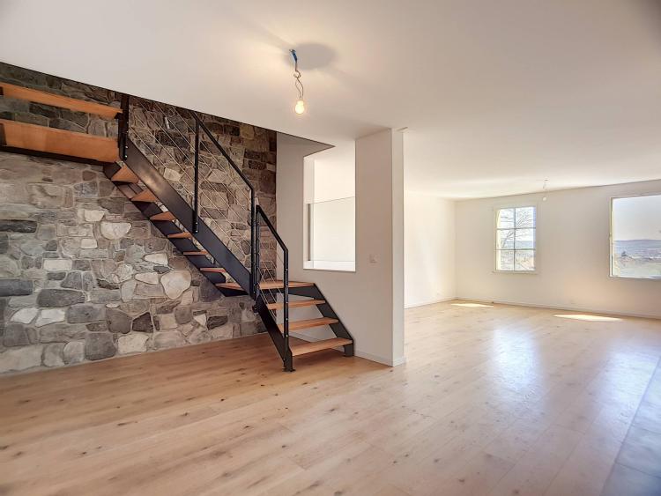
The property comprises two independent chalets. The main chalet, built in 2001 from solid wood, offers nearly 230 m² of living space spread over two levels, complemented by a basement. Its spacious living room with a fireplace, its fully equipped kitchen, and its bright, airy spaces extending onto a large wooden terrace invite you to fully enjoy the panoramic views. Upstairs, a large room with exposed beams can be converted into several bedrooms, depending on your needs.
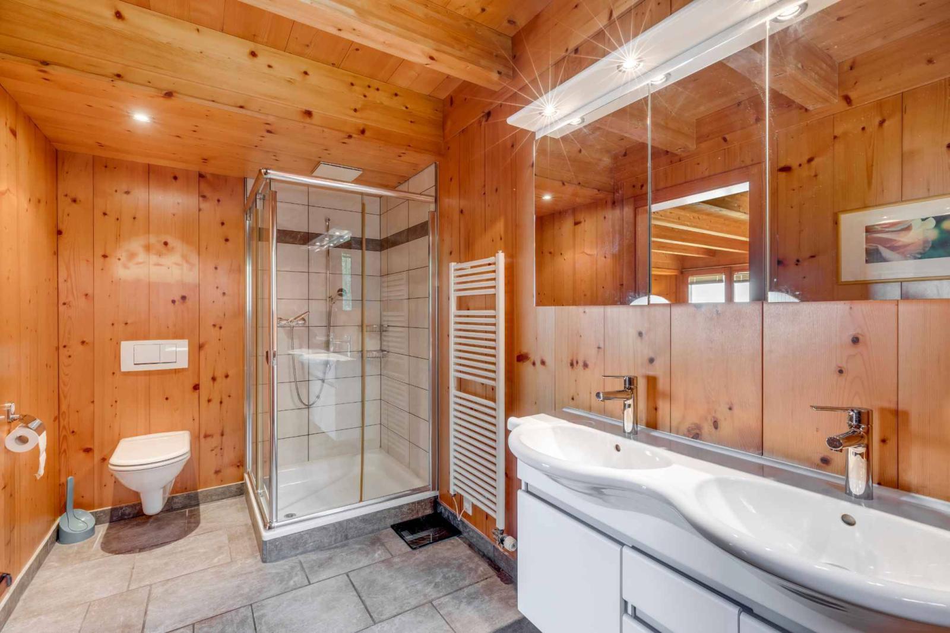
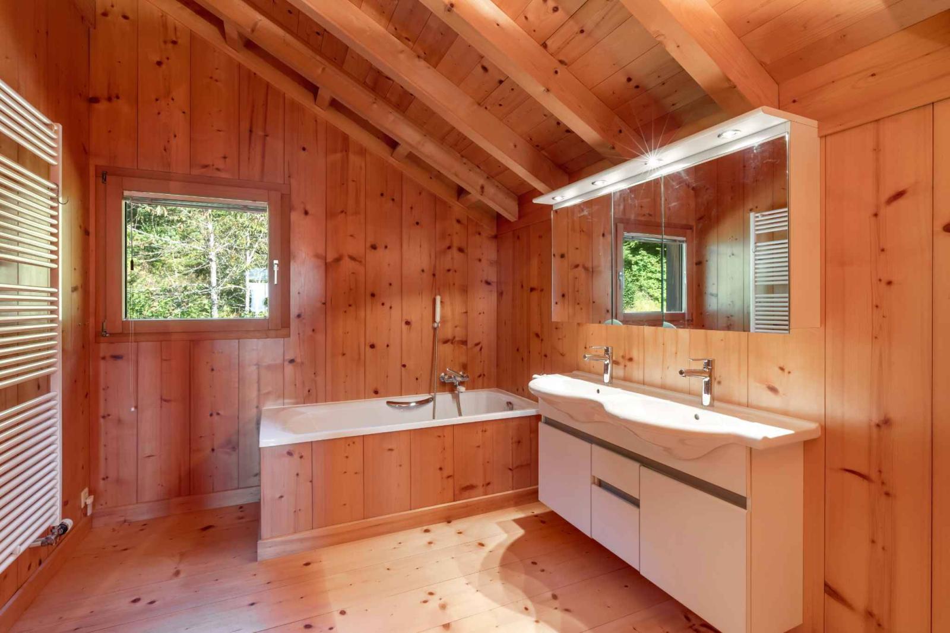
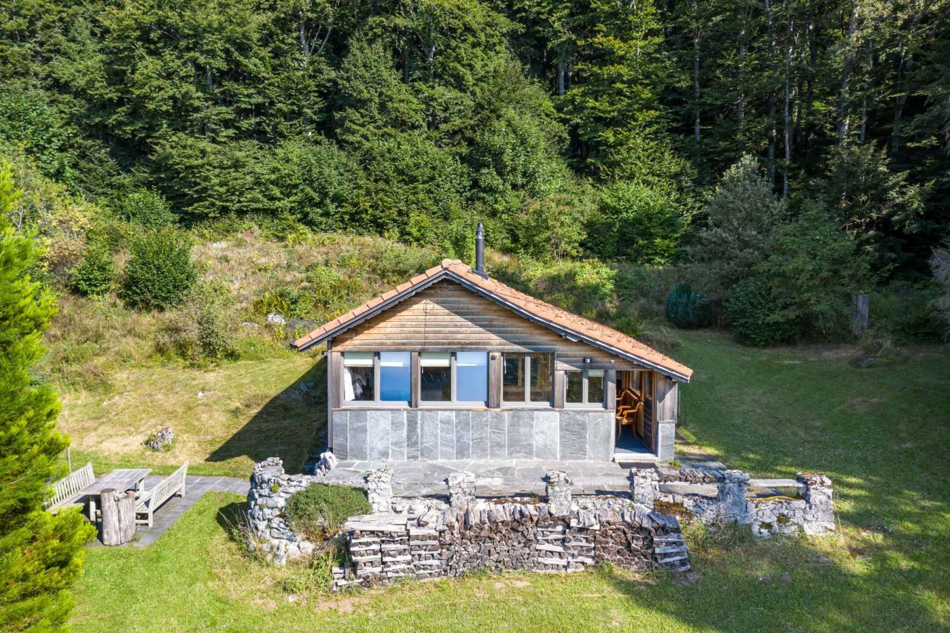
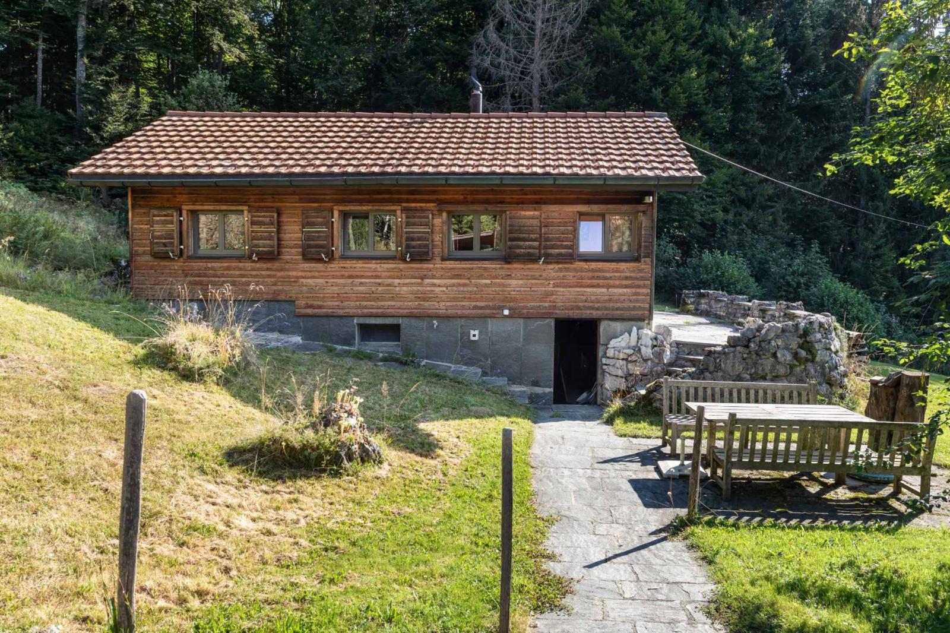
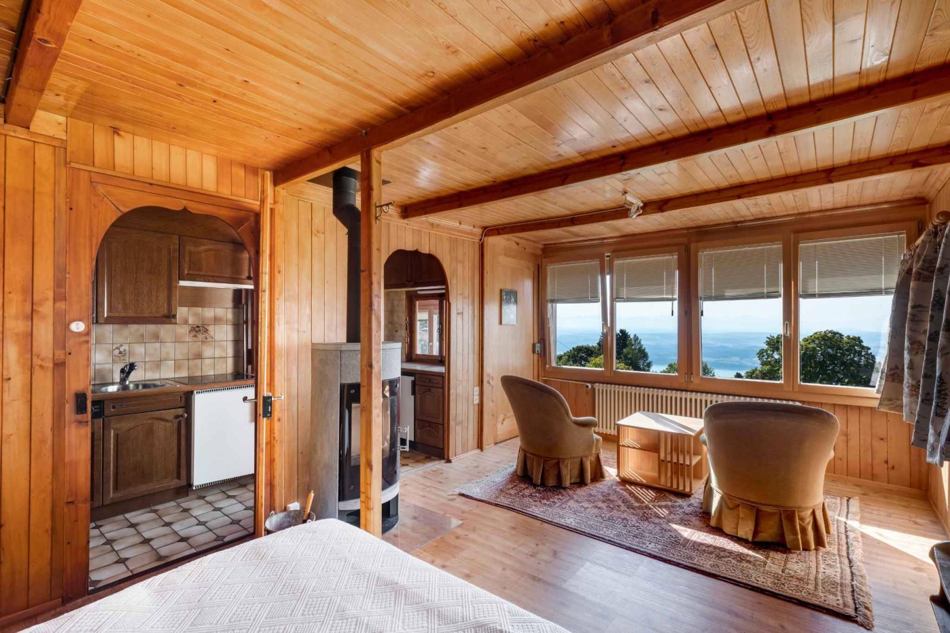
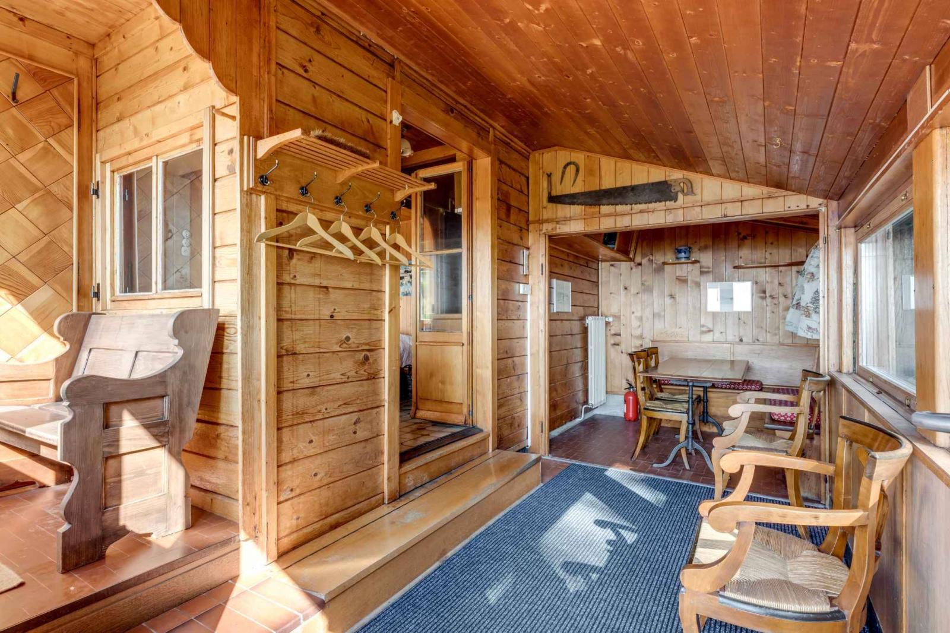
The second chalet, dating from 1956 and carefully renovated, offers approximately 70 m² of living space. Welcoming and cozy, it features a living room with a wood-burning stove, a functional kitchen, a bedroom, and a modern bathroom. Its practical basement provides storage space for equipment and supplies. This independent space is ideal for accommodating guests, creating an annex, or renting out.
The exterior enhances the exceptional character of the property. The plot, covering approximately 12,000 m², is complemented by nearly 8,000 m² of adjoining woodland. Landscaped gardens, terraces, stone walls, and well-maintained pathways lend charm and authenticity to the whole.
Access is provided year-round via a cleared municipal road. Several parking spaces have been created and a covered area provides shelter for two additional vehicles.
Interested in this property? Contact us now to arrange a viewing or for more information.
The property includes two independent chalets: a main chalet of approx. 230 m² and a secondary chalet of approx. 70 m², situated on a plot of approx. 12,000 m², complemented by approx. 8,000 m² of forest and approx. 3,720 m² of green space.